Following recent decisions by some Building Control authorities to introduce a blanket ban on approving screw pile foundations, it’s a timely moment to pause and examine what’s really going on.

In a recent discussion with John Staves, Chartered Structural Engineer and the UK’s screw pile specialist, one thing became immediately clear:

Building Control concerns are justified, but the terminology is muddying the waters.

The Root of the Problem: Terminology Confusion

The phrase “screw pile” is being used too loosely.

In practice, it’s often incorrectly applied to two very different systems:

  • Ground screws (lightweight, shallow, friction-based systems)
  • Helical piles (engineered, deep, end-bearing systems)

This confusion is not just semantic it has real structural consequences.

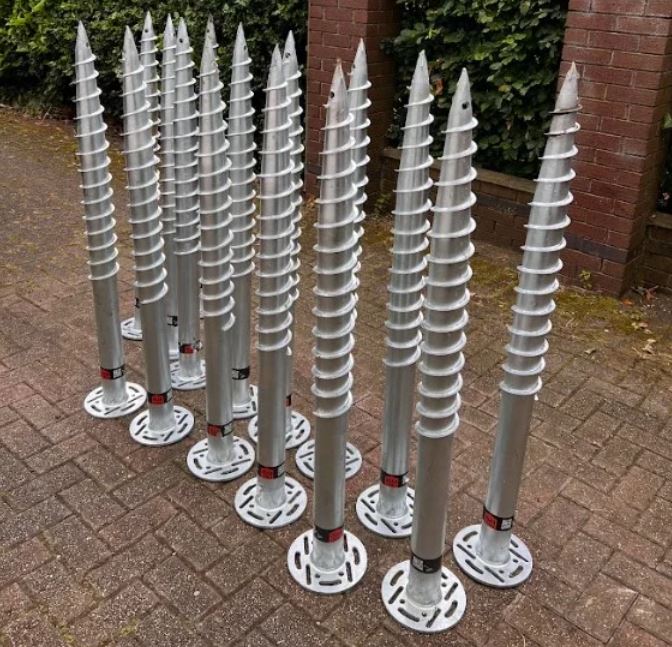
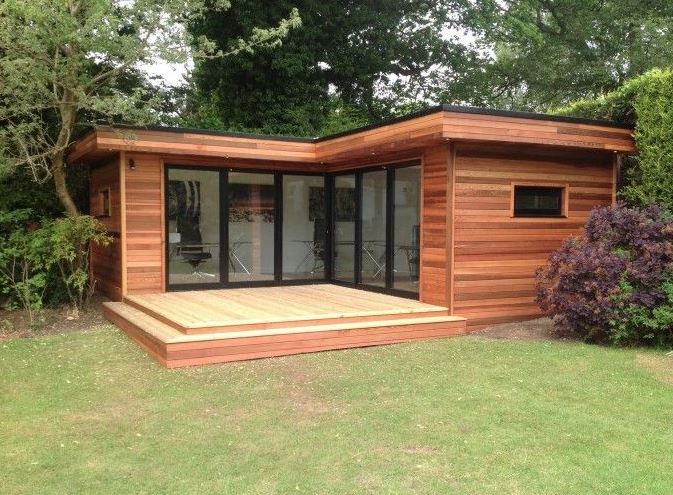
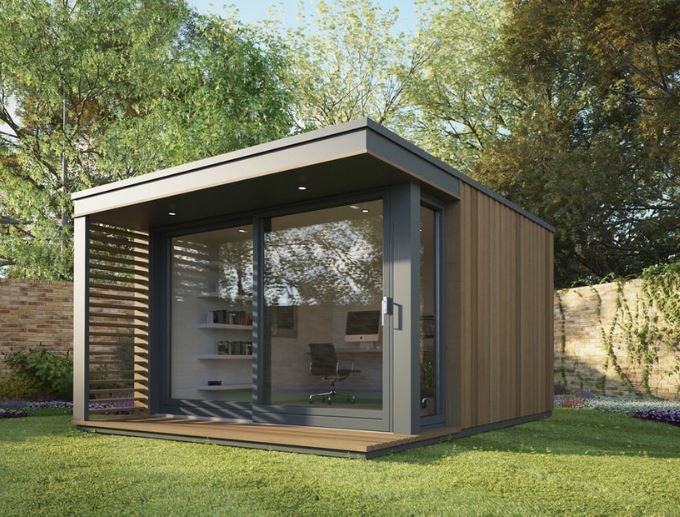
ground screws

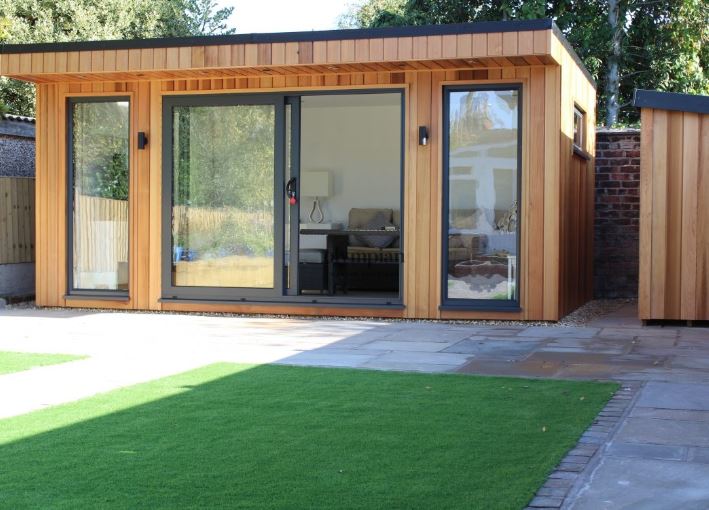
Image: Lux Garden Rooms


What Is a Ground Screw?

Ground screws are typically:

  • Up to 2m in length
  • Installed from the surface (handheld or small machinery)
  • Variable in form, ranging from large threaded screws to twisted square bars


How Ground Screws Work

Ground screws rely primarily on:

  • Shaft friction
  • Resistance from the surrounding shallow soil

This means their performance is entirely dependent on the condition of the soil along their full length.

The Critical Weakness

Ground screws are often used in unsuitable conditions, especially:

  • High shrinkability clay
  • Areas within the zone of influence of trees
  • Sites requiring deeper, stable bearing strata

If the top 50–100cm of soil dries and shrinks (common in clay), you lose capacity immediately.

A recent example:

We were approached by a homeowner who had installed a garden room using ground screws (1.2m deep) in high shrinkable clay, located 5m from an oak tree, and he was experiencing seasonal movement.

As moisture levels changed, the clay expanded and contracted, causing the structure to rise and fall, just like a shallow foundation.

It was suggested an attempted fix would be to excavate around the ground screws and backfill with concrete – this would only make matters worse, creating an irrecoverable and poorly performing shallow pad foundation.

A more appropriate fix would have been helical piles to 4m depth.


What Is a Helical Pile (True “Screw Pile”)?

Helical piles are a completely different technology.

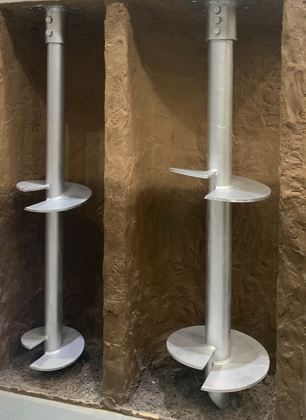
They consist of:

  • A central steel shaft
  • Discrete helical plates (helices) welded at intervals
  • Modular extensions to achieve depth


How Helical Piles (Screw Piles) Work

  • End-bearing system
  • Load is transferred through the helices into deeper, more stable strata
  • Not reliant on shallow soil conditions

Unlike ground screws, they are engineered foundation solutions.


Why Helical Piles Perform Differently

  1. Load Transfer Mechanism
  • Helical piles: End-bearing through helices
  • Ground screws: Shaft friction in upper soils

This is the fundamental difference.

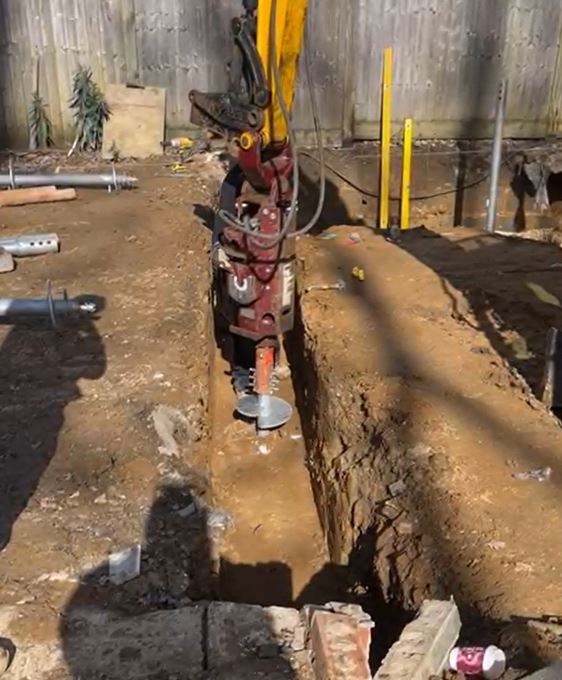

screw piles on site


  1. Depth and Stability

Helical piles are installed in sections, allowing them to:

  • Reach deeper competent strata
  • Avoid influence zones (e.g. tree roots, shrink/swell zones)

Ground screws cannot achieve this in any meaningful way.


  1. Torque = Capacity (A Critical Advantage)

One of the most powerful features of helical piles is:

Installation torque directly correlates with load capacity

  • Higher torque = stronger ground = higher capacity
  • Measured in real time during installation using calibrated equipment

This gives Building Control something rare: on-site validation of performance as the foundations are installed. No waiting for concrete to cure. No waiting for testing.

  1. Engineered Design vs “Off-the-Shelf”

  • Ground screws:
    • Typically selected from catalogues
    • Rarely designed for site-specific soil conditions
  • Helical piles:
    • Designed using:
      • Site investigation data
      • BGS records
      • Trial installations (torque testing)


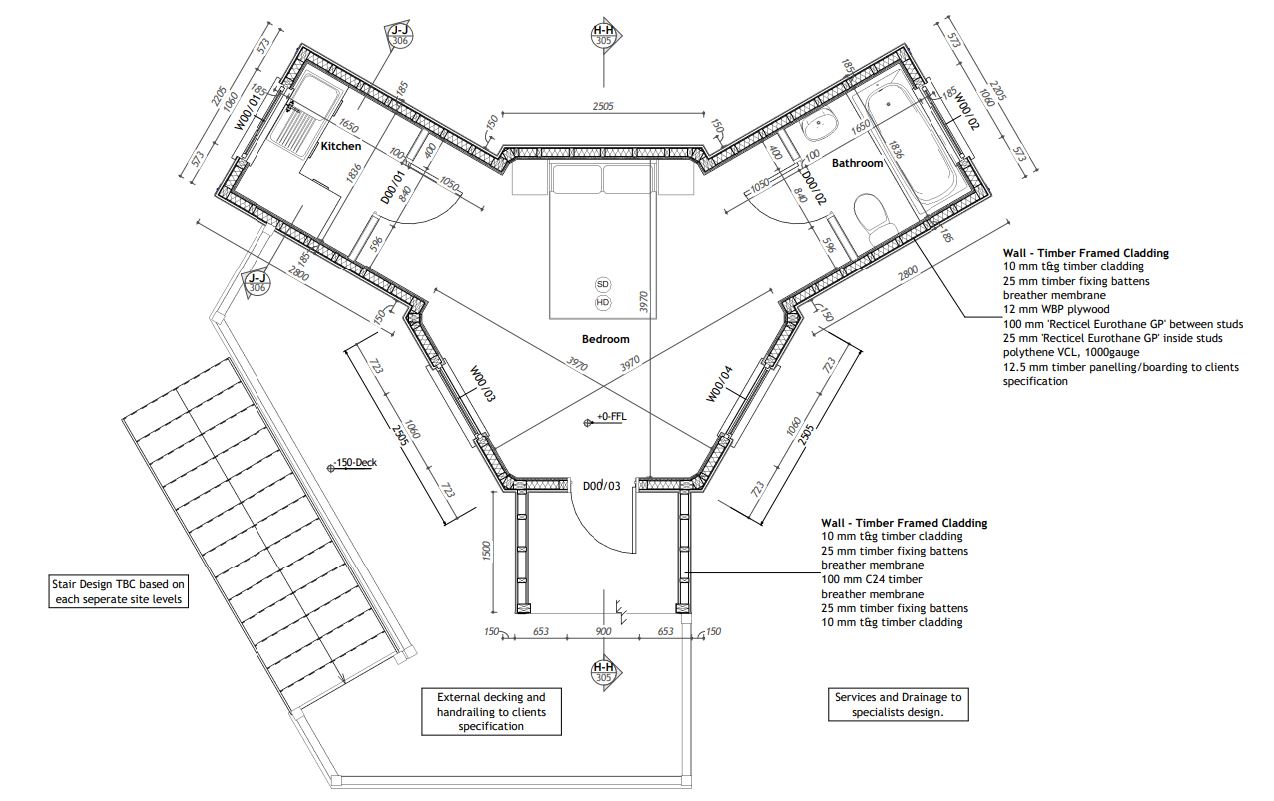
screw piles log cabin


Installation and Design Detail (What Good Looks Like)

Helical pile helices are:

  • Circular steel plates
  • Cut and formed into a spiral
  • Welded at specific angles and spacing

Spacing is critical:

  • Typically 3x the diameter of the helix
  • Ensures efficient load transfer and avoids interaction between plates

These aren’t lightweight components they are:

  • Thick-walled steel shafts
  • Designed to withstand high installation torque (often the maximum stress they will ever experience)

Why Building Control Is Right to Be Concerned

The issue is not that “screw piles don’t work.”

It’s that:

Ground screws are being used where engineered deep foundations are required.

They may perform adequately in the short term, but:

  • They remain vulnerable to shallow ground movement
  • They behave like shallow foundations
  • They do not address geotechnical risks

Where Ground Screws Do Work

To be fair, ground screws have a place:

  • Lightweight structures
  • Stable, granular soils
  • Situations without shrink/swell risk

But they are not a universal foundation solution.

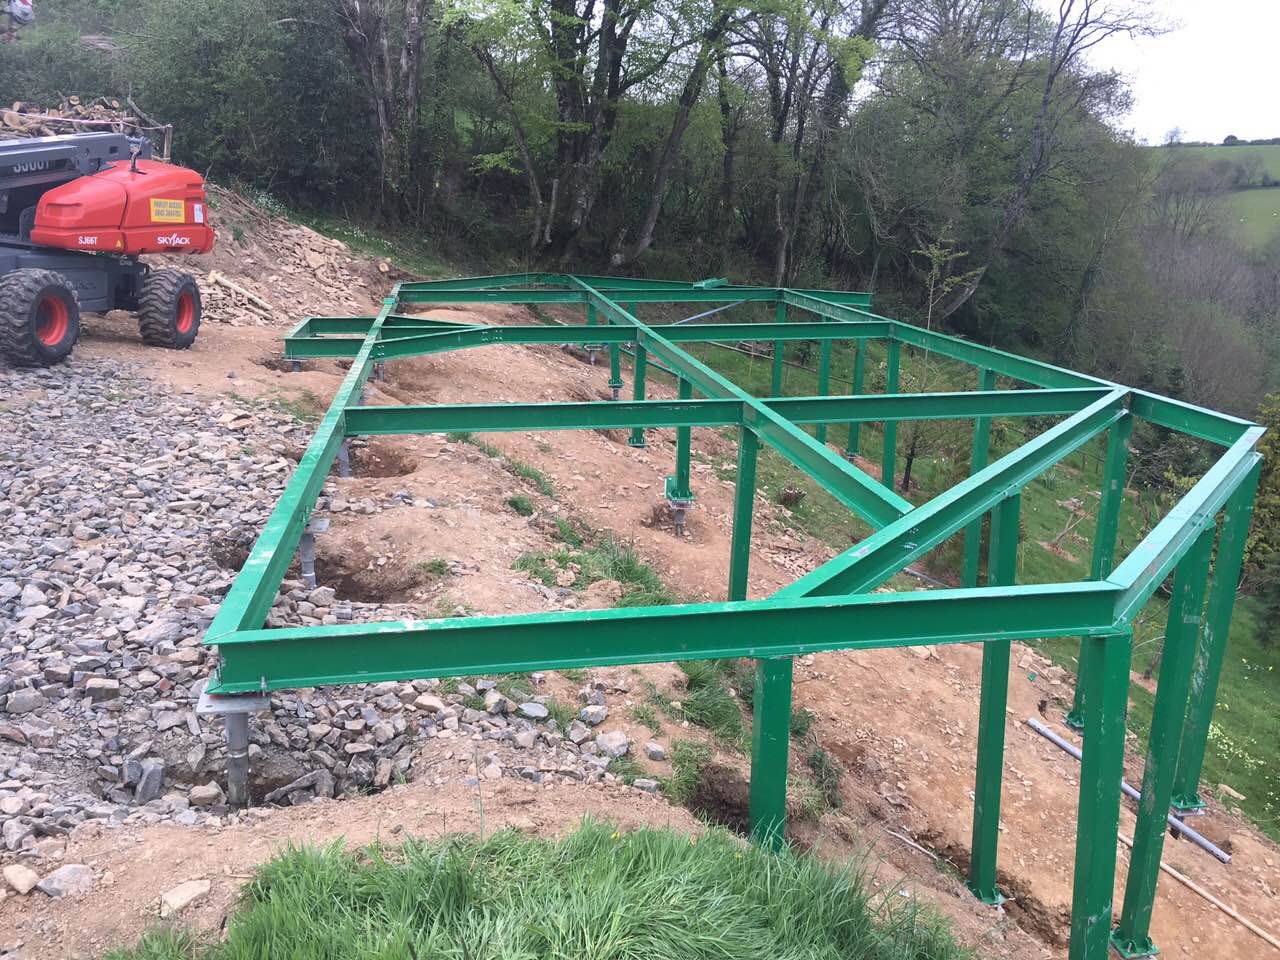
screw piles sloping site

How Building Control Can Move Forward

Rather than a blanket ban, a more robust approach could be:

  1. Demand Engineered Solutions

    • Require site-specific design
    • Distinguish clearly between ground screws and helical piles
  1. Require Torque Verification

    • Calibrated torque heads
    • Digital readouts
    • Data logging of installation
  1. Encourage Validation Testing

    • Trial installations to confirm design assumptions
    • Adjust depth based on achieved torque

The Case for Helical Piles

When properly designed and installed, helical piles offer:

  • No spoil removal
  • Immediate load-bearing capacity
  • Suitability near tree roots (displacement installation)
  • Adaptability to variable ground conditions
  • Real-time verification of capacity

Conclusion

The current concern from Building Control authorities is both understandable and justified.

What’s being challenged is not the principle of screw pile foundations but the misuse and misunderstanding of two very different systems.

Ground screws and helical piles are not interchangeable. One relies on shallow soil conditions and is highly susceptible to environmental changes; the other is an engineered, verifiable deep foundation solution designed to perform reliably across a range of ground conditions.

For Building Control officers, the key lies in clarity and specification ensuring that what is being proposed is appropriate for the ground conditions, properly designed, and capable of being verified on installation.

We’ve recently been approached by several Building Control officers, planners, and architects asking for our perspective on screw piles and their appropriate use.

Want to Find Our More? Register For Our Webinar

Please email support@mapl.co.uk -and we’ll be in touch!


Related Blog;  Ground screws vs helical piles – what’s the difference?

A recent report by CROSS- UK (Collaborative Reporting for Safer Structures) identified a potential disaster due to inadequate structural design.

cross logo


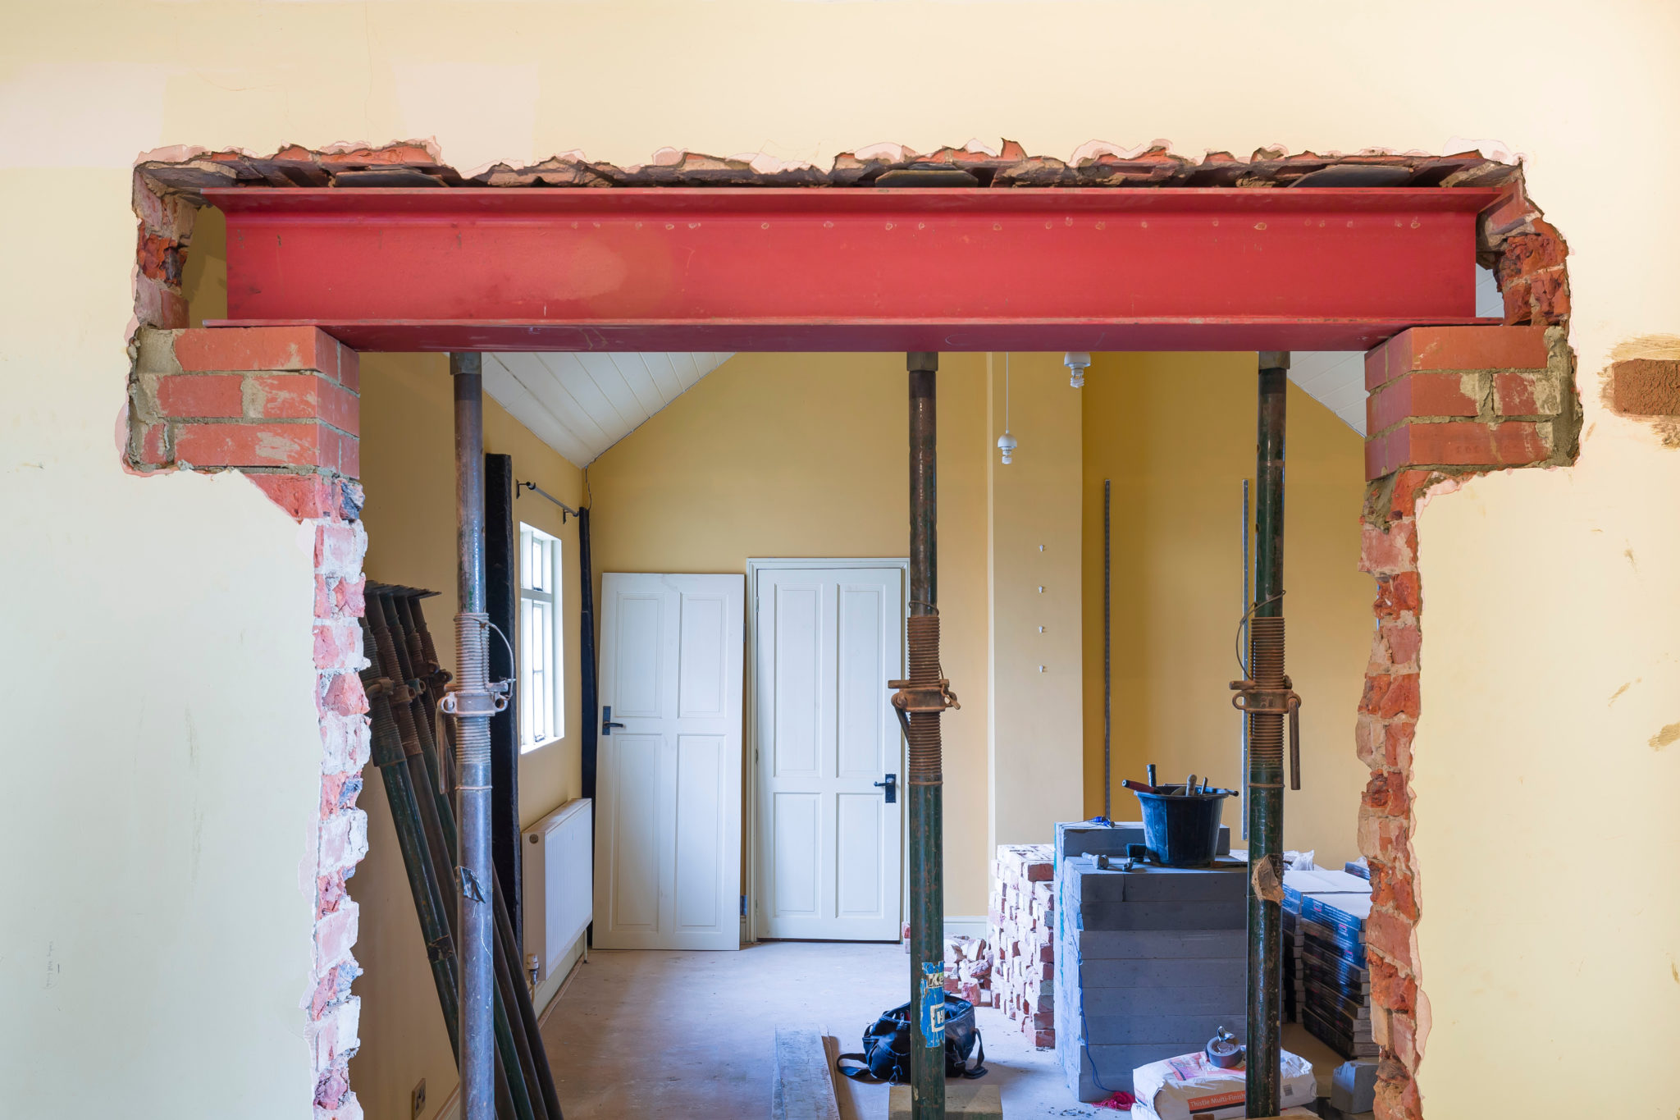
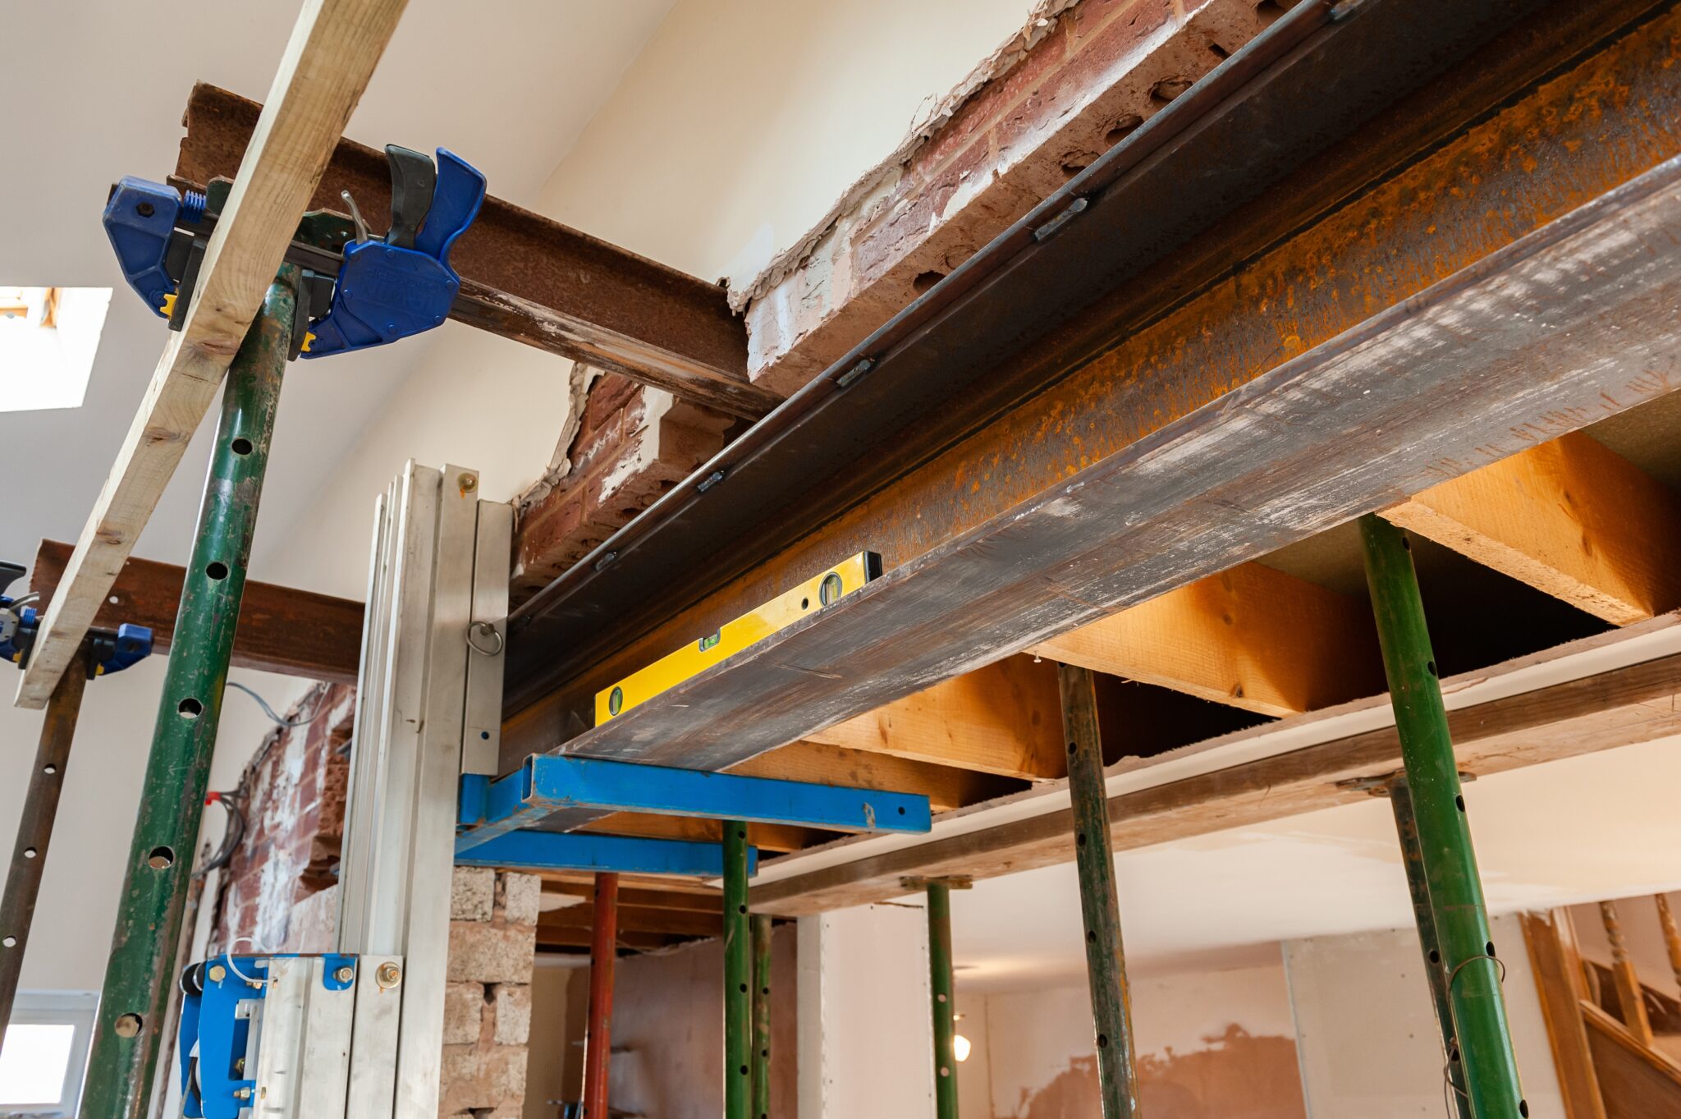
A Chartered Structural Engineer, was called upon to review the design for the removal of a loadbearing wall during a refurbishment and uncovered critical flaws that could have had dire consequences.


The Design

“The design showed four steel beams, steel columns, some lintels, and new foundations.

It did not show how applied loads had been calculated and did not allow for any wind loadings. No calculations had been provided to show how the beams should be framed with the columns to provide sway stability.

The structural information showed new foundations, but trial pits dug by the builder revealed competent existing foundations which could be reused.

The builder and building control body had agreed that two of the proposed new structural members could be omitted since there was no loading applied to them, and they were not required for reasons of stability”.

The design did not show how applied loads had been calculated and did not allow for any wind loadings – this was luckily picked up by a competent builder.


As minimum you should expect your structural engineer to;

cross report what to look for

Don’t be persuaded by a glossy website!

Lateral Stability

Unfortunately, some homeowners mistakenly assume that the walls they intend to remove serve solely to support vertical loads. However, these walls may actually play a crucial role in providing lateral stability for the entire building.

Buildings may collapse if walls are removed without measures to safeguard the overall stability of the building. Clients should understand that structural engineering, domestic work included, is a complex discipline that should only be entrusted to a suitably qualified and experienced person such as a professional civil or structural engineer.

In Conclusion

Efforts to communicate with the structural designer failed to resolve the issue, ultimately leading to a halt in construction.

Subsequent review revealed that the original designer had not visited the site, casting doubt on their competence and qualifications.

This incident underscores a widespread problem in the industry: individuals claiming to be structural designers without the requisite expertise.

These unqualified practitioners pose serious risks to public safety, as evidenced by reports from organisations like CROSS (Confidential Reporting on Structural Safety). The repercussions of inadequate design can be dire, potentially endangering lives and resulting in legal consequences.


Are you working on a project? Please get in touch today and one of our qualified Structural Engineers will be happy to advise you 0118 962 9666

In the construction industry, precision and clarity are vital.

However, a concerning trend has emerged where some contractors are using structural calculations as reference for ordering steels, overlooking crucial practical considerations.

It’s essential to address this misconception and highlight the true purpose of structural calculations in the construction process.

Structural Calculations Serve A Specific function:

  • ensuring compliance and
  • validating the design
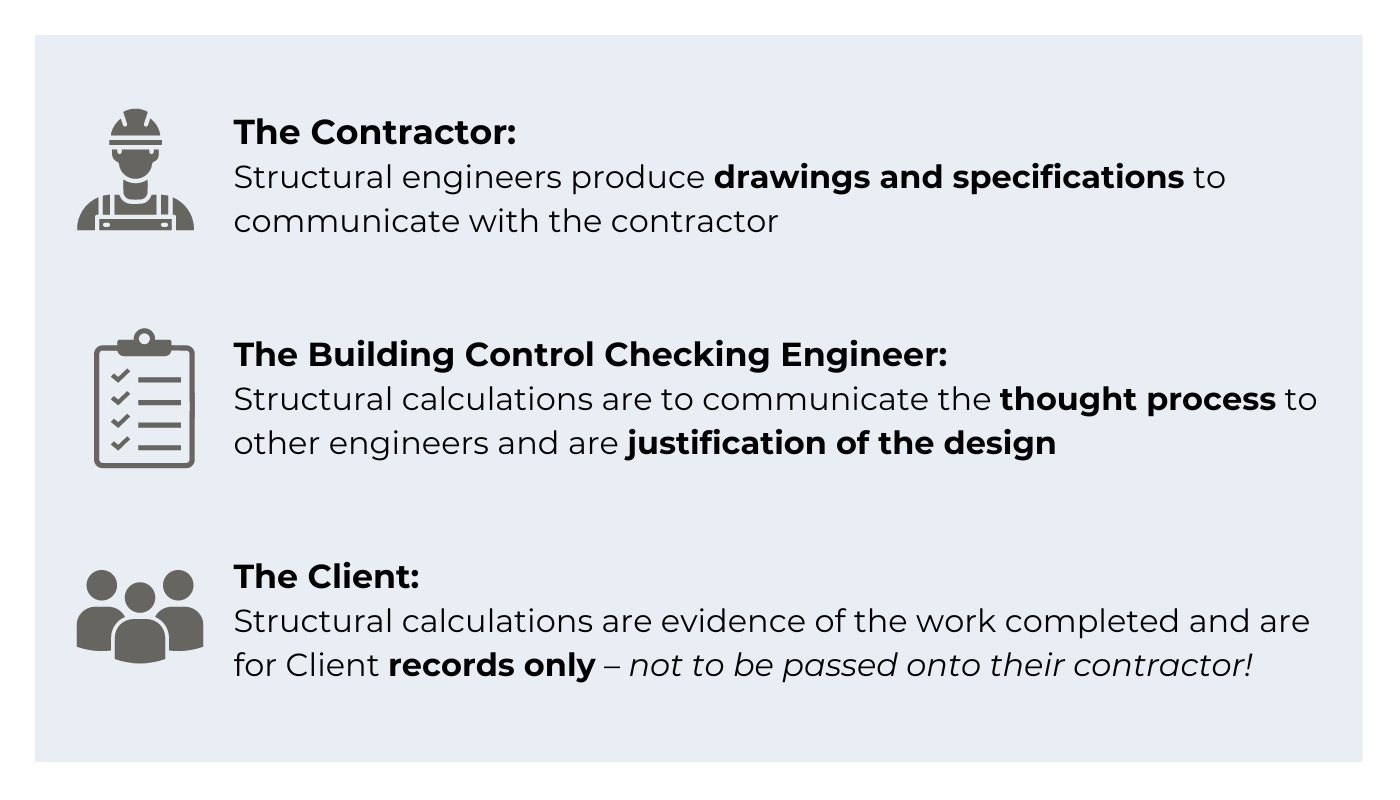
structural calculations

Assumptions May Be Inaccurate

It’s crucial for contractors to understand that structural calculations don’t directly determine the exact size of steels or clear spans.

Steels should ALWAYS be ordered from drawings and final site measurements. This is because finishes may be unusually thick (or thin) meaning assumptions about structural openings may be inaccurate.

Misinterpreting or misusing these calculations can result in significant consequences, including ordering incorrectly sized steels or costly on-site adjustments that may compromise structural integrity but will certainly cost time and money.

In Summary

Structural calculations serve to ensure design compliance not provide details for the order such as steel length.

Contractors, building control engineers, and clients each have distinct roles in understanding and utilising these calculations.

It’s essential to recognise that assumptions in these calculations may be inaccurate, and steel should always be ordered based on drawings and site measurements to avoid costly mistakes.

While structural calculations are vital, they’re only part of the construction process, emphasising the importance of a holistic approach to building safely and efficiently.

How Has Lockdown Been For You?

Most people we have spoken to have continued working during lockdown, albeit from home, with a few commenting about the difficulties of trying to work from home without a dedicated home office area.

FACT: Open Plan Isn’t Great When You’re Trying To Work From Home!

Ironically over the past two or three years we have been inundated with requests for wall removals – homeowners wanting to create large open plan kitchen/living areas for the whole family to enjoy.

With lockdown, this open space for us all to enjoy has been quietly sending everyone crazy!

Housebound, frazzled parents trying to home school children, whilst working at the same time; no where to go other than bedrooms, or spaces that aren’t suitable for working.

What’s Going to Happen in Six Months Time?

We have absolutely no idea.

But we’d like to hope that life will return to some sort of “normality” (whatever that is).

One thing that I think will change is how we balance our home and work lives and having a dedicated space so that you can work from home (uninterrupted) will play a large part in that.

Getting Your Home Ready – What Are Your Options?

Sometimes, moving internal walls around in your home will be sufficient to give you the space you need, other options to create a home office could be;

  1. converting your garage
  2. creating a room over your garage
  3. a loft conversion
  4. an extension, or to keep the space separate,
  5. a garden office room

What’s the Cheapest Option?

If you have the space, moving internal walls to create a home office area will be the most cost effective, although you would need to check if the walls are loadbearing.

What Permissions Would I Need for a Garage Conversion or Extension?

If you are converting your garage, or extending your property, you may require planning permission (this would depend on the size and location) you would also require Building Regulations Approval.

How Long Does it Take To Get The Drawings and Permissions?

Generally, for most small to medium extensions we would allow approximately three to six months before you are ready to start on site. That is to have approved drawings and a builder appointed.

Depending on the scale of what you are building, three to six months to finish the build.

Do I Need Planning Permission For A Garden Office?

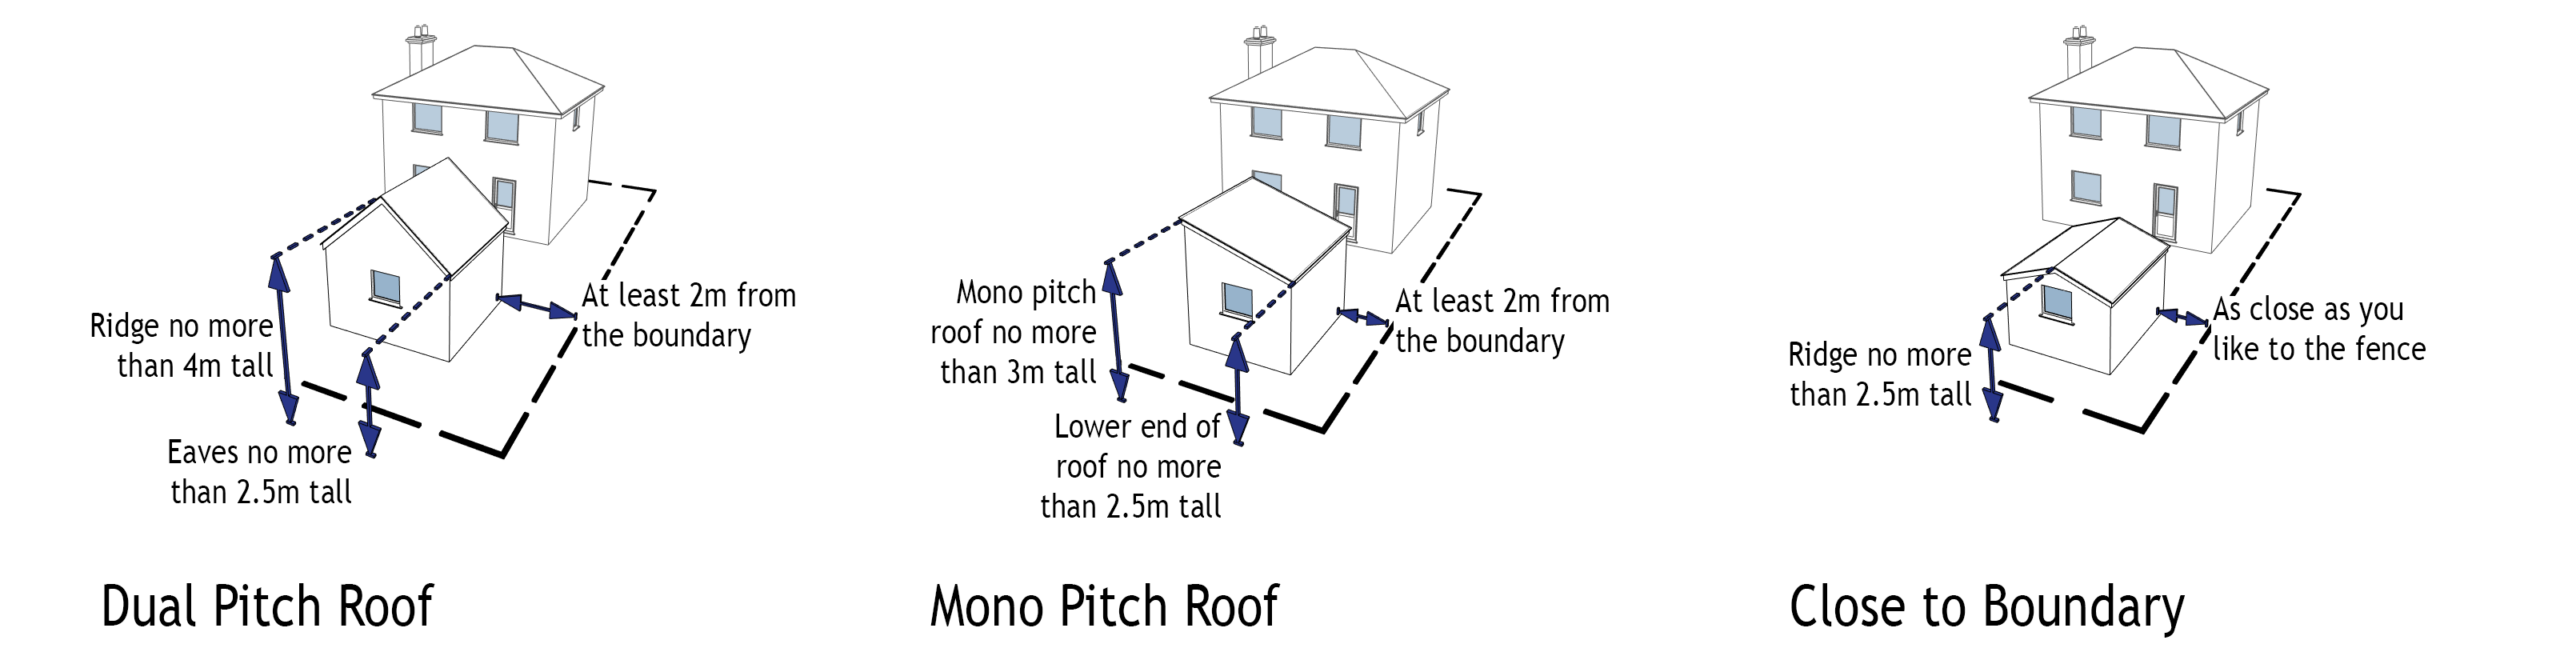
There are many complex planning rules around building in your garden, but if you stay within these parameters you shouldn’t require planning permission;

For more detailed guidance, click here


How Can We Help You?

Our qualified designers can talk you through your options and answer any questions that you have.

We offer unbiased advice.

Exploring all design options, from moving internal walls improving your existing space, through to installing a brand-new garden office!

Whatever your budget we can provide the advice you need.

Why Is Now A Good Time to Start A Building Project?

Planning and Building Control are relatively quiet at the moment, but good local builders are getting booked up.

Do your research, vetting your shortlist of your design team; architectural designers, structural engineers and builders.

You’ll need to act now if you are wanting to finish your project ready for summer 2021.

Moving Things Forward

If you are serious about working from home and separating your work life from your home life, please get in touch so we can talk through your options.

Contact Us

Extending your home is probably something that you’ll only do once in your lifetime. Ultimately, you want to make sure that you can build the size of extension that you want, within your budget.

Being aware of potential pitfalls and additional costs at the beginning of the process will help you make informed decisions.

I’ve put together a list of the top five things that are often overlooked when people carry out building work to their home – some of them have a significant cost implication, that may not have been budgeted for.

Forewarned is forearmed!

  1. The Party Wall Act 1996
  2. Construction (Design and Management) Regulations 2015 (CDM 2015)
  3. Planning Approval & Building Regulations Approval
  4. Building Over Agreement – Drainage
  5. Qualifications Of Designers

1. Party Wall Act 1996 (PWA)

What Does It Mean?

Put simply, if you are carrying out building work to your party wall or boundary and you damage it, you have a legal duty to repair it. In other words to act as a “good neighbour”.

It is a legal duty for a Building Owner to serve the appropriate notices in the correct manner. Failure to do so can result in an injunction being sought to stop the works.

For example, the Part Wall Act will apply if you carry out work to;

  • Building a new party wall on the boundary or a wall adjacent to the building owner’s side of the boundary.
  • Carrying out works to an existing party fence wall or party structure, including rebuilding a wall to a reduced height.
  • Building within three or six metres of the adjoining owner’s walls or buildings if the works involve excavation works.
  • Building or placing special foundations on the adjoining owner’s land.

Notice Requirements Under The PWA 1996

A building owner must give notice to all adjoining owners of any planned works. The notice requirements will depend on the type of works that are to be undertaken.

There are 3 types of notices;

  • Line of Junction
  • Party Structure and
  • Notice of Adjacent Excavation

In many situations more than one type of notice is required and it is essential that you ensure all notices required under the Act are given.

When Should A Party Wall Notice Be Served?

Party Wall Notices should be served at the earliest opportunity in order to ensure that there is sufficient time for the notice to run and for negotiations, if a dispute arises, to be undertaken. However notices are only valid for 12 months so caution should be given so as not to serve the notice too early either as they may then expire before works commence. This is not usually an issue with smaller domestic scenarios but should be factored into larger, longer term projects.

Party Structure Notices are required to be served two calendar months prior to the commencement of works

Line of Junction and Notice of Adjacent Excavation one calendar month prior to the commencement of works.

Click here to read about your duties under the Party Wall Act

2. Construction (Design and Management) Regulations 2015 (CDM 2015). 

What Are These Regulations?

The aim of the CDM regulations is to improve the Health, safety and welfare of workers in the construction industry.

Do These Regulations Apply To Homeowners As Well?

Yes. The regulations changed in April 2015 and now place a legal obligation on the homeowner (Client).

The homeowner is not expected to be an expert in construction, so you have the option to transfer your duties to the Contractor or Principal Contractor (If more than one contractor is working on the project).

Alternatively, the homeowner may choose to have a written agreement with a Principal Designer to carry out the duties.

What Are These New Regulations For?

They help ensure that no-one is harmed during the construction work, and that your building is safe to use and maintain while giving you good value. Effective planning will also help ensure that your work is well managed with fewer unexpected costs and problems.

Want to read more? Click here for more guidance

3. Planning Approval & Building Regulations Approval  

With all building work, the owner of the property (or land) in question is ultimately responsible for complying with the relevant Planning rules and Building Regulations (regardless of the need to apply for planning permission and/or building regulations approval or not).

If you don’t follow these rules, as the homeowner you will be liable for any remedial action (which could go as far as demolition and/or restoration).

You will need to check that whoever you appoint to draw up your plans has suitable experience when dealing with the Local Authority – this will help smooth your path through the planning and building regulation process.

Planning Approval

You should receive a decision with within 8 weeks of registering your application. You need to make sure that you have included all of the relevant information and the correct fee, otherwise the clock doesn’t start ticking until the application is officially “registered”.

Factors Affecting Planning Permission

There are many factors that will affect whether or not you need to apply for planning permission or affect your chances of gaining planning approval.

Some properties have “permitted development rights”. This means that you can improve and extend your home without the need to seek a specific planning permission as long as you comply with a special set of rules.

Some properties do not have these rights, or may have had them removed. You will need to check with the Local Authority, who should be able to confirm this for you.

Permitted Development Rights

If your property has permitted development rights, there has been a temporary increase to the size limits for single-storey rear extensions, provided the construction work is completed by 30th May 2019. Before you make your Planning application, click here to see if your projects falls within these size limits.

Even if your building works do not require planning permission it would strongly advise you to apply for a ” Lawful Development Certificate“.

Lawful Development Certificate (LDC)

This is an application that you make to the Local Planning Authority – they will review your proposed building works – provided that it falls within permitted development parameters, they will issue you with a “Lawful Development Certificate“.

If you ever come to sell your property you will need this certificate to prove that any works carried out on your property are “lawful”.

This normally takes between 6-8 weeks for a decision.

For more information, about the factors affecting planning permission click here

For information about Lawful Development Certificates, click here

Building Regulations Approval

What Are Building Regulations?

The Building Regulations are minimum standards for design, construction and alterations to virtually every building. They are developed by the Government and approved by Parliament.

Building regulations set minimum standards for the design and construction of buildings to ensure the safety and health for people in or about those buildings. They also include requirements to ensure that fuel and power is conserved and facilities are provided for people, including those with disabilities, to access and move around inside buildings

What Do I Need To Do To Get Building Regulations Approval?

There are two methods of applying for Building Regulations approval;  either a Full Plans application, or by a Building Notice application.

A “Full Plans” Application

It is a two-step process; approval of detailed drawings (Plans approval) and approval of on-site inspections (Inspections approval)

What Do You Need To Submit To Building Control?

Typically, you will need to submit detailed plans and elevation drawings and a detailed specification as to how the building will be constructed.

If you are carrying out structural work, then you will need to appoint a Structural Engineer who will produce the necessary details for the builder to build to and also the Structural Calculations to prove that the building will be structurally sound.

How Long Before I Get A Decision From Building Control?

The application is submitted for checking and a formal decision notice is given (normally within 8 weeks).

Advantages of using this method are;

  • the plans can be examined and approved before work starts and
  • the builder can work to the approved drawings in the knowledge that the detail complies with the regulations.

Approved plans may be used for up to three years after they have been approved, even if the regulations change.

A Building Notice Application is a less detailed form of application where minimal information is initially required and no formal decision is given.

You are relying on the builder to build without “approved plans“, generally Building Control do not like this type of application, as you are relying heavily on the competency of the builder on site.

If Building Control do not accept something the builder has done, you will be responsible for remedying it (making good). This often leads to an argument between the home owner and builder because neither party wants the additional costs.

Also, this form of application typically costs you more than a full plans submission as you have to pay all the costs upfront, rather than in two stages when you submit a  Full Plans application.

If you have carried out building works to your property without obtaining Building Regulations approval you will need to apply for a Regularisation Certificate.

What Is A Regularisation Application?

“A regularisation application is a retrospective application relating to previously unauthorised works i.e. works carried out without Building Regulations consent, started on or after the 11 November 1985. The purpose of the process is to regularise the unauthorised works and obtain a certificate of regularisation”

As you have carried out work without prior approval the Local Authority may request that you “open up” the works so that they can ascertain if the building works comply with current standards.

As this is classed as an “enforcement application” it does not attract VAT, but the cost is greater than the other forms of application.

For more information, please click here

Pre-Application Inspections

Some Local Authorities offer a “pre-application” inspection service. This is where they will come out to site to look at your building to check it complies before you make a formal application.

Examples of this might be where you are proposing a two-storey extension, but need advice as to whether or not the existing foundations are able to take the extra load.

They would ask you to dig a “trial” pit next to the existing foundations, then Building Control would come out to inspect it. Often they would seek confirmation from your design Structural Engineer as well.

They charge a fee for this service, so best to check with your Local Authority.

4. Building Over Agreement – Drainage  

A Building Over Agreement is an approval from your local water company for the building work that you plan to have carried out over, or near a public sewer owned by the local Water company.

What Is A Public Sewer?

A sewer is a pipe that serves more than one property. All drainage pipes (that connect to your local Water Authority) are now public sewers except where only one property is served by the existing pipe, which is known as a drain.

A drain is privately owned and maintained to the property boundary by the home owner, once it crosses the property boundary this pipe becomes the responsibility of the Water company.

Why Do I Need A Building Over Agreement?

If you are building over a public sewer, or one that runs within 3 metres of the proposed building works you have to make sure that the new foundations are far enough away from the drain and that sufficient access to the sewer is maintained so that they can clean or repair it if necessary. You will need to make sure that;

  • The extra weight of the proposed building work near to or above the sewer could cause it to collapse, resulting in structural damage to the new building and
  • the local water company have access to carry out maintenance and repairs.

Do I Always Need to Apply for A “Building Over A Sewer” Agreement?

You will not need a Building Over Agreement if you are able to move the building works so that they are more than 3 metres away from the sewer.

You may be required to divert the sewer. This work would be carried out by your local water authority, but at your cost.

How Do I Find Out If I Am Building Near A Public Sewer?

You will need to contact your local water authority and make an application either on line or by post.

How Much Does A Building Over Agreement Cost?

The cost depends on the size of the pipe. It can vary from £350 – £1,300.

What Do The Fees Cover?

  • Processing the application
  • Technical reviews of plans
  • Discussing and agreeing any changes in design
  • Liaising with the local authority in line with building regulations
  • Issuing consent
  • Registering the build over on records
  • CCTV (Class II and BO Class III)
  • Site visit to locate sewers if needed

What Is The Process Of Building Over A Sewer?

Make an application to the relevant water authority, enclosing the relevant site plans, sections and elevations of the proposed works. Include the correct fee.

You may need a CCTV survey before you begin work to see whether or not the pipe requires any repair work before the building work commences.

They might also carry out the CCTV survey after the building works to check to make sure that no damage has been done to the sewer.

How Long Does It Take To Receive Approval For Building Over A Sewer?

Approximately three weeks – you shouldn’t start any work on site until you have received approval.

5. Qualifications Of Designers 

Your home is probably your largest asset. Therefore it is important that whoever you choose to help you with your design is professionally qualified.

There are many construction professionals who can help you. For example;

An Architect

The training and emphasis for an Architect is on design and philosophy of architecture.

An Architectural Technician

The training and emphasis for an Architectural Technician is on the science and technology of architecture

Whilst both disciplines have their own distinct training and specialism, there is considerable overlap between the two professions.

Chartered Structural Engineer

IStructE (Institution of Structural Engineers)

A Chartered Structural Engineer is someone who has demonstrated professional competence within the engineering profession. A Chartered Structural Engineer is a logical, practical person who is able to think around problems.

For more information about how you can “Build with confidence with a Structural Engineer” visit the Institution of Structural Engineers website

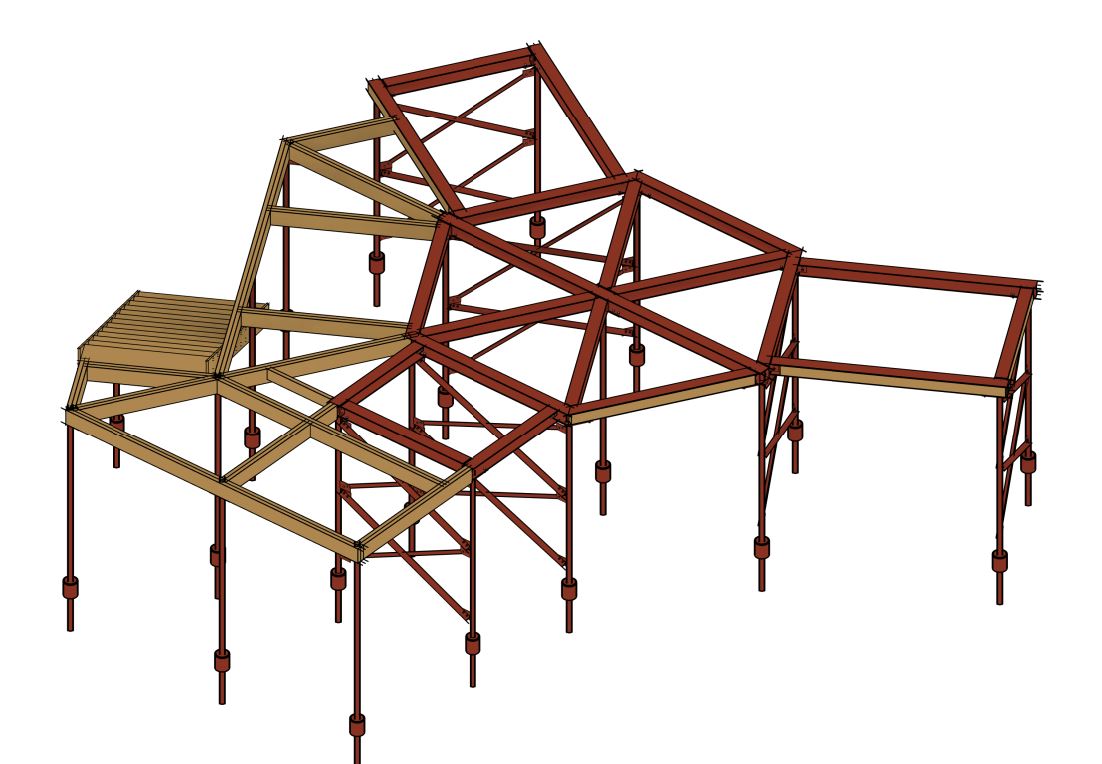
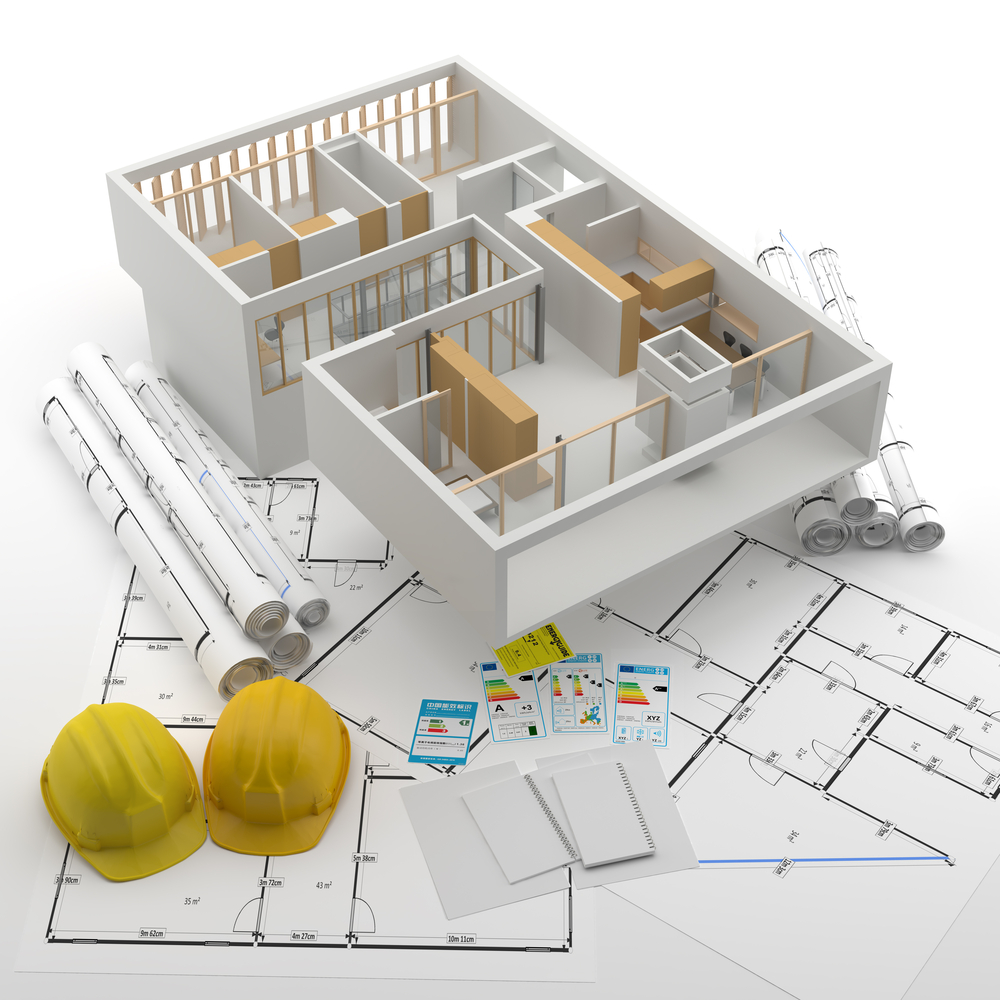

You might notice a familiar name on page 8! A 3D model showing some typical situations which would warrant the involvement of a Structural Engineer. Image produced by Michael Aubrey Partnership.

FindanEngineer.com is a comprehensive database of structural engineering practices across the UK that puts you in touch with the best structural engineer for any project. Only firms that have at least one member from the Institution of Structural Engineers can register.

Who Can Help Me With My Proposed Building Work?

As Structural Engineers, we work with Architects to develop schemes that will deliver projects that not only look amazing, but are buildable solutions, that are practical to build and are as cost effective as possible.

Do you have a project that you’d like expert advice on?

Either call us on 0118 962 9666 or click here to make contact with us and we’ll get back to you by the next working day (at the latest!).

Look forward to hearing from you.

What Is Structural Engineering?

Here’s a short video from the Institution of Structural Engineers

https://www.youtube.com/watch?v=Vwiu4zRMqJ0&feature=youtu.be

3 Reasons Why a Surveyor Shouldn’t try to Be A Structural Engineer;

1.   It’s Unprofessional

2.    It’s Costly

3.    It’s Dangerous

Today I’m talking to Debbie, a homeowner, who recently completed a self build project in Wokingham.

Debbie, can you give me a brief overview of what happened to you and your family.

Planning A New Build

We moved to Wokingham 9 years ago and for about 7 years we have been planning to build our new home in our existing back garden.

Planning Permission Granted

Planning permission came through in October 2016 and we started the build in April 2017.

Initial plans were to retain the existing bungalow (our existing home) and reduce the size of it by 1m to provide a larger access down the side of the bungalow.

Because the garden widens about half way down our plot, we wanted to make sure that we maximised the size of the new house by building as close to the boundary as possible.

We appointed someone to design our home, he was recommended to us.  He was very successful in obtaining planning permission in the local area. We did all the right things – we arranged to see a previous project that he had designed and talked to the homeowners – they seemed very pleased with his work.

We were confident in his abilities, so we appointed him to design our new home. Planning permission was granted and we set about looking for a builder who could bring our home to life.

After much research we appointed a builder and work started on site in April 2017.

Problems Early On

From an early stage the builder wasn’t very happy with the drawings – there just wasn’t enough detailed information, compared to other jobs that he had worked on.

One obvious problem was that the builder couldn’t understand why the designer hadn’t designed the roof!


Design Approved – But Couldn’t be Built!

“The design had been approved by Wokingham Planning and Building Control – why had a design been approved when it couldn’t actually be built? Surely the Council would have checked that our design was structurally sound?”


Missing Details

The builder kept talking to the designer showing him the plans and asking him for more details as what was shown wouldn’t work – it couldn’t be built. The designer would say that he was chasing his structural engineer and would get back to us. Lots of waiting and emails backwards and forwards.

There Wasn’t A Structural Engineer …

“The reality was that he hadn’t instructed a structural engineer – the “designer” had taken it upon himself to submit the “structural design and calculations” himself and they weren’t in sufficient detail for a builder to use to build the house safely”.


Didn’t Trust The Structural Design

The builder only felt confident building up to first floor, as he didn’t want to build anymore as he didn’t trust the structural design – the information that he was given was incomplete.

We pushed him for the structural details for the gable wall – this is when the “designer” appointed an actual structural engineer to design this specific part.

But the builder had lost confidence in the design. The designer responded by saying;

“I was appointed to obtain Planning and

Building Regulations Approval and that is what I did”

The fact that his design was incomplete and couldn’t be built was irrelevant to him!

We were very frustrated and for our build to carry on we had to find our own Structural Engineer who would be able to help us.

Start Again

We had to bite the bullet and start again; otherwise our build was going to grind to a halt.

We were recommended a solicitor who we could make contact with to try and re-coup some of our money from the original designer.


However, were advised that we’d have to take the designer to court and it would cost £30,000 + and we would be lucky to received 70% back.

We decided not to pursue him via the legal route.


Extra £22,000+

Overall I think it cost us an extra £22,000 + the extra steelwork not to mention the stress involved.

Appointing A Structural Engineer

The builder had worked with Michael Aubrey Partnership before and we wanted to go with someone he trusted, as we didn’t want anything else to go wrong!

How Did Michael Aubrey Help You?

You made sure that we could build our house correctly!

I was in a bit of an emotional state as the stress was getting to me.

I spoke to John Staves and he reassured me that you could help us get our project back on track and complete the build safely.

We Had A Full Set of Proper Drawings And Calculations!

The detailed drawings and calculations that Michael Aubrey produced highlighted how incomplete the original package of information had been from the original designer.

We now had a full set of proper drawings and calculations!

I would recommend you to anyone – you really helped us out when we were up against it.

In hindsight we were doing a new build and it was the first time that we had done anything like this; you trust what people say.

What Would You Say To Someone Who Is Planning Any Building Work?

Do your homework.

Research the people who are going to be helping you.

Our designer was very good at obtaining Planning permission, but he was quite vague on some areas, then that carried through to the structural side.

Did The “Designer/Structural Engineer” Have Any Qualifications?

He was a surveyor, an Associate Member of the Chartered Institute of Building (CIOB).

Not a Structural Engineer.

It Ended Up Costing Us More Money in the Long Run

I think we did cut corners – we used a designer who wasn’t as expensive as other quotations that we received – but it ended up costing us more money in the long run.

He pulled the wool over our eyes and he knew that it wouldn’t be worth our while taking him to court.

It became very personal and upsetting at the time. But I had to draw a line under it and move on.

Thank You

Even with all the issues that we had, we were only delayed three weeks.

Our builder and the team at Michael Aubrey did a fantastic job of helping us out and I am very grateful to them.

Are you starting a project like this? have you got the right team in place? or have you experienced something similar? please get in touch.

I’m talking today to Jamie Redman, BIM Manager at Michael Aubrey Partnership about BIM adoption and answering some of your frequently asked questions.

So we’ll start with the obvious question;

What Is BIM (Building Information Modelling)?

BIM is not to be confused with software.


BIM is actually a process of collating information so that it helps us describe the building in such a way that we can ensure that the design is buildable and check everything works in a virtual world before it gets really expensive checking it on site.

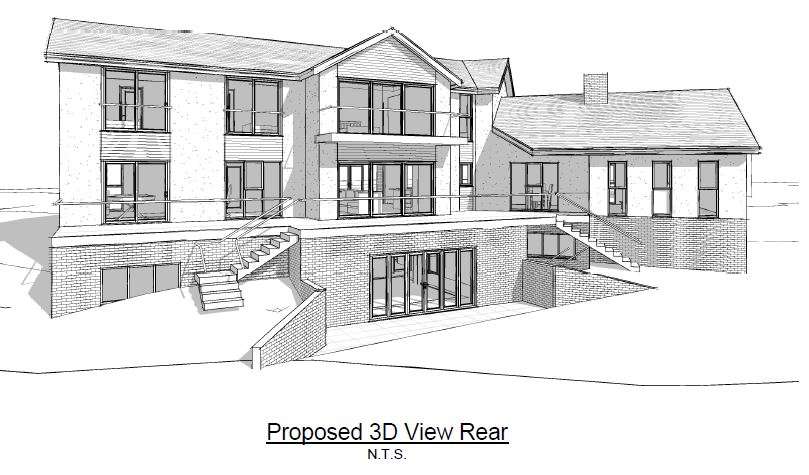
BIM Elevation image


What Is The Difference Between 2D CAD (Computer Aided Design) And BIM?

it is not as simple as one is 2D and one is 3D. It is not about software, it is all about process and intelligent use of information.

What Is CAD?

CAD – ‘individually drawn 2D lines’ –  for each view created, every line has to be drawn individually and there are no restrictions or checks to where these lines are drawn. Each view is, therefore, unintelligent and susceptible to errors.

More importantly, each view is drawn separately, one by one, and are completely unconnected from every other view. As such, discrepancies between views often occur and may not be realised until a project is under construction. These errors have the potential to cause expensive issues when they are eventually discovered.

BIM V CAD

BIM – ‘intelligent 3D objects’ – each view is not created individually, instead views are generated from a single 3-dimensional model. This means that the information shown on every view is entirely accurate and concurrent to one another.

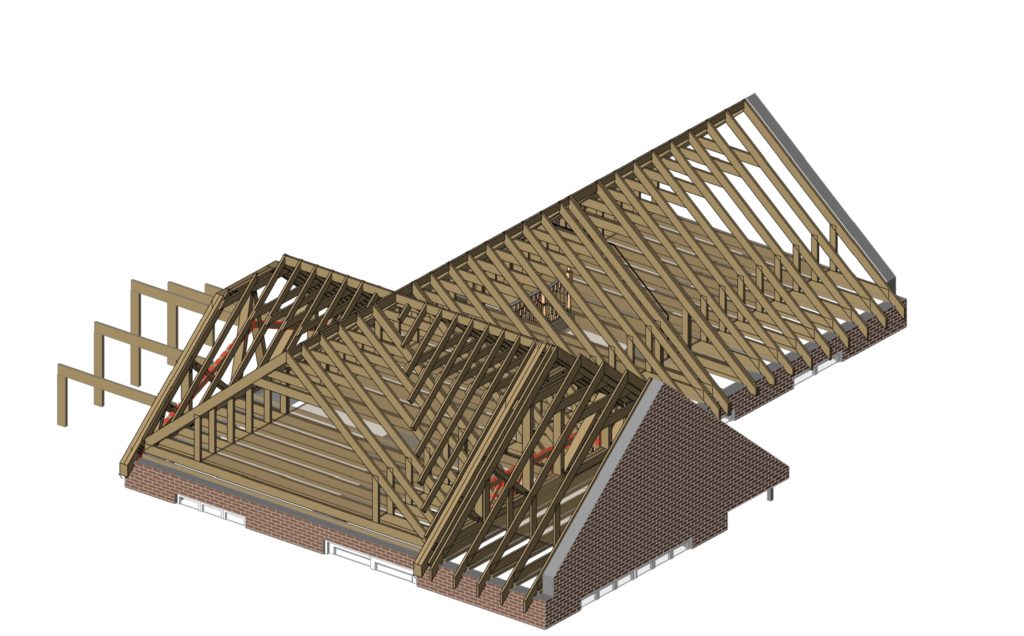
In BIM a model is built using objects, a wall is a wall and not just a set of lines, and each object can be assigned data parameters. BIM is a tool that provides real time design checking using these data parameters. The 3D model can be checked to see how every object interacts with one another; junctions can be scrutinised for practicality of construction. As a result, designs cannot be ‘fudged’ just to look right without intention. This all means that designs produced in BIM are coordinated and thought out before they reach project construction.BIM Cut Roof

The use of the information collected within a BIM model is limited only to the level of data inserted. The potential of BIM, as a tool, goes far beyond that of CAD and can be used to intelligently collect, coordinate, process, analyse and produce design information that ultimately reduces risk and waste on site.

Why Do We Use BIM?

We insist on the use of BIM and recognise that it provides better quality and clarity, which, ultimately, saves you money. Drawings are clear, accurate and concise for your builder to price and build from and ensures that you are entirely aware of the extent of work involved. 

How Does The Process Work?

Following a feasibility visit, we provide you a quotation for obtaining Planning and Building Regulations approval. If you instruct us, we charge these as two separate fees.

Our process consists of creating a single BIM model that is used to produce both the Planning and Building Control information, which is developed further at each stage. This ensures that the design is coordinated and consistent throughout so that you can have confidence in your scheme. 

I Already Have My Planning Drawings In CAD. Can You Use These For My Building Regulations Submission?

We can use your CAD drawings as a template to start to build the model from, however we do not produce our information in CAD anymore because it does not allow us the benefits of BIM. We prefer to produce for you a higher quality of design to ensure it is entirely buildable and that you have the predictability during its construction.

Why Does It Cost More For Building Regulations Alone?

We endeavour to ensure that the design we produce in the planning stage is buildable and compliant with Building Regulations. Unless checked, someone could obtain planning permission for something that you cannot build or get building regulations approval for.

As our process of design starts at the earliest point, part of the building regulations work has already been completed within the planning stage. We use the same model for Planning to commence  Building Regulations process. If we are instructed to do the Building Regulations alone, we do not have a model to start from, whereas we would cost for doing that work in the planning phase.

What Does This Mean For You?

Clarity of Information

We provide full detailed information on our plans, so it’s absolutely crystal clear what your builder has to build – they will then price for what you need.

In our experience, if drawings do not have clear, concise details and information you will end up paying far more for your extension in builders fees than if you had paid for a properly thought out design at the beginning of your project.

Built In A Virtual World

Effectively we are building in a virtual world, checking staircases will fit, walls and roofs will align etc, all before your builder starts working on site.

Loft conversion BIM image

Testimonial From A Local Builder

Builders like our designs as they are clear and accurate and they can price your project accurately.

What does this mean for you? You can be confident that the price your builder quotes you includes everything that is on the drawings and detailed specification. No hidden “extras” at a later date, keeping you within your budget.

Here is a testimonial from a local builder;

“The more information we can get on the drawings, the more accurate we can be with our quotation, which means that the customer will only pay for what was on the original quotation.”  Click here to read more.

Want to learn more? This excellent video from our friend Fred Mills at B1M describes what a BIM model is in less than 3 minutes.

Are you planning a project? Please give us a ring on 0118 962 9666 to see how we could help you.