Always Using The Same Structural Engineer

If you’ve worked with the same structural engineer for years, chances are things run smoothly.

They know your style.

They understand what matters to you.

And changing consultants can feel like more hassle than it’s worth.

But staying in the same lane can also mean missing new ideas, especially when structure plays such a key role in value, buildability, and programme.

This isn’t about change for the sake of it.

It’s about keeping your options open.

Exploring how others think.

Comparing approaches.

The right structural engineer can do much more than produce safe designs. They can influence costs, simplify construction, reduce embodied carbon, and help unlock the full potential of your site. And if you’re only ever working with one team, you’re only ever seeing one way to do it.

What other developers have discovered when they looked outside their usual circle:

  • A new engineer removed the need for a transfer structure, saving weeks on site.
  • Another used hybrid framing to increase net lettable area and lower embodied carbon.
  • One reworked a basement to avoid deep excavation, cutting cost, time, and risk.

These weren’t about fixing poor performance, they came from bringing fresh thinking to the table.

You Don’t Have to Commit, Just Stay Curious

Trying another engineer doesn’t mean switching loyalties. It could be as simple as a second opinion, a feasibility study, or a peer review.

Because when structural decisions have such a big impact on how a project performs – commercially, practically, and environmentally – it makes sense to see what’s possible.

planning an extension


Planning An Extension?

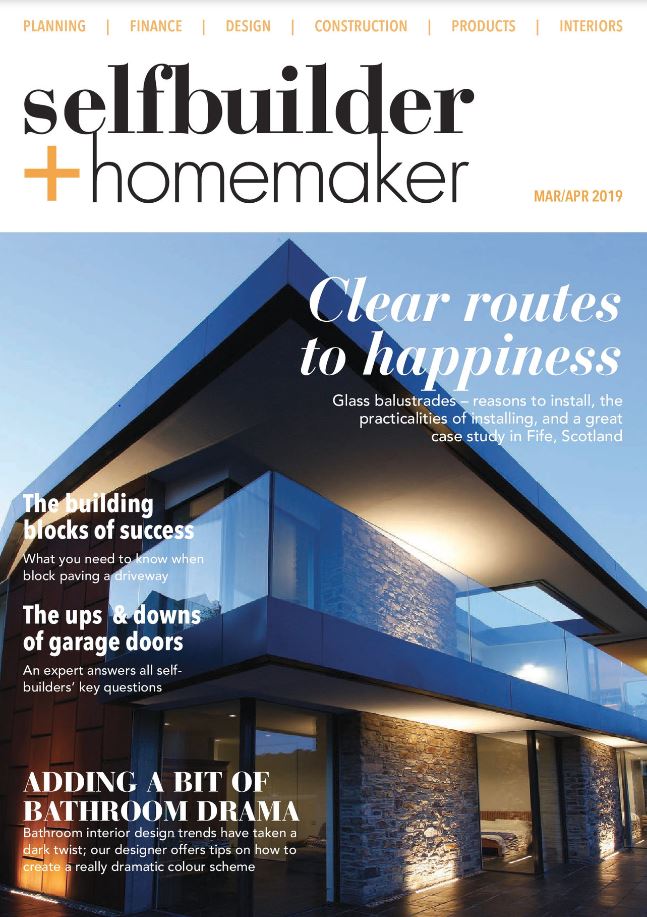
Planning An Extension? Catch up with this article by our very own Managing Director, John Staves in the Self Builder and Homemaker magazine.

A Clear Project Plan

The decision to extend your property should not be taken lightly.  Especially if you are altering your home.  It will be inconvenient, messy and disruptive to normal family life.  And that is if the project is well executed.  A clear project plan is essential.

It is important that you get your thoughts clear. 

  • What are you looking to achieve with the project? 
  • Why doesn’t the current home layout work for you? 
  • Is an extension the best solution? 

Sometimes adjustment of the internal layout can solve the problem.  And be more cost-effective than extending.

Brief Your Professional Team

When you can outline the purpose of the changes, you are able to brief your professional design team.  An Architectural Designer will work on layout. 

Improve Buildability – Reduce Costs

Your Structural Engineer will make sure alterations can be made safely.  But more than that, they will suggest ways to improve buildability.  And thereby reduce costs. 

Client, Architect and Engineer should work collaboratively.  From early in the project. 

The Architectural design should not be completed and then the Engineer be asked to make the design stand up. 

That invariably leads to unnecessary structural complexity and cost.  You may consider appointing a practice that handle both Architecture and Structure internally to ensure collaboration and single supplier responsibility for the outcomes.

Sequence of Work

If you intend to remain in the property during the works, it is important that the design takes the necessary work sequence into account.  A good design will do this, as well as making sure that the final layout is what you want, and all is structurally sound. 

Statutory Approvals

Don’t forget time.  Statutory approvals – Planning and Building Regulations – will take time.  A simple extension that needs Planning approval can easily take six months to design and get approved.  Then when the builder prices the detailed design, they may not be able to start for several months.

Realistic Budget

And budget realistically.  For the build and for professional fees.  It is worth spending a little to establish a sensible brief and budget before committing fully to the project.  There is no point getting a design and Statutory approvals completed, only to find the build cost is unaffordable.

Enjoy making your house into the home you want.

Are you planning an extension? We’d love to hear about your plans.

Click here to read the full article.

get in touch

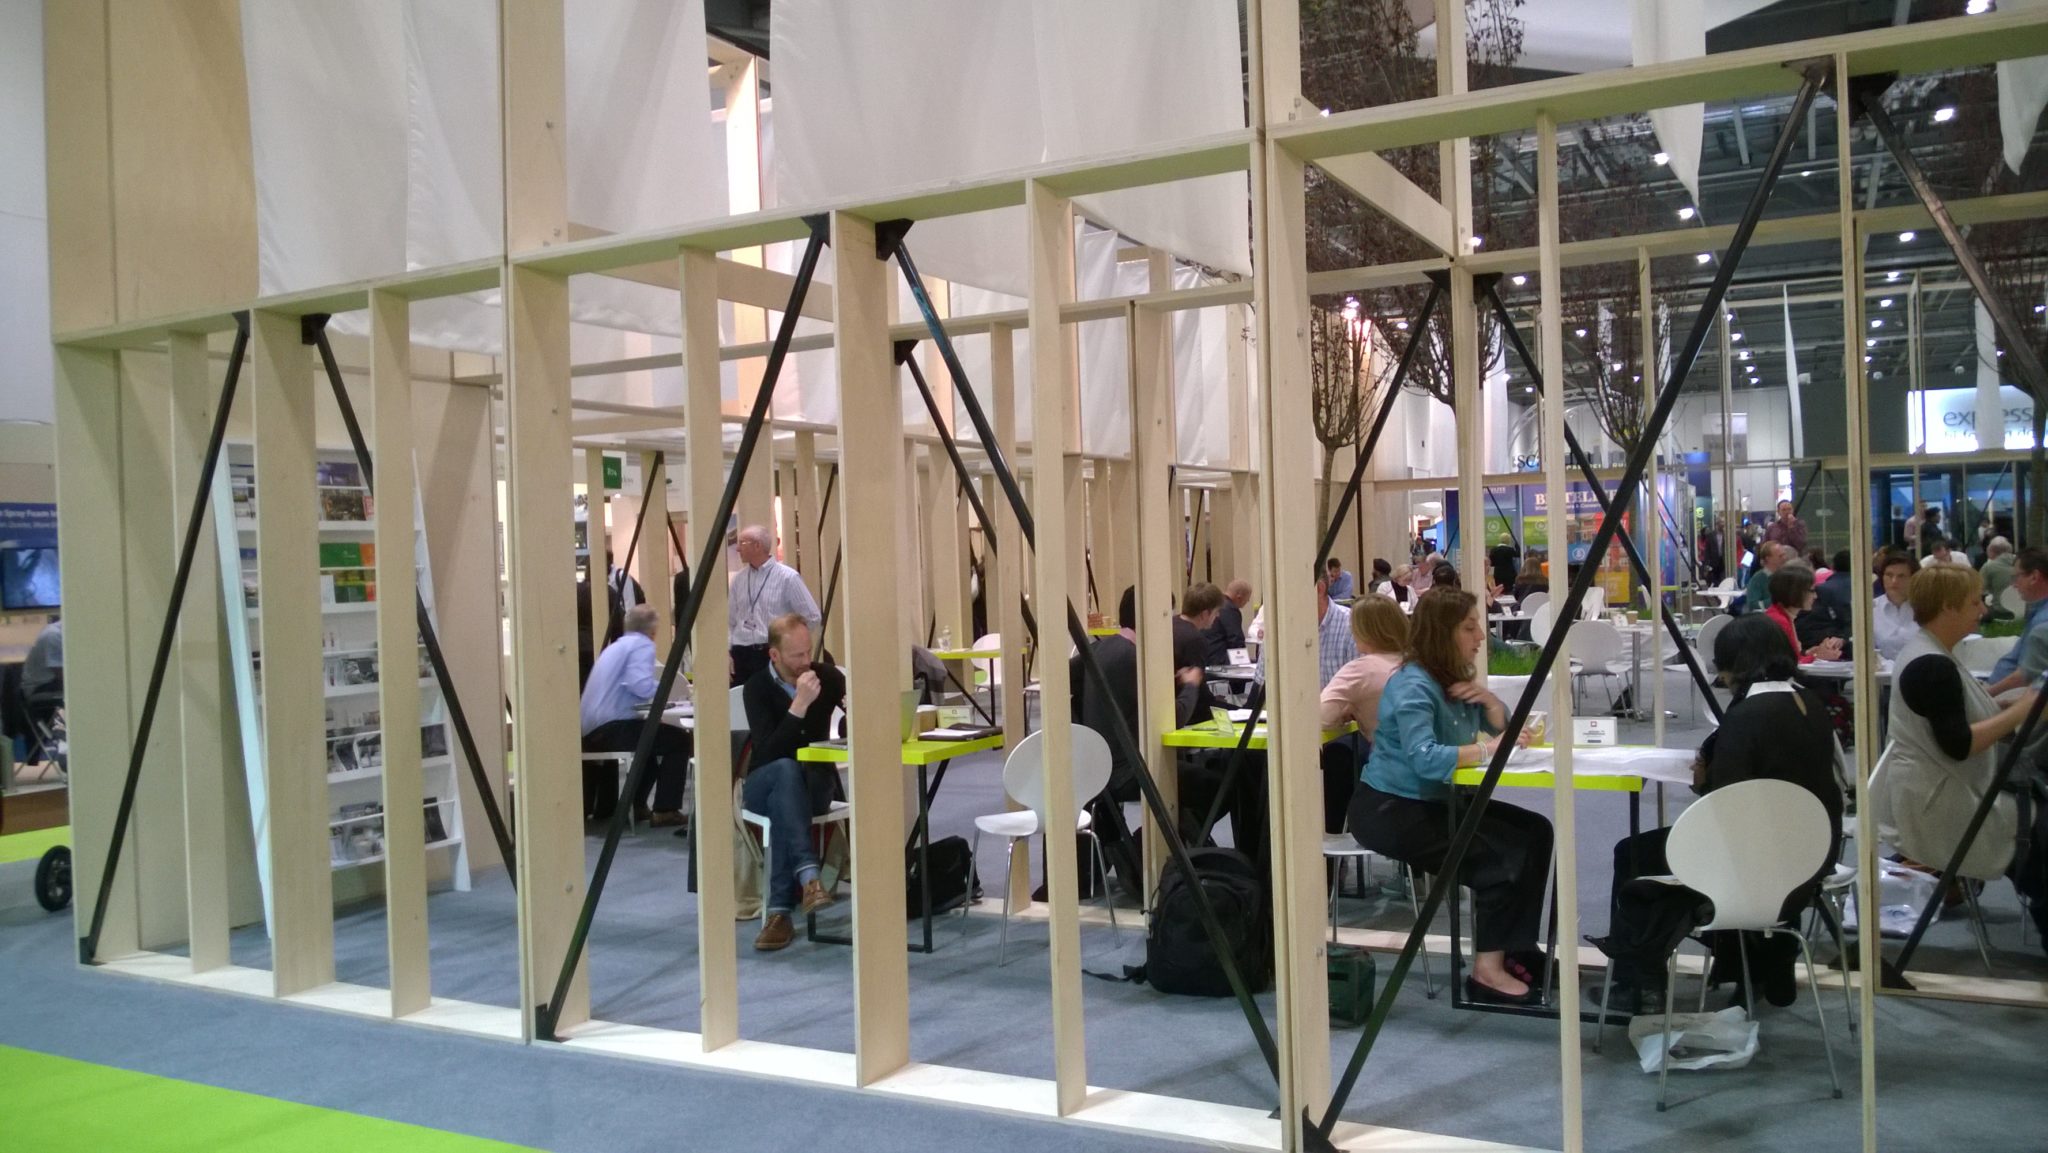
Having attended the event as visitors for many years, we were thrilled when we were selected to appear on the ‘Ask An Expert’ panel at this year’s Grand Designs Live show.

The event was held over 9 days at the impressively large north stand at ExCel in London’s docklands and covered over 5,000 sq foot with 600+ exhibitors.

Structural Engineering is often seen as a distress purchase as we are often appointed after the Architect has completed their design,  so it was a great opportunity for us to get in early and talk to people about their “Grand Design” and give advice about the structural implications of what they wanted to build.

Talking about the event John Staves said,

“This is the first year that Structural Engineers were invited to attend the event, previously supported by Architects and Architectural technicians, we attended Friday 8 May and Saturday 9 May and were fully booked 10am-6pm!”

What Types Of Projects Did You See?

“There were a complete range of projects from genuine “Grand Designs” for replacement dwellings and new dwellings through to minor internal alterations. Most people wanted help with feasibility – and the most common questions were;

       Was their project practical and was their project financially feasible?

Lots of the conversations were around practicality and feasibility, most structural problems can be solved, it’s just how much it’s going to cost.”

WP_20150508_004

What Did You Enjoy The Most About The Event?

“Helping people move forwards in their own project. The variety of projects day to day is what I enjoy about the job anyway. The challenges weren’t so much the permanent building structure, it was the buildability that would massively impact on the cost.

For example, one project was a new build, replacement dwelling down a small lane that was only 2m wide, so you would have to think not only how am I going to get components, materials in, but also how am I going to lift them into place? There will be big clear spans and you have to think how are you going to achieve that with small components. You’re not going to swing in quarter tonne 10m long beams, it’s not practical. We had a discussion in that meeting about BIM (Building Information Modelling).”

How BIM Could Help

“We discussed how the whole process could be planned and thought through well in advance so things would run smoothly with those site constraints – over and above building a house in a field.

BIM would help them with the sequencing of the build, make sure that things fitted together, we could break the building down into small enough components that would actually work with the access constraints, but lifted into place by smaller equipment, we could test that things would work before the project even gets to site. BIM would also offer them more certainty about the cost of the project as it could be built in a virtual world before any work started on site.”

Would You Be On “Ask An Expert” Again?

“Absolutely! It was hard work, fairly intense, with people arriving with no advance knowledge of their project to advise them on the spot. But at the end of the day it’s quite rewarding to know that you’ve helped 15 + people get on the way with their project.”

Around The Exhibition

“We were working for two days and on the third day had the opportunity to go around the exhibition and meet up with Architects who were exhibitors at the event and talk to them about how they interacted with the Structural Engineer. It was a great opportunity to understand their problems and how they work so we could better design our own services to work with them.

John and Kevin McCloud

Attending the Grand Theatre to listen to Professor Hazim Awbi and Kevin McCloud talk about Toxic Home Syndrome was really interesting. The main message was for designers to not only think about airtightness of our buildings, but also consider proper mechanical ventilation. Other tips for a healthy home included using ecofriendly cleaning and beauty products, consider wood flooring and switching off technological devices at the plug.”

If you missed the event you can see more at http://www.granddesignslive.com/