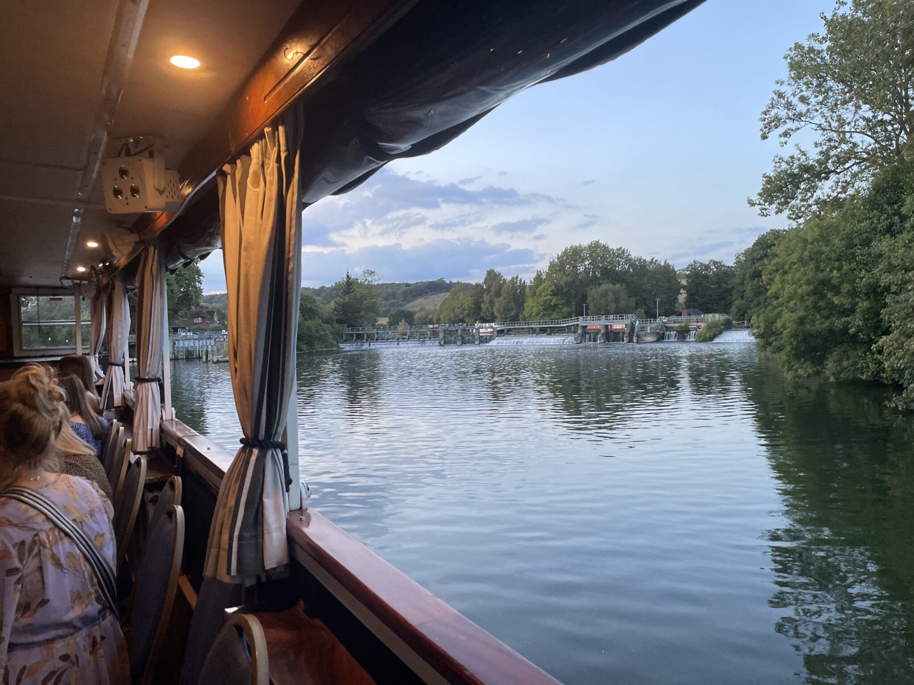
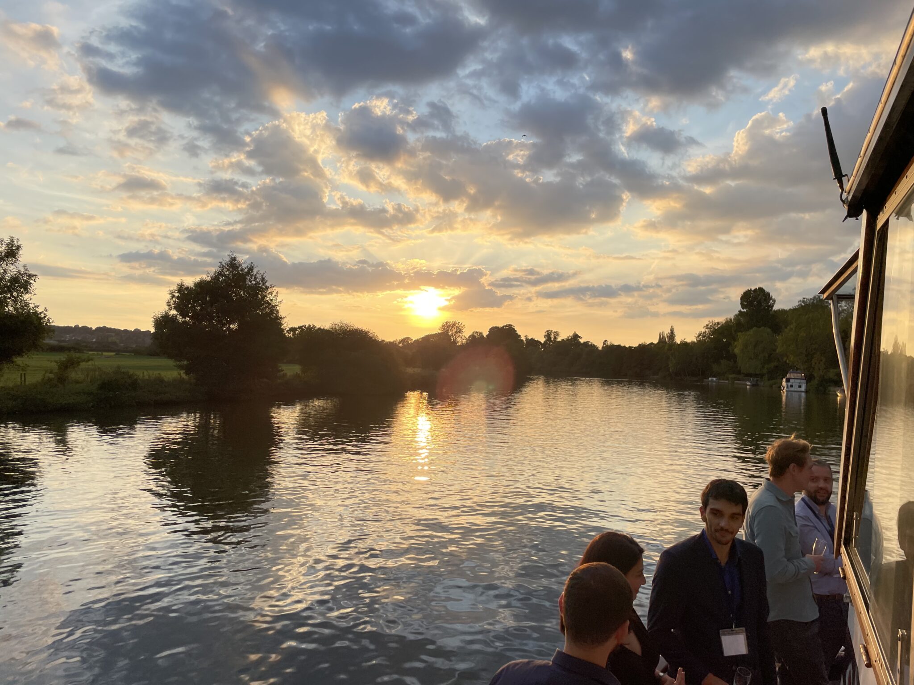
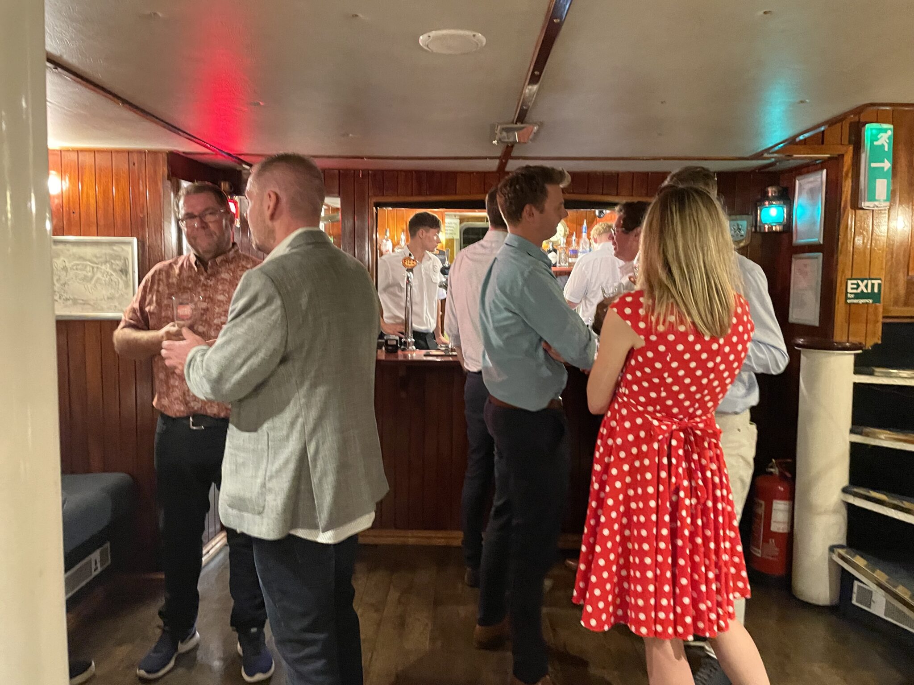
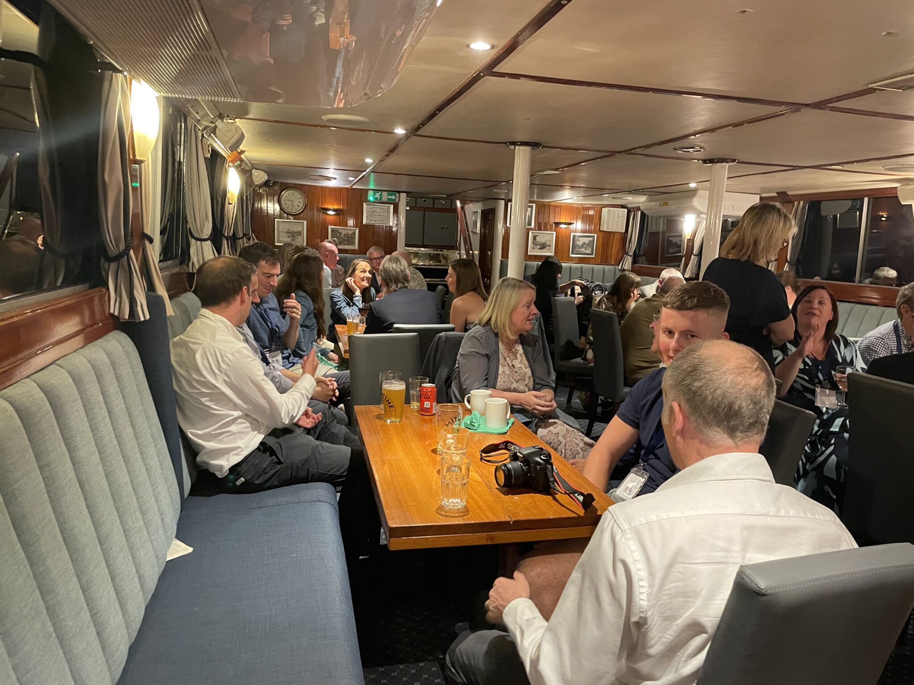
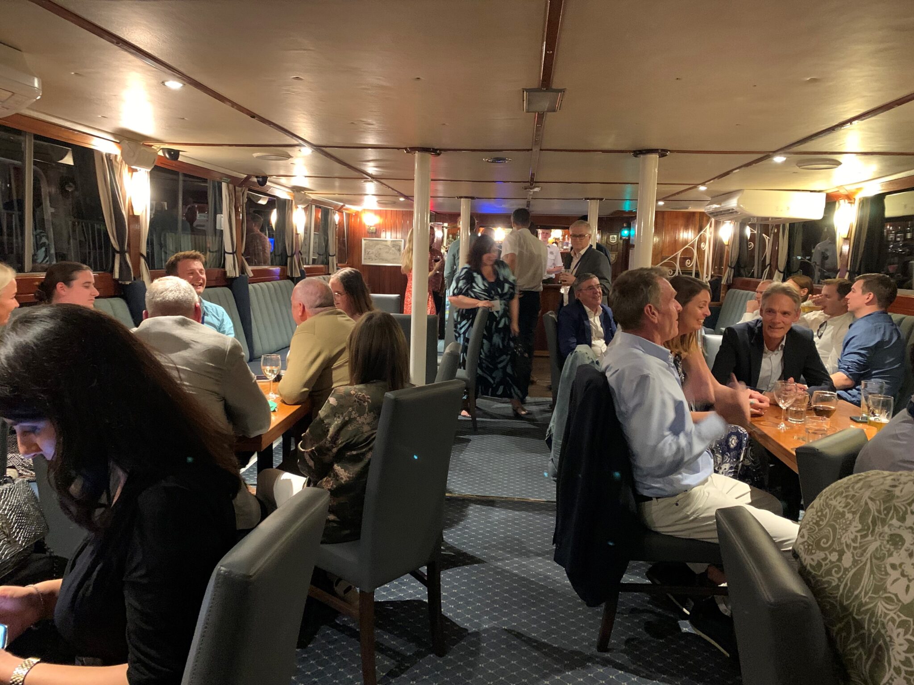
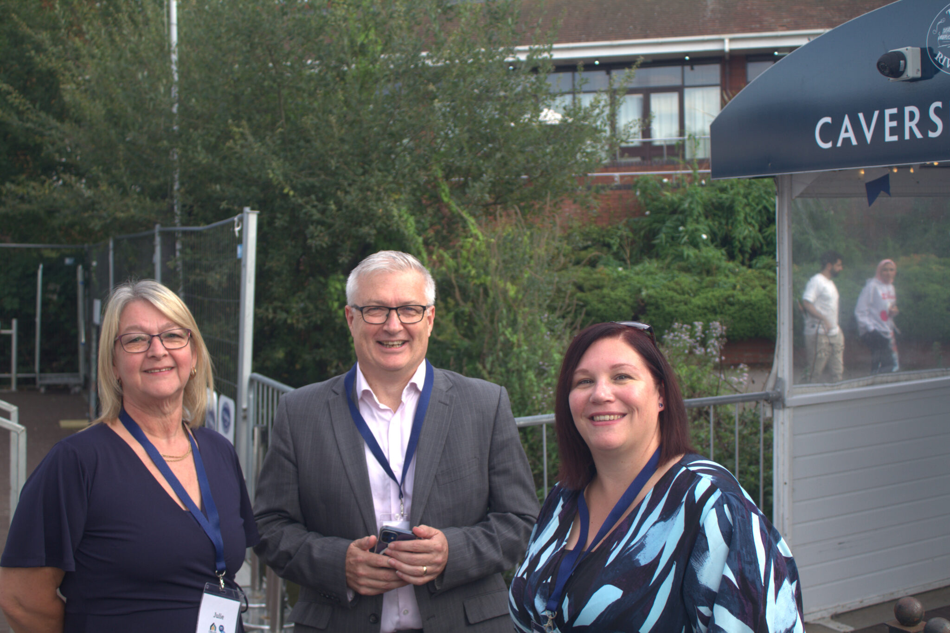
Clients, referrers, suppliers and friends of Michael Aubrey Structural Engineers and Create Home Design enjoyed a relaxing Friday evening exploring the picturesque River Thames.

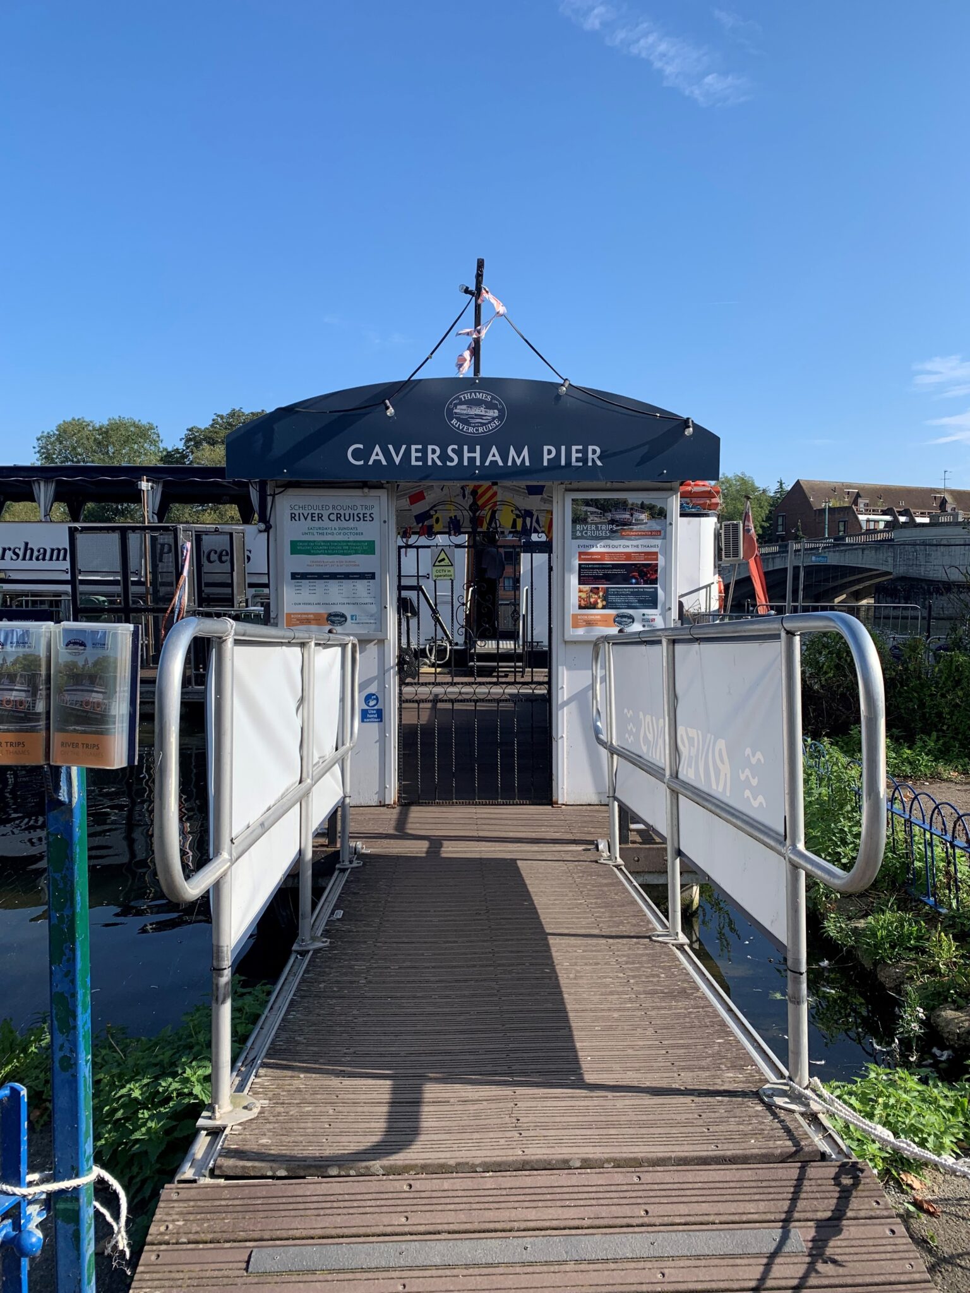
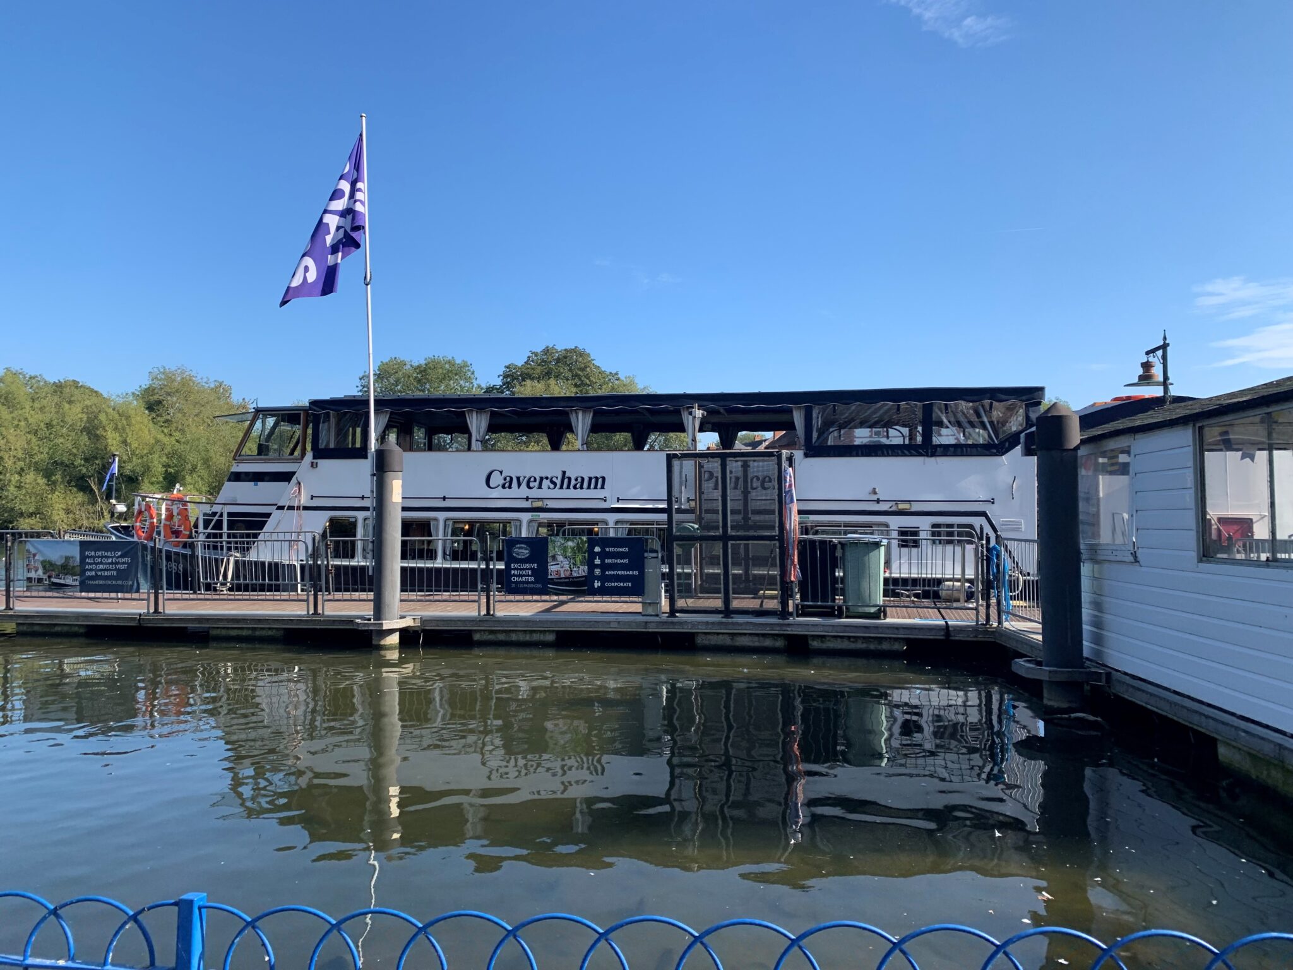
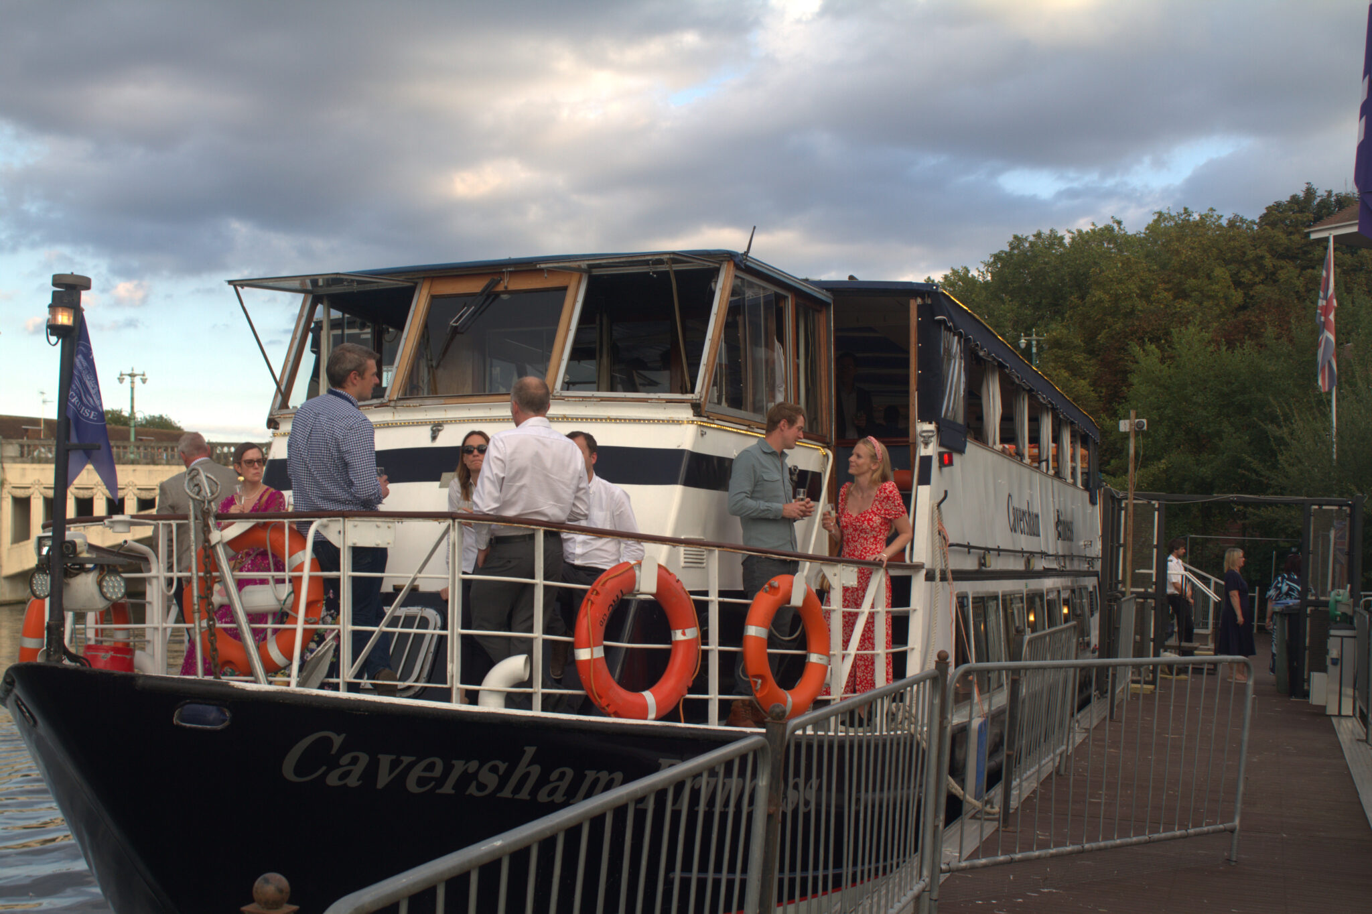
Boarding from the Caversham pier, Reading our private charter, the Caversham Princess departed just after 6pm.


We were incredibly lucky with the weather – a beautiful warm summers evening ahead of us.

After enjoying welcome drinks, team members mingled with clients, referrers, suppliers and friends – some of which we had never met face to face!

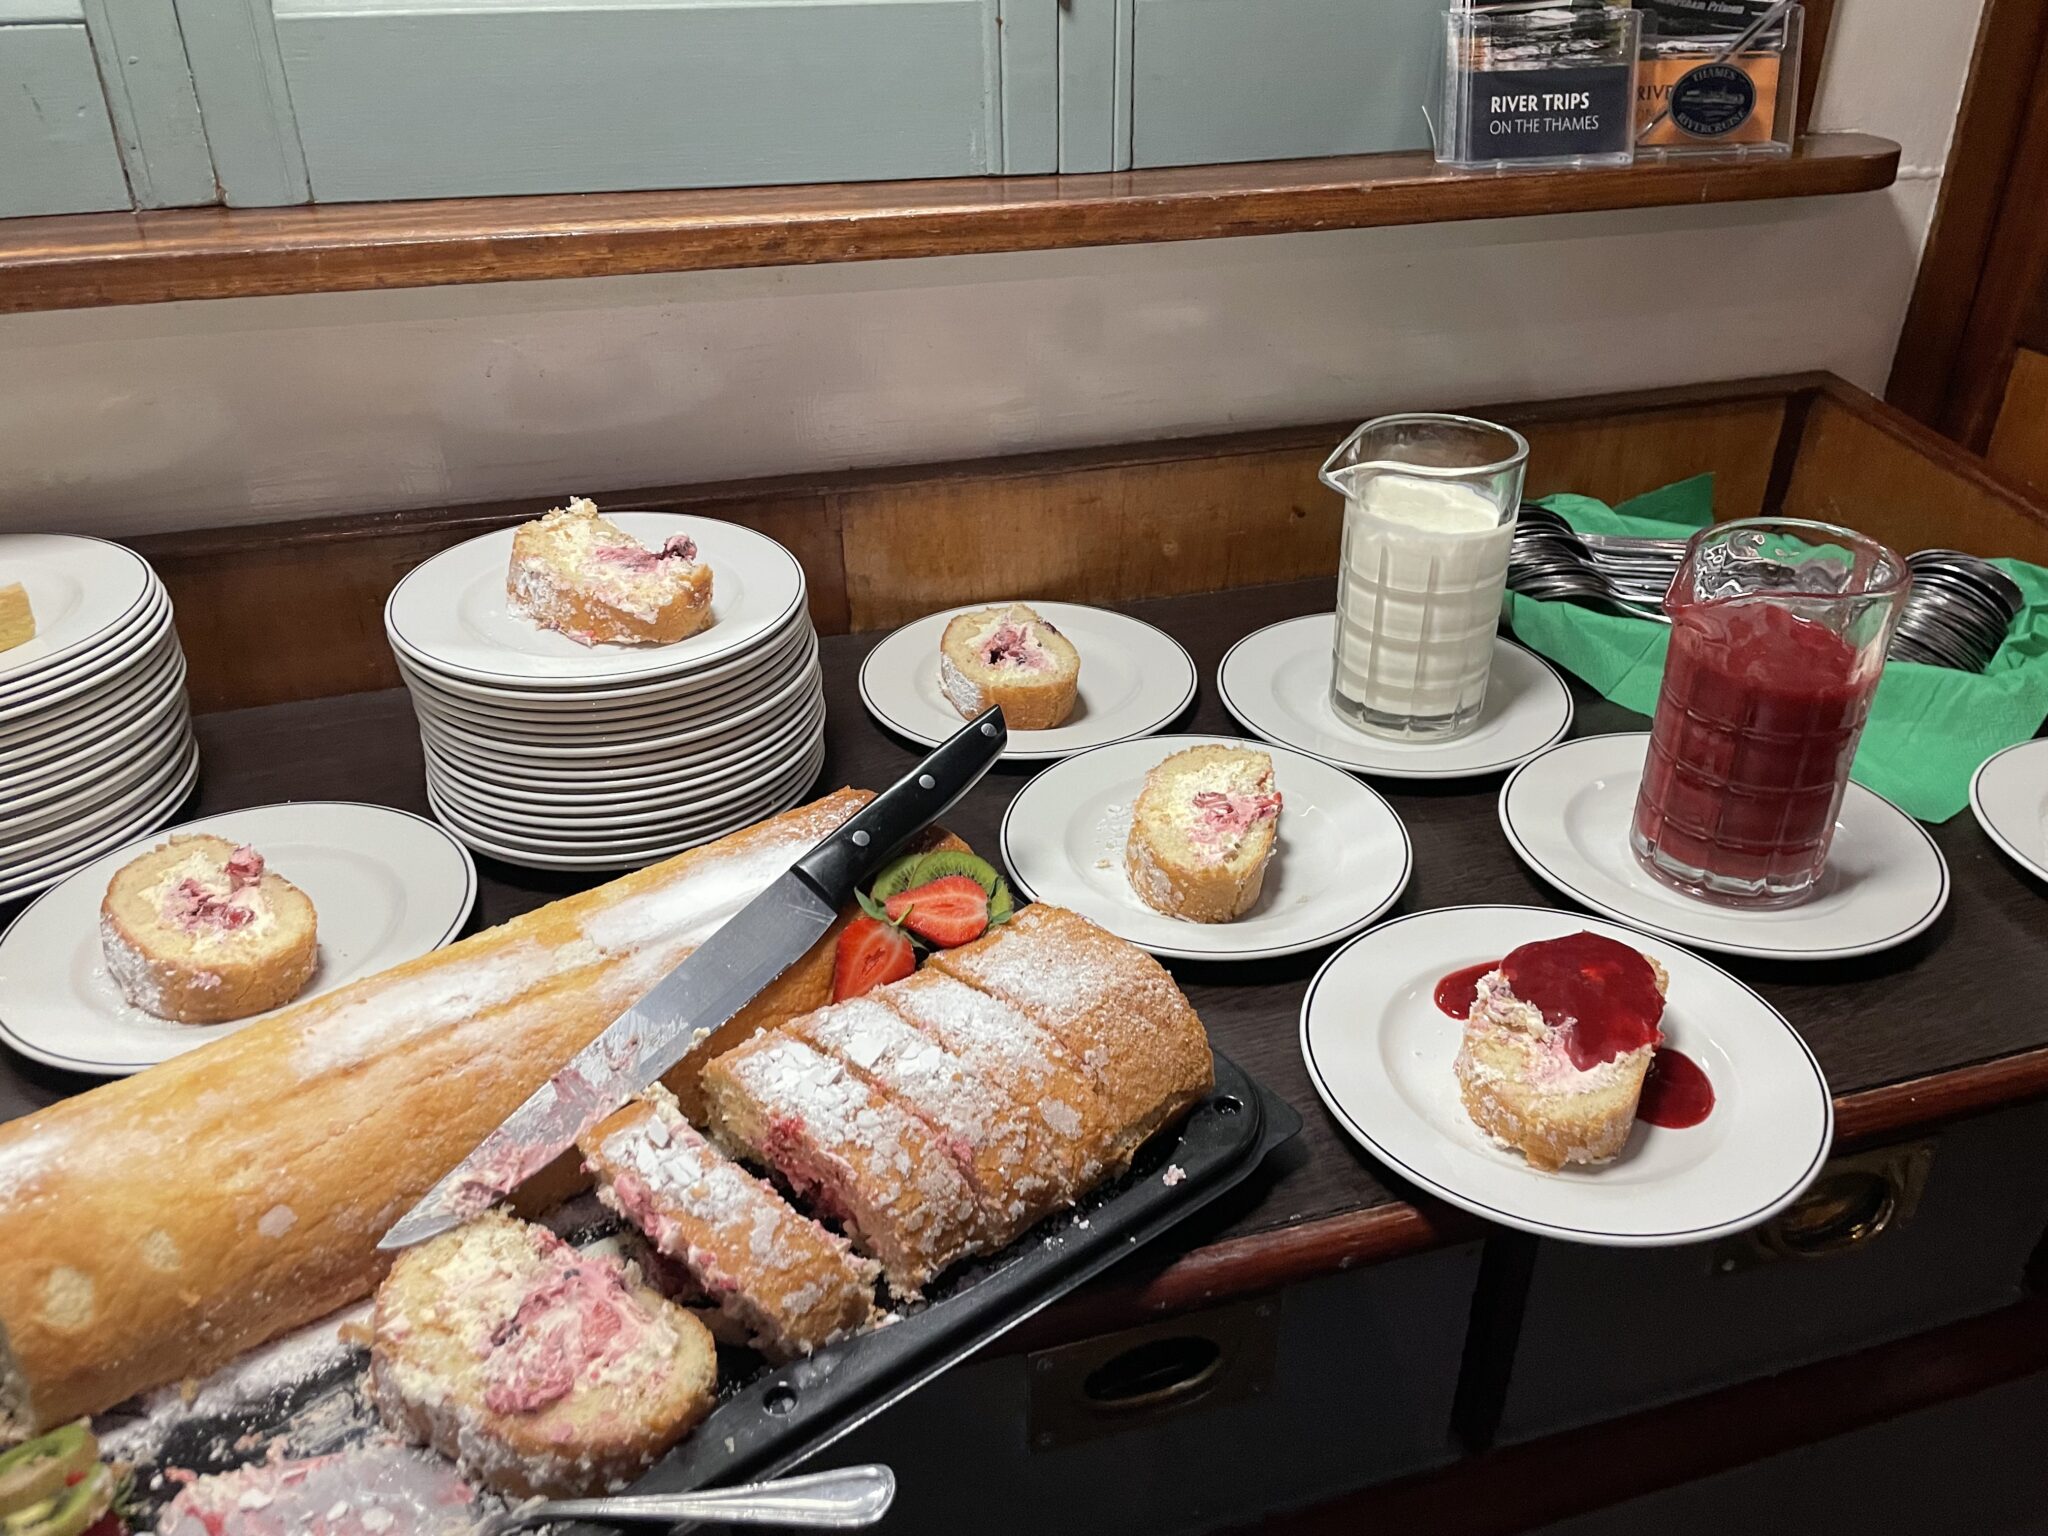
The highlight of the evening was undoubtedly the scrumptious “street food” BBQ, featuring delectable burgers and veggie kababs, complemented by two mouthwatering salads. To top it off, we savoured a delightful dessert spread, including a raspberry roulade and a lemon tart.


As we meandered up the River Thames, we enjoyed some of the most unspoilt reaches of the upper Thames, passing the pretty village of Purley on Thames and Mapledurham House.

Pausing for a moment as we navigated through Mapledurham lock, just as the sun was setting.


On return to Reading John and Carly thanked everyone for attending the event. The riverboat cruise was an extra special occasion celebrating the creation of Michael Aubrey Barrow – bringing Structural Engineering and Architecture together under one roof – a true collaboration of similar minds!

John also expressed appreciation to Julie and Leigh-Ann whose contributions ensured the event’s success and safety.

Thank You

Some lovely words of thanks from our Clients ….

“Just want to say thank you very much for a great evening on Friday – perfect weather, delicious food and a thoroughly enjoyable experience”.

“Just a little note to say thank you to you and all at Michael Aubrey Barrow for organising a great evening on the river cruise yesterday”.

“Thank you so much for inviting me to your event. It was a delightful evening meeting some old friends and delicious food. It was brilliantly organised Julie I know how much effort goes in to these things. It was good to learn of your new enhanced organisation which I personally believe is the right strategic move and fills an important gap. Thanks again for your continued support on the development”.

The Caversham Princess


The Caversham Princess was commissioned for Thames Rivercruise as the flagship of the Upper Thames. A luxurious twin deck passenger vessel, ideal for larger parties and private charter. For more details click here.

RAAC Panels – The Silent Threat Lurking Above

In the world of construction, some dangers are concealed, lurking high above our heads.

Reinforced Autoclaved Aerated Concrete (RAAC) panels, once hailed for their thermal efficiency and fire resistance, have now become a cause for concern.

Today, I’m sitting down with our Managing Director, John Staves, to shed light on the risks associated with RAAC panels and discuss potential solutions for those who find themselves in the shadow of this hidden peril.
RAAC inspection

A Relic from the Past

RAAC panels emerged as a construction method of choice during the 1960’s and 1970’s primarily used in public buildings like schools, hospitals, and corporate structures. These panels found their niche as roofing materials due to their lightweight nature and excellent fire-resistant properties.

The Singlewell Primary Wake-Up Call

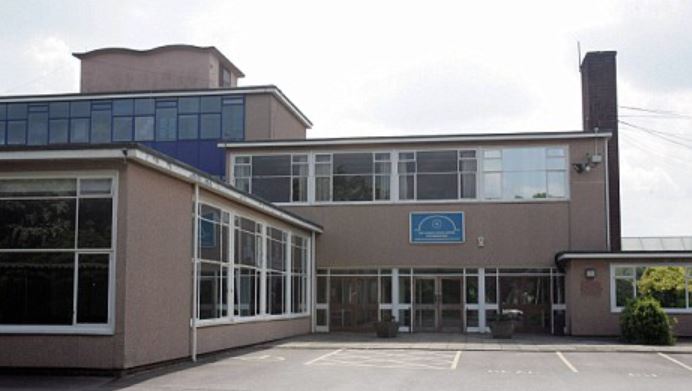
The alarm bells began to ring when part of the ceiling at Singlewell Primary School in Kent collapsed on a weekend in 2018. Thankfully, no one was harmed, but this incident underscored the urgent need for action in dealing with the potential dangers of RAAC.


Unseen and Unaware

Many schools and building owners remain blissfully unaware that RAAC panels make up their roofs. The general assumption that concrete roofs are structurally sound has left these hidden time bombs unchecked.

The crisis we face today is partly due to the prolonged use of RAAC panels and inadequate maintenance over the years.

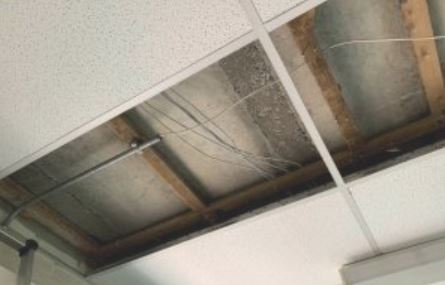
RAAC Concrete panels. Image credits: New Civil Engineer


The Silent Threat

RAAC panels are not like typical concrete structures that give warning signs of impending failure through stress cracks. Instead, they are highly porous, prone to deflections, cracks, and structural weaknesses. Failure in RAAC panels can be attributed to various factors, including manufacturing defects, suboptimal original designs, and moisture ingress.

The Role of Moisture Ingress

Moisture ingress is a particularly insidious problem with RAAC panels, especially when they serve as roofing material. Over time, weatherproof membranes, such as asphalt, deteriorate, allowing moisture to infiltrate the panels. This moisture corrodes the reinforcement within, weakening the bond with the concrete and eventually leading to failures in the panels.

Identifying RAAC Panels

To determine if a building contains RAAC panels, a visual inspection is the first step. Competent structural engineers look for telltale signs such as panel width, span, and edge details. If suspicions persist, core sampling can be employed to confirm the presence of RAAC.

The Next Steps

If RAAC is confirmed, immediate actions are crucial. Affected areas should be cordoned off, and temporary propping may be necessary to prevent collapse. Depending on the severity, options include the removal and replacement of panels or the addition of a new structural layer beneath them.

The priority is to ensure the safety of the occupants below.


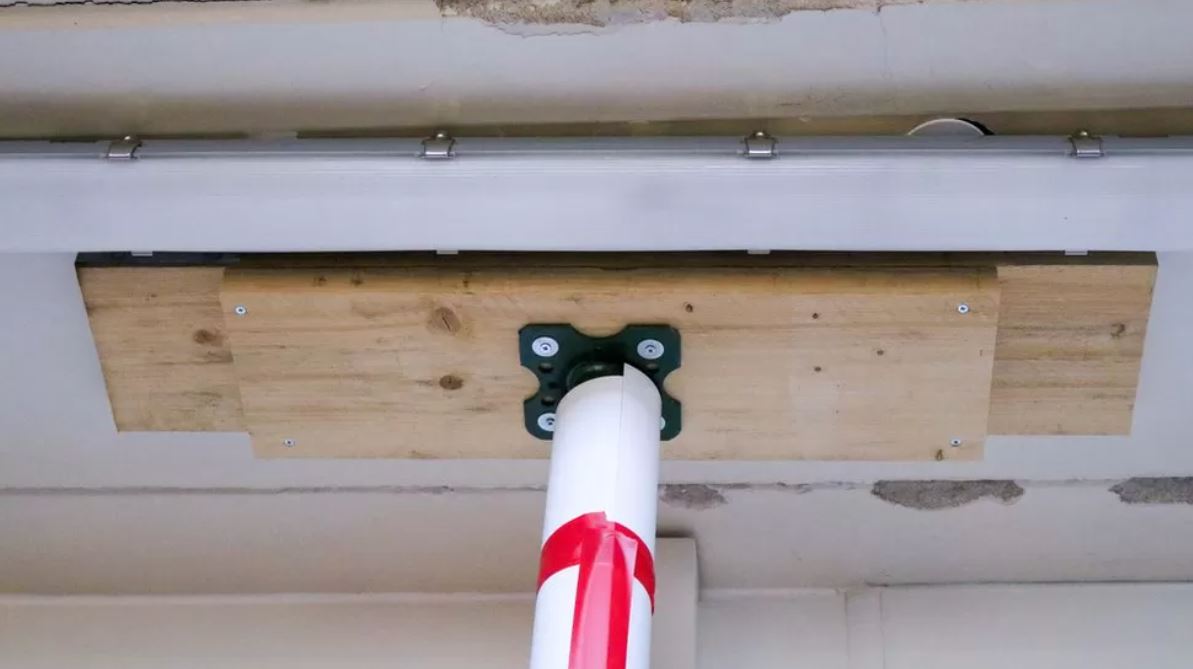
Ceiling support at Queen Elizabeth Hospital in King’s Lynn, Norfolk


Strengthening Bearing Support

Another consideration is reinforcing the bearing points to alleviate stress on the RAAC panels. This can involve extending support to where the reinforcement lies within the panels.

Seeking Guidance

For those grappling with RAAC-related concerns, the Department of Education has issued a guidance document in 2022, updated in August 2023, titled “Reinforced Autoclaved Aerated Concrete (RAAC): Identification guidance.” This resource provides valuable information for identifying and addressing RAAC-related issues.

Conclusion

In conclusion, RAAC panels are a hidden danger that can fail without warning. Awareness and proactive inspections are essential to ensure the safety of occupants in buildings constructed with RAAC panels. By following guidelines and seeking expert advice, we can mitigate the risks associated with this silent threat that looms above our heads. Your safety and the structural integrity of your building depend on it.

Do you suspect RAAC in your building? Contact us for expert advice

Contact Me

Introduction

RAAC Inspections – Key Actions for Buiding Owners

Building owners play a pivotal role in ensuring the safety and structural integrity of their properties. In buildings constructed between the 1960s and mid-1990s, concerns may arise regarding the use of Reinforced Autoclaved Aerated Concrete (RAAC).

To address these concerns and promote building safety, we have outlined key actions that building owners should follow. These steps will help identify, assess, and find solutions for any RAAC-related issues that may exist within their properties.

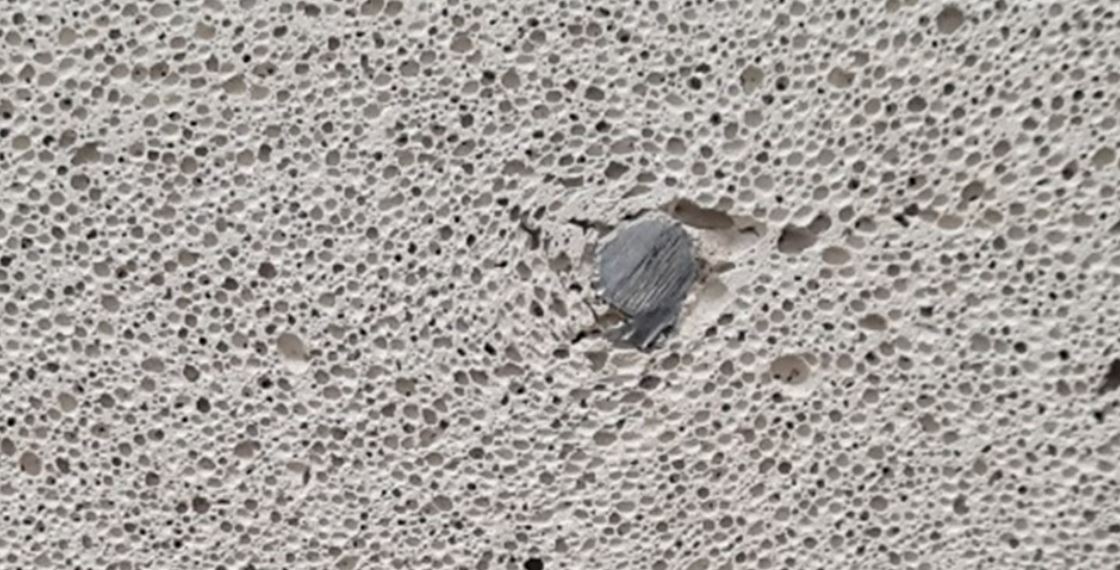
RAAC Concrete. Image credits: Loughborough University

Step 1: RAAC Identification

The initial step in addressing RAAC related concerns is to determine whether RAAC materials were used in the construction of your building. Here are some ways to go about it:

  • In-House Expertise: Experienced estate or maintenance managers and building owners can begin the identification process by consulting existing documentation and plans.
  • Refer to the Department of Education Guide: to understand how to identify Reinforced Autoclaved Aerated Concrete (RAAC).
  • Professional Assistance: Seek professional help if uncertainty remains. Proficient structural engineers or surveyors can identify RAAC presence.

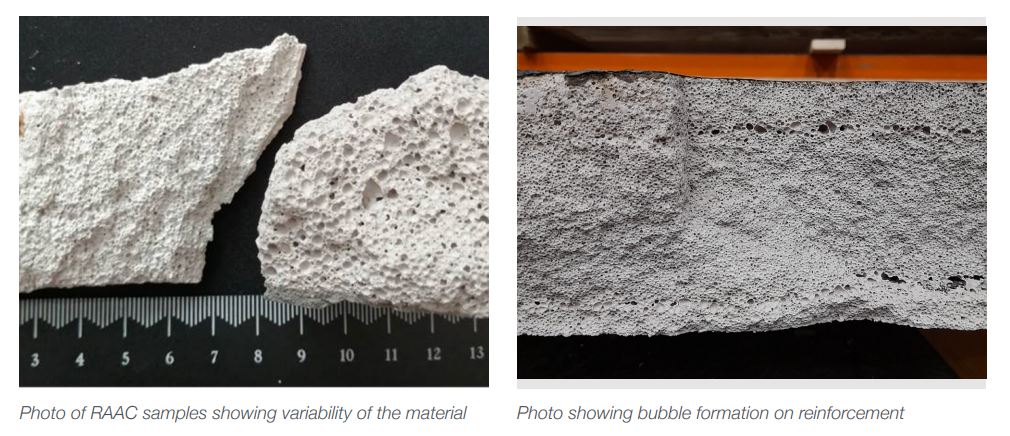
RAAC Concrete. Image credits: IstructE

Step 2: RAAC Assessment

Once RAAC presence has been confirmed, the next step is to assess the extent of risk and the need for immediate remedial action.

  • Competent Assessors: IStructE Chartered and Associate-Members can evaluate the structural integrity and potential risks associated with RAAC.
  • List of Experienced Engineers: Find qualified structural engineers with RAAC expertise through IStructE’s list of experienced professionals.
  • Detailed Site Inspection: Conduct a thorough assessment, including a detailed site inspection.

Step 3: Solutions to RACC concerns

After a comprehensive assessment, competent structural engineers will propose necessary remedial works, if any, to address the RAAC-related concerns.

Conclusion

Ensuring the safety of buildings with RAAC is a shared responsibility. By following these key actions, you can effectively address RAAC-related issues and safeguard the structural integrity of your building. Safety should always be the top priority when managing and maintaining buildings, contributing to the long-term durability and sustainability of our built environment.

Need Help?

Contact one of our Structural Engineers today for an initial consultation and to arrange a survey. 

Contact me

Click here to read our next Blog post “RAAC Panels the Silent Threat Lurking Above” 

Great to receive an acknowledgement and “thank you” from the CIOB (Chartered Institute of Building) for John’s work on the CIOB Working group (Site Supervisor) steering group. 

Coming out of the recommendations from the Hackitt report, attending the steering group enabled John to share his experience, skills and relevant knowledge to contribute to tangible actions and contributions to make proposals to accelerate change in the construction industry. 

Megan joined our team on the 20 March 2023 after leaving her job in retail.

After A levels, Megan chose not to go to university and has been working in retail for the past few years.

Megan decided to find a whole new environment in which she has never worked before, learning about a new profession.

Taking on her new role as business administrator and social media assistant, Megan will love expanding her knowledge especially having not worked with structural engineers and architects before.

With a passion for social media, Megan is eager and ready to learn!

In her spare time Megan loves socialising with her family and friends.

Falling Revenues As The Impact of the Comms Code Bites

If you own or manage a property portfolio that includes telecommunications tenants you must be having sleepless nights worrying about the loss of revenue.

What’s Changed?

The New Electronic Communications Code (the “Comms Code”) allows for the mobile operators to use “Code Powers” to access sites and demand substantially lower rents at renewal – in some cases 95% lower rents and in one case 97.2% reduction.

What Can You Do To Protect Your Revenue Stream?

We work with property owners to drive a fairer position between operator and landowner.Our business model allows us to offer substantially more consideration and compensation than code valuations.

Recent Case Study

Working with one Public Body, with multiple sites up for renewal, we have successfully maintained revenue at £54,500 in the face of a renewal offer of £5,000!

Who Are Michael Aubrey Telecoms*?

We are a Wireless Infrastructure Provider with 30 years industry experience, firstly rolling out networks, over the last 20 years working exclusively for site owners. 


We have been awarded code powers by Ofcom to develop and extend an independent network of sites for use by multiple network operators. 


Who Do We Work With?

We work exclusively for Local Authorities and Blue light organisations such as the Fire and Police service.


Book A Free 15 Minute Consultation

Talk to one of our experts today and discover how we can help you protect your revenue. 

Contact Us

* Michael Aubrey Telecoms is a brand name of Michael Aubrey Partnership

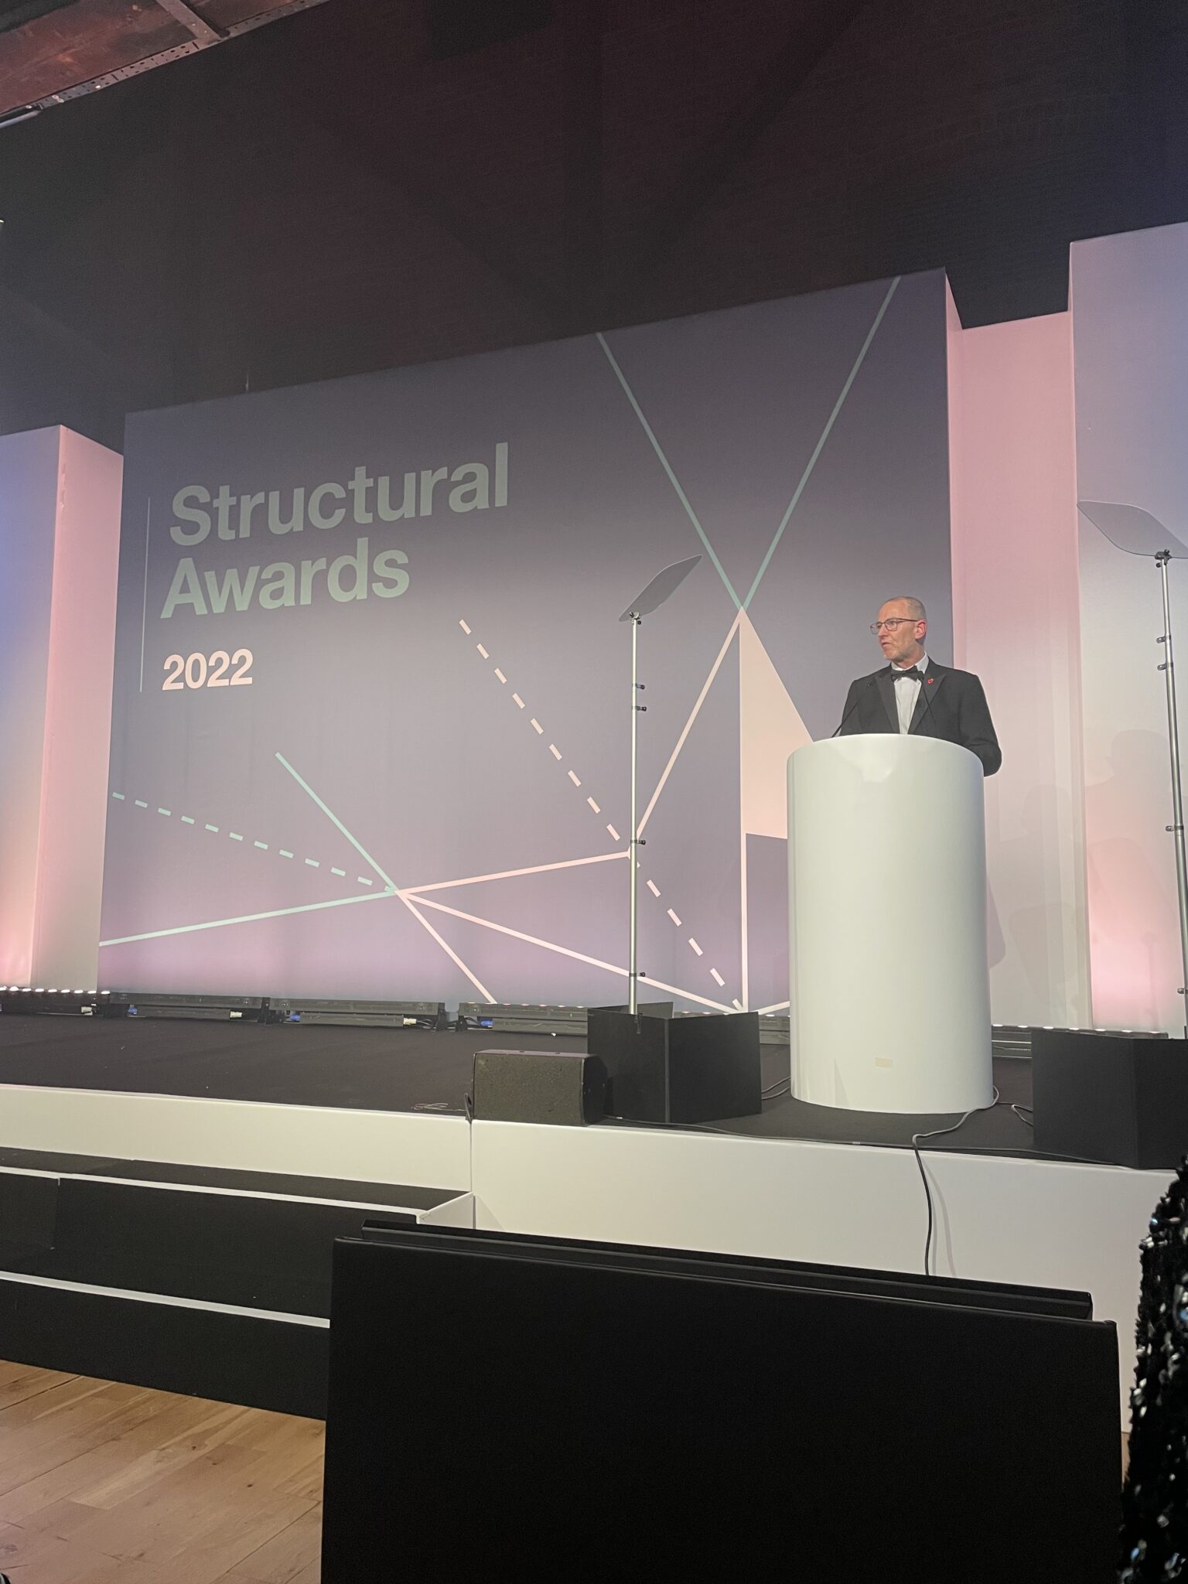
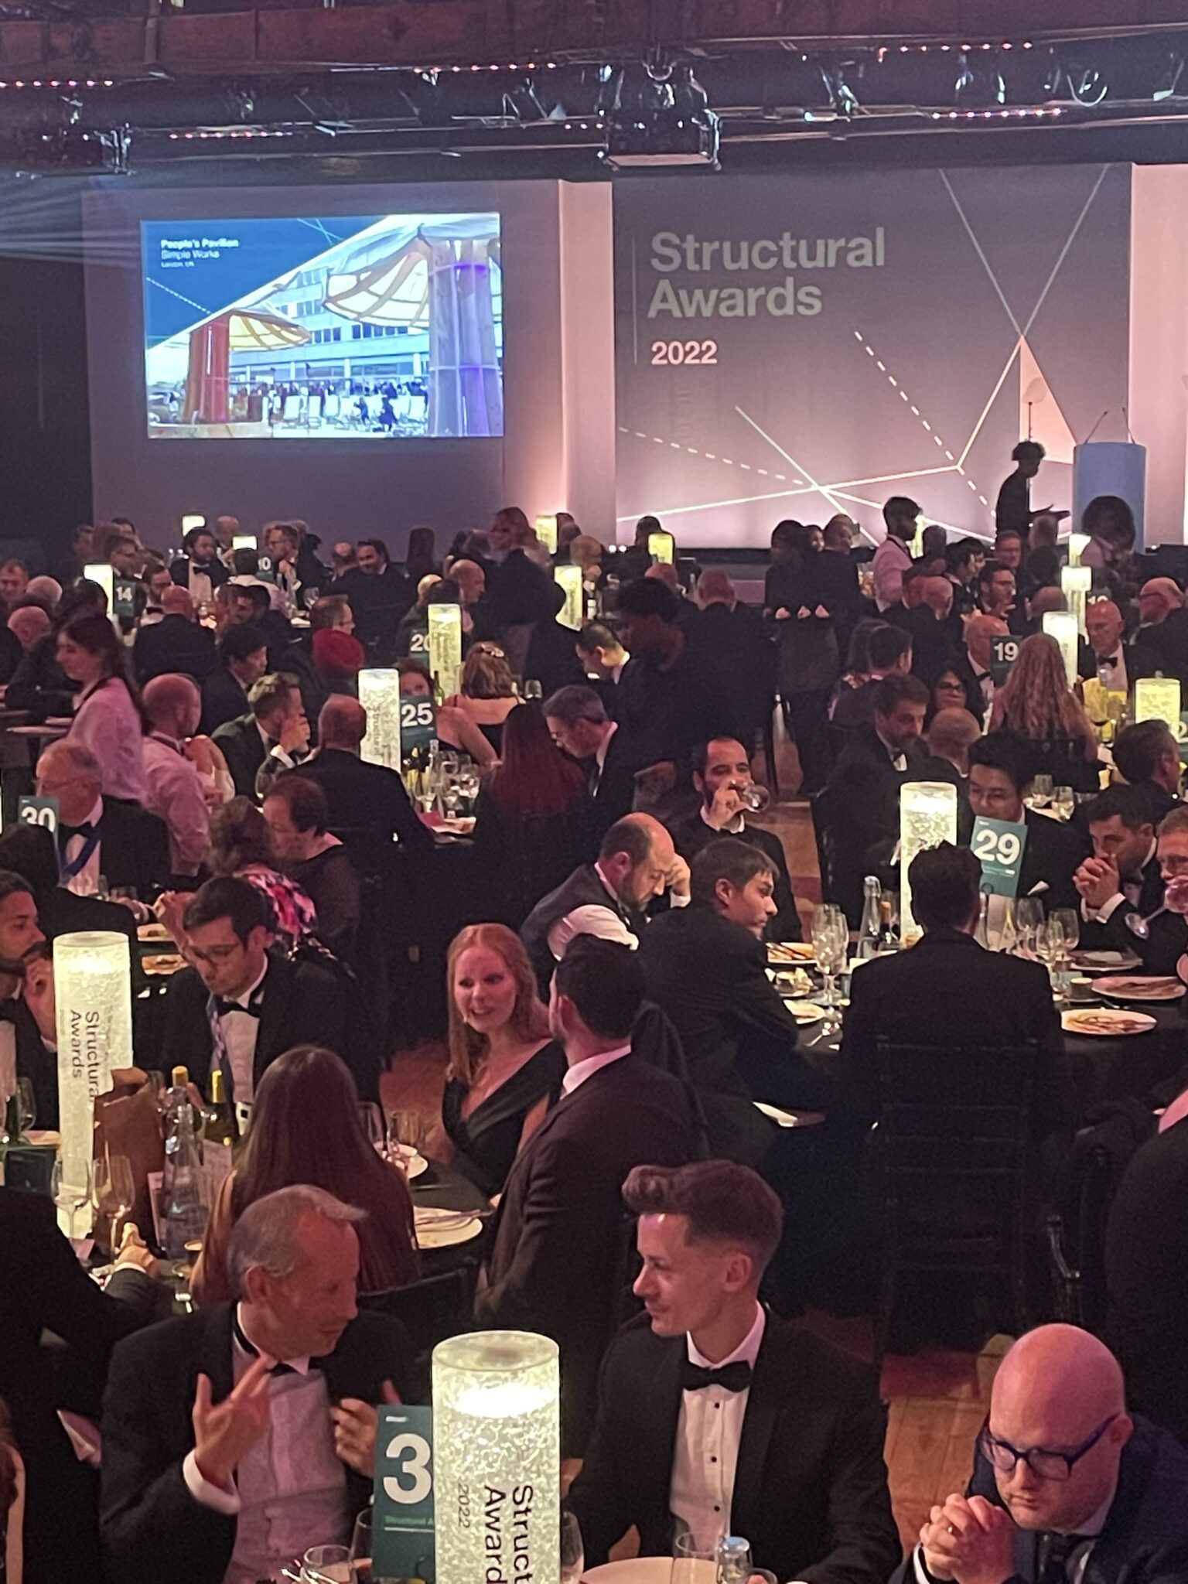
A fantastic evening celebrating the remarkable work of structural engineers throughout the world!


Changes To The Awards

This year saw exciting changes to the Awards to recognise the incredible way structural engineers around the world are responding to emerging issues in construction – particularly the climate crisis.

In place of award categories, entries are judged against four key attributes that exemplify structural engineering achievement:

Planet, People, Process and Profession.


Triton Square

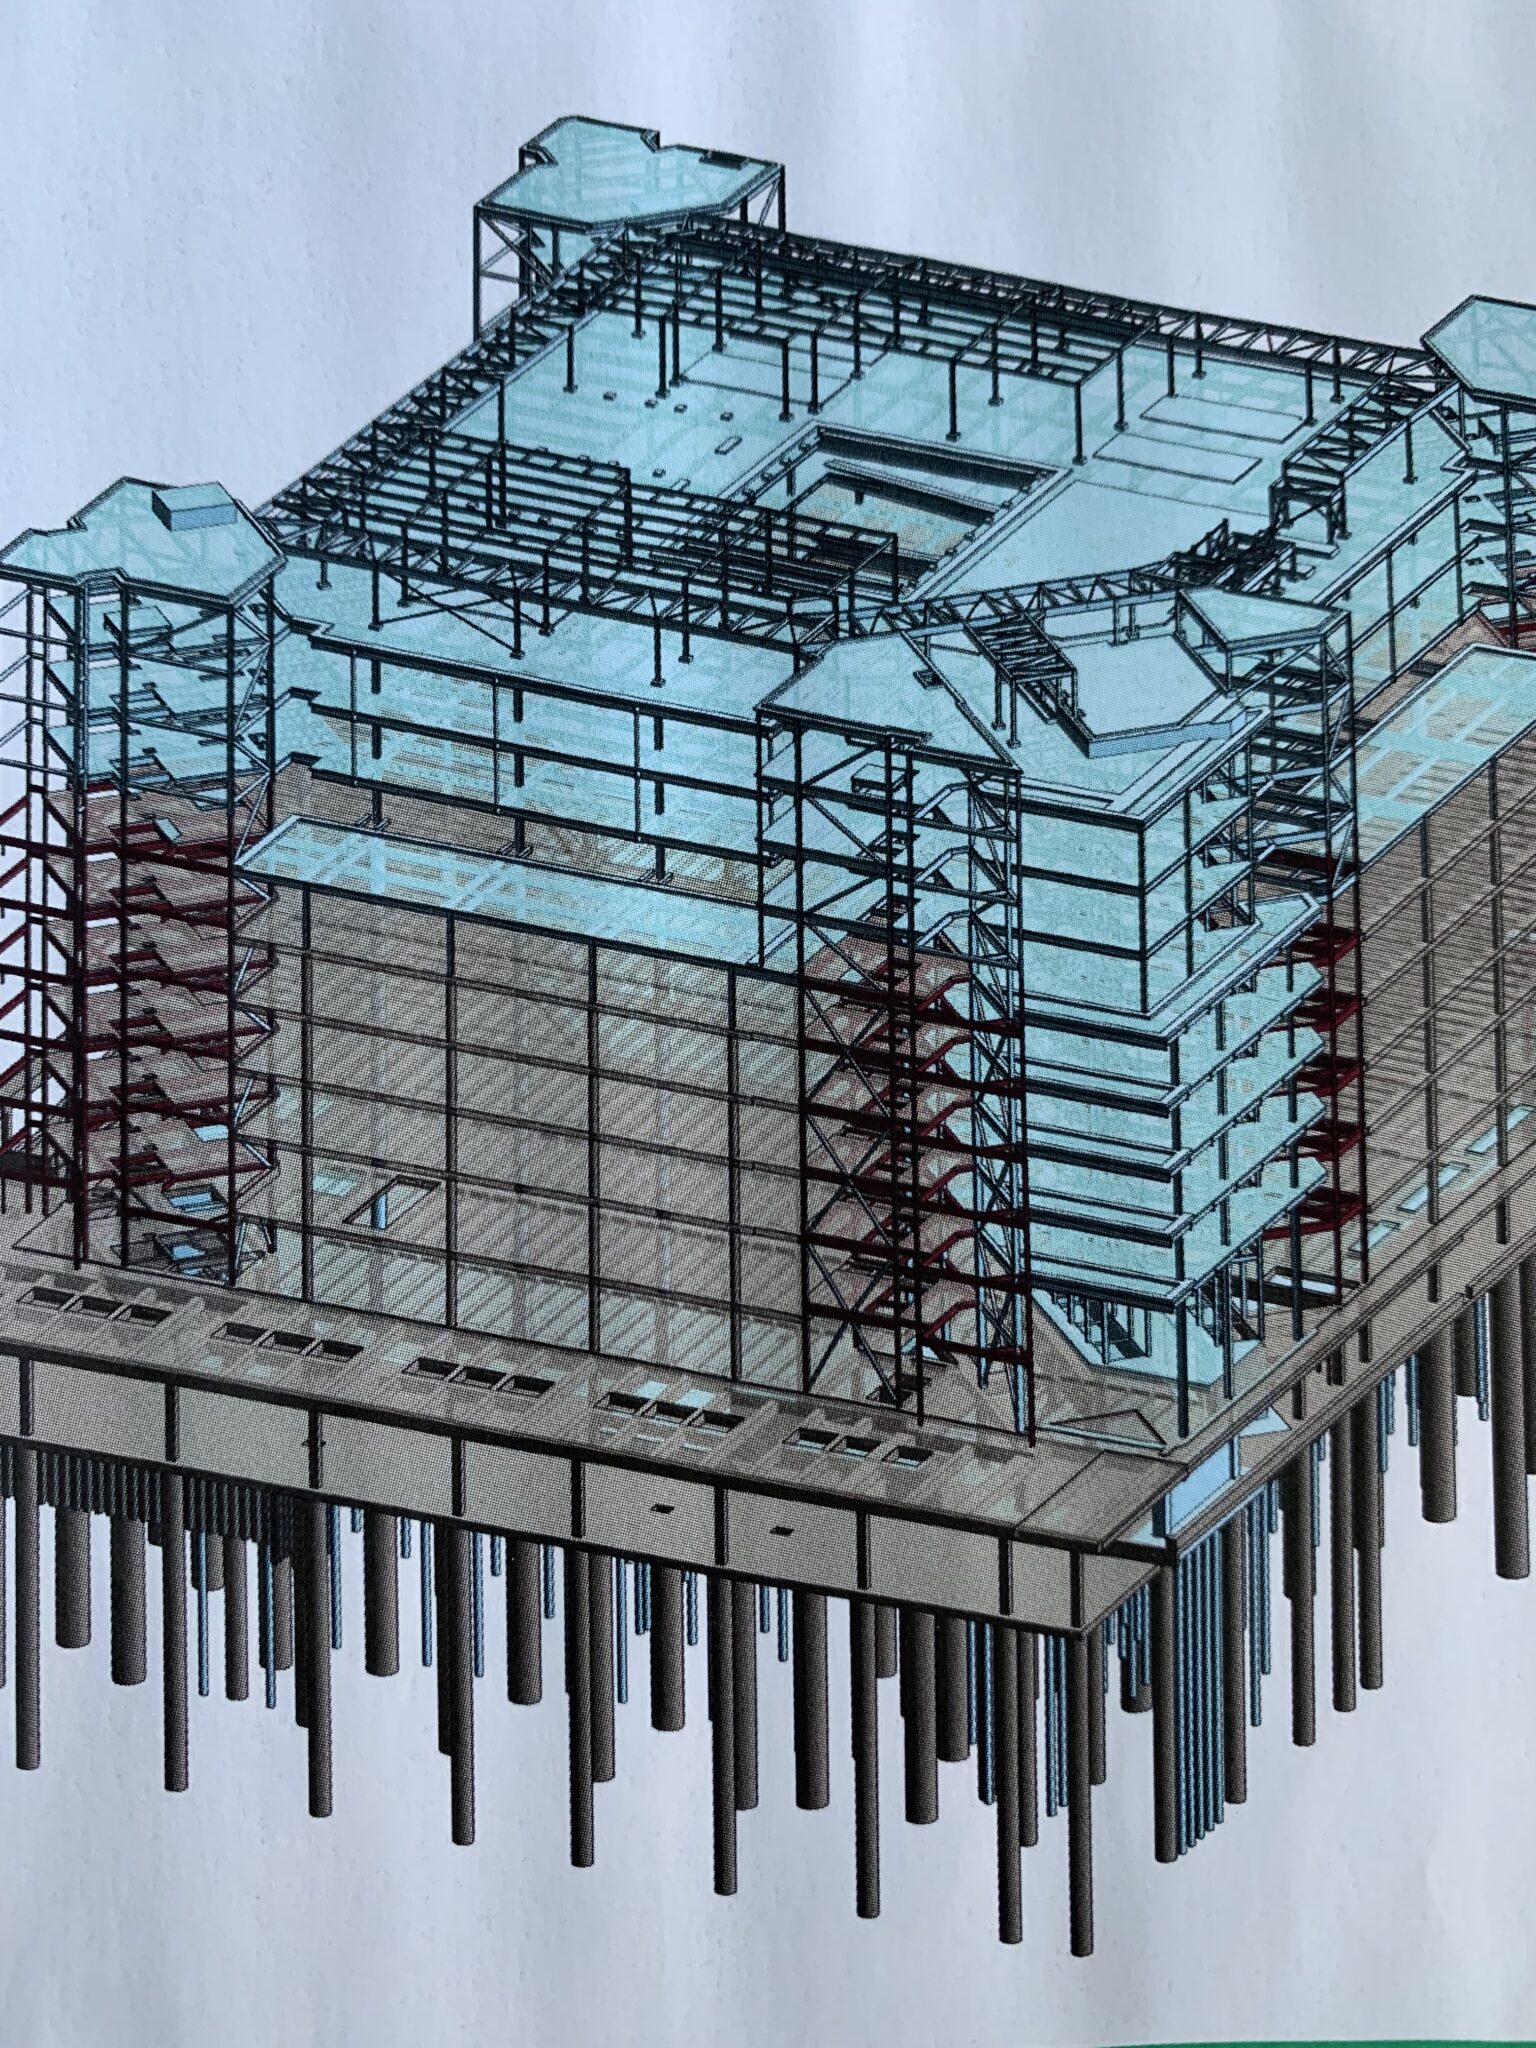
Awarded for showcasing the power of circular economy principles across all aspects of a project


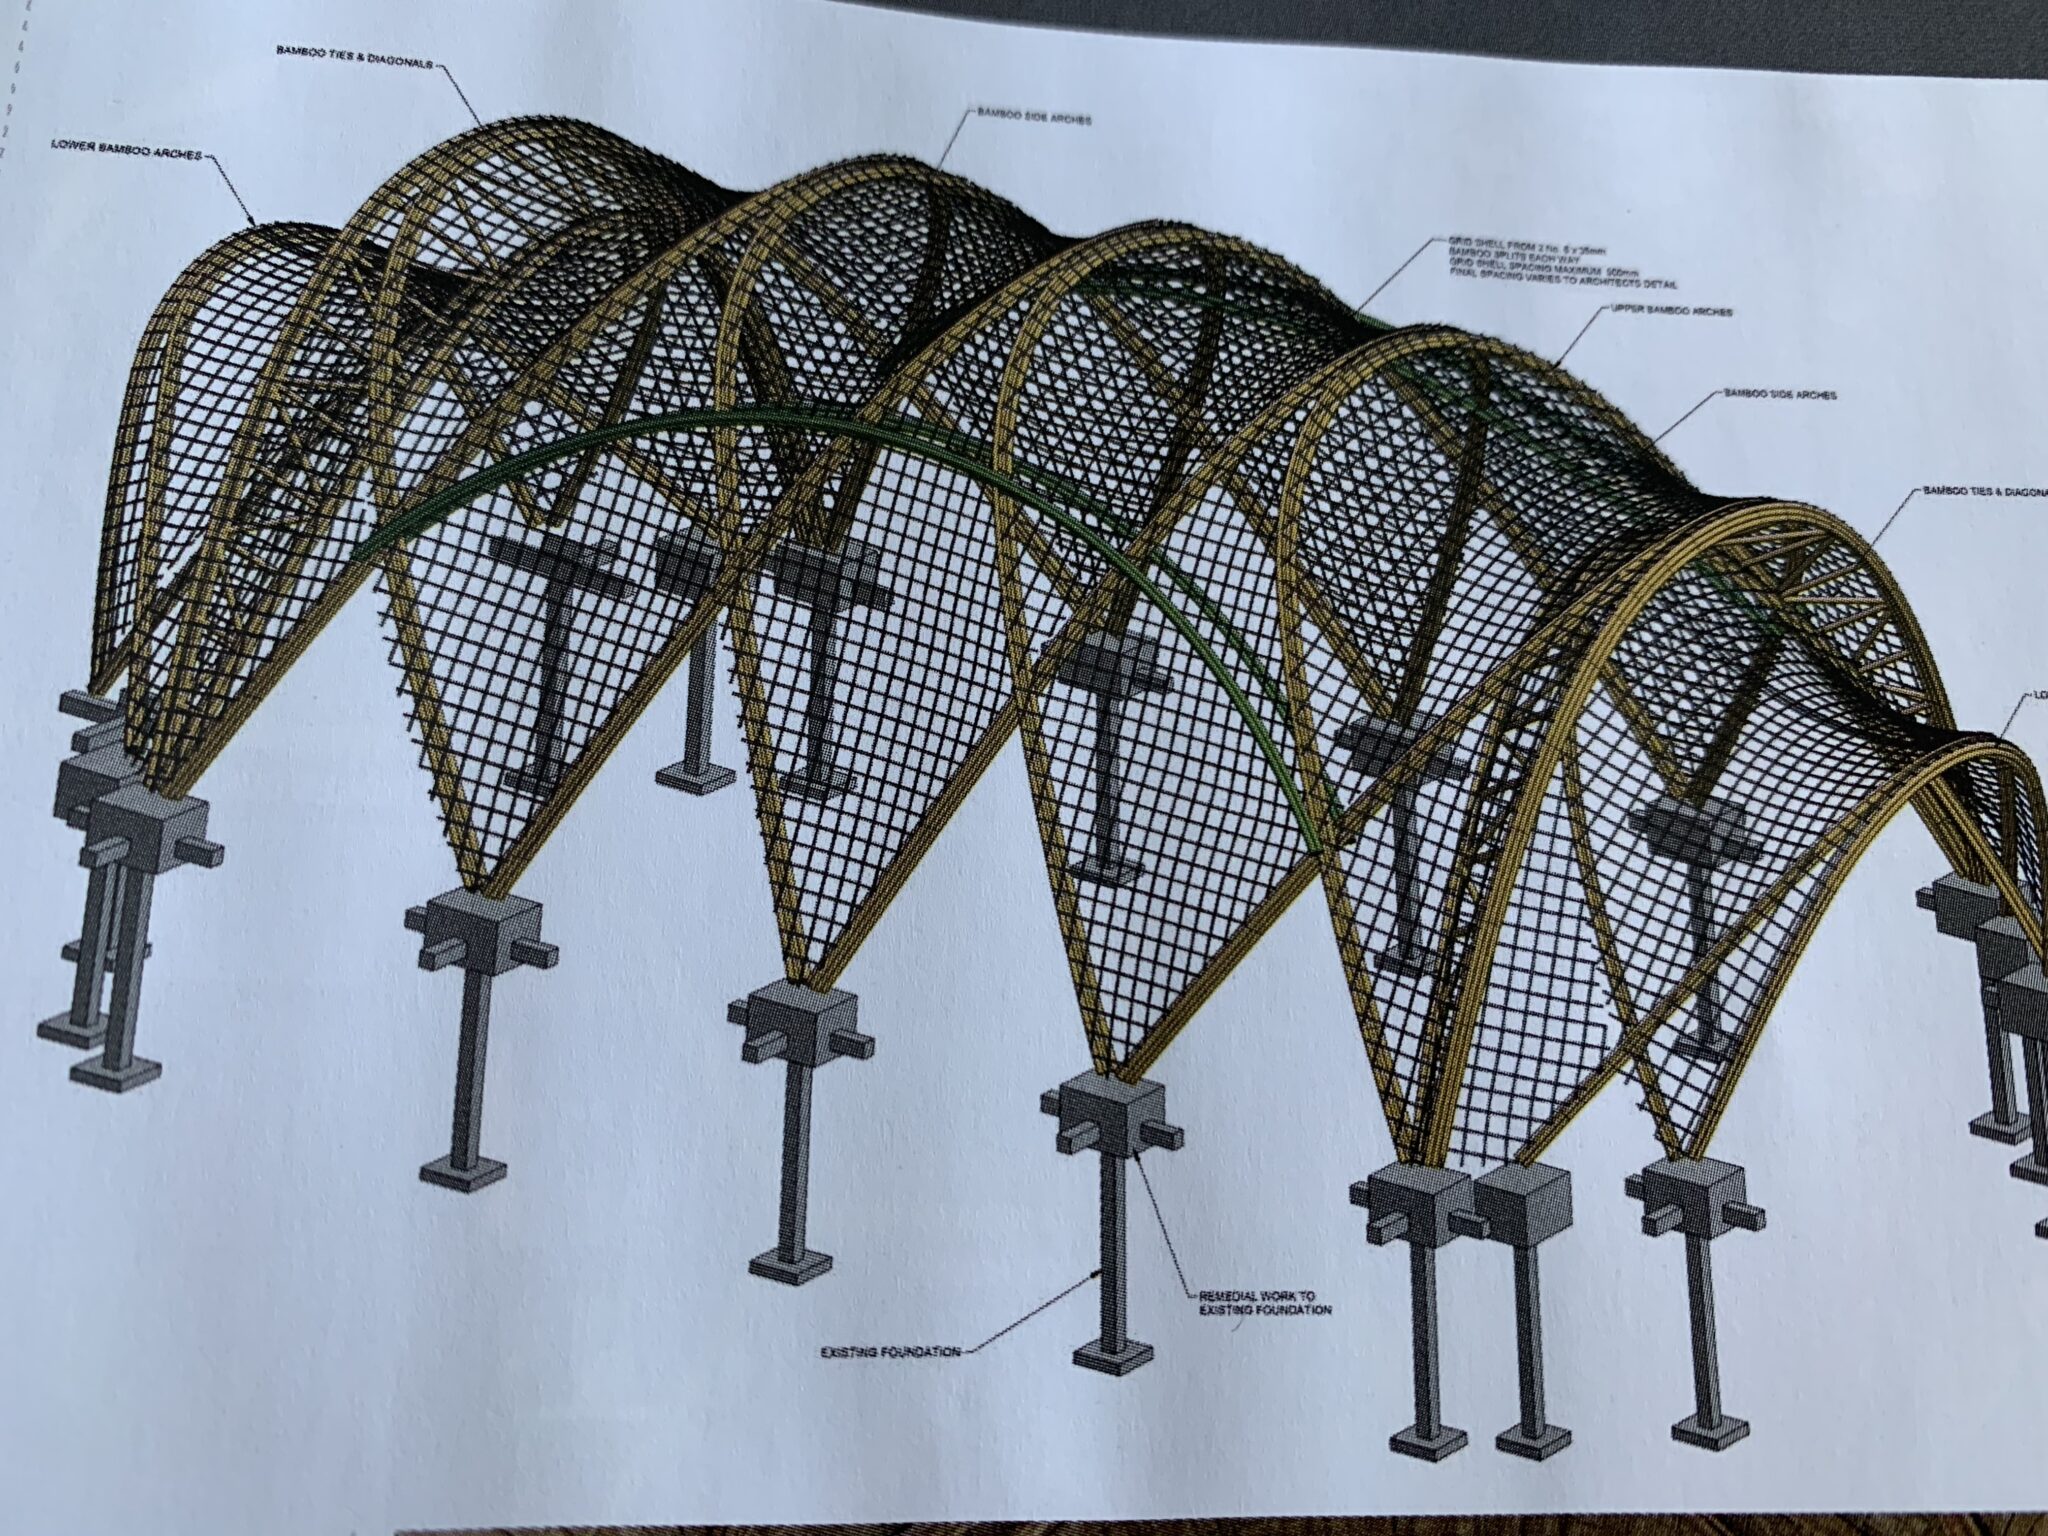
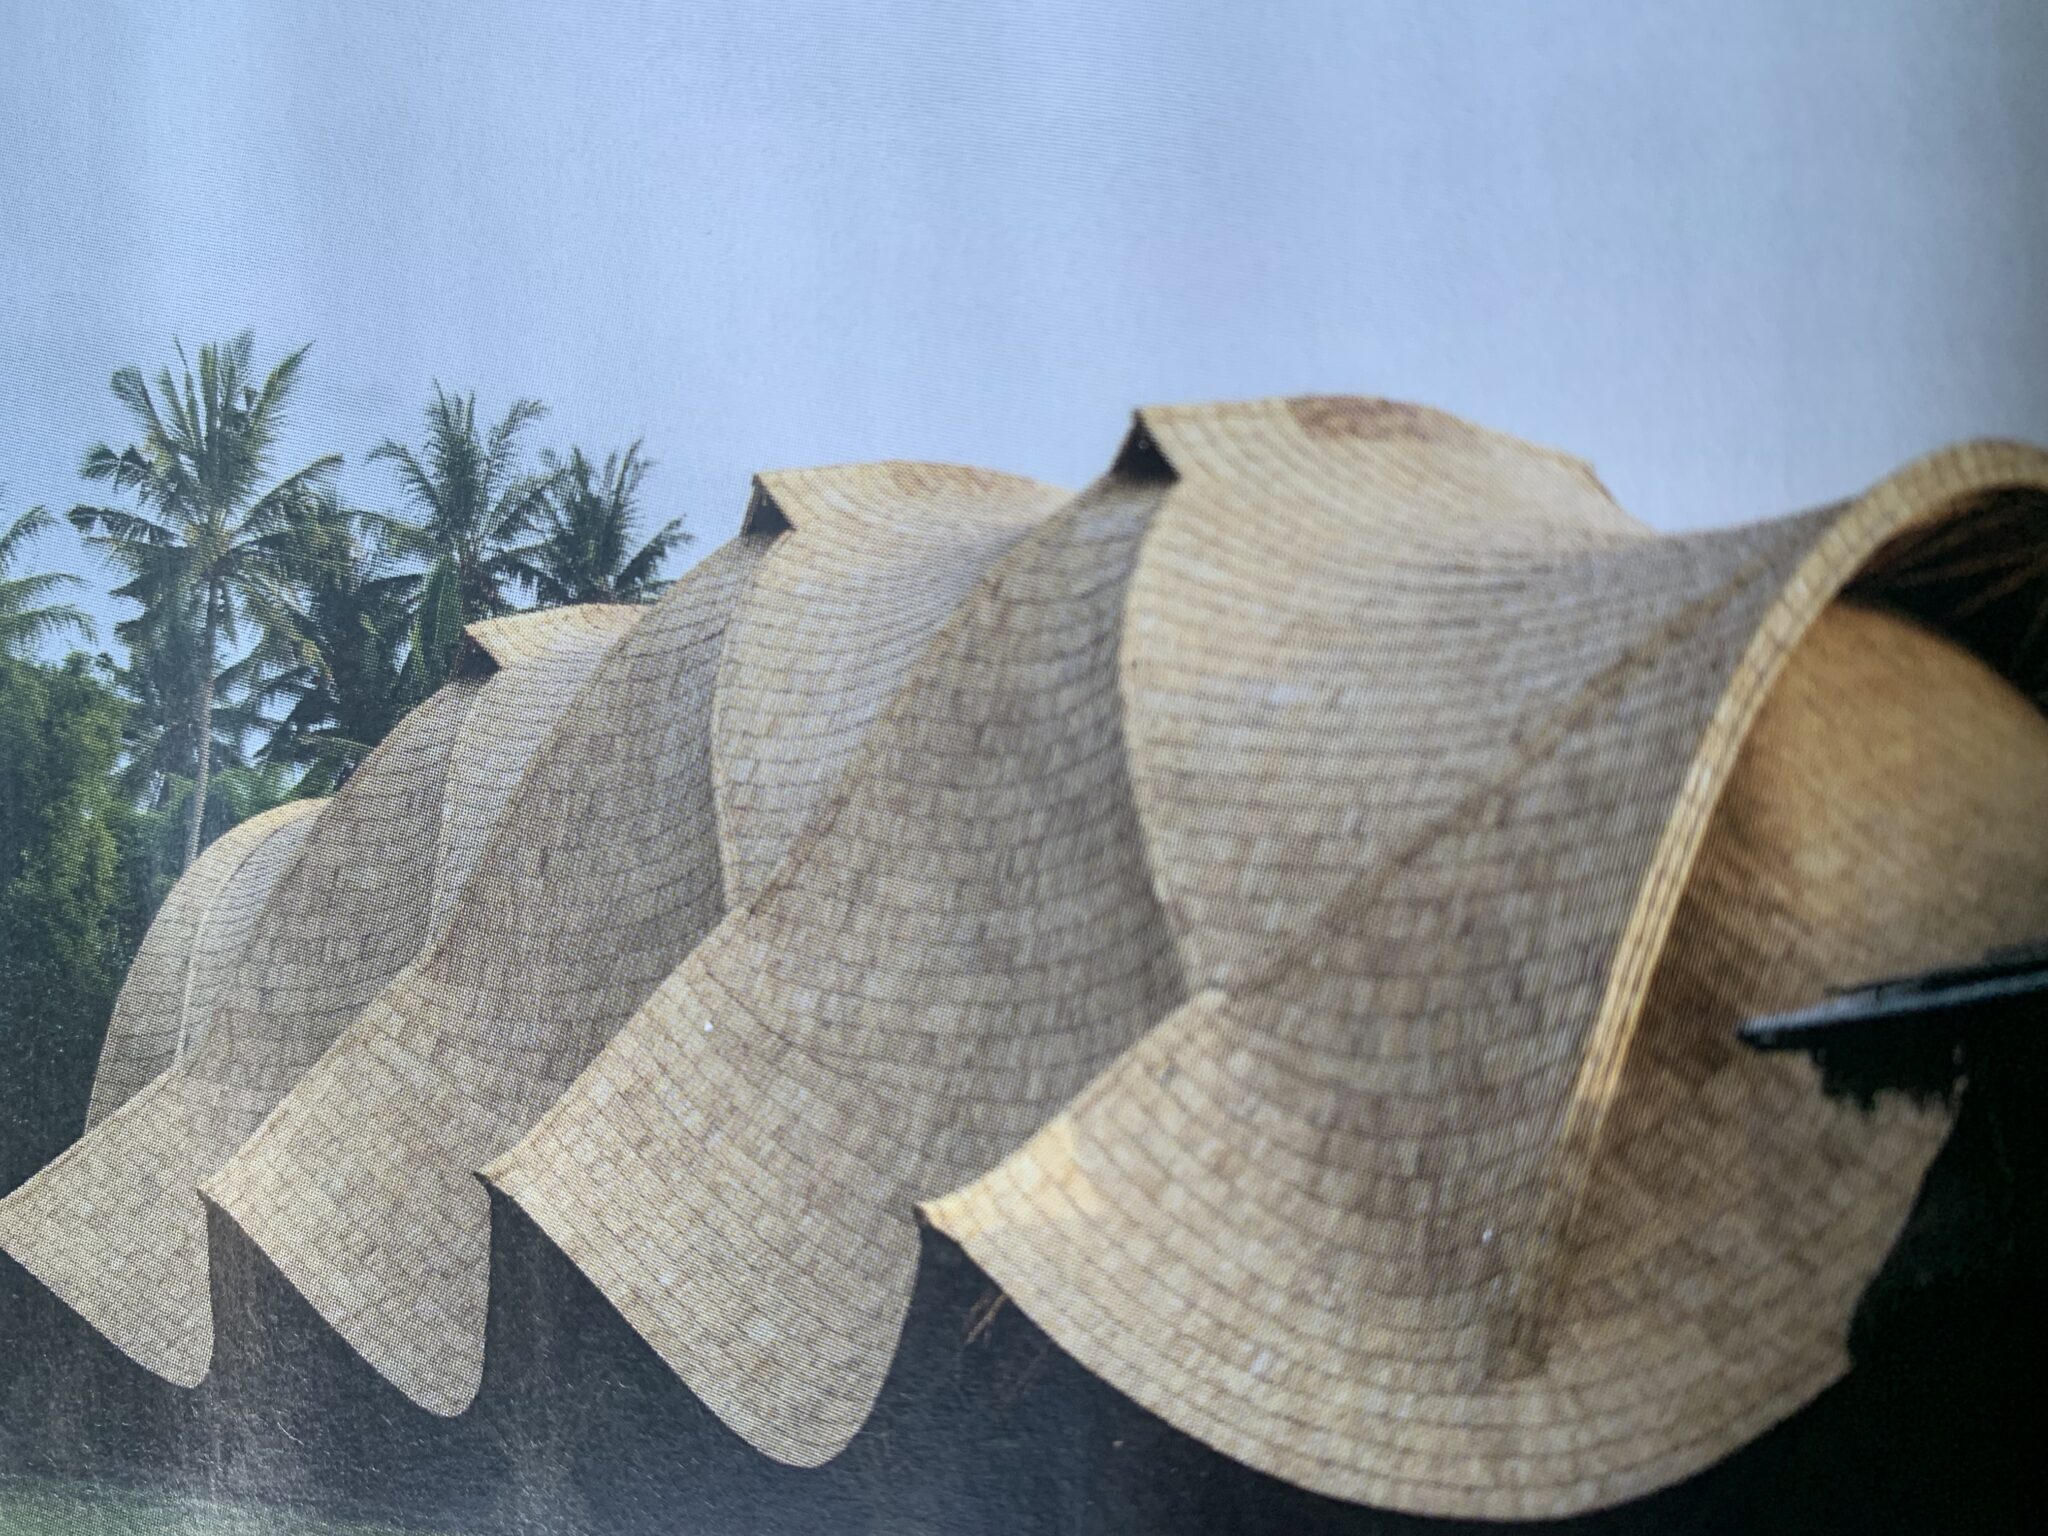
The Arc, Green School


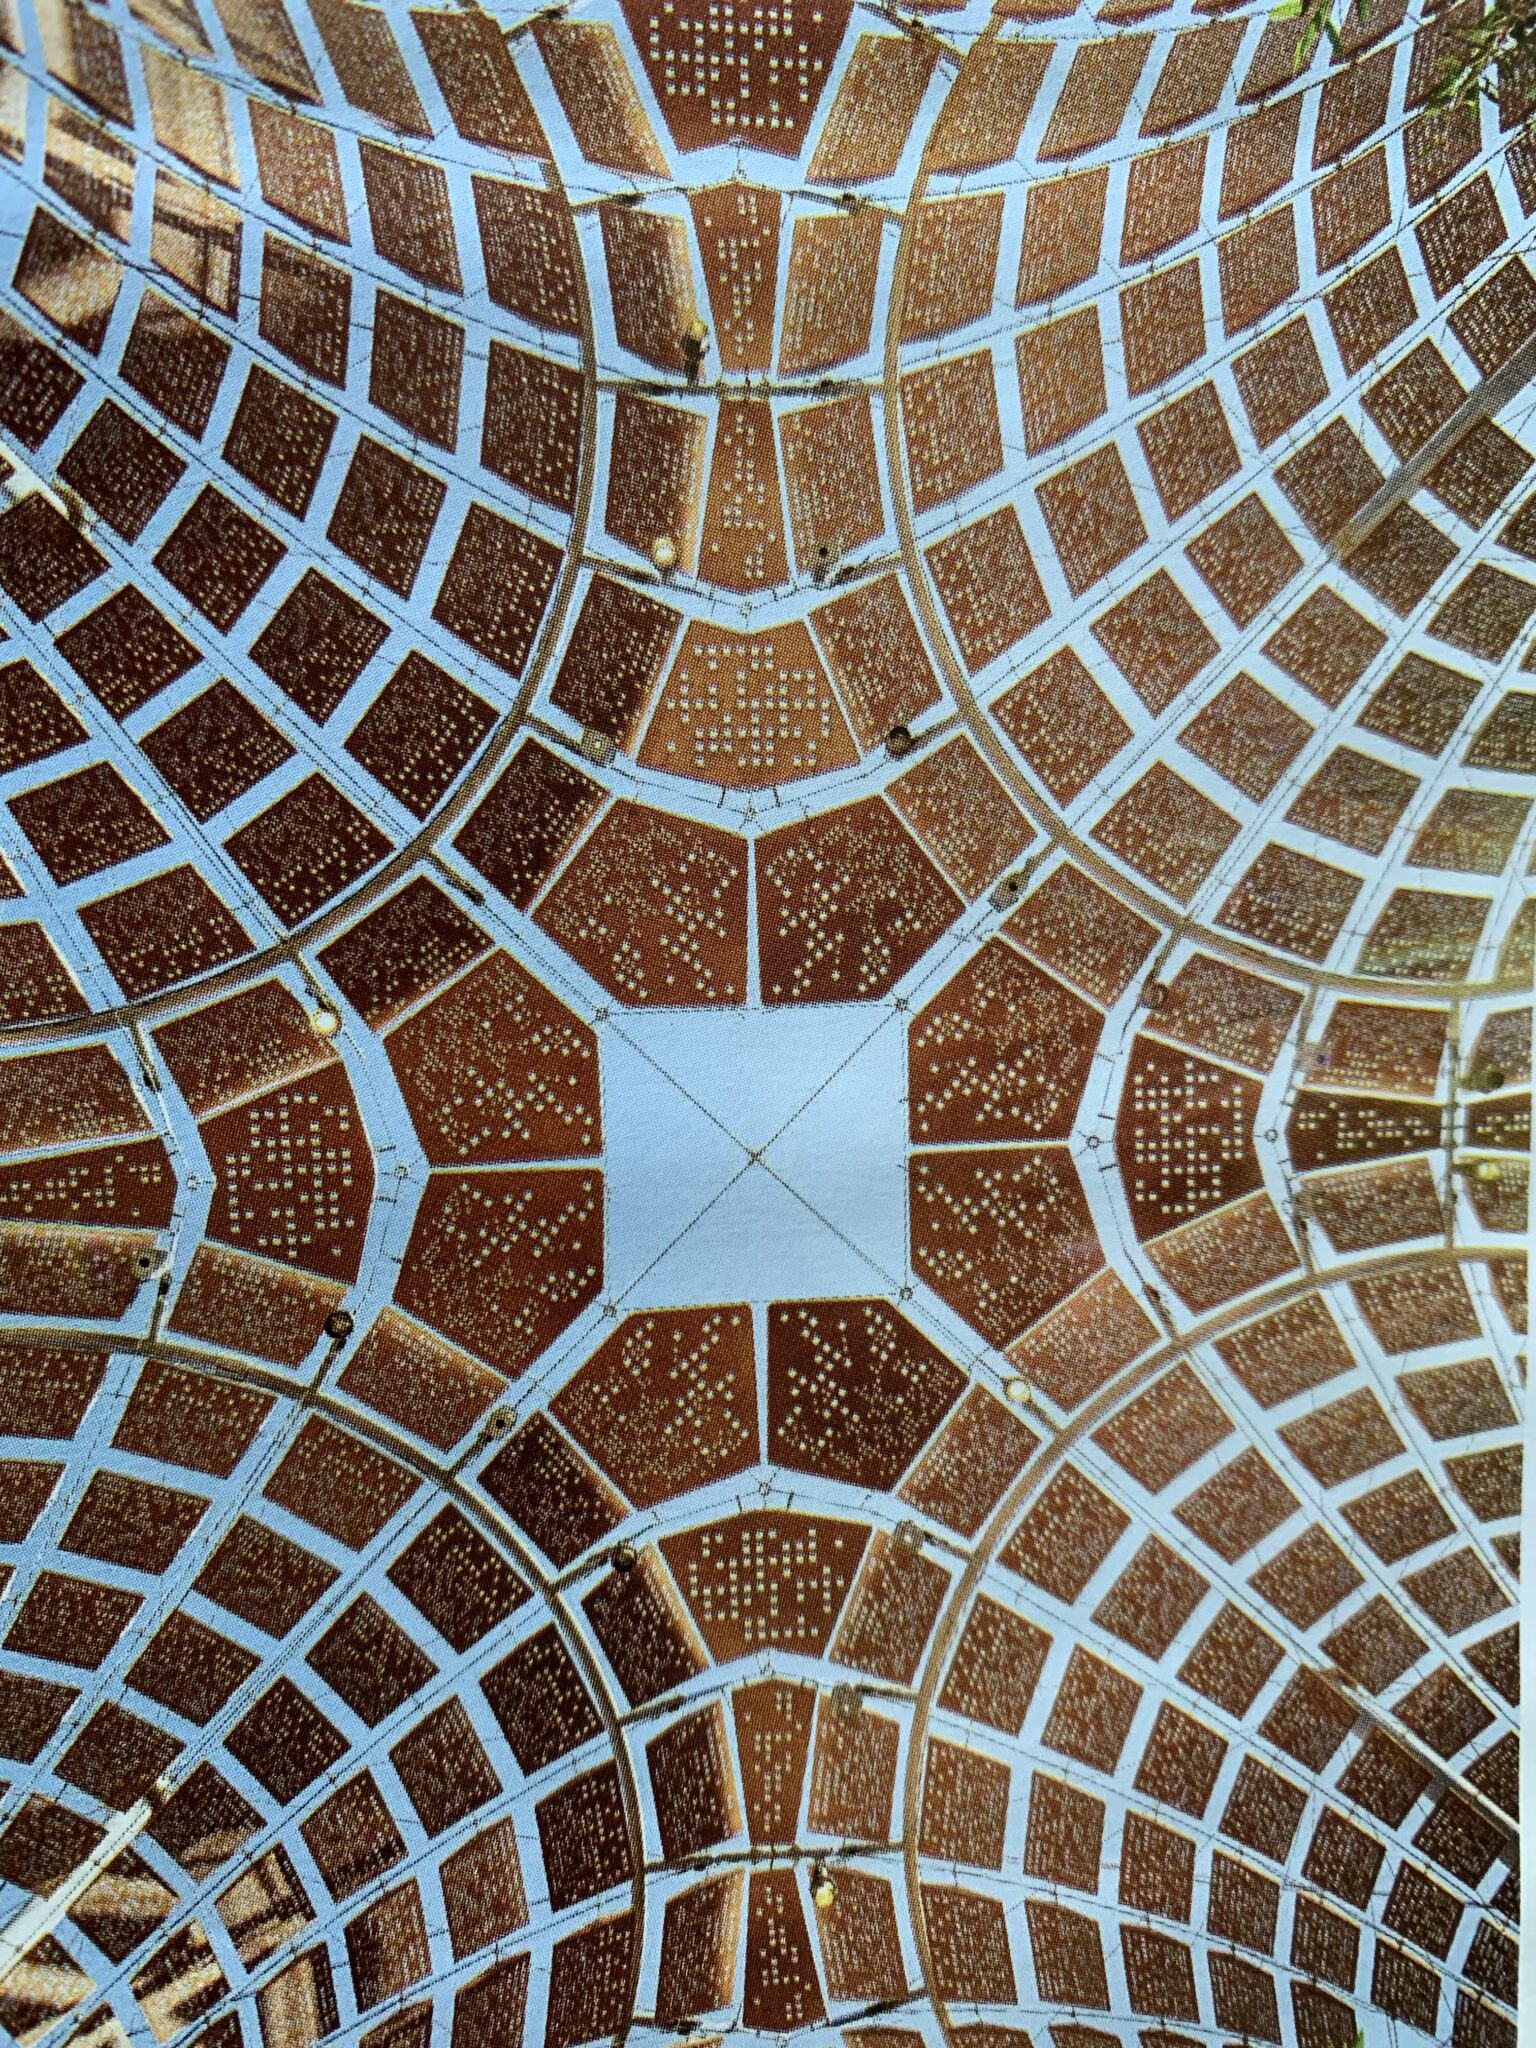
A replacement gymnasium was required at Green School. Utilising the existing foundations the roof of The Arc was created from a series of bamboo bundle arches connected by bamboo lattice anticlastic saddles.


At 14m x 19m the structure’s strength came from its form, with the arches and saddle surfaces acting compositely. 

Awarded for: Advancing the structure application of low-carbon materials


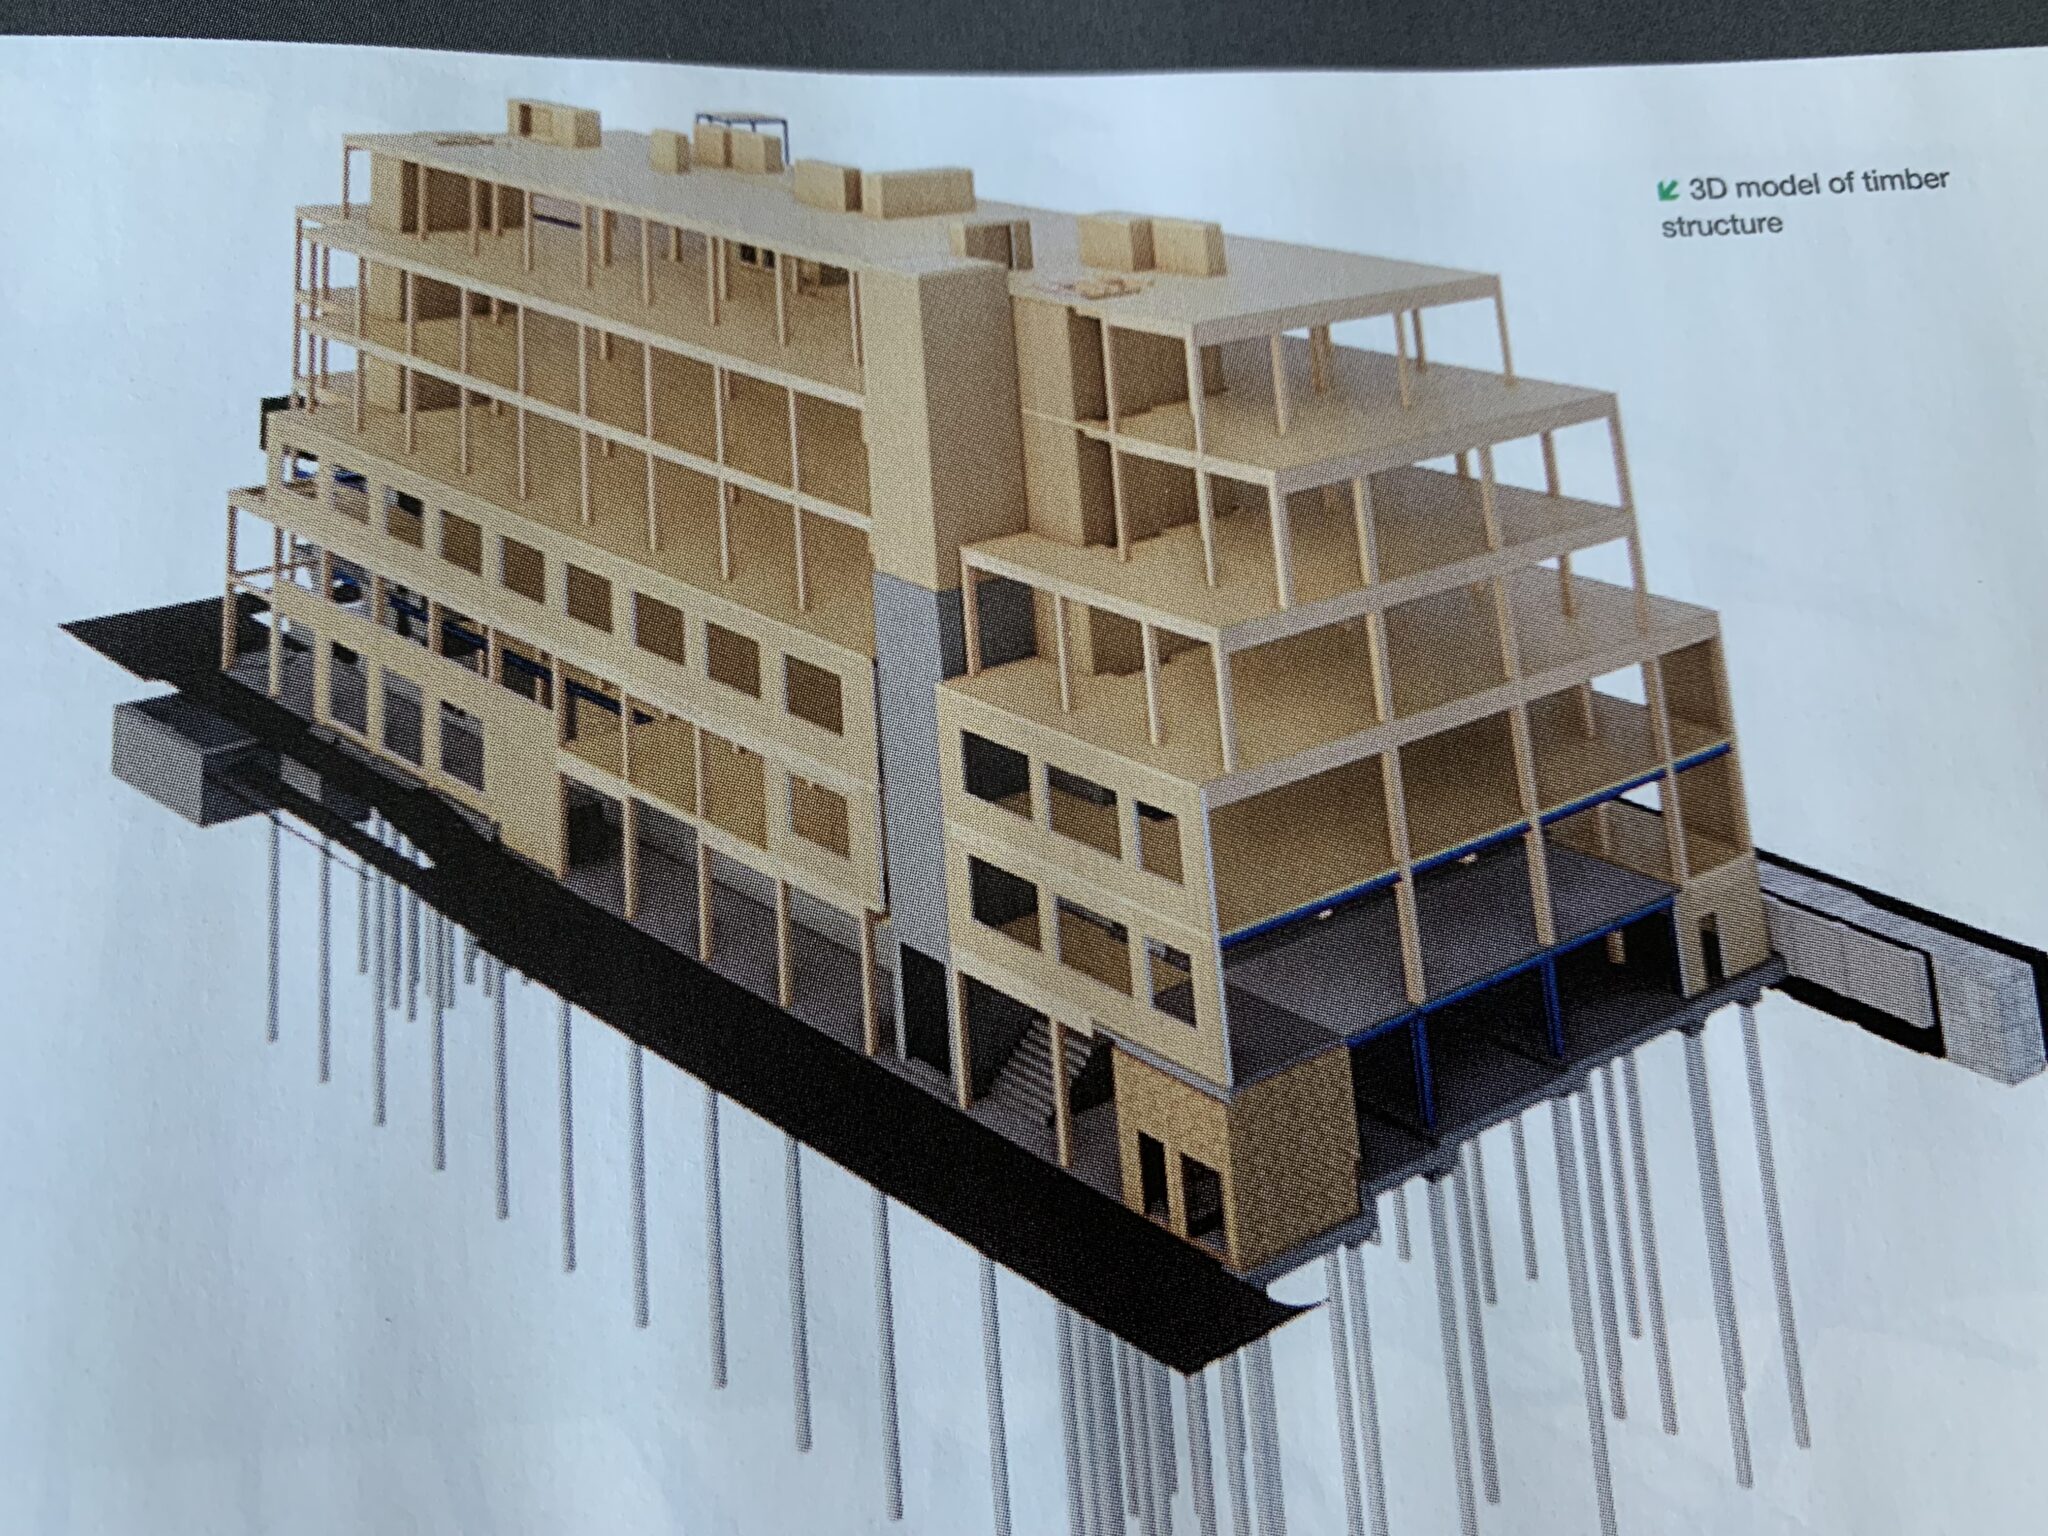
The Gramophone Works

The Gramophone Works is a new landmark canal side commercial scheme comprising a mix of refurbished, extended and new build contemporary office spaces in West London.

Awarded for: Exemplar use of timber at scale in a retrofit project


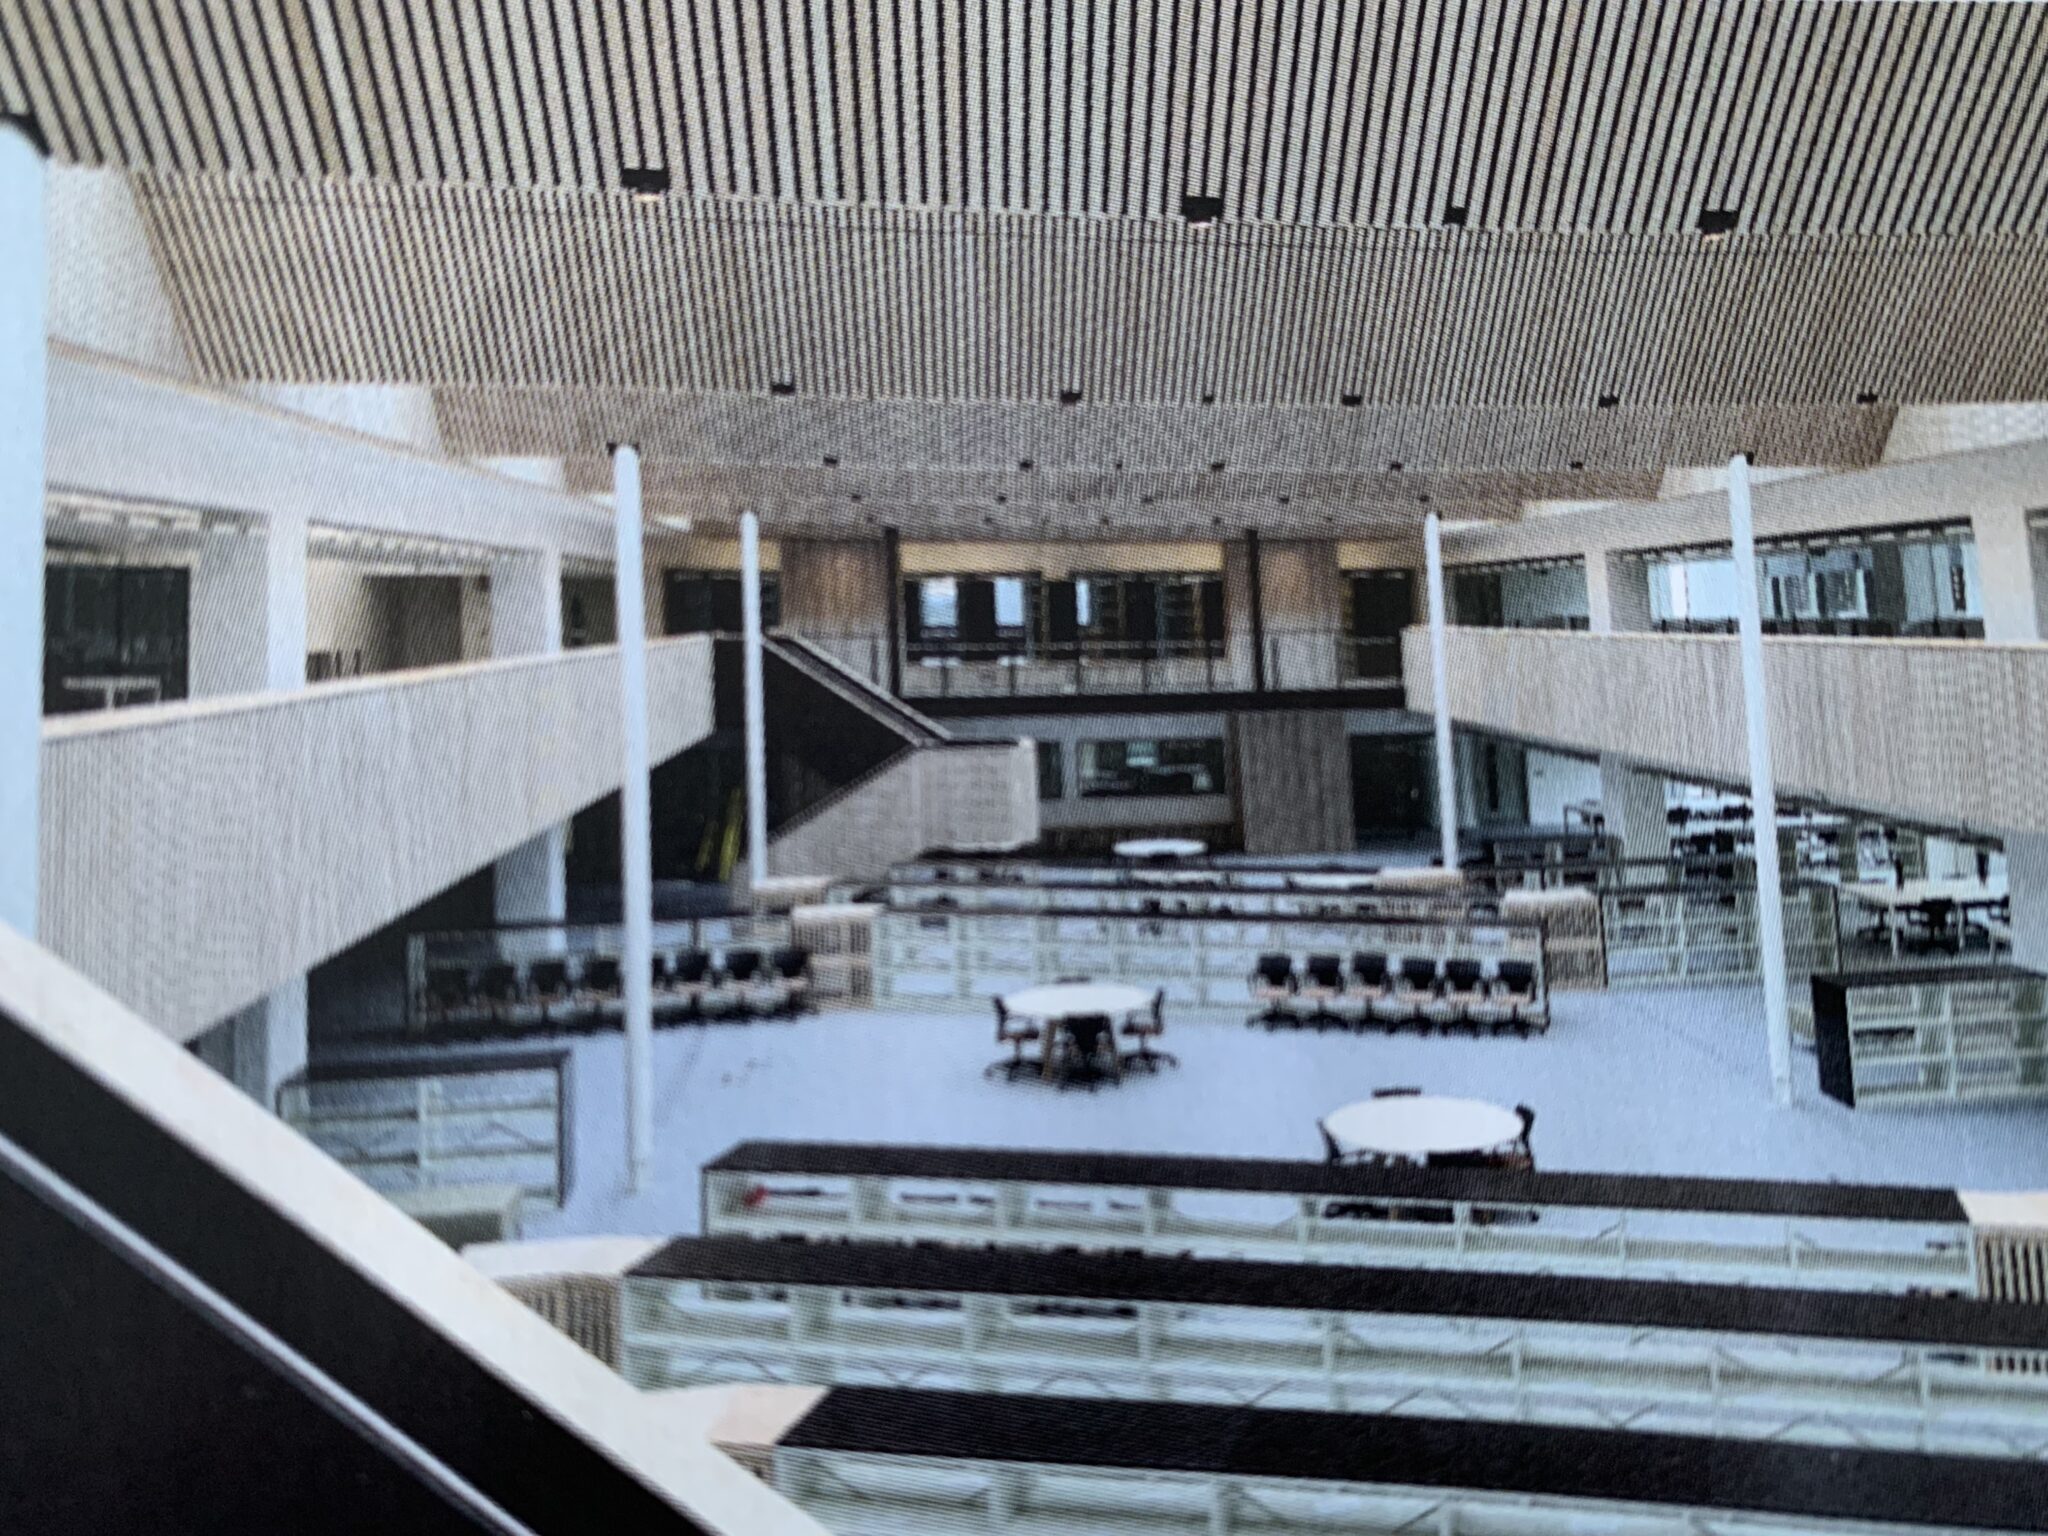
London South Bank University


London Road building is a refurbished and extension project of an existing four storey reinforced concrete framed building from the 1970’s.

Awarded for transformative sustainable design through minimal intervention.


Sam – Our Engineering Apprentice

Good to see Sam’s University winning one of the awards!

For more details about the Structural Awards, please click here.

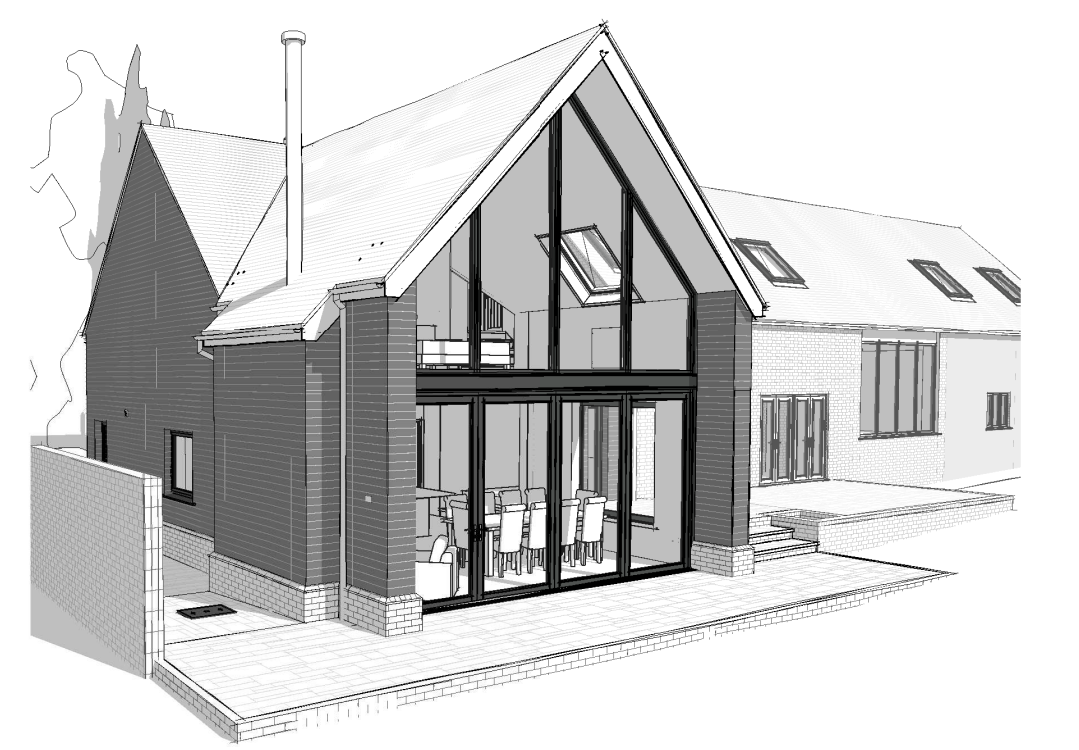
Today we are thrilled to announce our merger with Caversham based Architects, Greenway Barrow.Working as a separate brand under Michael Aubrey Partnership, “Create Home Design” will be in a unique position to help families to create their forever homes.John Staves, Chartered Structural Engineer will continue as Managing Director with Carly Barrow, RIBA Chartered Architect, joining as Head of Architecture.Talking of the merger, John Staves, Managing Director at Michael Aubrey Partnership said


Complementary Skill Set

“Today, we couldn’t be more excited to officially announce the creation of our new brand “Create Home Design“.We have been working together for several years, and with such a successful working relationship and a complementary skill set, we felt the two companies had more to offer together than apart.


Well Thought out, Unique, and Cost Effective

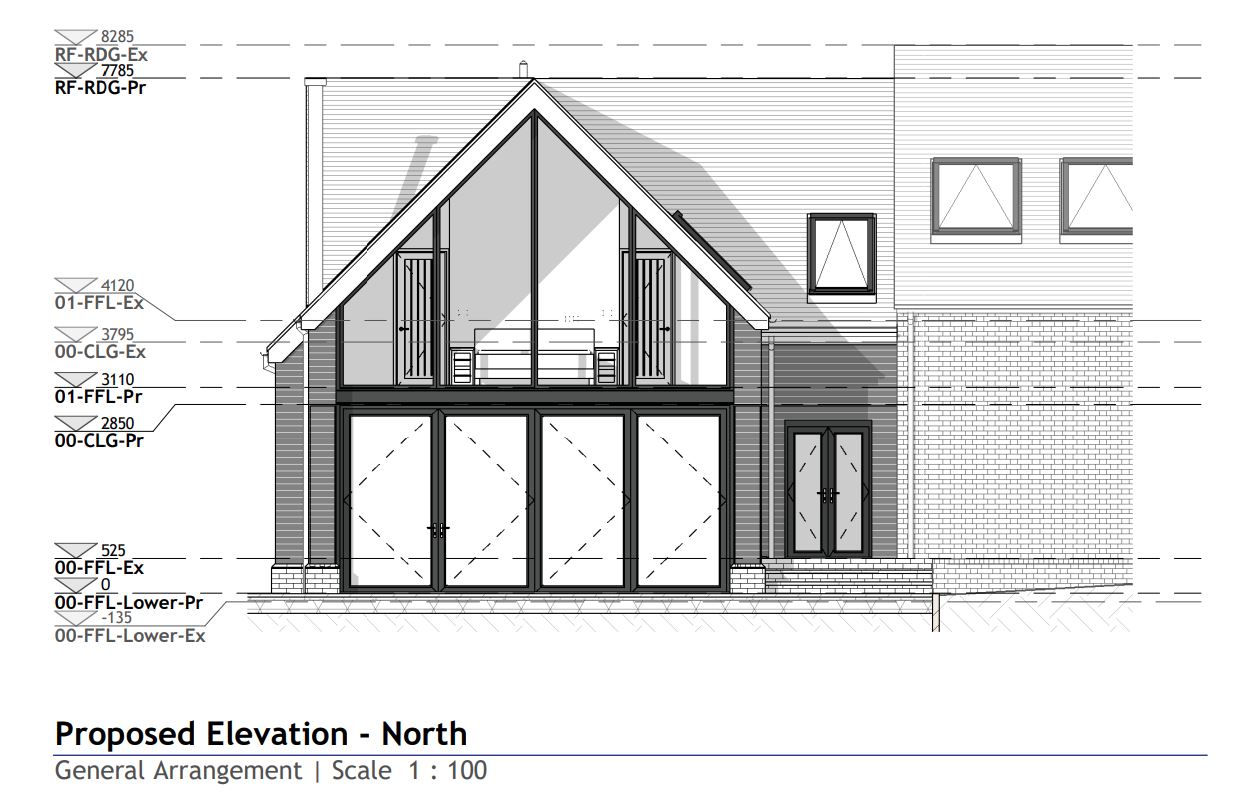
“The greatest benefit to our clients is the reassurance that they will be receiving expert engineering and architectural advice at the outset of their project. This means that they can be confident their vision for their forever home will be well thought out, unique, and cost effective – with no need for design compromises further down the line!We use the latest “BIM” 3D technology so our clients can start to get excited and “experience” their new home in 3D before it’s even built!We are looking forward to the many projects we will complete together as one company in the future.”


Talking of the merger Carly Barrow, Director of Greenway Barrow Architects said

Dedicated and Experienced

“Having developed a close collaboration, I’ve seen first-hand the benefits of structural input early on in the design process.The team at Michael Aubrey are a dedicated and experienced bunch and I’m excited to be joining them to deliver a more holistic offering. 


create home design


Helping Families Develop Ideas

Our shared values and client centric approach will continue be at the heart of our process, we’re looking forward to helping more families explore and develop ideas to create their forever homes!”

New builds, Replacement Dwellings and Large Renovations

Create Home Design will specialise in residential new builds, replacement dwellings and large house renovations.If you are thinking of a large house renovation or are at the early stages of looking for a plot of land, we can be contacted on; 0118 962 7999, hello@mapl.co.uk or fill in your details below and we’ll get back to you the same working day.

Contact me

The Electronic Communications Code (the Comms Code) is a set of rights that are designed to make it easier for network operators to facilitate the installation and maintenance of electronic communications networks across the UK.

What Is The New Telecoms Code (Comms Code)?

The Code provides for telecoms operators who are granted rights under the Code, to install and operate telecommunications apparatus such as telecoms masts and fibre optic cables, on land and buildings.

Who Does The New Comms Code Affect?

Property owners who have leases (licences) with mobile operators to install and operate telecoms equipment on their land and rooftops.

How Will The New Telecoms Code Affect UK Property Owners’ Rental Incomes?

When current leases expire the negotiating position taken by operators with code rights is simple; take our very low offer or we will go to tribunal and the valuation rules set out will derive an even lower ‘rent’.

What Do Code Powers Allow

Operators To Do?

New rights make it easier for telecommunications operators to deploy and maintain their infrastructure and it gives them new automatic rights to upgrade and share apparatus.

In summary, the new code will allow the operators to

  1. force a reduction in rental income, as the change in the basis of valuation, will move to a “no scheme” rule reflecting the underlying value of the land.
  2. Operators will be allowed to install telecoms equipment on, under or over land and
  3. gain access to the land to inspect and maintain the equipment.

Click here to read the detail.


What’s Happening In The Market At The Moment?

Where leases are coming up for renewal, operators and landlords aren’t able to agree terms which is leading to stagnation in the marketplace.

Up to a 95% Loss of Income for Property Owners

Property owners are seeing mobile operators offering significantly lower rents than have been previously agreed and the Code has been written to allow operators to force their way onto sites they need at negligible cost.

We are currently managing sites across the UK for numerous “blue light” organisations, Police and Fire Authorities.

Typically where leases have come up for renewal, we are seeing offers of £500 per annum where previous rents passing were £5k, £10k even £15k per annum!

How Can Property Owners Protect Their Rental Incomes?

Our business model allows us to offer substantially more than code valuations, by adopting a fairer position between operator and landowner.

Extended rights allow sub-letting/sharing and upgrading of sites for no additional payment to you as the landowner. 

Our model addresses this. Click here to read more.

Are you about to lose 95% of your income?

Register for the 15-minute consultation that will help you protect your income.

Register NOW

Save Your Build Costs!

We met Pat and Maggie whilst appearing on the “Ask an Expert” panel at Grand Designs Live in Birmingham.

They had already paid for a design for a two-storey extension and loft conversion (architecture and engineering) but they were looking for a second opinion.


Questioned The Design

Pat was a mechanical engineer and he had questioned the design, as he thought it was “over the top” … he thought there was too much steel in the design!

We suggested that he should really go back to the original engineer, and we gave him some specific questions that he might like to ask him.

Pat wasn’t happy with the response he received from his original engineer, so he came back to us.

Good Structural Design

Whilst the original design he had paid for worked, we quickly realised that we could save him a lot of money by simplifying the design.

Review Of The Whole Project

We carried out a review of the whole project and basically started the engineering design from scratch!

We managed to keep the existing internal space layout the same, so architecturally there was no difference.

An Accumulation of “Rounding Errors”

The existing structural engineer had designed every element conservatively and had doubled the loading on several beams and then took this load onto the supporting beam and added additional loading onto these.

The loads just “mushroomed up”.

An inaccurate design had led to an accumulation of “rounding errors”.

It rounded it up to a phenomenal load the way it was designed.

Good Structural Engineering Design – A Better Concept

Rather than spanning the open plan space with a very long, oversized beam, we made the pyramid members of the structure loadbearing and to stop them from spreading, we designed tie rods between the feet.

By analysing the design more accurately, we were able to come up with a better structural concept to support the roof.

Sustainable Design – Saving Material

Our design was much more efficient both in terms of reducing the tonnage of steel required and also negating the need for a crane to lift the large steel member in place (plus the additional cost of labour!).

Instead of 10 tonnes of steel, our design required just two tonnes and still supported the shape they wanted!

Happy Client – Saved Build Costs

By investing in good structural engineering design, our client saved money on build costs.They saved more than our fee, just in the cost of buying the steel beams!

Value Engineering

Do you care about sustainability?  

A good design will be efficient and thereby minimise resources used.

Are you working on a project at the moment where your client is looking to save money on build costs and/or minimise material usage?

Please get in touch so we can see how we can help you.

  • 0118 962 9666

  • hello@mapl.co.uk