In the construction industry, precision and clarity are vital.

However, a concerning trend has emerged where some contractors are using structural calculations as reference for ordering steels, overlooking crucial practical considerations.

It’s essential to address this misconception and highlight the true purpose of structural calculations in the construction process.

Structural Calculations Serve A Specific function:

  • ensuring compliance and
  • validating the design
structural calculations

Assumptions May Be Inaccurate

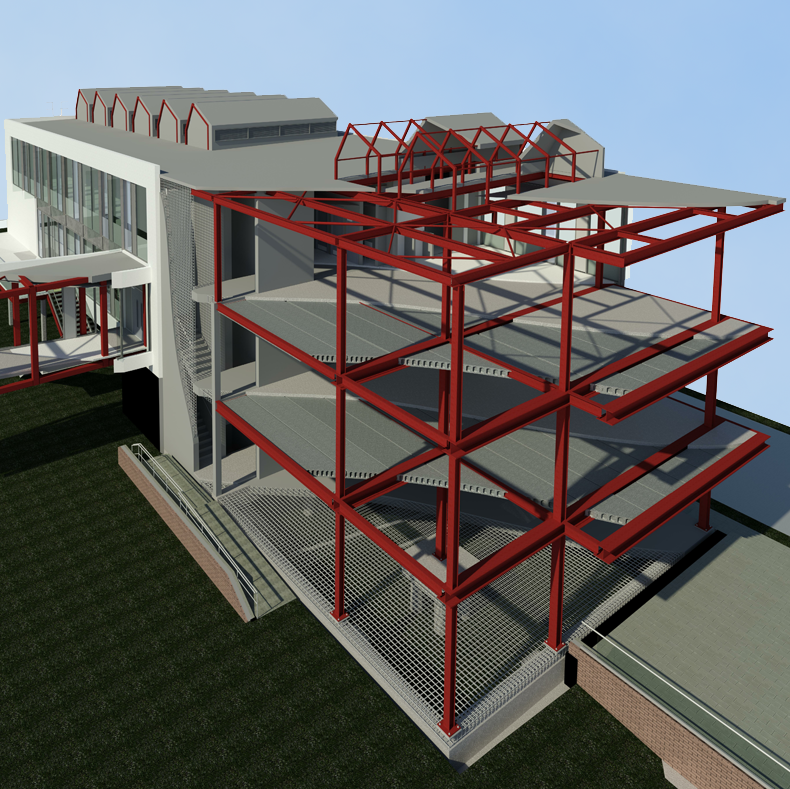
It’s crucial for contractors to understand that structural calculations don’t directly determine the exact size of steels or clear spans.

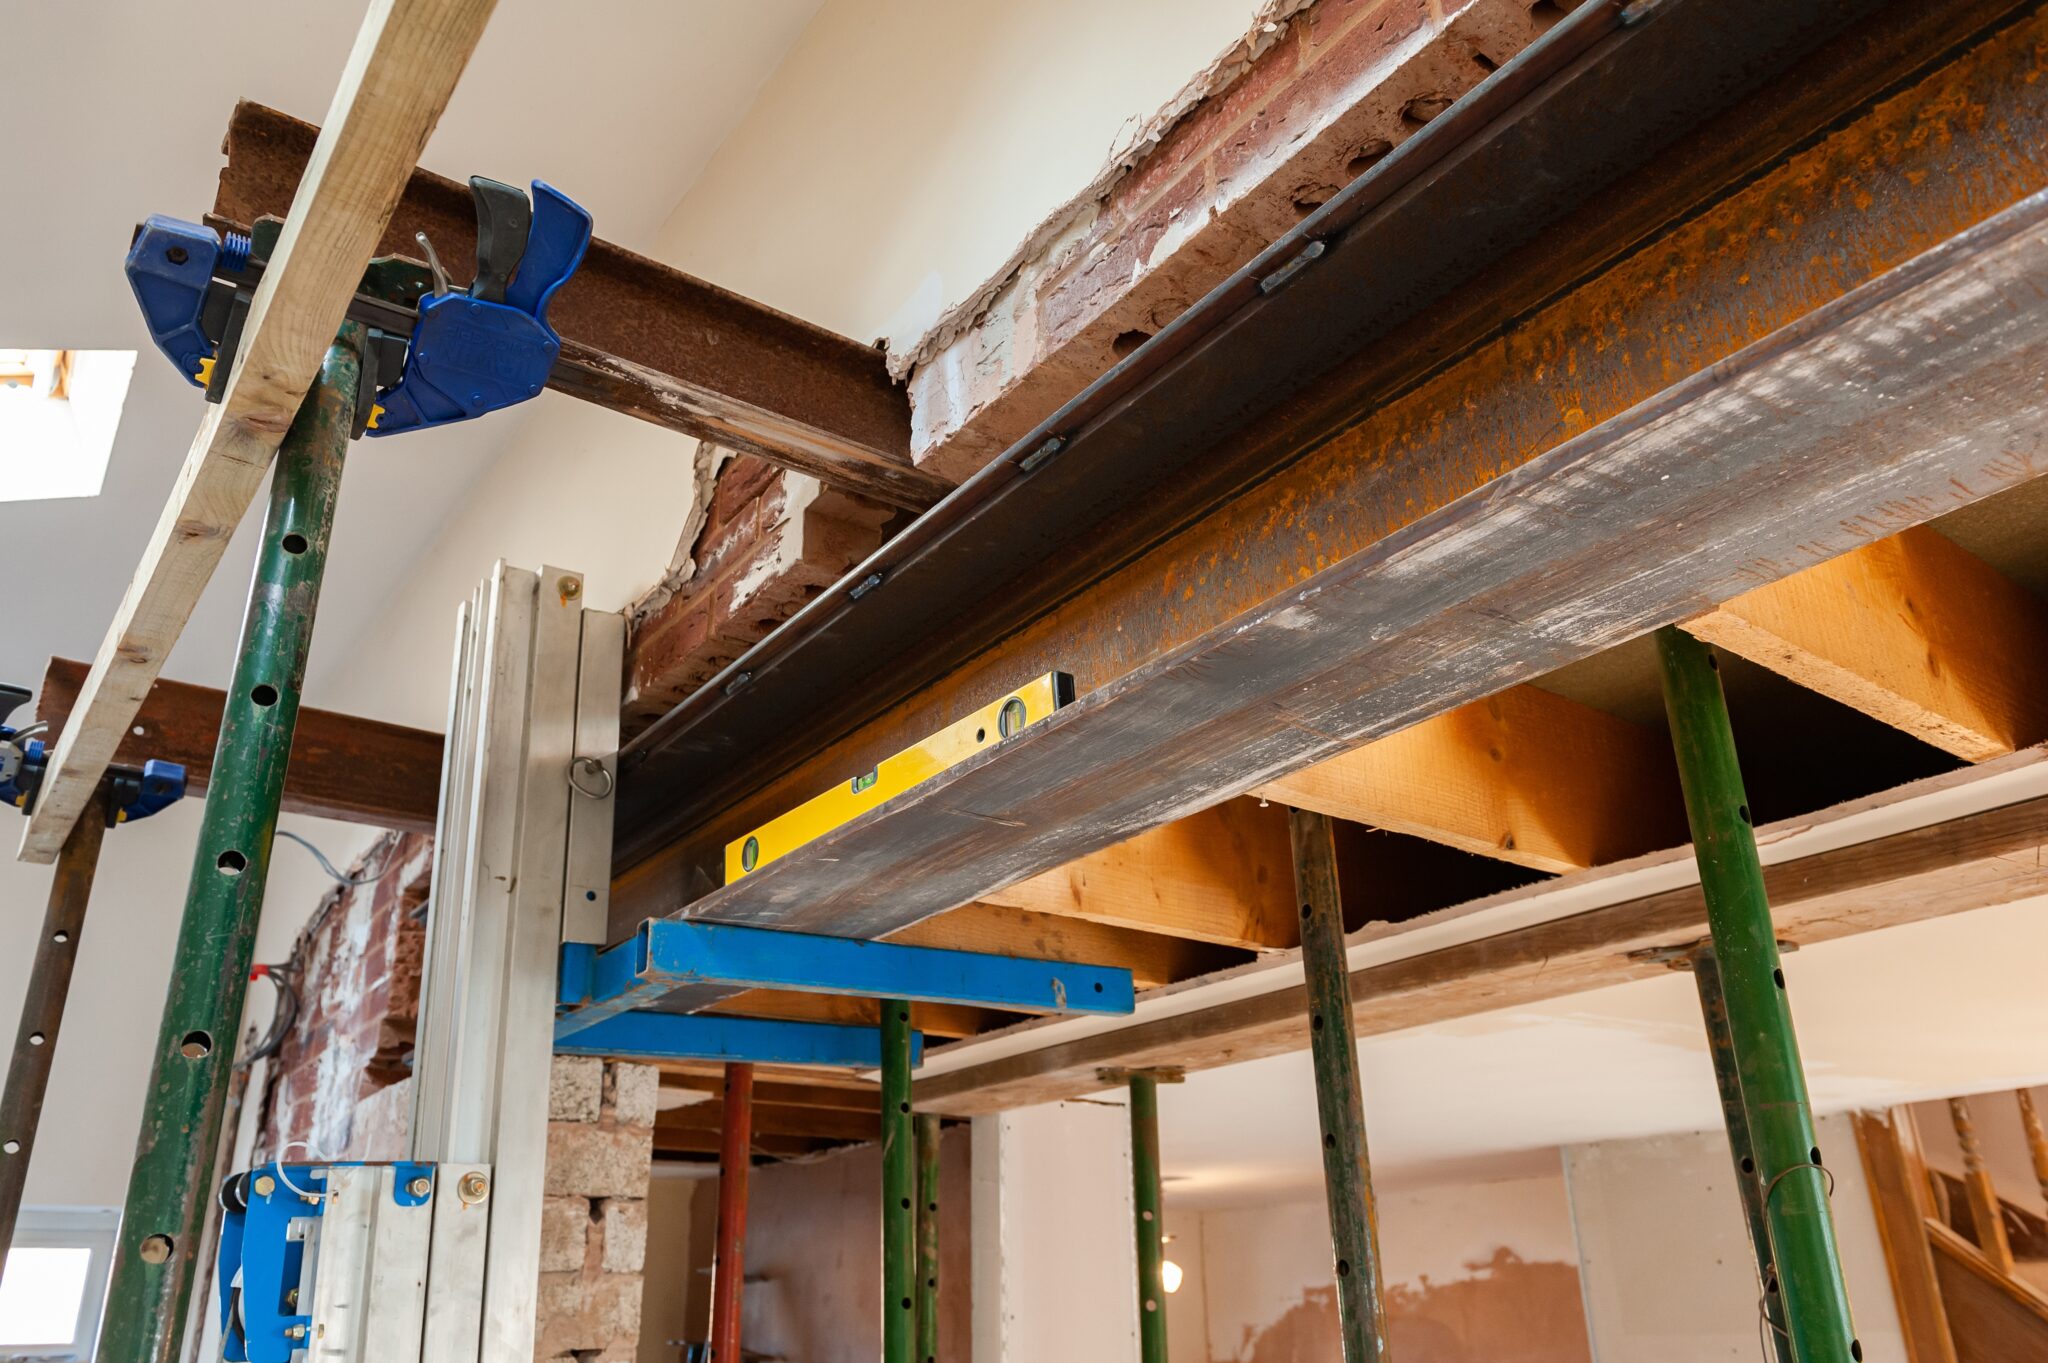
Steels should ALWAYS be ordered from drawings and final site measurements. This is because finishes may be unusually thick (or thin) meaning assumptions about structural openings may be inaccurate.

Misinterpreting or misusing these calculations can result in significant consequences, including ordering incorrectly sized steels or costly on-site adjustments that may compromise structural integrity but will certainly cost time and money.

In Summary

Structural calculations serve to ensure design compliance not provide details for the order such as steel length.

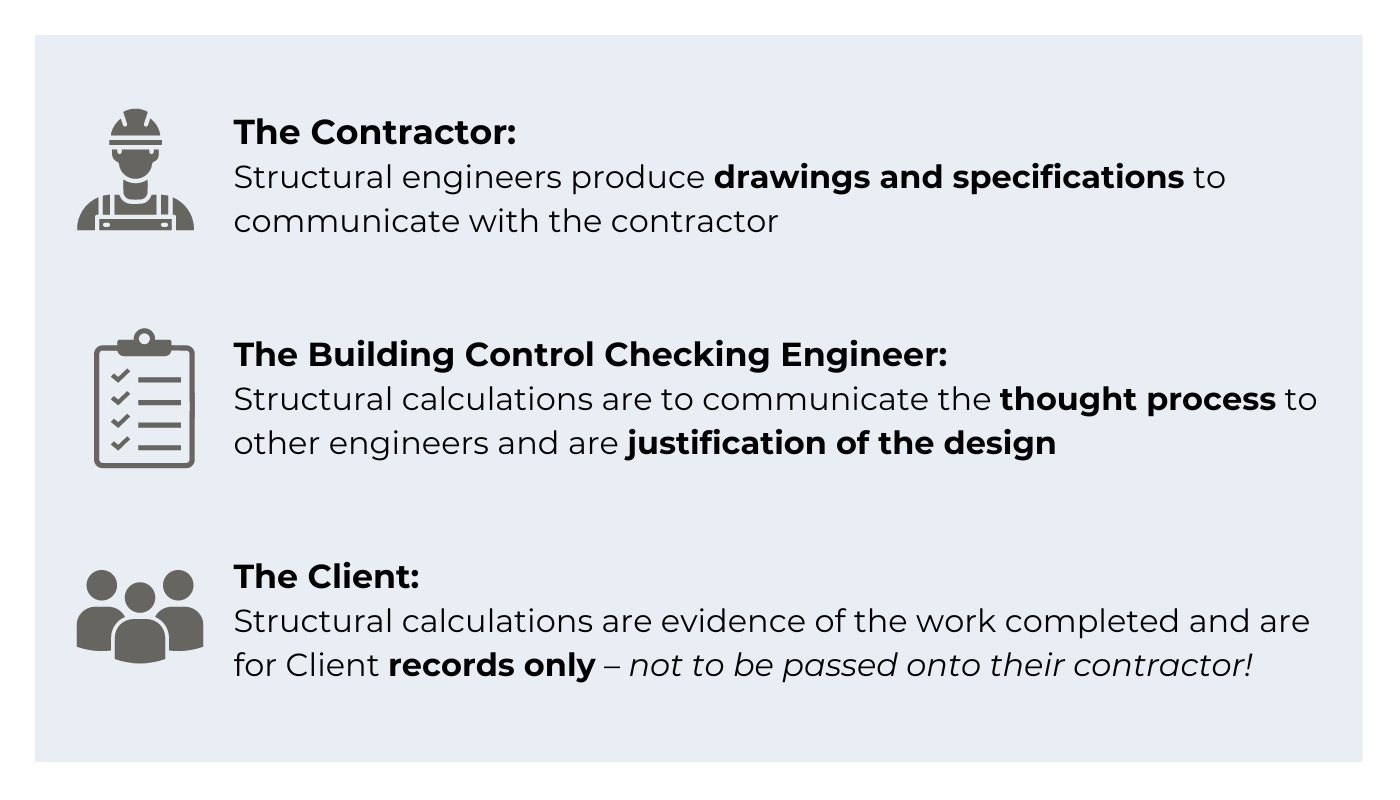
Contractors, building control engineers, and clients each have distinct roles in understanding and utilising these calculations.

It’s essential to recognise that assumptions in these calculations may be inaccurate, and steel should always be ordered based on drawings and site measurements to avoid costly mistakes.

While structural calculations are vital, they’re only part of the construction process, emphasising the importance of a holistic approach to building safely and efficiently.

RIBA Stage 4: Technical Design – What’s the Rush?

As structural engineers, we understand the eagerness to proceed directly to the technical design phase. However, it’s vital to prioritise completing phases 1-3 of the RIBA plan of work for several key reasons.

Integrated Design

Skipping the concept phases may result in disjointed designs.


integrated design

By going through these phases, architects and engineers can collaborate to seamlessly integrate structural considerations into the architectural vision. This ensures that structural elements not only support the building but also enhance its aesthetics and functionality.


Alignment with

Structural Requirements

Early collaboration during stages 1-3 allows us to seamlessly integrate structural considerations into the architectural concept. 


alignment

This integrated approach ensures that the structural framework supports the architectural vision effectively, leading to a more robust and cohesive design solution.


Risk Mitigation

Rushing into technical design without a thorough understanding of the project’s context and constraints can increase the risk of errors and omissions.


increased risk

Completing phases 1-3 allows for early identification and mitigation of potential risks, such as site conditions, regulatory requirements, and budget constraints, reducing the likelihood of costly revisions or delays during technical design.


Client Collaboration and Approval

Engaging clients throughout stages 1-3 ensures that their expectations and preferences are incorporated into the structural design process. 


client approval

Regular feedback and approval during these stages foster client satisfaction and confidence in the final technical design.


Innovation and Sustainability Integration

Early engagement in the concept phases provides an opportunity to explore innovative and sustainable design solutions.


environmentally friendly buildings

Architects and engineers can collaborate to incorporate sustainable practices and technologies from the outset, resulting in more efficient and environmentally friendly buildings.


Efficient Resource Management

Completing stages 1-3 before moving to technical design optimises the utilisation of resources, including time and manpower. 


greater efficiency

A thorough understanding of project objectives and constraints minimises the need for rework or adjustments during later stages, leading to greater efficiency and cost-effectiveness.


Summary

While it may be tempting to jump straight into technical design, completing phases 1-3 of the RIBA plan of work is essential for;

  • aligning project objectives
  • integrating design elements effectively
  • managing risks
  • engaging clients, and
  • promoting sustainability and innovation

Taking the time to establish a solid foundation in the concept phases ultimately leads to smoother project delivery and better outcomes for all stakeholders involved.

This approach lays the groundwork for a successful technical design phase and ultimately contributes to the overall success of the project.


Don’t let structural challenges stall your project. Talk to us to help you ensure your project stays on track. Get in touch today!

Get in touch today

Meet Hannah, our newest addition to the team who joined us in early February 2024. She brings with her a wealth of experience and a passion for architecture that shines through in her work.

portsmouth uni


Hannah is currently enrolled in a Masters in Architecture (Part II) degree apprenticeship at Portsmouth University.

This rigorous four-year course demands dedication, with the first three years requiring one day a week attendance at the university. It’s a perfect fit for someone like Hannah, who has always had a knack for problem-solving and a love for mathematics!


Her journey into architecture began with a fascination for the end process and results of architectural projects. With a focus mainly on residential projects, ranging from refurbishments to new builds, Hannah has gained three years of professional experience through work experience and employment. She has collaborated with industry professionals on a variety of complex projects, including significant residential developments and high-profile shopping centres.

Throughout her professional journey, Hannah has taken on responsibilities ranging from designing residential buildings based on client briefs to navigating planning applications and producing detailed construction drawings. Her ability to work both independently and as part of a team has been a cornerstone of her success, and she has honed strong communication, technical, and customer service skills along the way.

Beyond her architectural pursuits, Hannah finds joy in her spare time by hitting the pavement for a run. And when it comes to indulging in a sweet treat, her favourite biscuit is a classic custard cream.

We’re thrilled to have Hannah on board, and we can’t wait to see the creative contributions and fresh perspectives she brings to our projects. With her passion, dedication, and talent, she’s undoubtedly a rising star in the field of architecture.

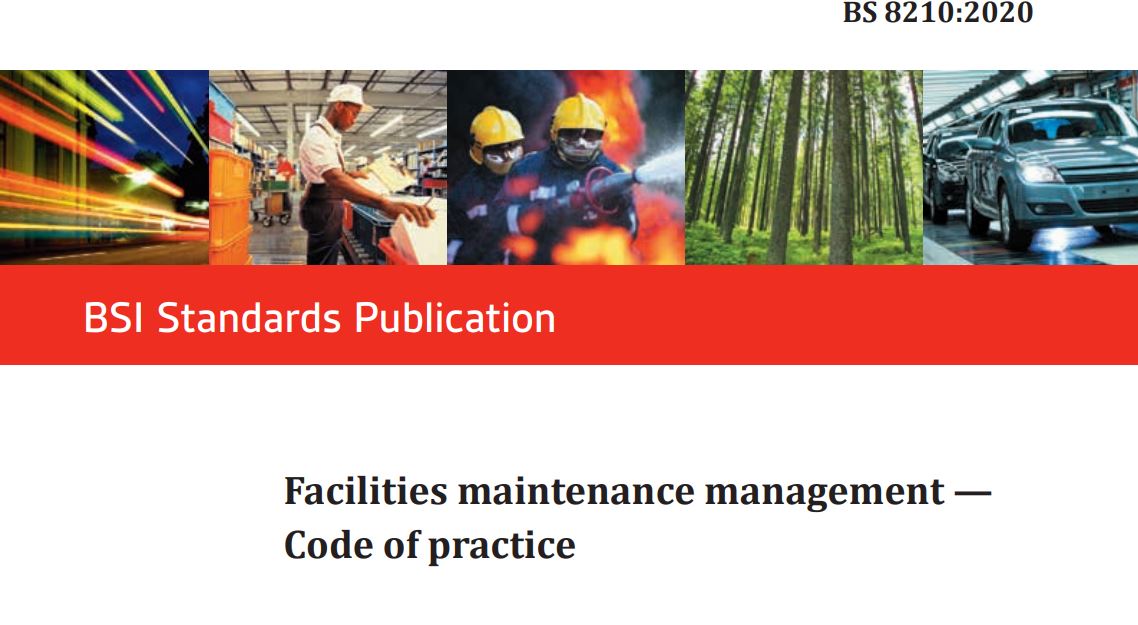
BS 8210:2020 Facilities Maintenance Management

Fire safety is a paramount concern for any building, and having a robust fire escape plan in place is crucial for the protection of occupants and assets.

While many aspects of fire safety are well-known and widely practiced, the importance of regular fire escape inspections conducted by qualified structural engineers, in accordance with standards such as BS 8210:2020, cannot be overstated. In this blog post, we’ll delve into why these inspections are vital for ensuring compliance and safeguarding lives.

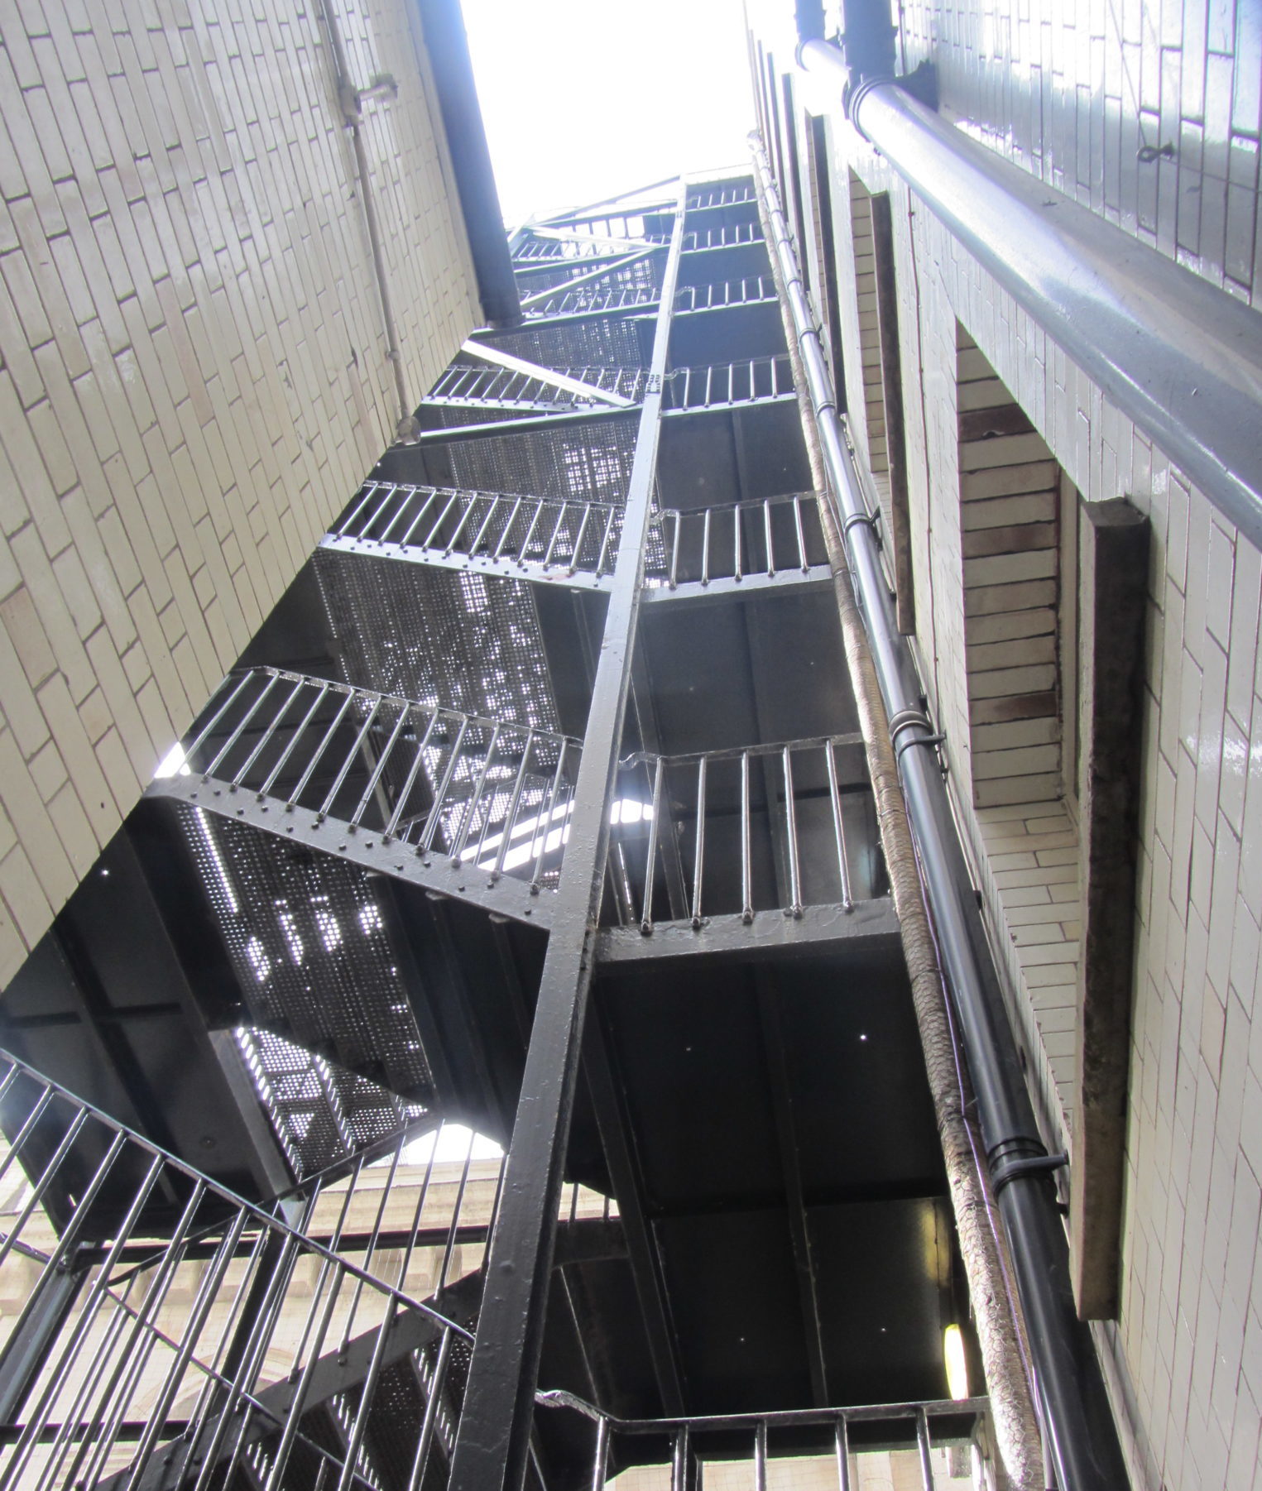
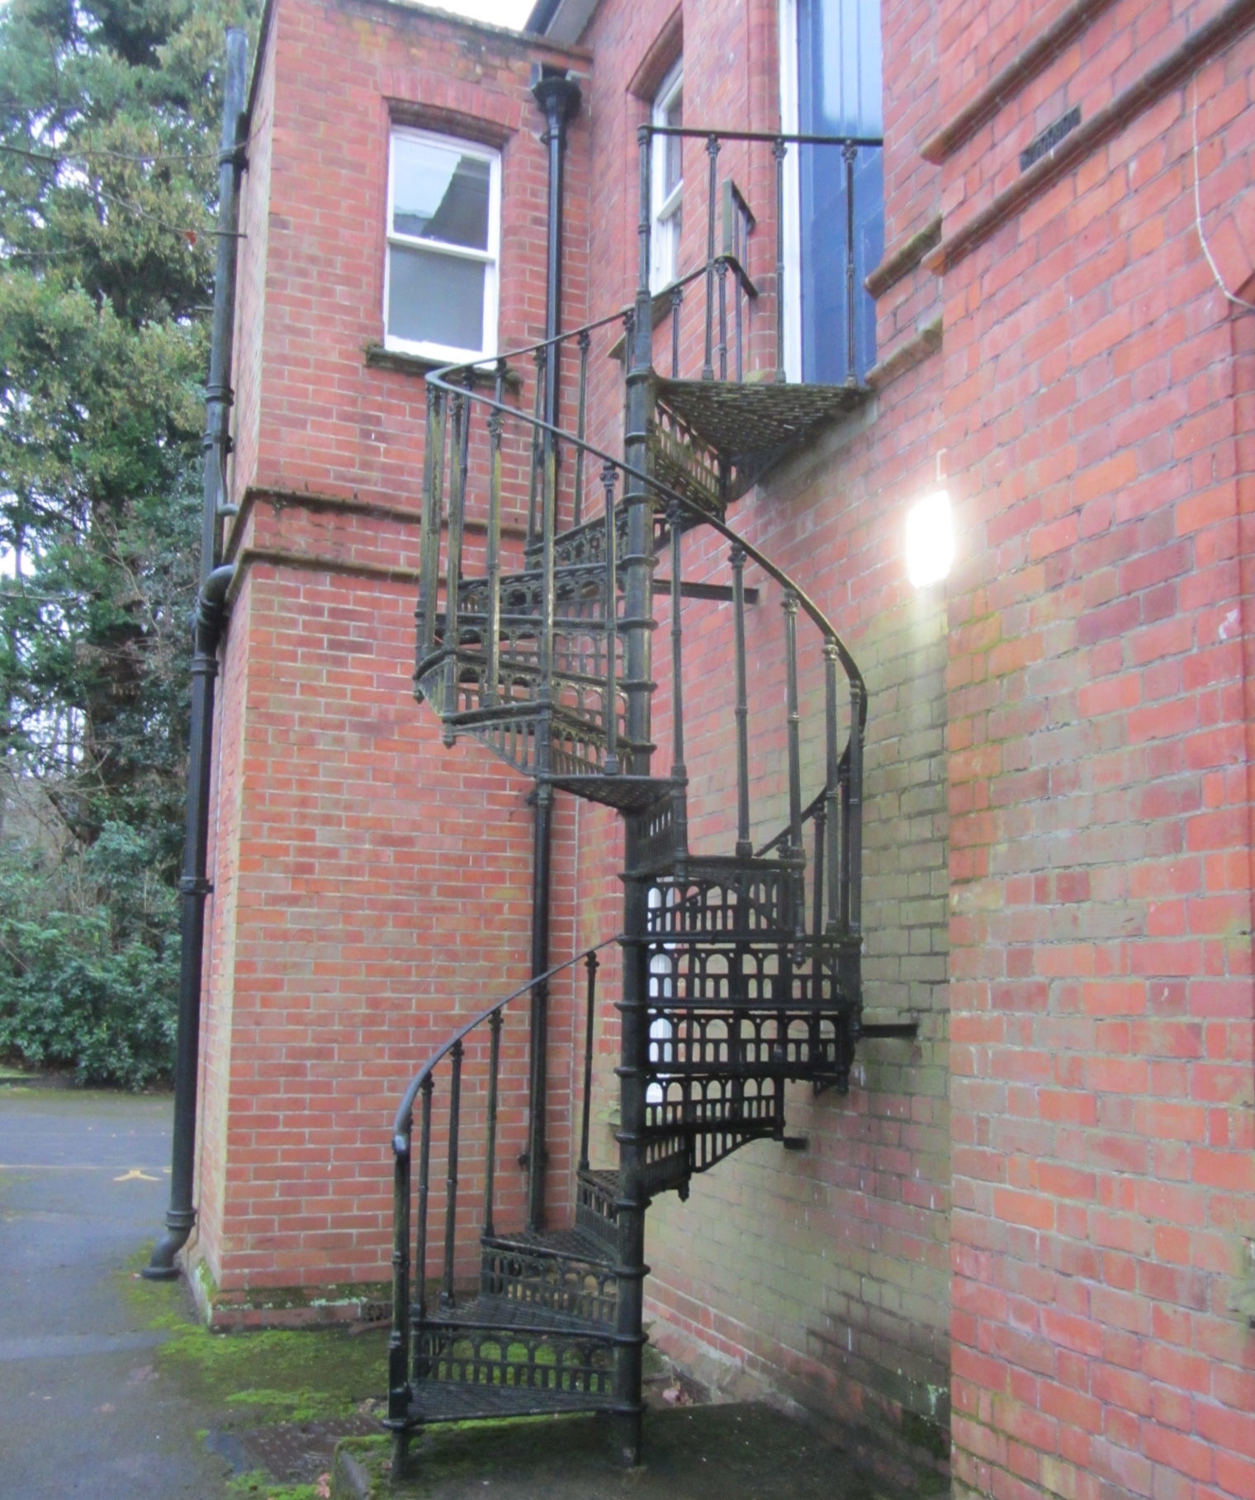
external fire escape inspection


BS 8210:2020

Facilities maintenance management: Code of Practice


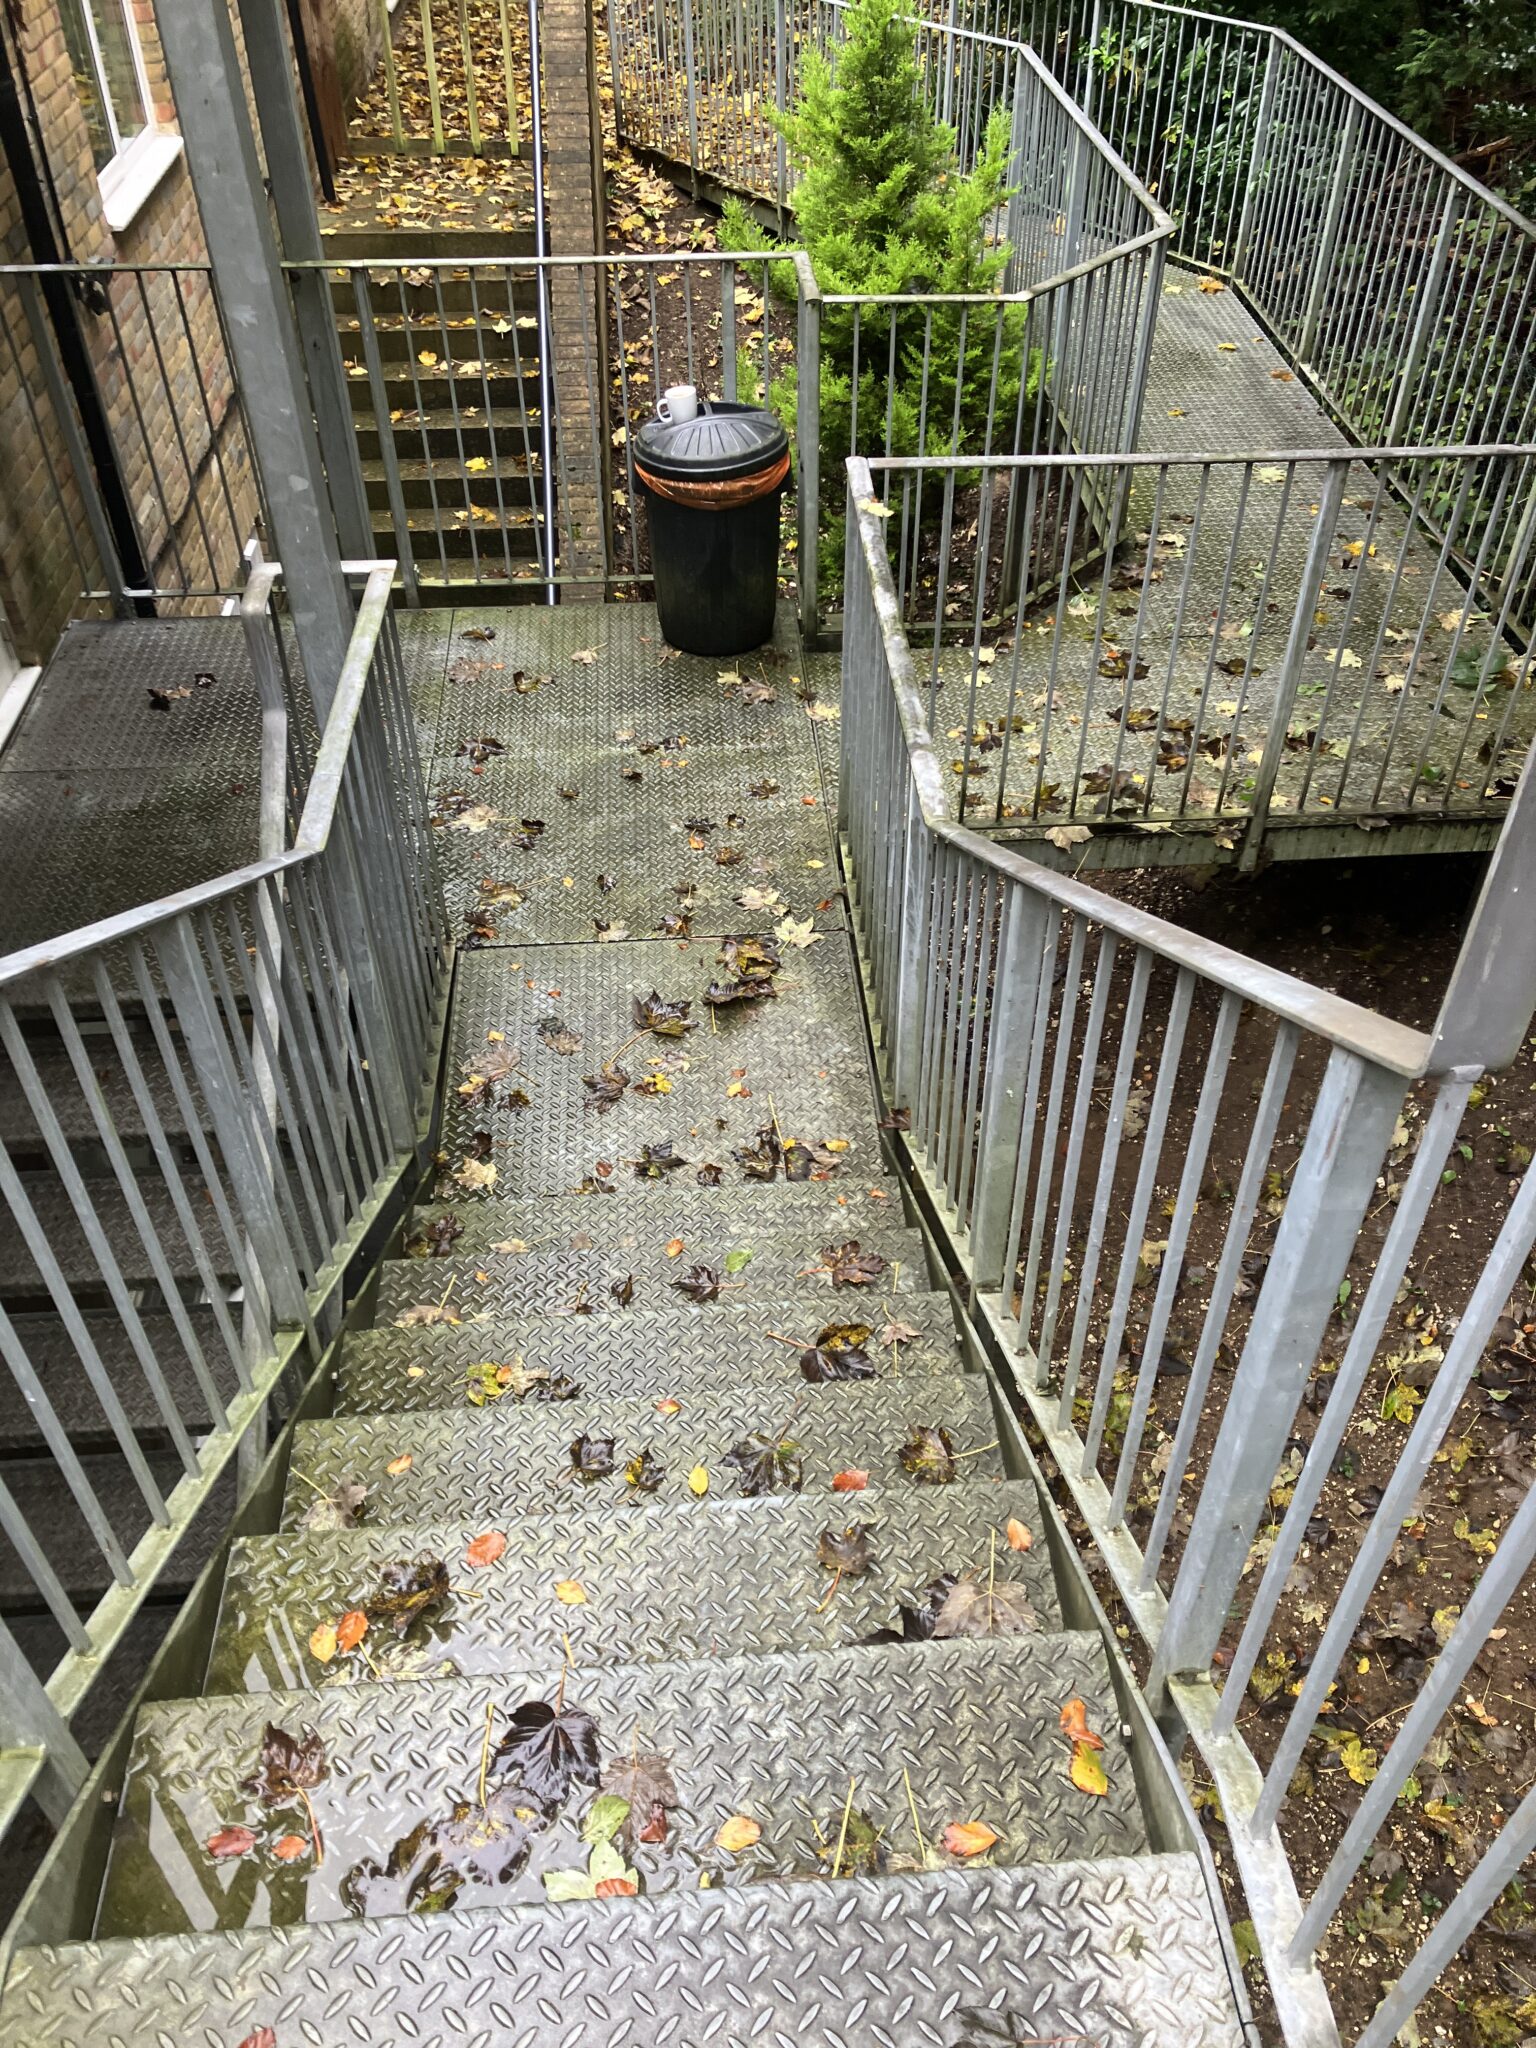
BS 8210:2020, published by the British Standards Institution, provides comprehensive guidelines for the design, construction, and maintenance of escape routes in buildings, including external fire escape staircases.

This standard emphasises the importance of regular inspections to ensure these escape routes remain safe and reliable in the event of an emergency.


Why Entrust Fire Escape Inspections to Qualified Structural Engineers?

The answer lies in their expertise and understanding of structural integrity. Structural engineers possess the knowledge and skills to assess the condition of fire escape staircases thoroughly.

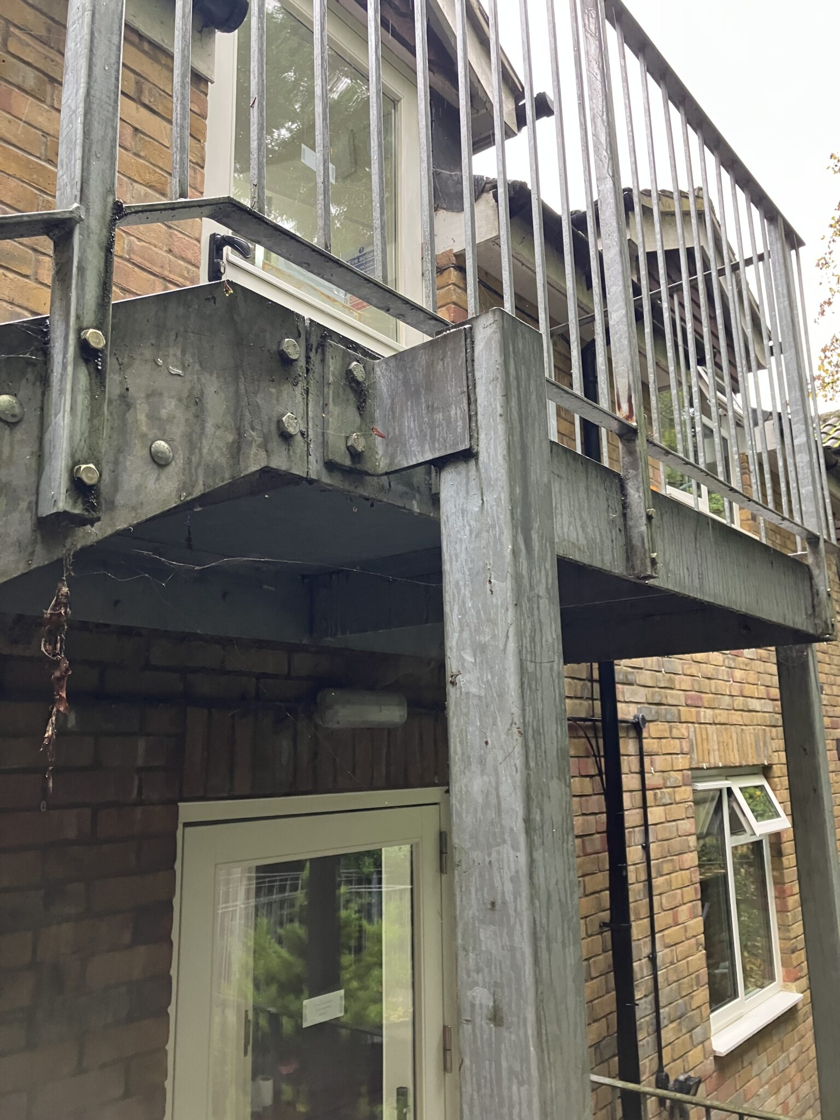
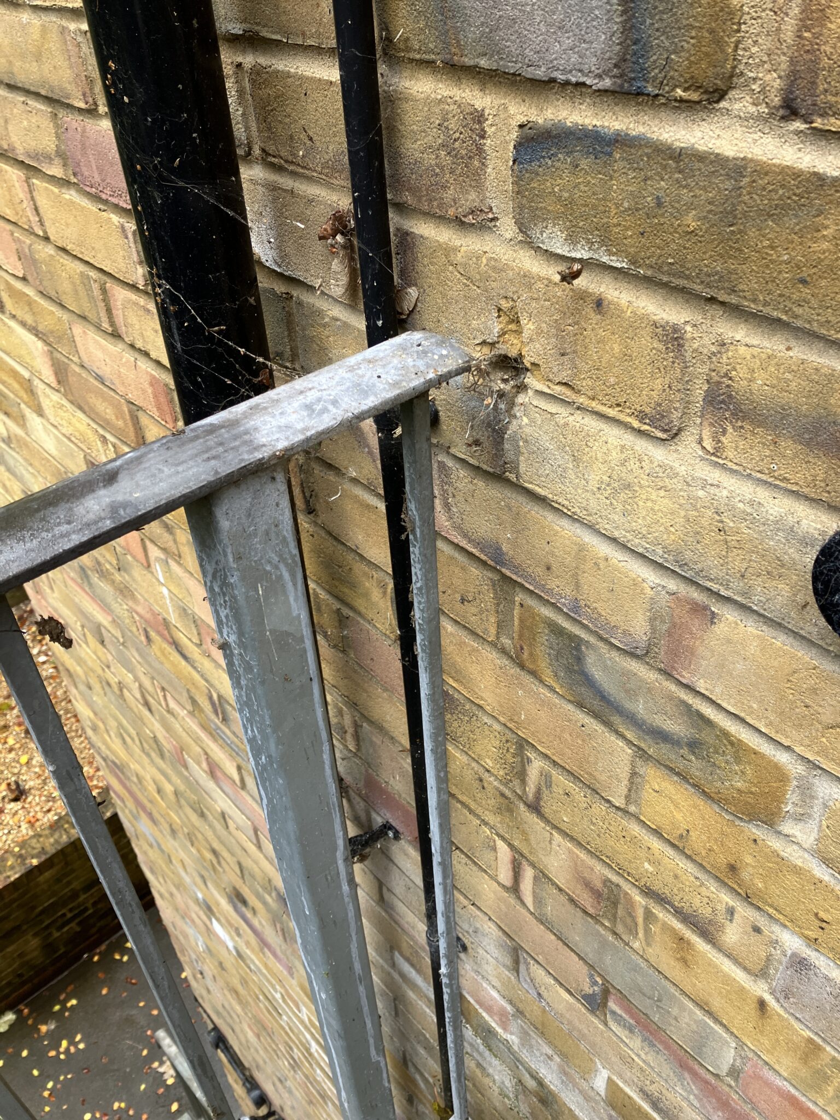
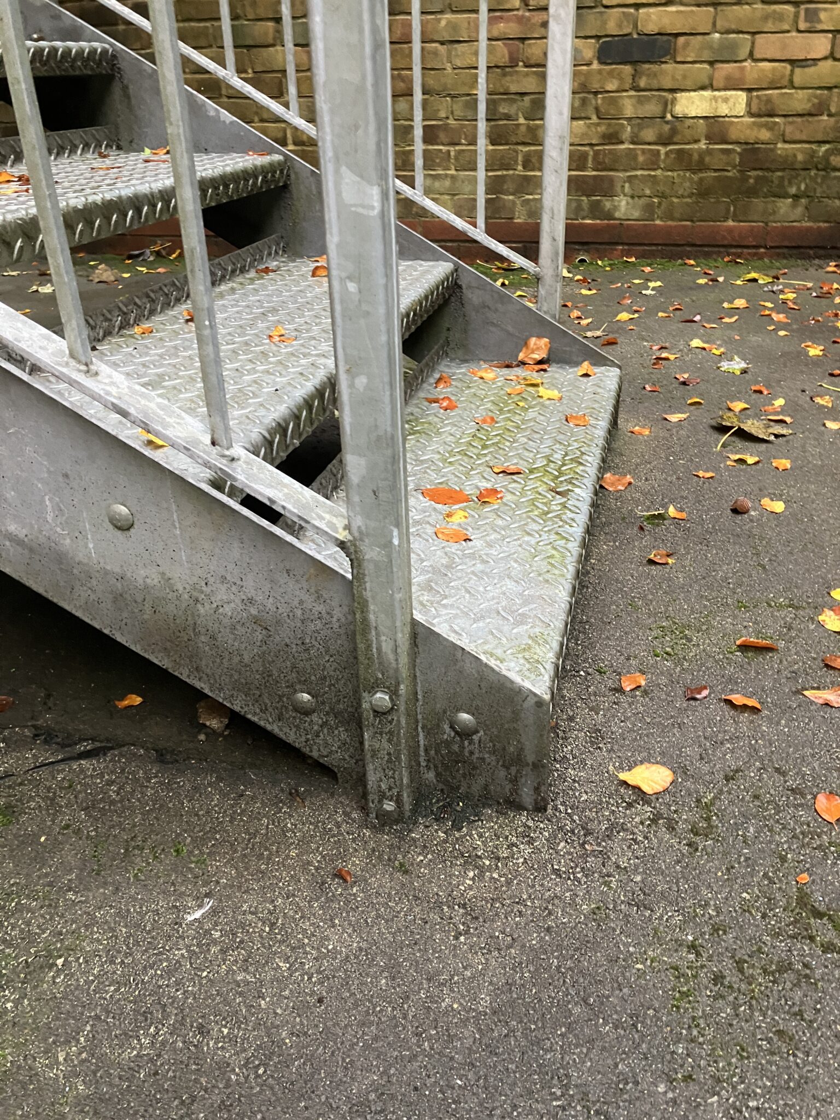
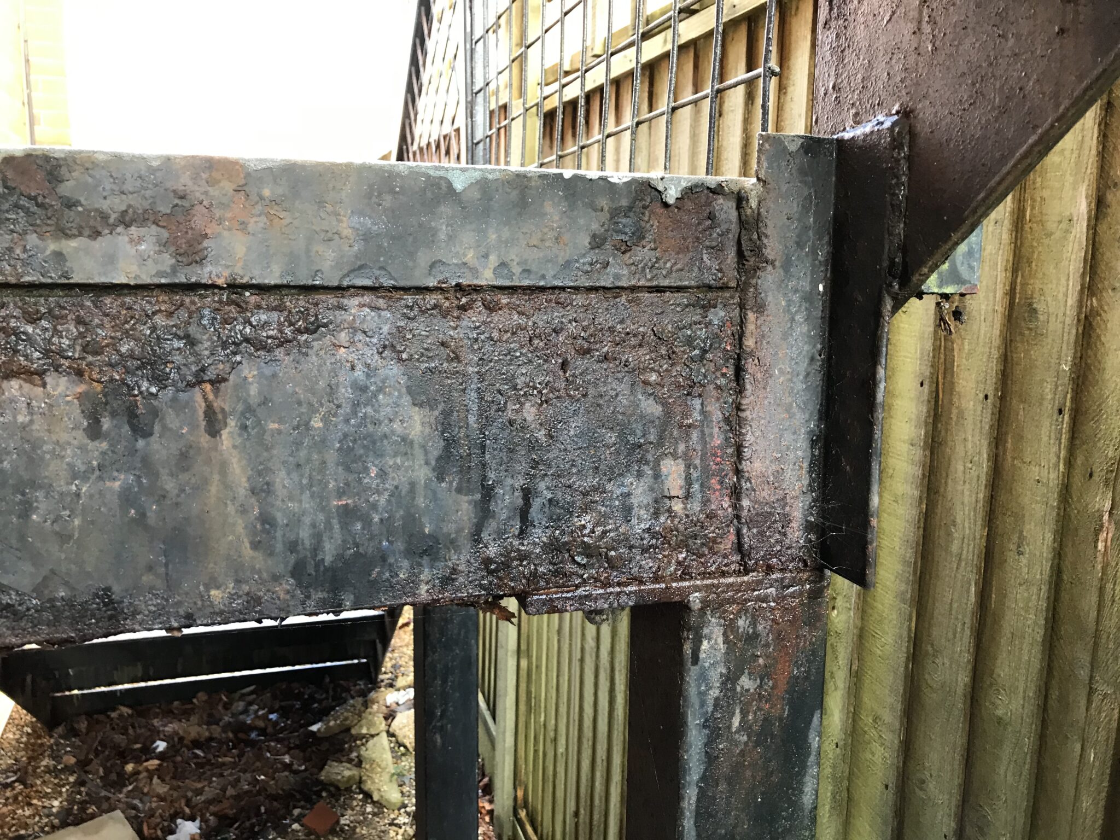
Structural Engineers can identify potential structural weaknesses, signs of deterioration, or damage that may compromise the effectiveness of the escape routes.


BS 8210:2020 specifies the qualifications and competence required for individuals performing fire escape inspections.

Qualified structural engineers are well-equipped to meet these criteria, ensuring that inspections are conducted to the highest standards of professionalism and accuracy.

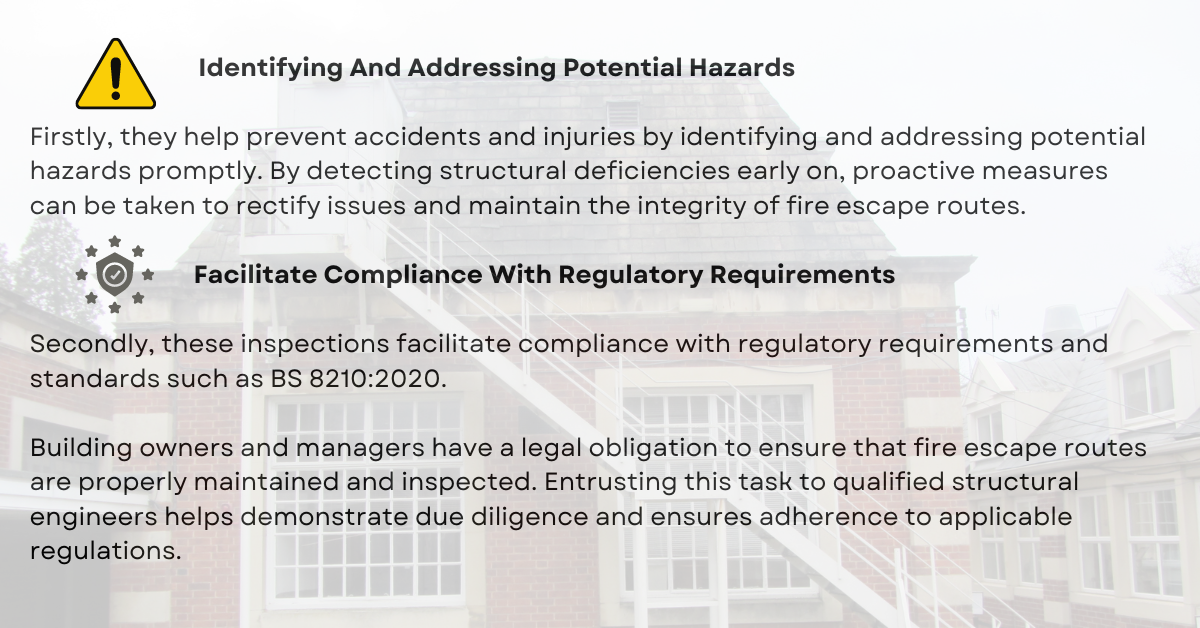
Regular Fire Escape Inspections By Qualified Structural Engineers Offer Several Benefits …

fire escape inspections

Furthermore, fire escape inspections by structural engineers instill confidence and peace of mind among building occupants and stakeholders.

Knowing that fire escape routes are regularly inspected by qualified professionals provides reassurance that appropriate measures are in place to protect lives and property during emergencies.

fire escape inspection


In conclusion, fire escape inspections by qualified structural engineers play a pivotal role in maintaining fire safety standards and ensuring compliance with regulations such as BS 8210:2020.

Investing in these inspections is an essential aspect of responsible building management, prioritising the safety and well-being of all occupants. By staying proactive and vigilant, we can mitigate risks and create safer environments for everyone.


Do you mange the health and safety of people in and about your building(s)? So that we can understand your requirements, it’s easier to talk.

Either call us on 0118 962 9666 or simply fill in your details below and we’ll get back to you at your convenience.

Please note, for one off inspections we generally work within a 50 mile radius of Reading. For multiple sites we work nationwide.

Click here to check out other Blog Post regarding external fire escape inspections.

contact Us

Becoming a chartered structural engineer marks a significant milestone in your professional journey. Following your degree and after years of dedication and hard work you have finally become Chartered – huge congratulations!

With this opportunity comes a wide range of opportunities, including the choice between working for a small or a large company. Each option offers its own set of advantages and considerations, and it’s essential for you as a newly chartered engineer to weigh these factors carefully to align with your career goals.

Small Companies

Joining a small structural engineering firm can be an incredibly rewarding experience for newly chartered engineers. They offer a close-knit working environment where you have the opportunity to make a significant impact and take on diverse responsibilities.

The Environment

In a small office, you’ll quickly get to know everyone. The atmosphere tends to be more relaxed and close knit. Working in a small company nurtures a sense of camaraderie and teamwork. Engineers often develop closer relationships with colleagues and feel a stronger sense of belonging within the organisation.


Hands-On Experience

In a smaller company you may find yourself involved in every stage of a project, from initial design to construction oversight. This hands-on experience can accelerate learning and skill development, providing a well-rounded understanding of the profession.

homeowner services

Diverse Projects

Small companies often work on a variety of projects, ranging from residential buildings to commercial structures. This diversity allows you to gain exposure to different types of challenges and expand your knowledge base.


design calcs


Direct Client Interaction

With fewer layers of hierarchy, engineers in small companies often have direct contact with clients. This fosters strong client relationships and provides opportunities to refine communication and project management skills.


Flexibility and Innovation

Small firms are typically more agile and adaptable, allowing engineers to explore innovative solutions and approaches. There’s often greater flexibility in decision-making, enabling engineers to implement creative ideas more readily.


Your Next Move?

Are you already Chartered or about to become Chartered and are seeking your next challenge? Our company is expanding, and if you’re interested in working with us, please send your CV to:- hr@mapl.co.uk

Julie joined the team in June 2023 and comes with strong organisational skills and a customer service background. Before joining us Julie worked for the NHS through the GP surgery side of things, dealing with patients and clinical staff.

She managed a team of fifteen and dealt with patients through COVID.

Julie is a real “people person” and is loving the challenge of her new role outside of the NHS.

One of Julie’s main roles is to support our sales team, speaking to clients, following up on enquiries .

In Julie’s spare time she enjoys going to the theatre and concerts with her husband, spending time with her family and meeting up with friends.

She is very excited to be welcoming a new grandchild in 2024!

Julie biscuits


Favourite Biscuits

Shortbread or dark chocolate ginger!


Olivia joined us in November after working for a private property developer, carrying out design work in Autocad and sketchup – working mainly in high end residential developments.

Her experience includes two barn conversions: a home gym and yoga study and a two-bedroom annexe in addition to the design of a new build property in Chichester.

She has always had a passion for residential projects and has enjoyed learning about Autocad and sketchup.

Since starting with us a few weeks ago she has been thrown in at the deep end! working with one of our structural engineers, Olivia has completed a wall removal project on a residential property. She has also completed a measured survey of a 4 bedroom house for an extension project, and surveyed a period property and drawn up the existing layout ready for a retaining wall design.

I love watching a model come to life. I love meeting people and seeing a project from concept to build – giving people what they love I enjoy all of it.

In my spare time I love going on long walks, ideally via a local pub! I’m also teaching myself the piano and relaxing watching Netflix.

Olivia biscuit


Favourite Biscuits

Ginger nut creams or custard creams!

Today I’m talking to John Staves, Chartered Structural Engineer about the increasing number of insurance claims for subsidence. 2023 saw a dramatic rise in the cases of subsidence as the UK experienced recording breaking dry weather.

John, What Has Been Your Experience of Subsidence?

Since mid 2023 enquiries in our office relating to “cracks in walls”  have doubled. Understandably homeowners are worried that their house is falling down. 

How Can People Tell The Difference Between Subsidence and General Wear and Tear?

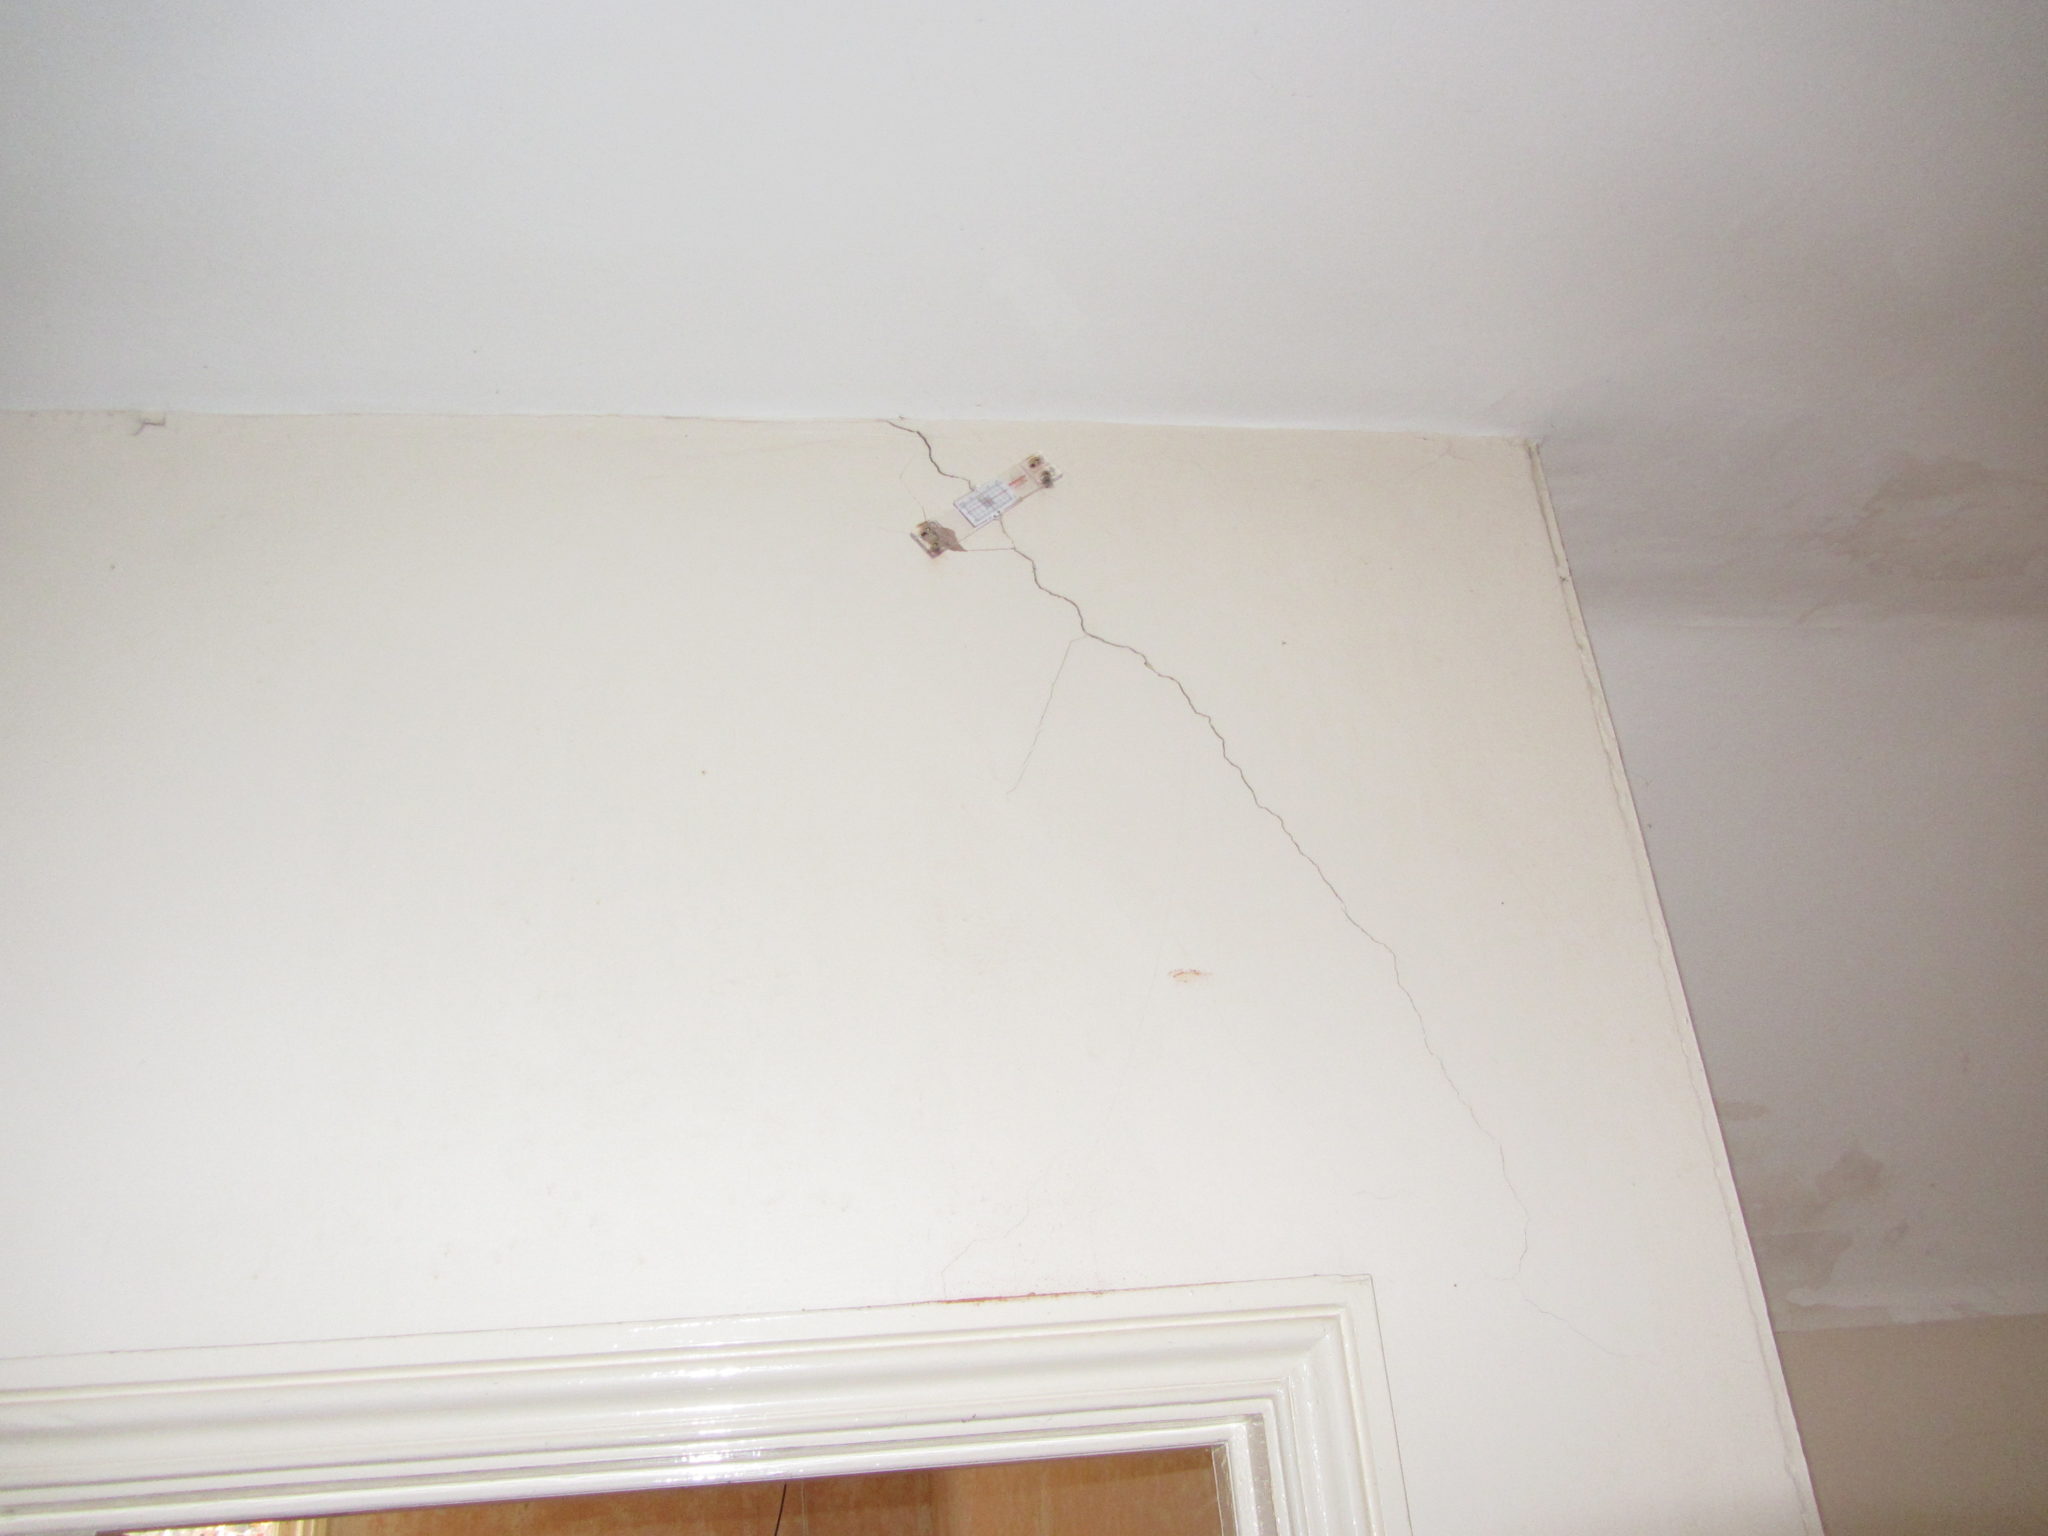
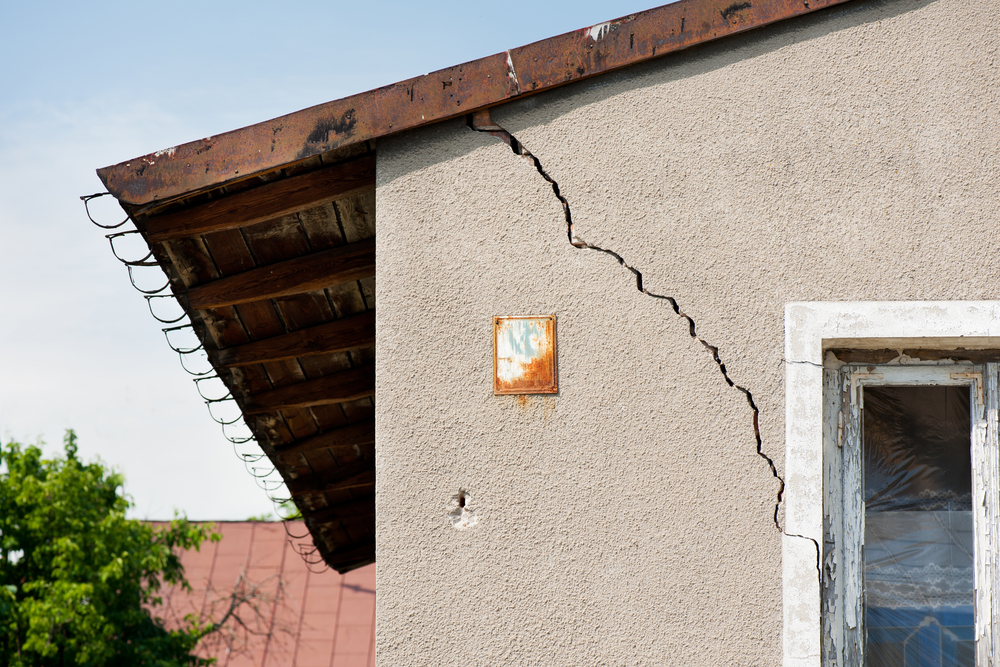
New houses usually settle during the first few months and even years after construction, so minor wall cracks are likely.These are usually due to thermal movement and often occur at changes in construction such as between a wall and a ceiling and around door frames.However, gaping cracks, separation and horizontal crack lines might be signs that the issues are more severe.

  • They are usually diagonal, and wider at the top than the bottom;
  • They tend to be thicker than a 10p coin;
  • They are often found around doors and windows;
  • Subsidence may also cause dry wallpaper to rip or crinkle and;
  • Doors and windows may start to stick

What Is Subsidence?

Subsidence is defined as;“the gradual caving in or sinking of an area of land.”

What Are The Causes of Subsidence?

Generally, there are two types of Subsidence;

One-off type Movements – often caused by leaking drains. Worse where the ground is granular, as a leaking drain washes out the fines in a granular soil. If you repair the drain, then make good the cracking in the house, there should be be no further movement.

Seasonal Movement – often caused by the ground drying out (made worse in clay soils and/or you are near to certain types of trees).Once movement has been monitored, you are best to underpin the property so that the foundations are founded on soils that are no longer subject to seasonal change.


9 Most Popular Questions About Subsidence

Should I Buy A House That Has Had Subsidence?

Insurers and mortgage lenders are nervous about properties that have either had subsidence or are near to properties that have had subsidence – it seems to blight a property.If the property has had subsidence and it has been repaired eg underpinned, it’s on very good foundations now and isn’t likely to move again.However, the re-sale value will likely be low and it might be expensive obtaining house insurance in the future.

Can You Sell Your House If It’s Had Subsidence?

Yes you can, however it’s likely that the value will be slightly reduced and it might put off potential buyers who are risk-averse.

I think My House Has Subsidence – Can It Be Reversed? What Actions Can I Take?

It depends on the extent of the cracking and what caused the cracking in the first place.You would need to find out if the building still moving – ideally appoint a Structural Engineer who would carry out a detailed investigation.

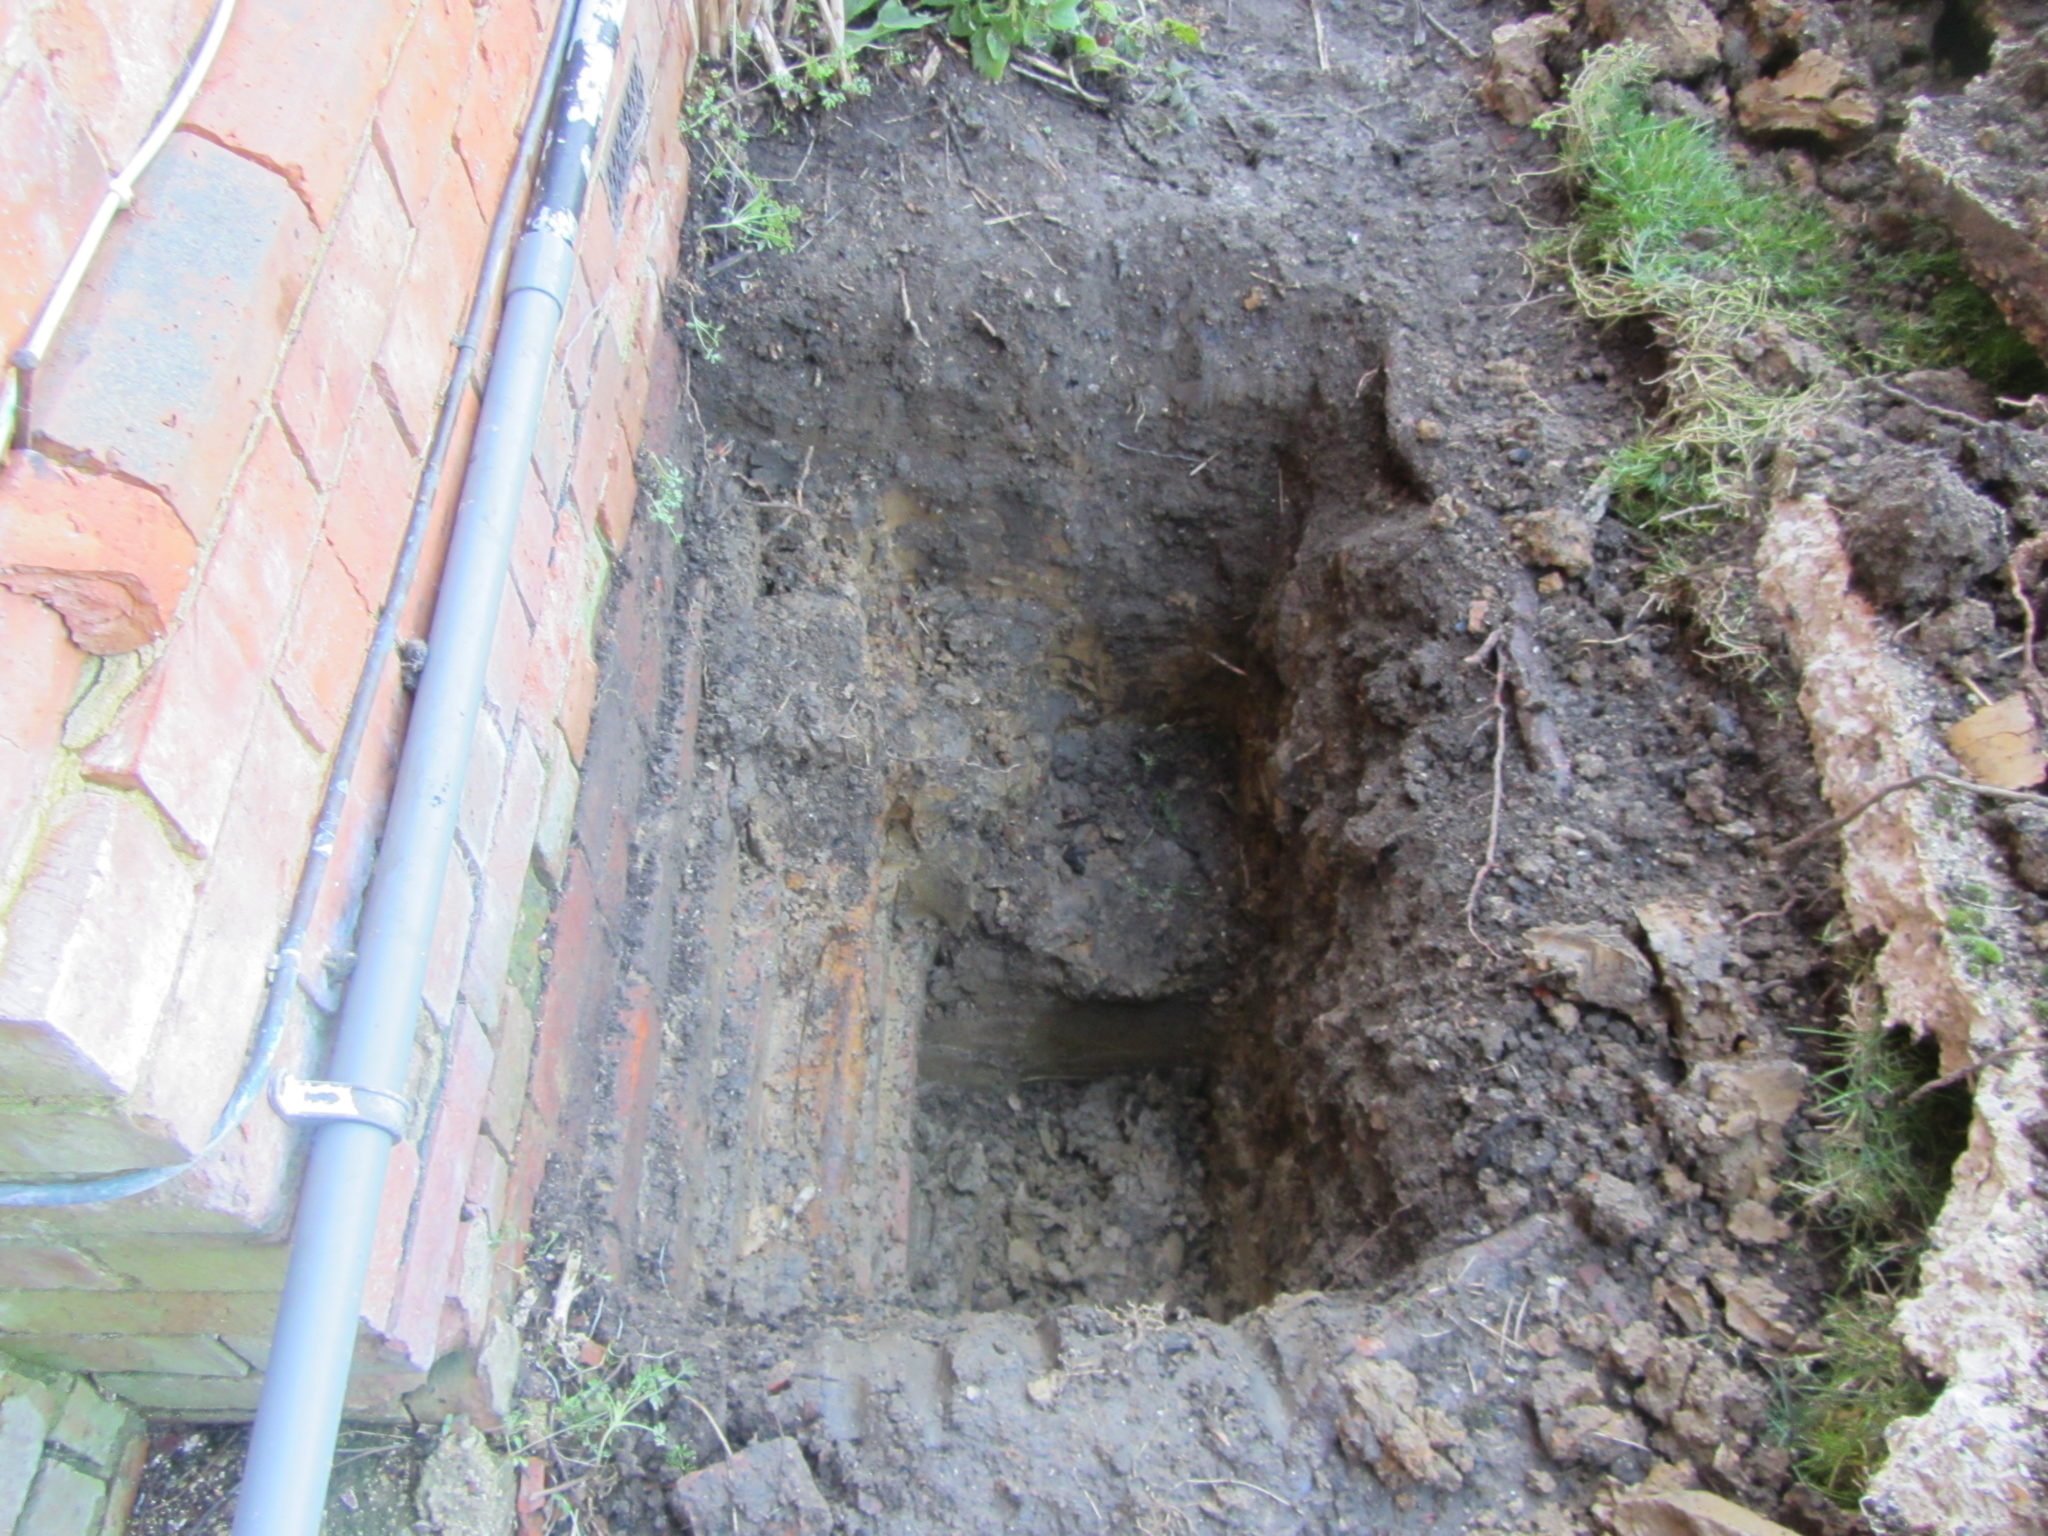
Trial Holes

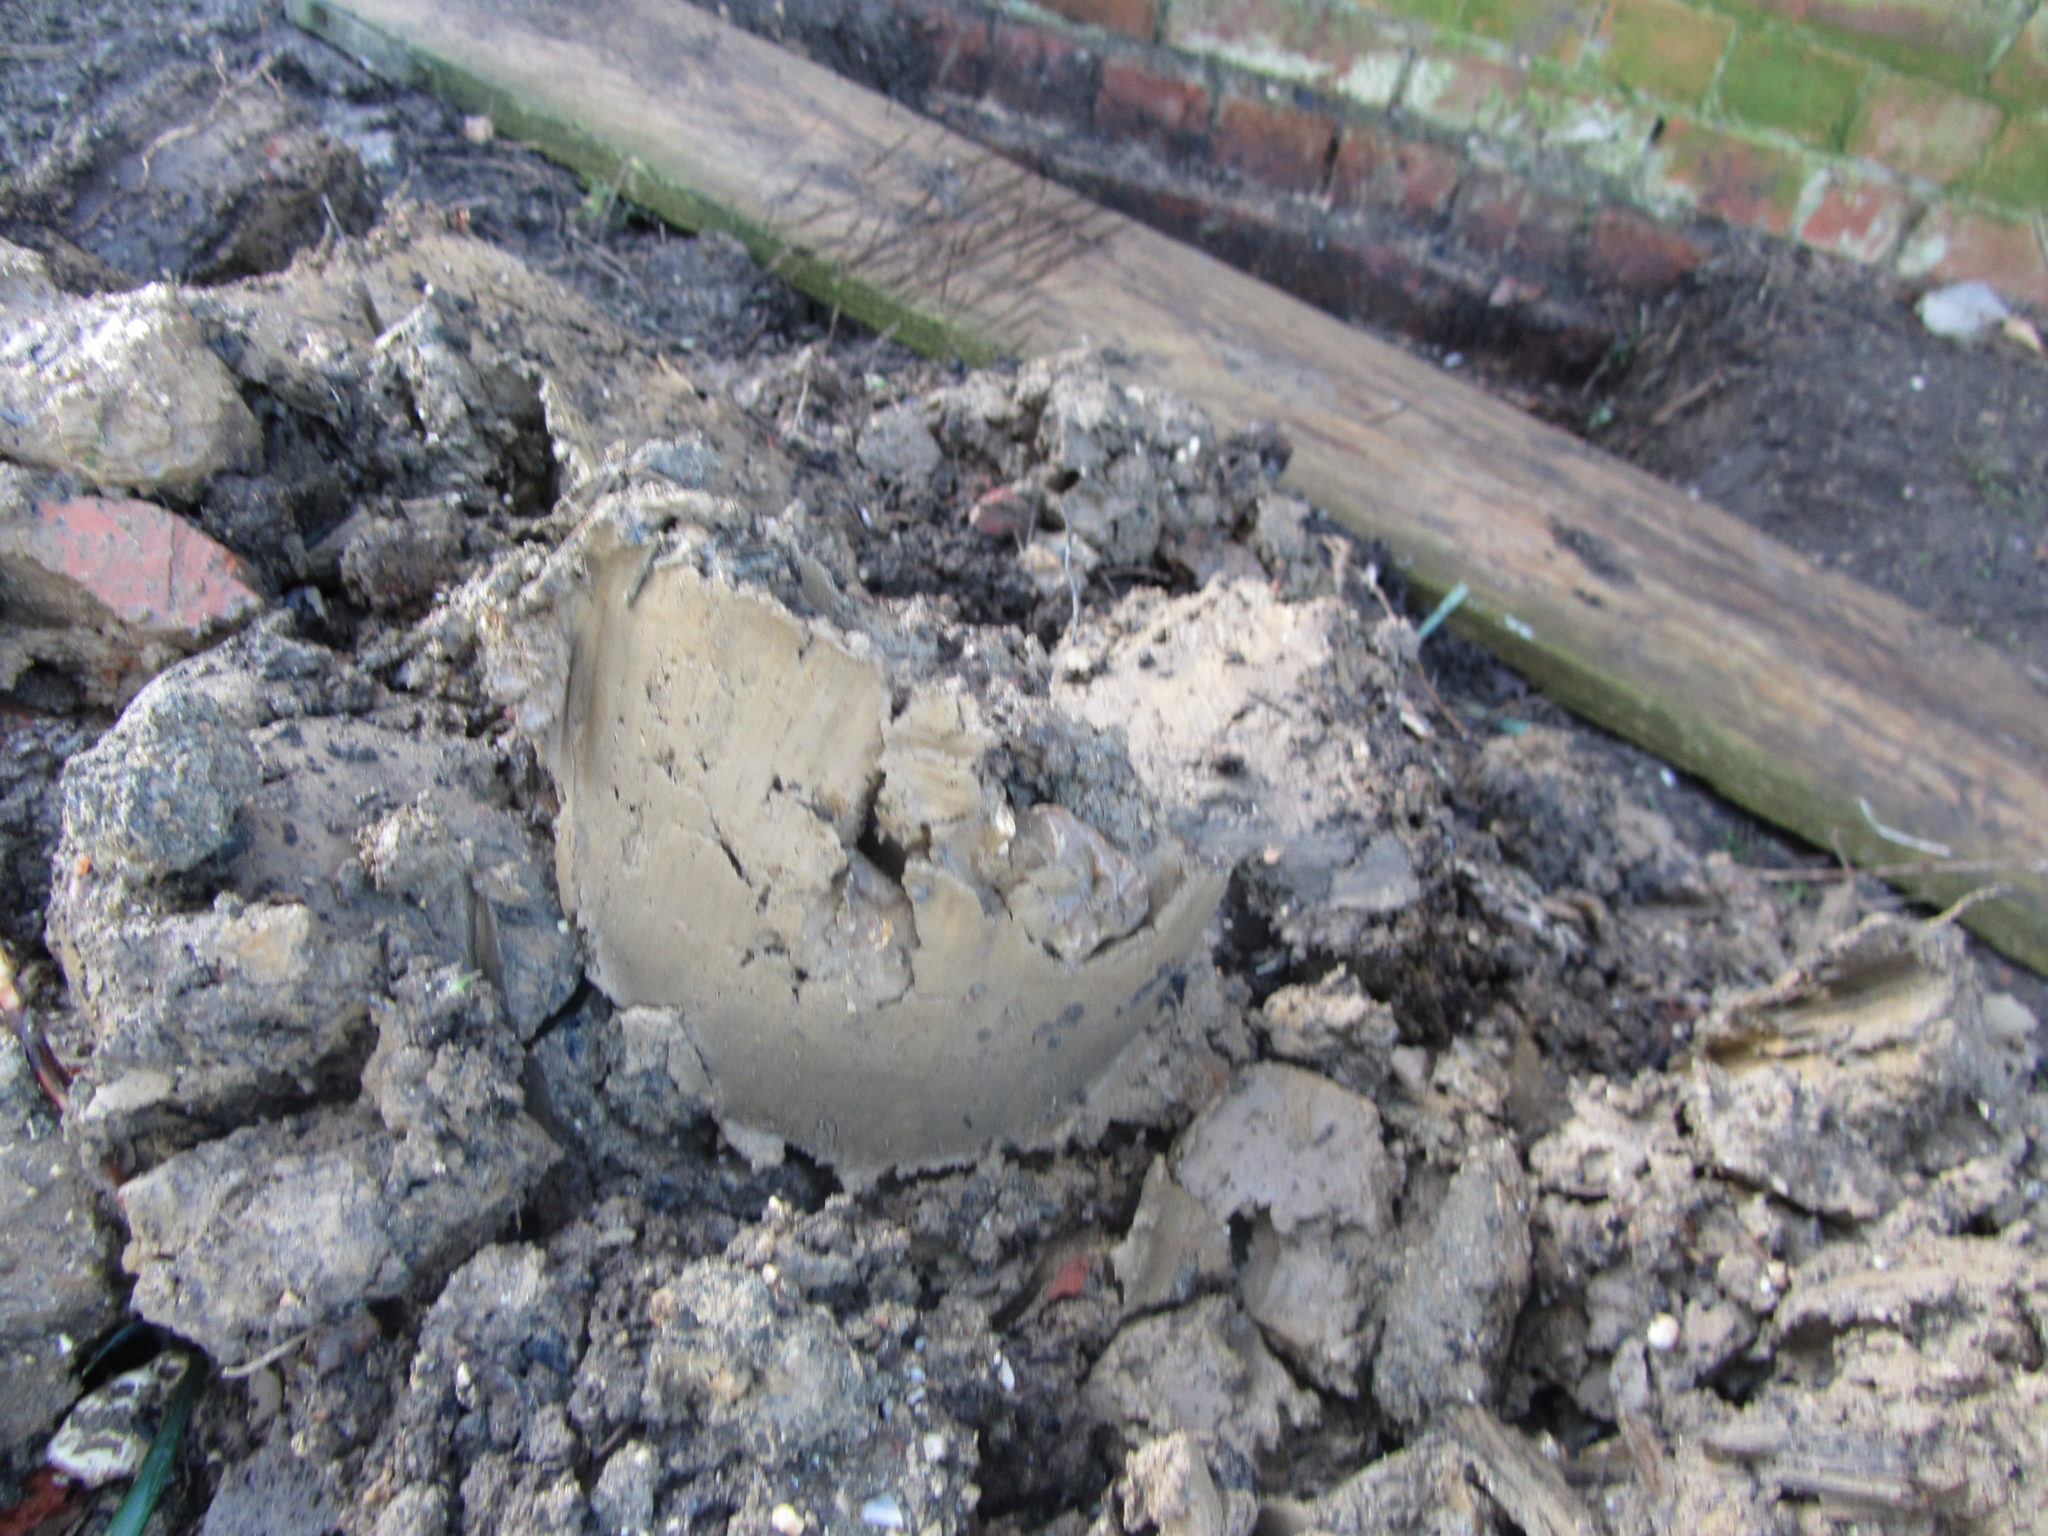
To identify the depth of your existing house foundations, trail holes would need to be dug adjacent to your house (your Structural Engineer should be able to arrange this for you).This would confirm the depth of your existing foundations and also what type of soil they are founded on.In the Thames Valley, the main cause of subsidence is clay soils.Soil samples may be taken and tested.


How Do You Monitor The Cracking?

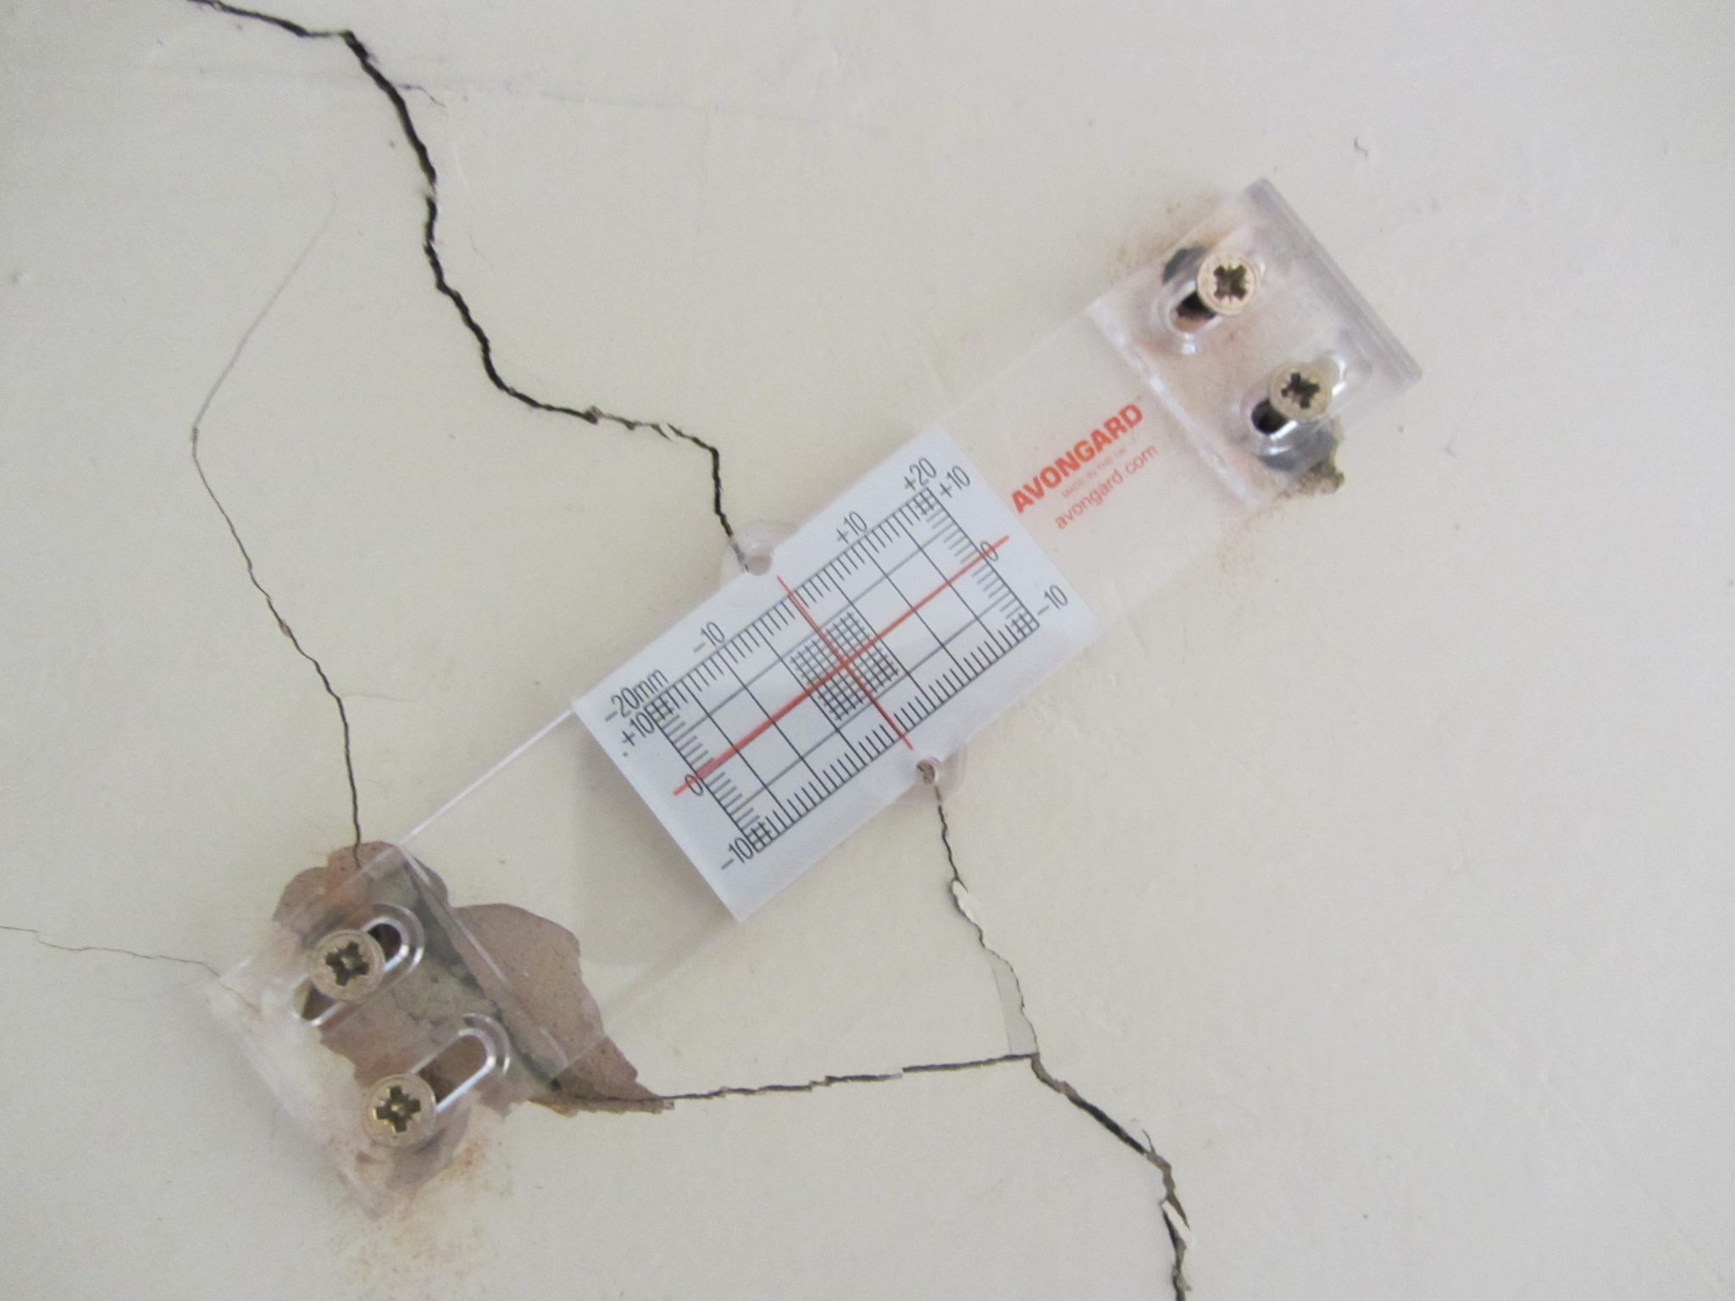
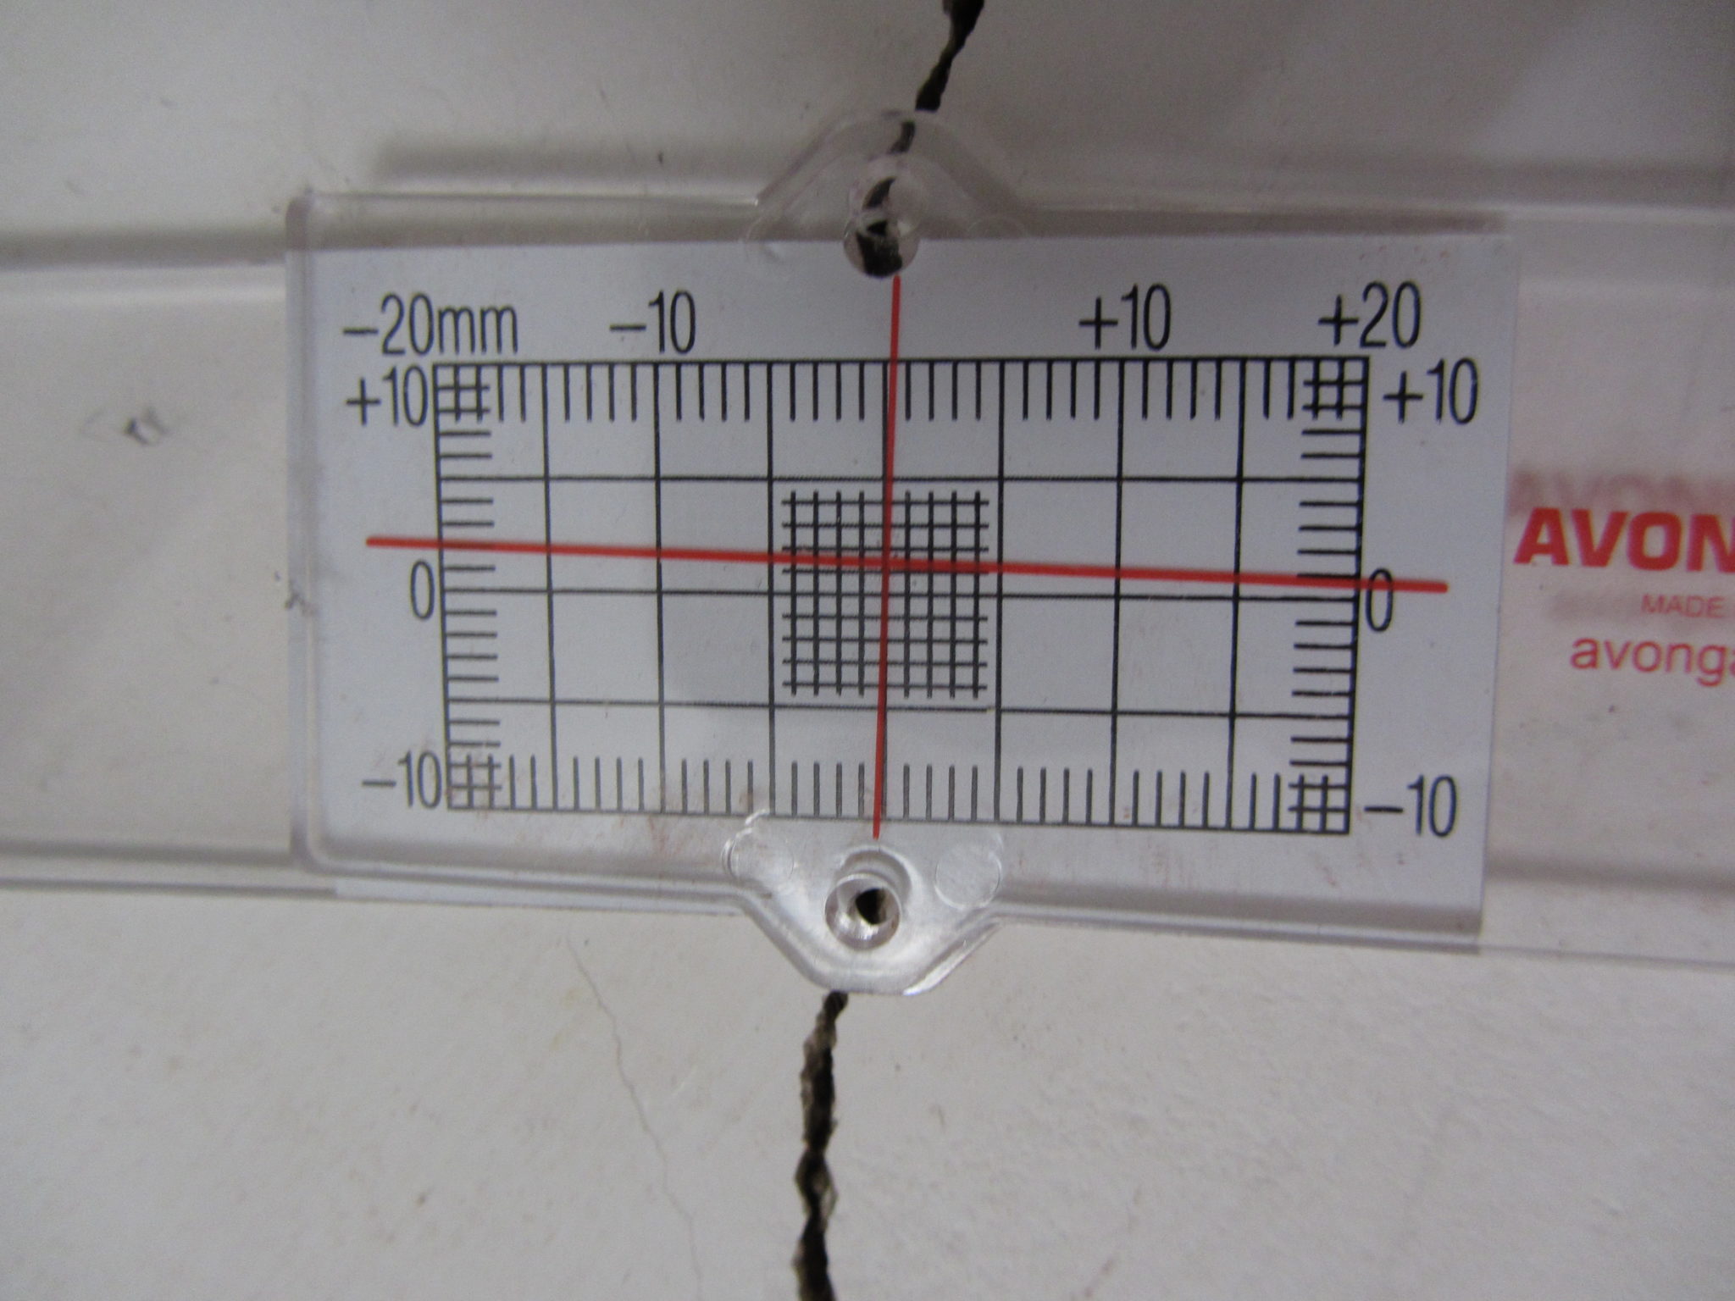
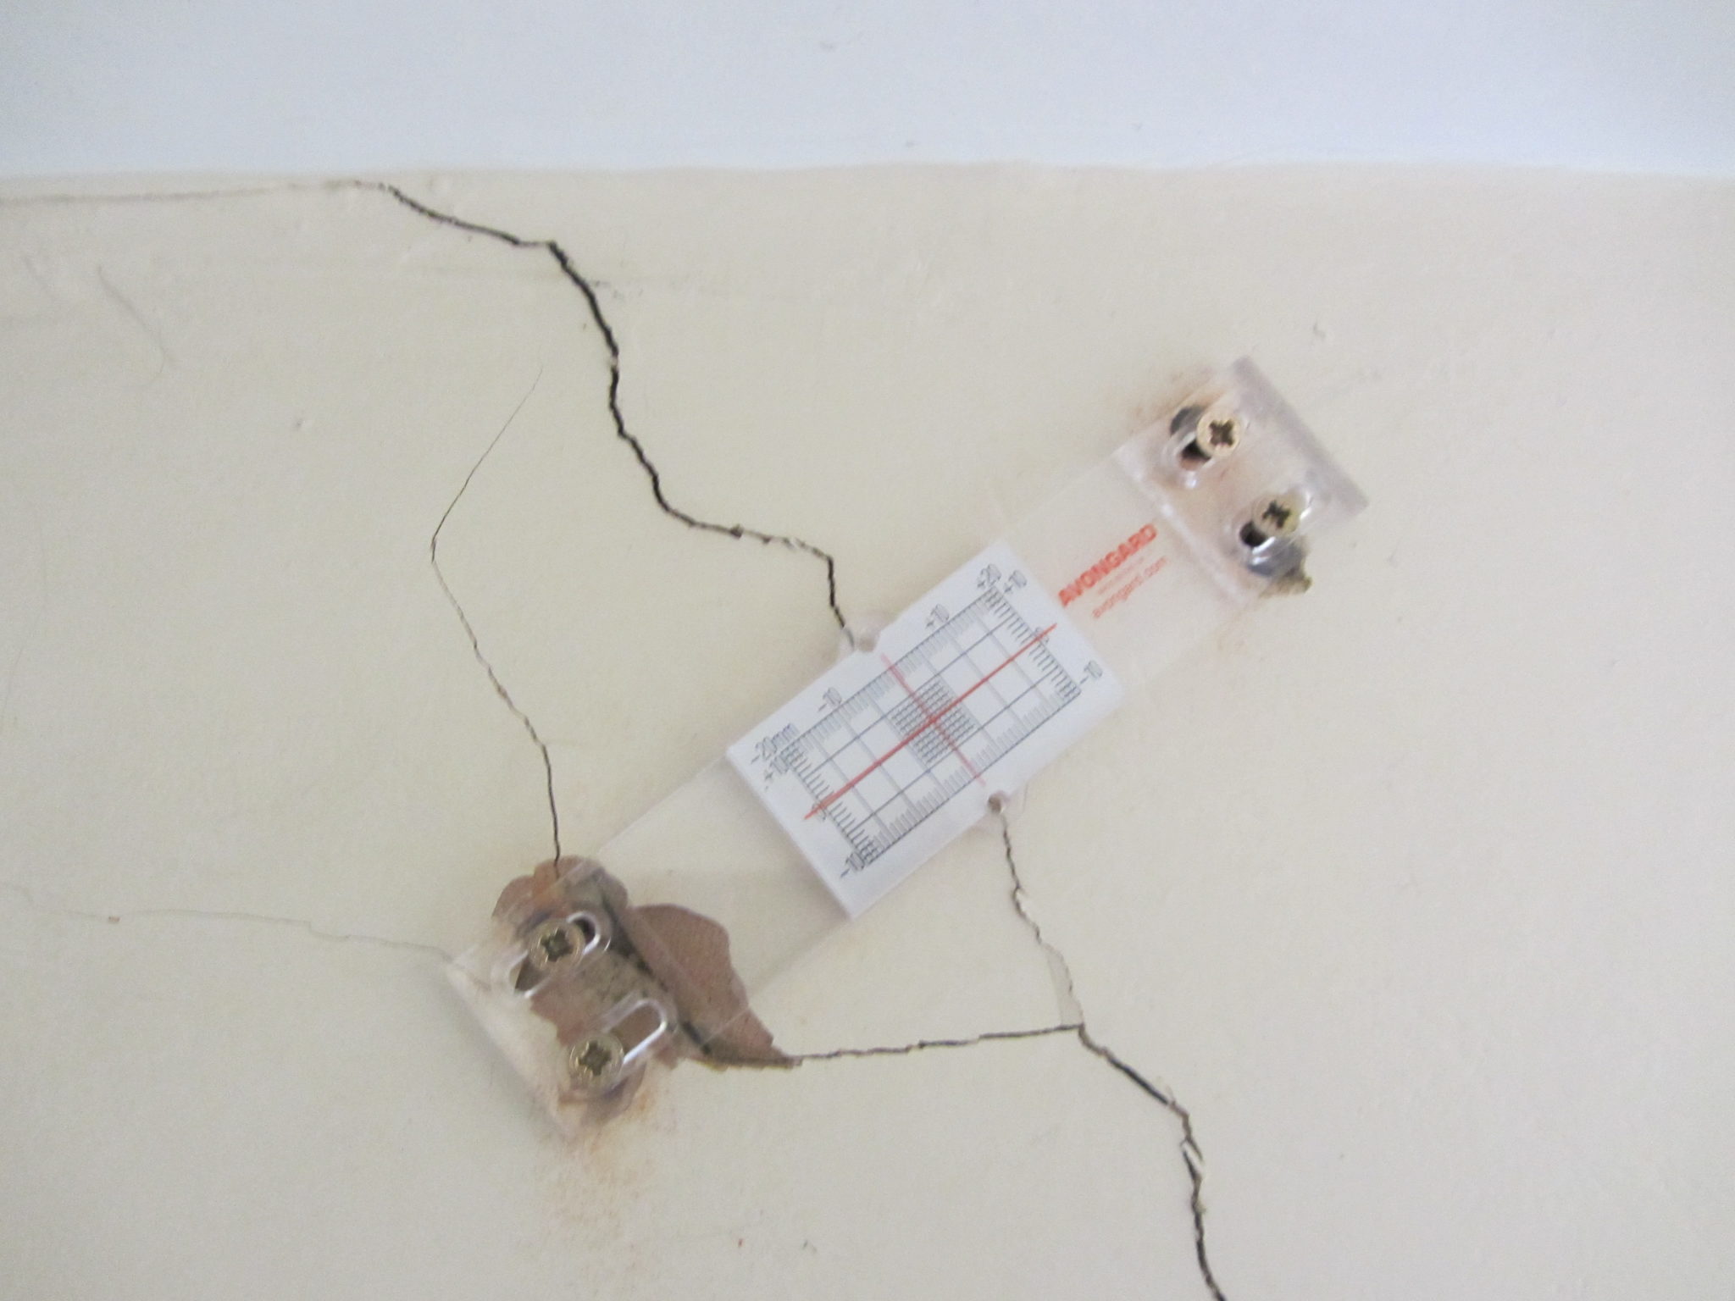
Your Structural Engineer will need to establish whether the crack is increasing in size. The best method for measuring crack movements is by use of a crack monitor or ‘tell-tale‘. 

Once the “tell-tale” is fixed in position an initial reading is taken. Then more readings are taken at regular intervals to establish if movement is occurring and if so, at what rate. By comparing the different rates of movement for cracks at different locations in a building, the cause and location of the weakness can be established.

The monitors should be left in place for as long as possible to establish whether the crack is moving or not and for a minimum of eight weeks.


Subsidence Cracking

The shape of the crack can tell us which part of the building is moving, in which direction, relative to the other parts of the building.

Cracks can be vertical – a vertical shear. This normally occurs if your foundations are founded on different types of soil and your house will “sink” on the side with the lowest bearing pressure.Usually, you get “rotational movement” – often cracking is wider at the top than the bottom.Or sometimes a corner of a house might have lifted, or the middle of a wall panel might have sagged.


What Is Underpinning?

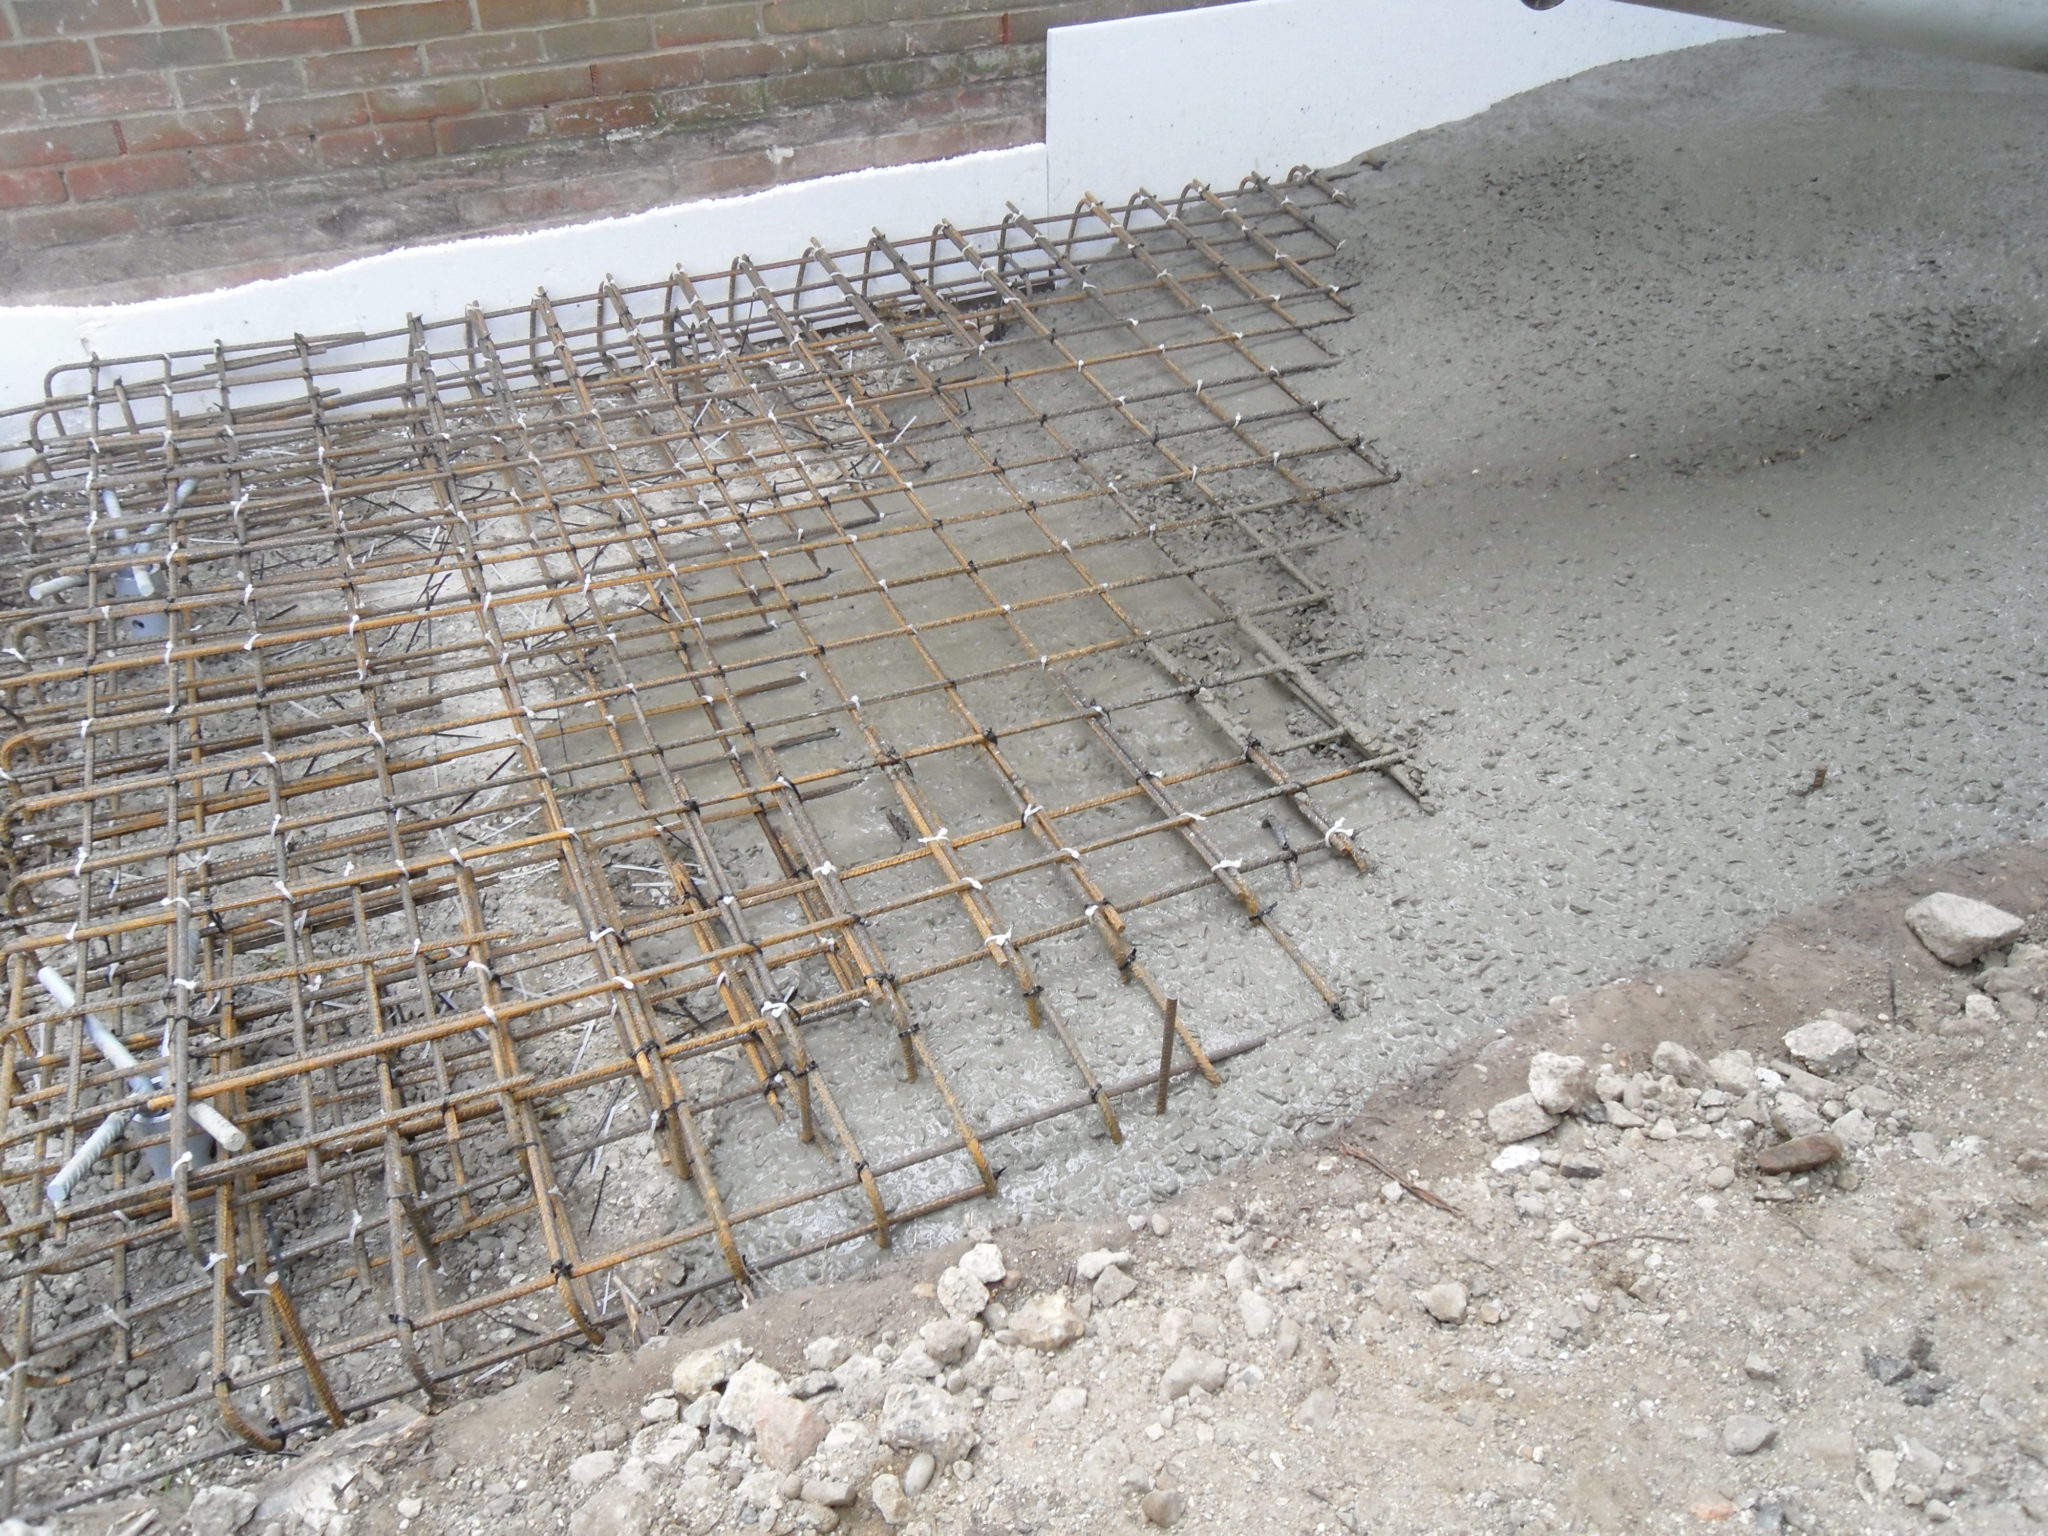
Underpinning is a method used to increase foundation depth or repairing faulty foundations.If monitoring has established that movement has not stopped, your property can be underpinned.

The aim is to take your existing foundations down to a lower depth where they won’t be affected by seasonal movement and moisture change.This is normally carried out with mass concrete foundations (although there are other methods), designed by a Chartered Structural Engineer.

How Do I Repair Cracks in My Wall?

Cracks can be repaired by raking out the joins and re-pointing. If the cracks have gone through bricks, you’d normally replace the brick.In some cases, you might do something called crack stitching” where you add reinforcing bars to the horizontal joints in the masonry to strengthening them ..stitch it all back together!

Will Subsidence Devalue My Home?

Yes, but mainly through ignorance and public perception. Once it has been mended it will be stronger than when it started out.

How Does Subsidence Affect Insurance?

Unfortunately, insurers take a very risk-averse approach and if there has been subsidence either at the property or even in the neighbouring properties in the same post code, you could find that the premiums are higher.

How Can Subsidence Be Prevented?

Making sure that your drains are well maintained so that they don’t have a chance of causing wash out if you are in granular soils.

By ensuring that your foundations aren’t within soils which change volume seasonally with moisture content (good design at the outset).Keep trees pruned and controlled at a steady height. Don’t drastically take the trees down as this will may lead to “heave”.By keeping the trees at a steady height the water demand will remain similar and all things being equal, it should be OK.The problem occurs when we have a very dry summer.

You get desiccation through natural evaporation through the surface, so you don’t have to have a tree nearby to get subsidence if your house is built on a clay soil because it will still dry out.Trees to avoid / ensure that they are planted a safe distance from your property; Willow, Poplar, Oak and Ash.

How Can a Structural Engineer help With Subsidence?

A Structural Engineer will determine what is actually happening by intrusive investigation, for example, trial holes to find out what the foundations are actually sat on.If we know we are on sandy soils and there is a drain nearby, it could be that there is a leak in that drain.

Normally this occurs on the bend in the pipe.If it goes unnoticed or ignored, it can cause wash out under the foundations.Sometimes it can also happen with heavy rainfall. If you get excessive water movement in the founding levels you get movement; if the water table rises you’ll get subsidence because the load bearing capacity of the ground reduces if its on a granular soil.

One of the problems in London is the rising water table because we don’t extract from the aqufa in the same way that we used to.A Structural Engineer is specialist and understand how a structure works and subsidence is clearly a structural issue.In this area of the UK, clay soil is the main cause of subsidence.

Get In Touch

Have you noticed cracking in your walls? Call Us today on 0118 962 9666 for a Free, no obligation consultation.

REquest A Quote



Introduction

At Michael Aubrey Partnership we believe in the power of community and the positive impact that simple acts of kindness can have on individuals’ lives.

Link Visiting is a remarkable organisation dedicated to fostering connections and providing support to those who may be feeling isolated or lonely.

So this year instead of sending the usual Christmas cards and corporate gifts we are supporting Link Visiting and their Christmas Appeal.

About Link Visiting

Link Visiting is a non-profit organisation committed to combating loneliness and social isolation within communities. Their mission revolves around creating meaningful connections by pairing volunteers with individuals in need of companionship and support.

Through regular visits, phone calls, and various activities, Link Visiting aims to improve the well-being and mental health of those who may be experiencing feelings of isolation.


Christmas Appeal

For many, Christmas Day is a day for family, for getting together and celebrating with loved ones. Sadly, however, for some people without family or close friends, it is the loneliest day of the year.


Christmas 2023

A time when isolation, loss and grief are even more keenly felt. For the 12th year running, Link are planning to bring festive cheer to those who are alone and who would love some extra company.

This includes having a friend to talk to, a delicious meal on the day plus a gift of treats.

How The Funding Will Be Spent

Funding is urgently needed to allow them to run a comprehensive, and varied, programme of events throughout the Christmas period.

They also want to ensure that all their Link Friends receive a gift from Link as it may be the only one they are given.

They rely heavily on donations to support those in our community who need us most. With your help we can bring some festive cheer to many older people who would otherwise be facing the season alone and then carry on our vital support throughout the Winter months!

Could You Help?

£5 £15 £35

£ 5 will mean that a Link Friend receives a thoughtful Christmas gift in the post

£15 will enable a Link Friend to have fun at a Christmas activity

£35 will give the joy of a Christmas Lunch, with a gift, to someone who would otherwise be on their own

To read more, or donate now, please click here

Today John Staves, our Managing Director attended the Institution of Structural Engineers “Engineers Declare” summit in London.

Climate change and its impact on the construction industry have been recognised for some time. Recently, the UK government announced a groundbreaking move to legislate a Net Zero Carbon target, ringing the alarm bells for all involved in the built environment. This shift will place substantial responsibilities on structural engineers to tackle the challenges and seize the opportunities that lie ahead.

Supporting a Positive Change

In response to this pivotal moment, IStructE (Institution of Structural Engineers) is embracing the “Structural Engineers Declaration,” an initiative led by influential structural engineers. This declaration urges companies to transform their working methods to address climate and biodiversity emergencies.


The Role of IStructE

IStructE is committed to supporting its members by sharing best practices and providing opportunities for cross-disciplinary professional development. This support will help individuals navigate the changing landscape of structural engineering.


The Urgency of Climate Action

The declaration highlights the dire consequences of climate breakdown and biodiversity loss. The construction industry contributes significantly to these issues, being responsible for nearly 40% of energy-related carbon dioxide emissions. It’s time for a paradigm shift in our industry, where we create buildings, cities, and infrastructures as integral components of a self-sustaining system in harmony with nature.

  • Commitment to Change
  • Structural engineers are committing to:
  • Raising awareness of climate and biodiversity emergencies among clients and collaborators.
  • Advocating for regenerative design practices and government funding.
  • Measuring success by climate and biodiversity mitigation principles.
  • Sharing knowledge and research openly.
  • Evaluating projects to contribute positively to climate mitigation.
  • Prioritizing extended use of existing buildings.
  • Incorporating life cycle costing and whole-life carbon modelling.
  • Embracing regenerative design principles.
  • Collaborating to reduce construction waste.
  • Shifting to low embodied carbon materials.
  • Minimizing wasteful resource use in structural engineering.

A Call to Action

IStructE hopes that every structural engineering practice in the UK will join in this commitment to tackle climate change and biodiversity loss. It’s time for the industry to embrace change, advocate for sustainability, and work toward a more regenerative future. The “Structural Engineers Declaration” is not just a starting point; it’s a collective step toward a sustainable and resilient future for all.

totenham hotspur


From the moment we stepped foot into the iconic Tottenham Hotspur Stadium in London on October 17, 2023, the day was filled with insights, connections, and inspiration.


Keynote Speaker: Dame Judith Hackitt
Dame Judith Hackitt’s return as the keynote speaker was a highlight that set the tone for the entire event.


Her expertise in building safety, especially as the former chair of the Independent Review of Building Regulations and Fire Safety, was evident as she delved into the intricacies of the Building Safety Act. It was an illuminating experience, shedding light on how the Act would impact our businesses.


judith hackitt


Learning and Networking

Throughout the day, we had the privilege of exploring the latest trends in building safety, sustainability, and digital transformation, including the integration of AI technology. The schedule brimmed with guest speakers, each sharing their unique industry insights and expertise. The opportunity to network with construction professionals and fellow attendees provided a chance to exchange ideas and forge meaningful connections.

In conclusion, the Construction Leaders’ Summit 2023 was a day well spent. It left us informed, inspired, and connected, and we left with a profound sense of the current and future landscape of the construction industry. If you’re an architect, specifier, or building product manufacturer, this event is a must-attend. We’re eagerly looking forward to future opportunities like this, where we can collectively shape the future of construction.