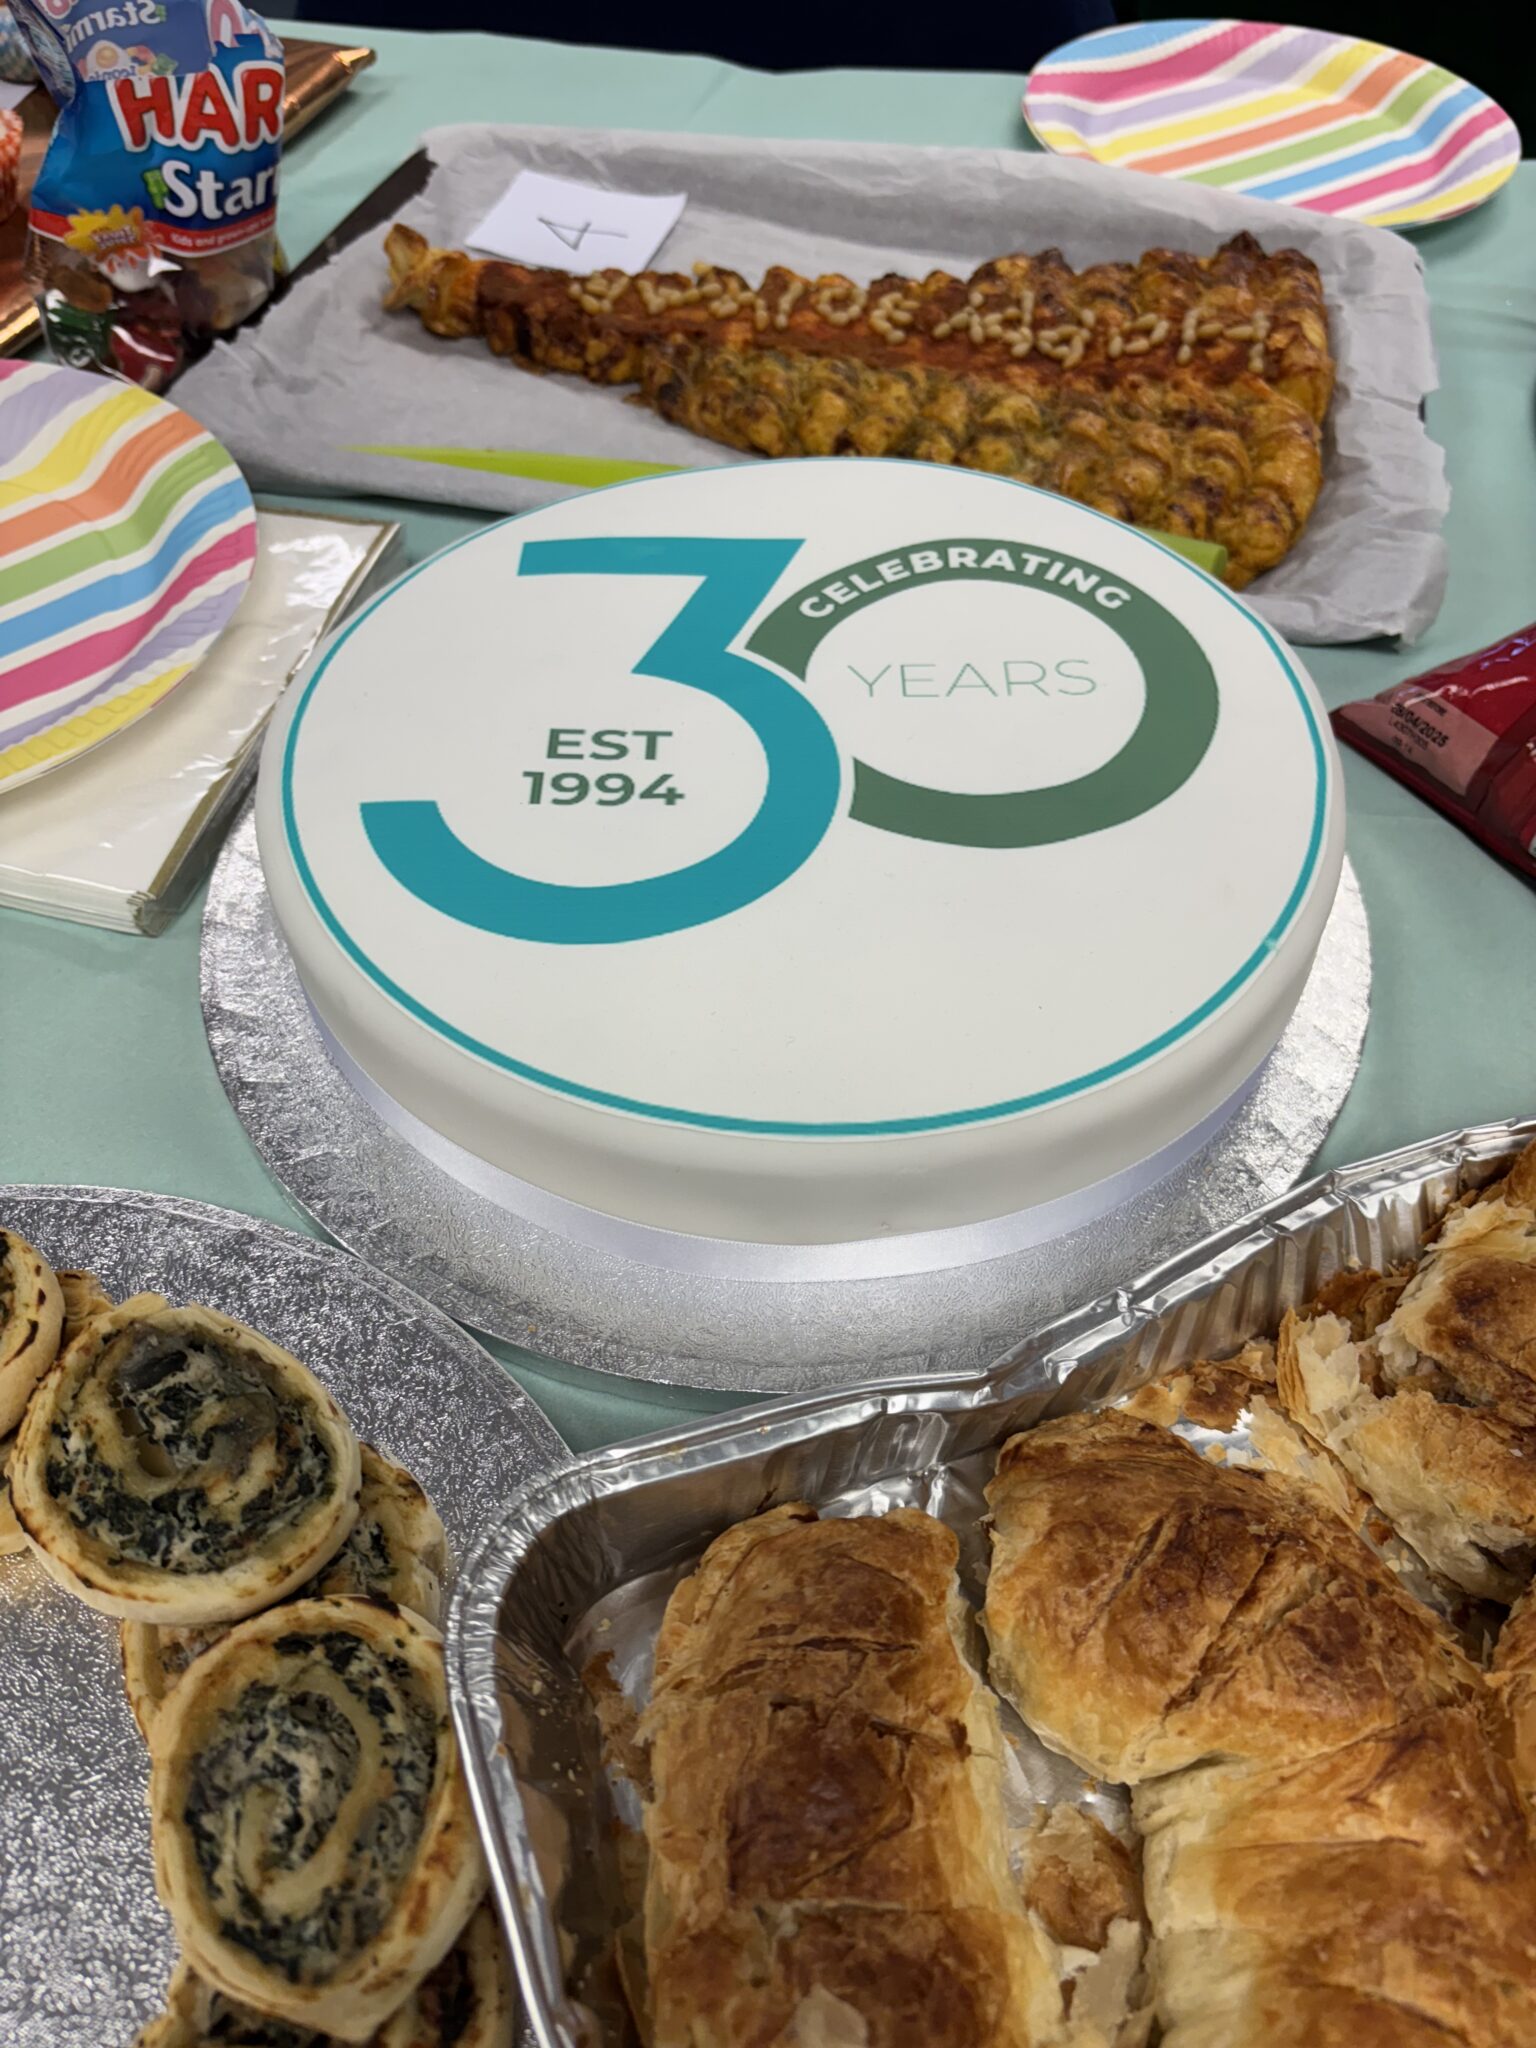
Wow, can you believe it? We’ve hit the big 3-0!

Thirty years of Michael Aubrey doing what we do best – blending engineering and architecture with a unique twist. Today is all about celebrating our journey and the amazing team that’s made it all possible!

To mark this special occasion, we hosted a 30-year-themed “Bake Off” which brought out our team’s creativity and sense of fun!

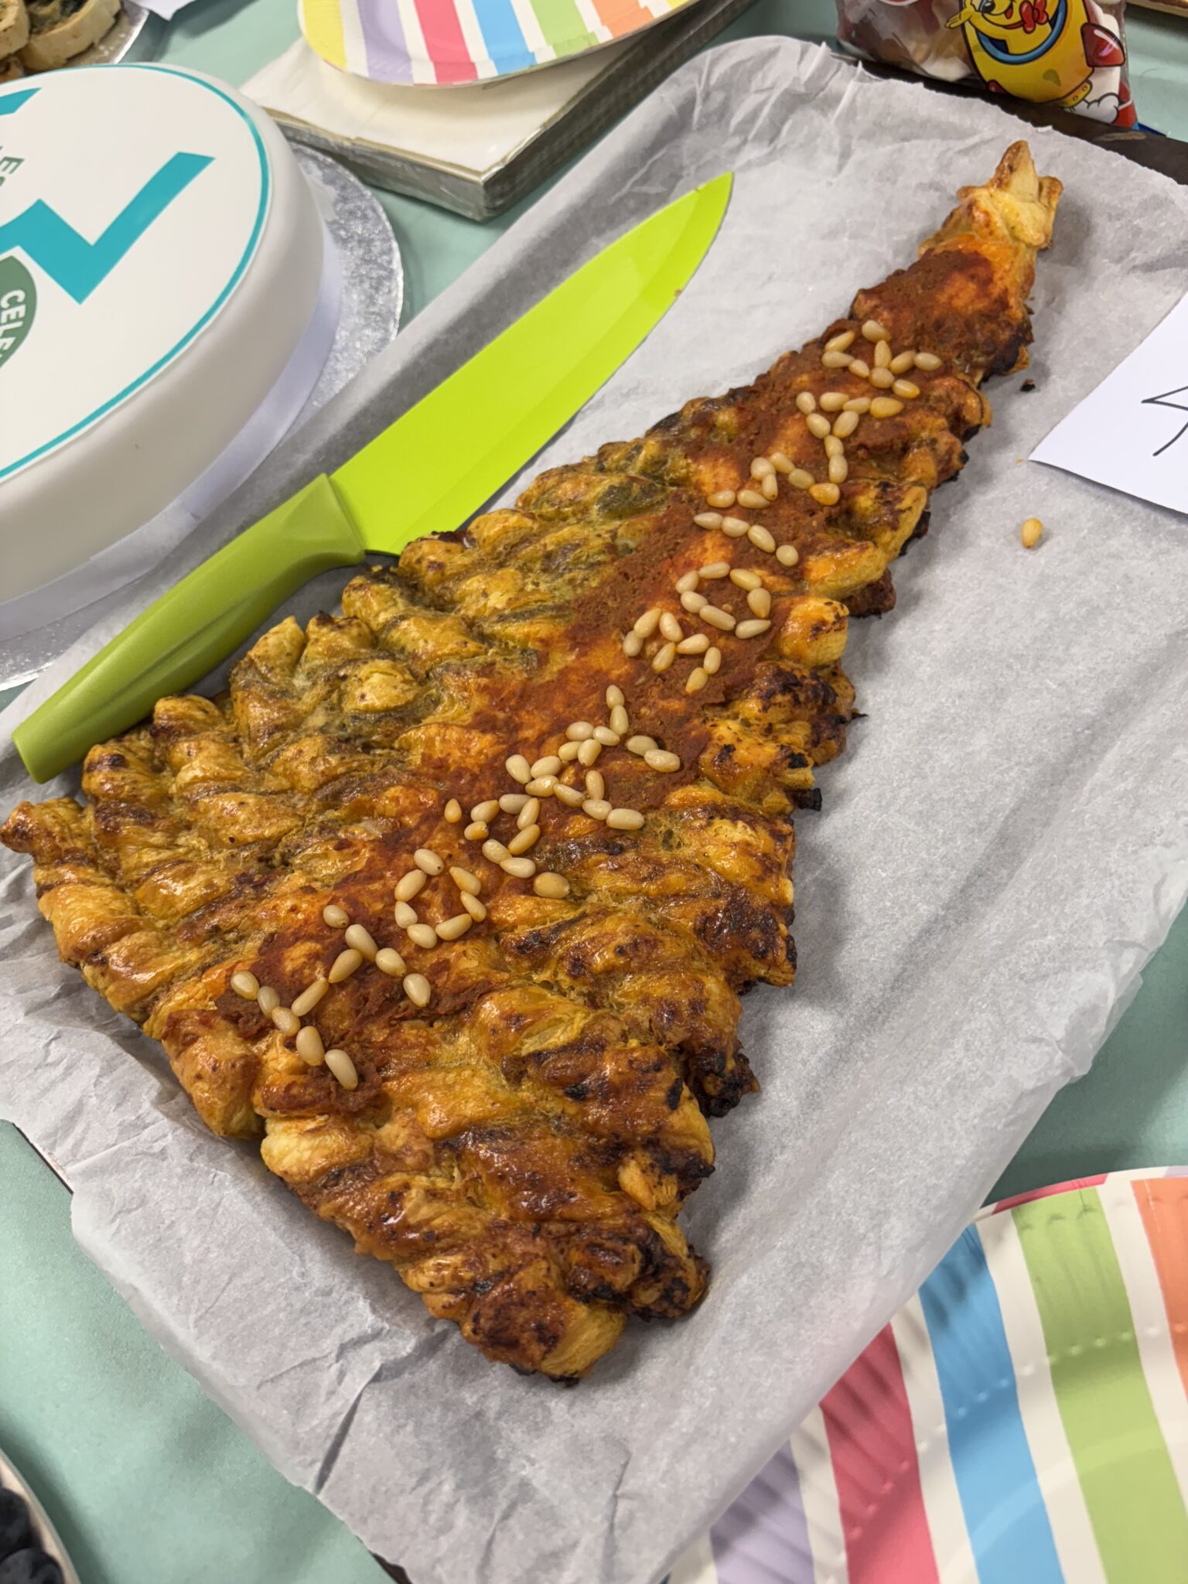
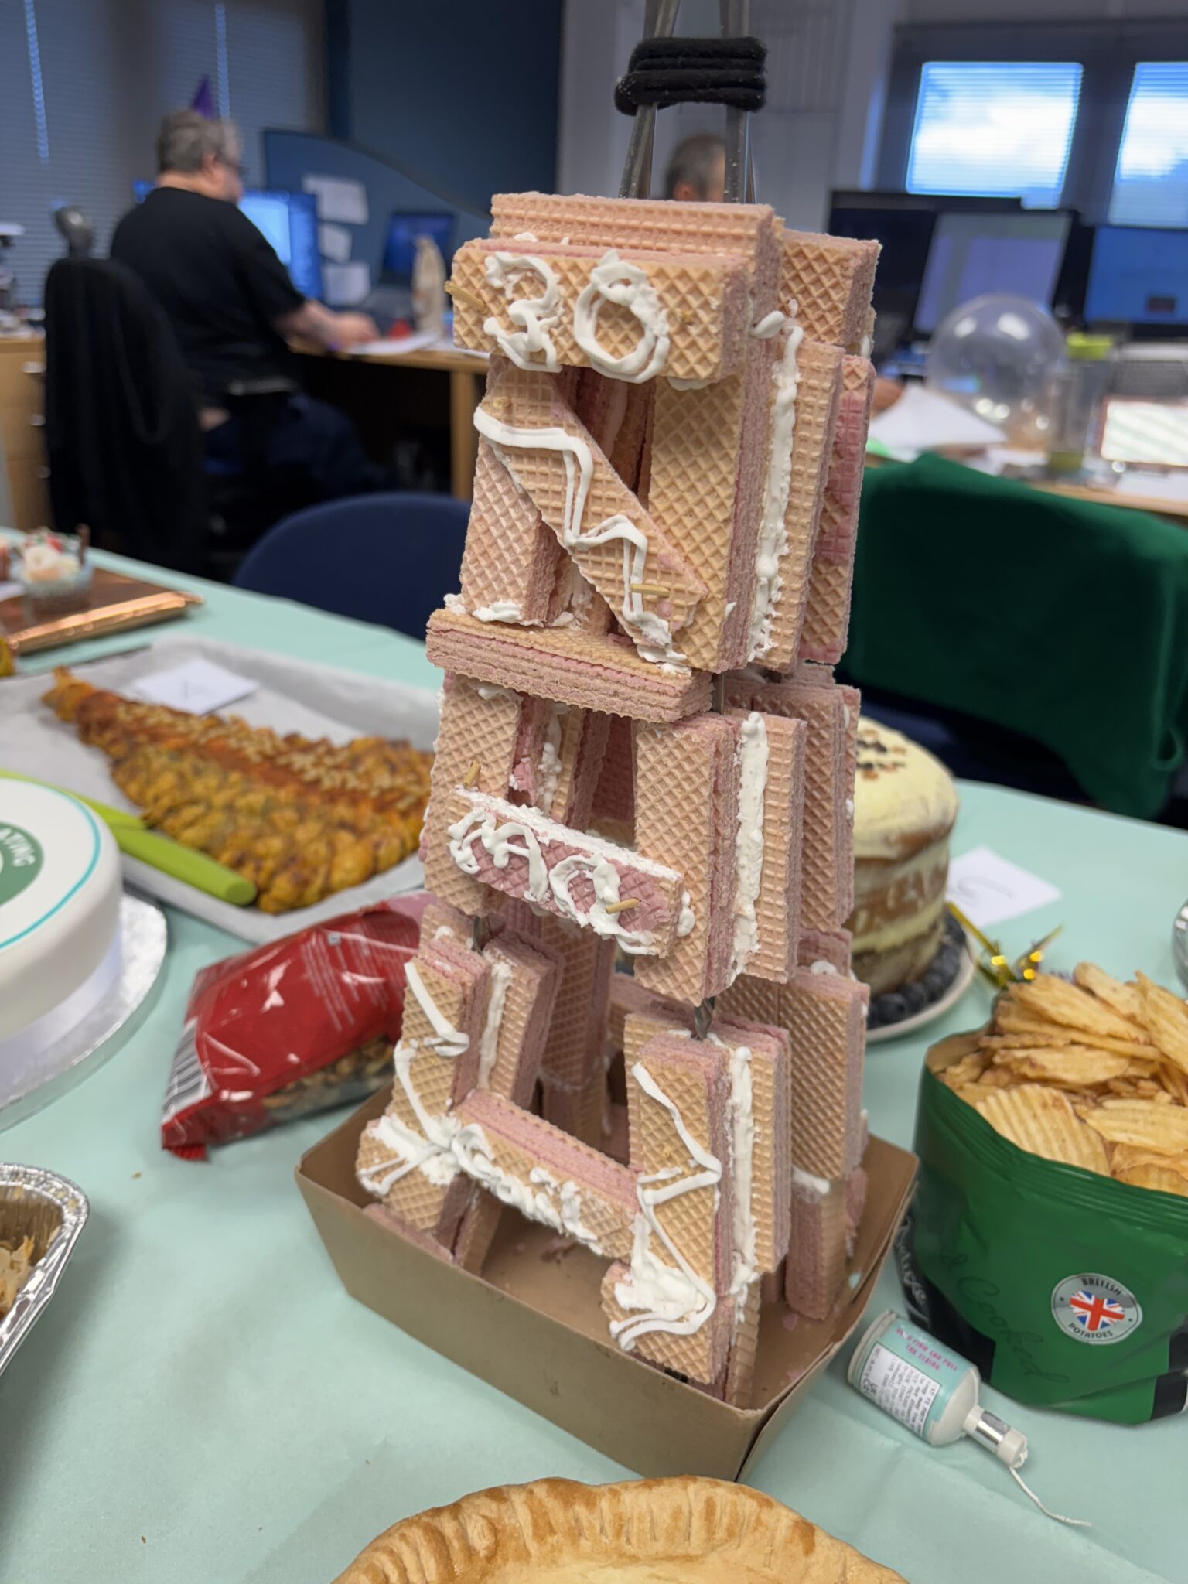
The Bake Off showcased an impressive variety of savoury and sweet entries, judged on appearance and taste… including the Eiffel tower and a christmas tree!


First prize went to Liv with her 30 delicious reindeer cakes!


A close second went to Fabio (and Karina) with their 30th cake!


Liv’s outstanding creation earned the top prize, with Fabio’s excellent effort coming in second – both valuable members of our REVIT team.

Congratulations to Liv and Fabio for their great work!


Teamwork

During the celebration, our Managing Director, John Staves, reflected on our 30-year journey and expressed his appreciation for everyone’s contributions.

Teamwork has been our greatest strength. By tackling complex challenges together, we’ve proven that collaboration is the key to success.

Whether you’re a structural engineer, architect, BIM technician, or part of our support team, your efforts have been invaluable. Our culture thrives because every idea matters—and that’s something we can all take pride in.

Innovation

Innovation is at the core of who we are.

From early adoption of BIM to enhance client communication and pioneering solutions like screw piles and CFRP, we’ve consistently pushed boundaries. We’re always exploring new frontiers, ensuring we remain ahead of the curve.

Key Milestones

A huge shoutout to every member of the Michael Aubrey team. Your hard work, passion, and dedication are the driving force behind our success.

Special recognition goes to Andy, who’s been on this journey for 25 of these 30 years, and Gail, who’s supported us through all the ups and downs from the start. Carly also deserves a special mention for bringing architecture fully in-house, strengthening what we offer our clients.

Prioritising Sustainability and Reuse

Looking ahead, the future is bright. We’re excited to continue bridging the gap between engineering and architecture while prioritising sustainability and reuse in our designs. With a focus on improving response times and achieving our financial goals, we know we’ll reach new heights together.

Here’s to 30 years of Michael Aubrey – and to many more years of success, innovation, and collaboration. Let’s celebrate this milestone with pride and enthusiasm – cheers to the journey ahead!


It’s not every day that a smaller job showcases the incredible value of having an experienced structural engineer on your side.

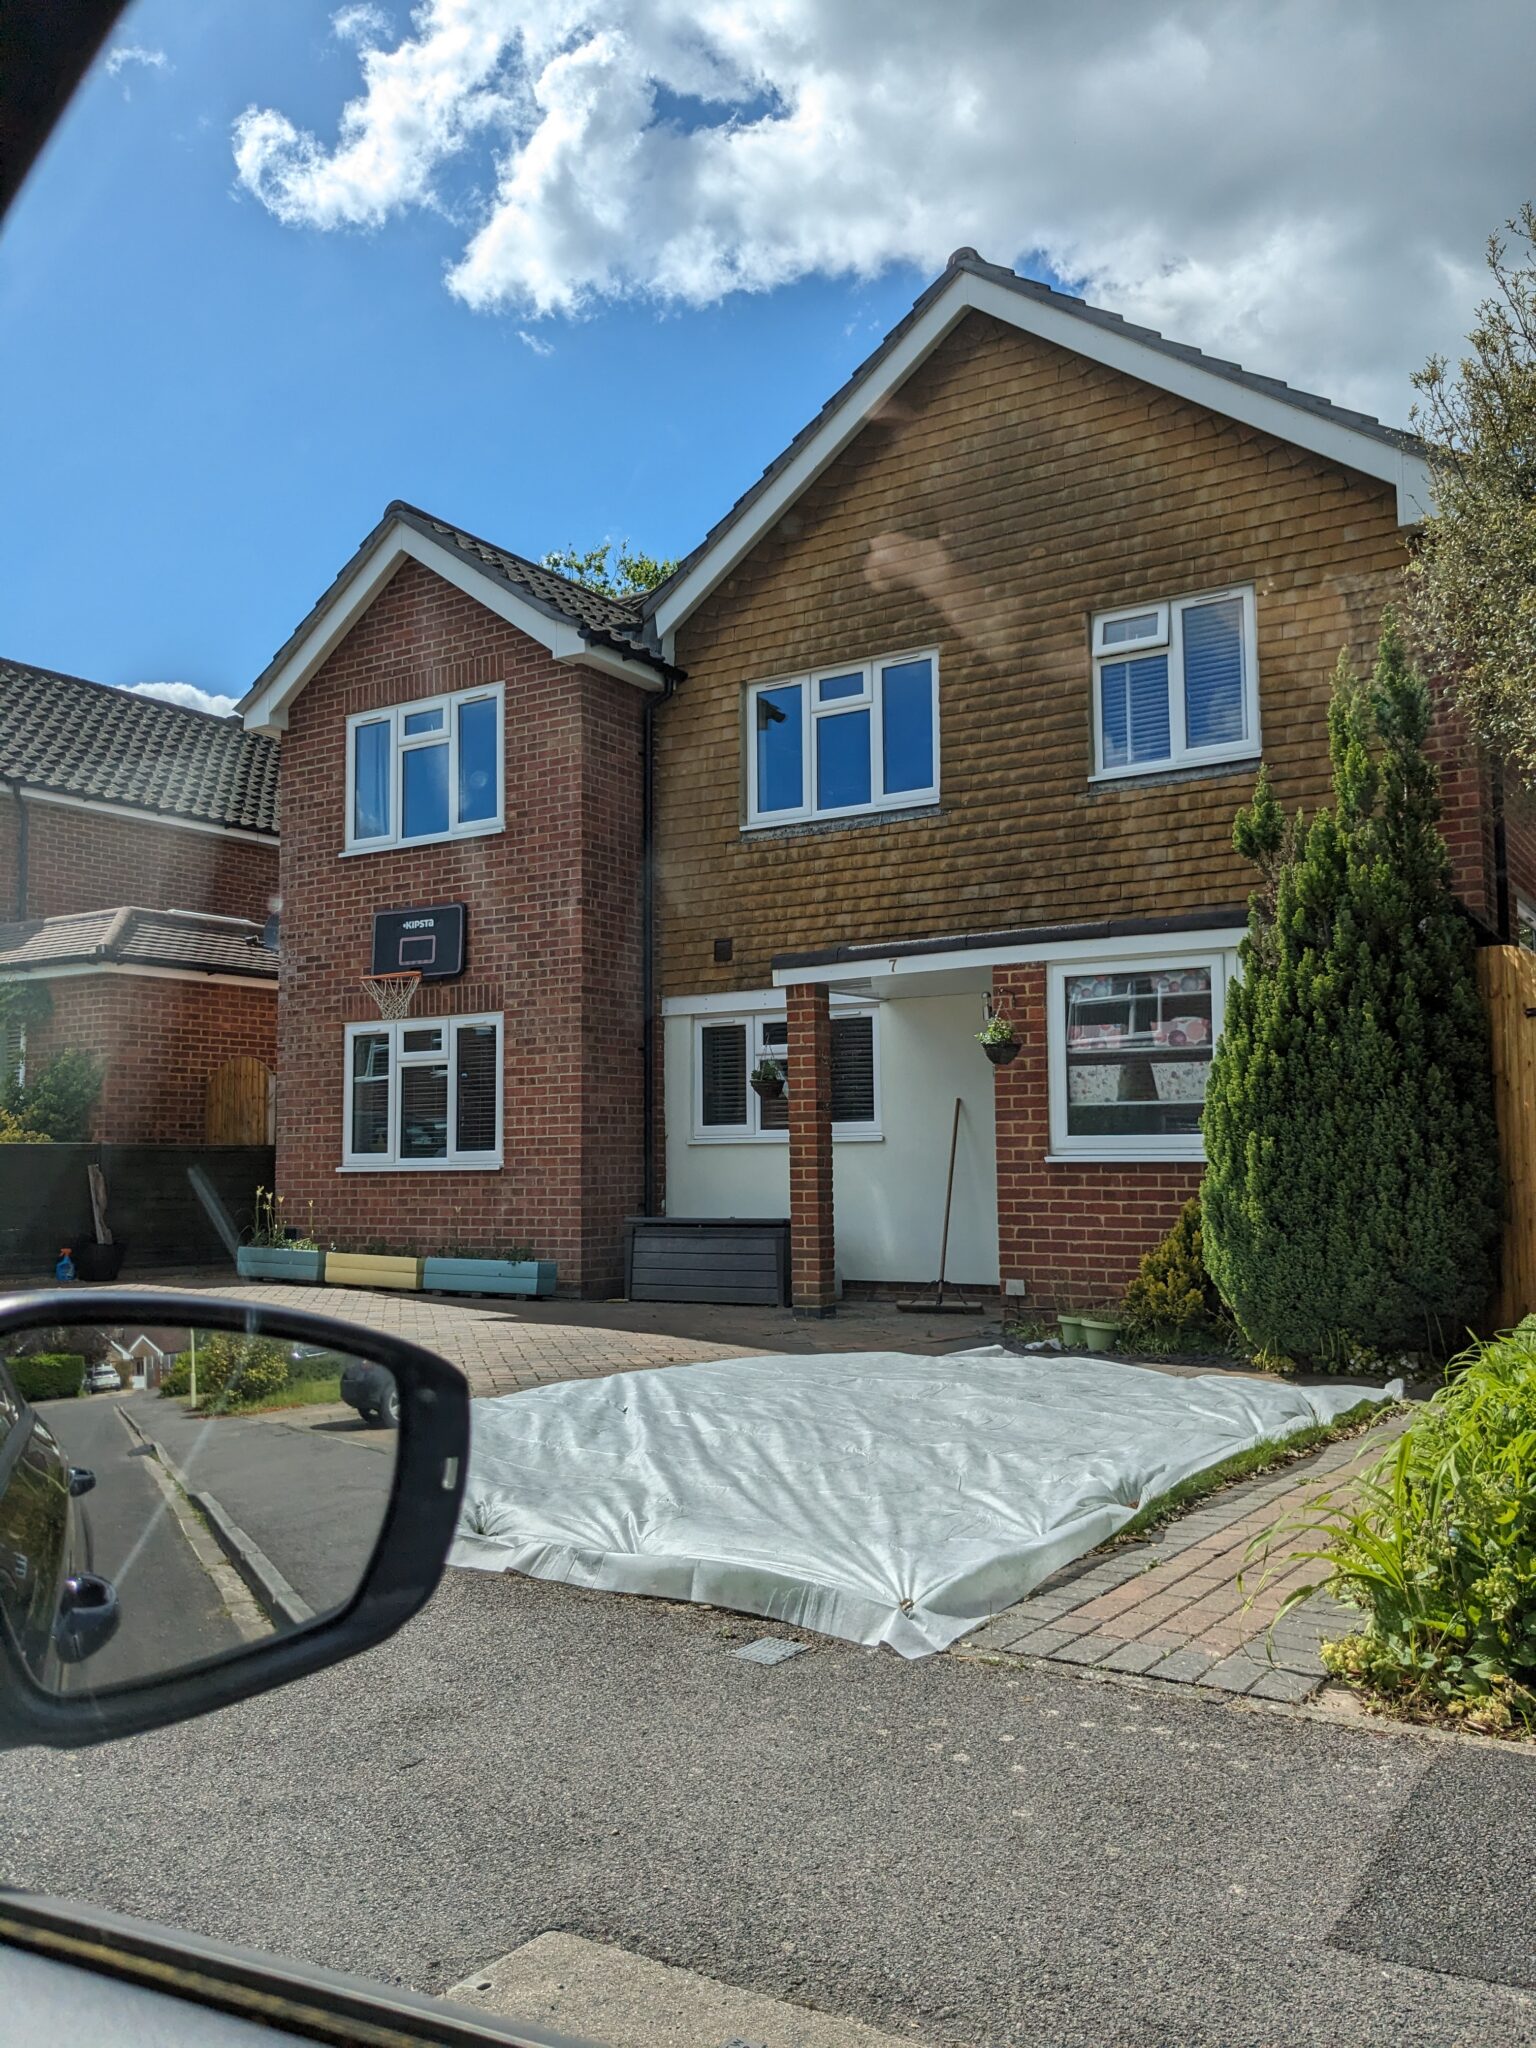
Last week, we proved exactly that when we visited a property with a seemingly serious roof problem. What could have been a costly repair turned into a simple fix—saving our client over £12,000!

Here’s how we did it.

The Problem: A Sagging Roof

Our client had recently purchased a property and, as part of the conveyancing process, obtained a homebuyer’s report. The report flagged a structural issue with the roof—evidence of sagging—and recommended further investigation. Concerned about the potential costs and safety, they called us in to assess the situation.


When we arrived on-site, it didn’t take long to spot the problem.

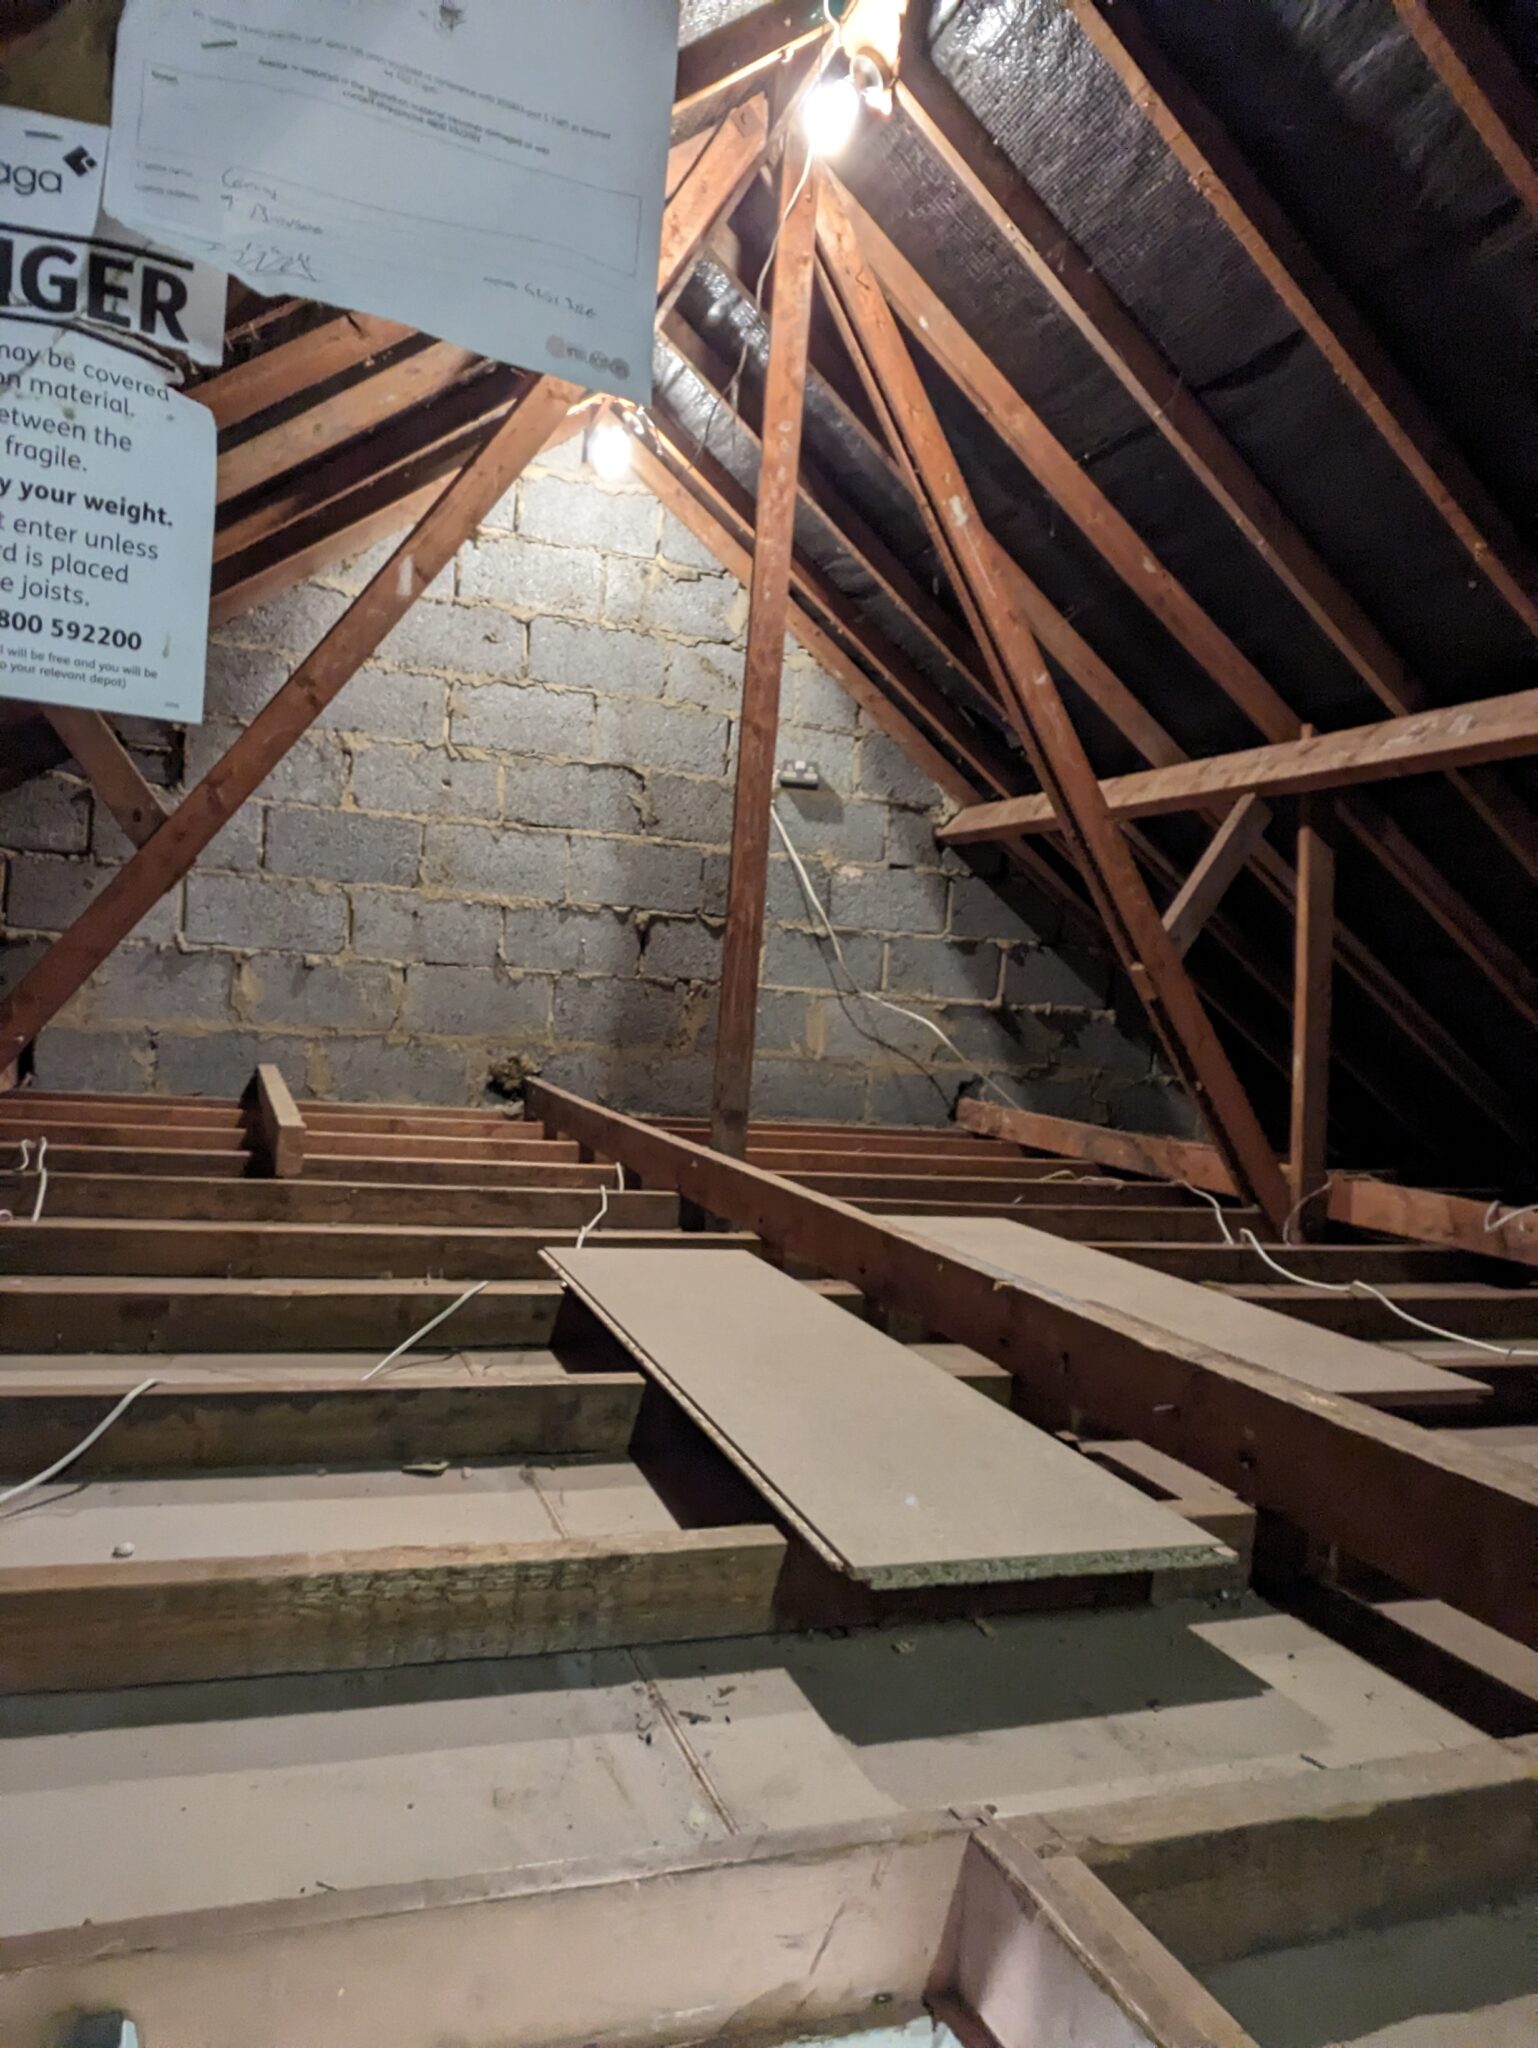
Up in the roof, we discovered the root cause:

  • Trusses were positioned at quarter points in the roof
  • The purlin was deflecting, causing the roof to sag
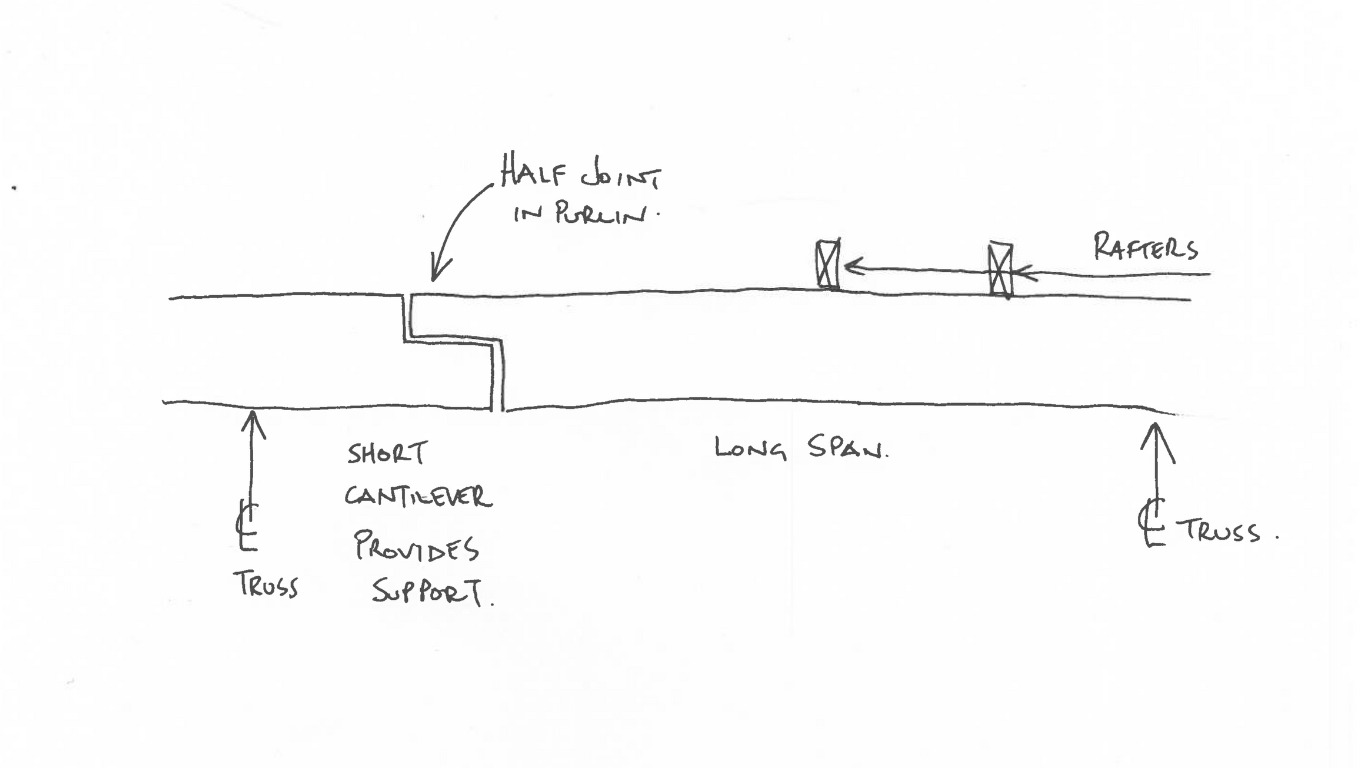
  • A short beam was cantilevered past the truss to pick up the next beam
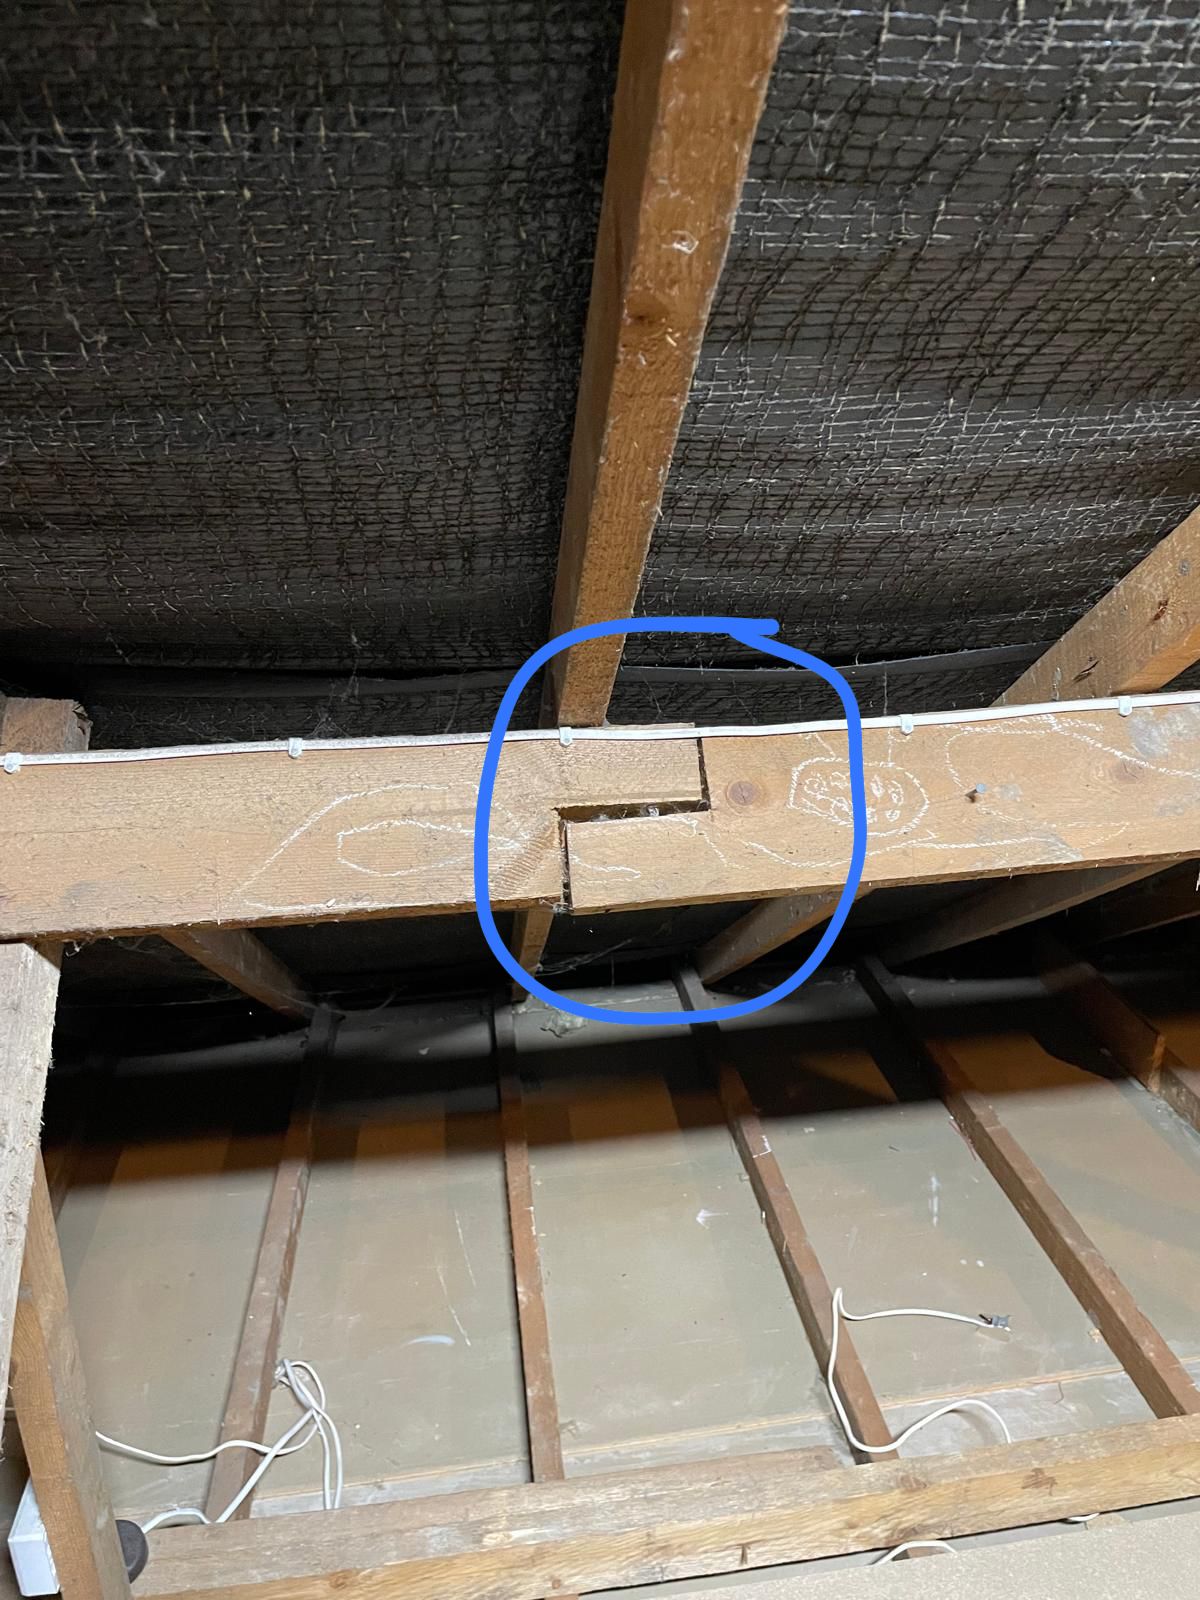
  • A critical joint had been cut the wrong way up!

The incorrect joint orientation had compromised the structural integrity, leading to the deflection of the purlin.


The Misguided Advice

Before calling us, the client had sought advice from another structural engineer.

Their solution? Install several steel supports to prop up the purlin. While this approach might have worked, it was overly complex, invasive, and—most importantly—unnecessary.

The estimated cost for this solution was a staggering £12,000+.


sagging roof

The half joint was created the wrong way – it should have been constructed like this …

Our Solution: Simplicity and Expertise

After carefully evaluating the situation, we proposed a far simpler and more effective solution

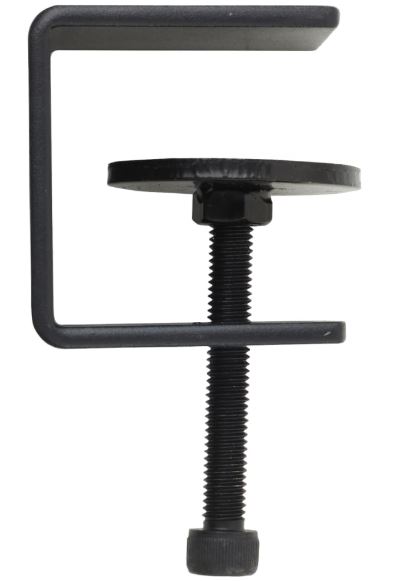
“G” Clamp

Instead of introducing expensive steel supports, we recommended strapping the beams together using a “G” clamp or similar.

This method cost approximately £200—a fraction of the original estimate!


G clamp


Why did this work?

By properly securing the beams, we eliminated the deflection issue caused by the poorly oriented joint, restoring support to the roof without the need for substantial structural elements.

The Lesson: A Good Engineer Saves You Money

This case highlights the importance of hiring an experienced structural engineer.

While it’s easy to overengineer a solution, expertise allows us to pinpoint the true cause of a problem and resolve it efficiently. For our client, this meant avoiding unnecessary costs while still ensuring their property was safe and sound.

When dealing with structural concerns, remember: the right expertise can save you thousands. If you’re facing a similar issue or want a second opinion, don’t hesitate to reach out—we’re here to help.


Have a structural issue?

Get in touch today to see how we can save you money without compromising on quality!

Call us 0118 962 9666.

John Staves, our Managing Director, had recently accepted a position as Chair of the Civil, Structural and Environmental Department External Advisory Board at Brunel University.

In this role, John provides strategic leadership and oversight, ensuring the board effectively supports the university’s academic programs, research initiatives, and industry engagement in these key engineering disciplines.

John staves


As Chair, John leads the advisory board meetings, setting the agenda and fostering a collaborative environment among members, who include professionals from industry,  academia, and other stakeholders.

He plays a vital role in providing strategic guidance, ensuring that the university’s curriculum remains innovative, aligned with industry trends, and meets professional accreditation standards.


John brings his extensive industry expertise to the role, offering valuable insights into technological advancements, employment trends, and evolving societal needs.

He helps bridge the gap between academia and the professional world by facilitating partnerships, promoting student opportunities such as internships, and supporting graduate employability.

In addition to advocating for the university’s programs to external stakeholders, John oversees the evaluation of academic offerings, ensuring they meet high-quality standards and are fit for purpose. He is also committed to enhancing the student and staff experience, supporting initiatives that promote professional growth, diversity, and inclusion within the department.

John’s leadership as Chair is instrumental in shaping Brunel University’s impact in civil, structural, and environmental engineering, ensuring its programs remain forward-thinking and relevant to the demands of the modern world.

Work anniversaries are an opportunity to celebrate the dedication and contributions of team members who have been integral to our success.

This month, we are proud to recognise two valued team members of our team for their significant contributions and years of committed service.

Leigh-Ann, Office Manager (9 Years)

Leigh-Ann’s nine years with us have been marked by her exceptional organisational skills and dedication.


As the backbone of our operations, Leigh-Ann ensures everything runs smoothly, enabling our team to focus on delivering great work.

Her proactive approach and unwavering support have been instrumental in fostering a collaborative and efficient workplace.


Fabio, REVIT Technician (10 Years)

Fabio has been a cornerstone of our design team for a decade.

Fabio’s expertise in REVIT has been pivotal in delivering precise and innovative designs, ensuring seamless project execution.

Fabio’s commitment to staying at the forefront of technology has elevated our workflows and set a benchmark for excellence.


Fabio and Leigh-Ann have been integral to our team, consistently demonstrating dedication, teamwork, and expertise. Their years of service have made a lasting impact, and we deeply appreciate their contributions.

Refurbishing existing buildings presents developers with a unique mix of challenges and opportunities.

As structural engineers and architects, our expertise is in turning those challenges into transformative opportunities, creating value for developers while prioritising sustainability and efficiency.

The Challenge of Retrofitting

Older buildings often come with inherent complexities: aging structural components, outdated layouts, or materials that are no longer in use.

Engineering Solutions for Developers

These can pose obstacles when trying to meet modern building standards or align with contemporary design aesthetics. However, each challenge is an opportunity to think creatively, reimagining these spaces while retaining their core value.

Embracing Adaptive Reuse

One of our most effective strategies is adaptive reuse—utilising as much of the existing structure as possible to reduce waste and enhance cost efficiency.

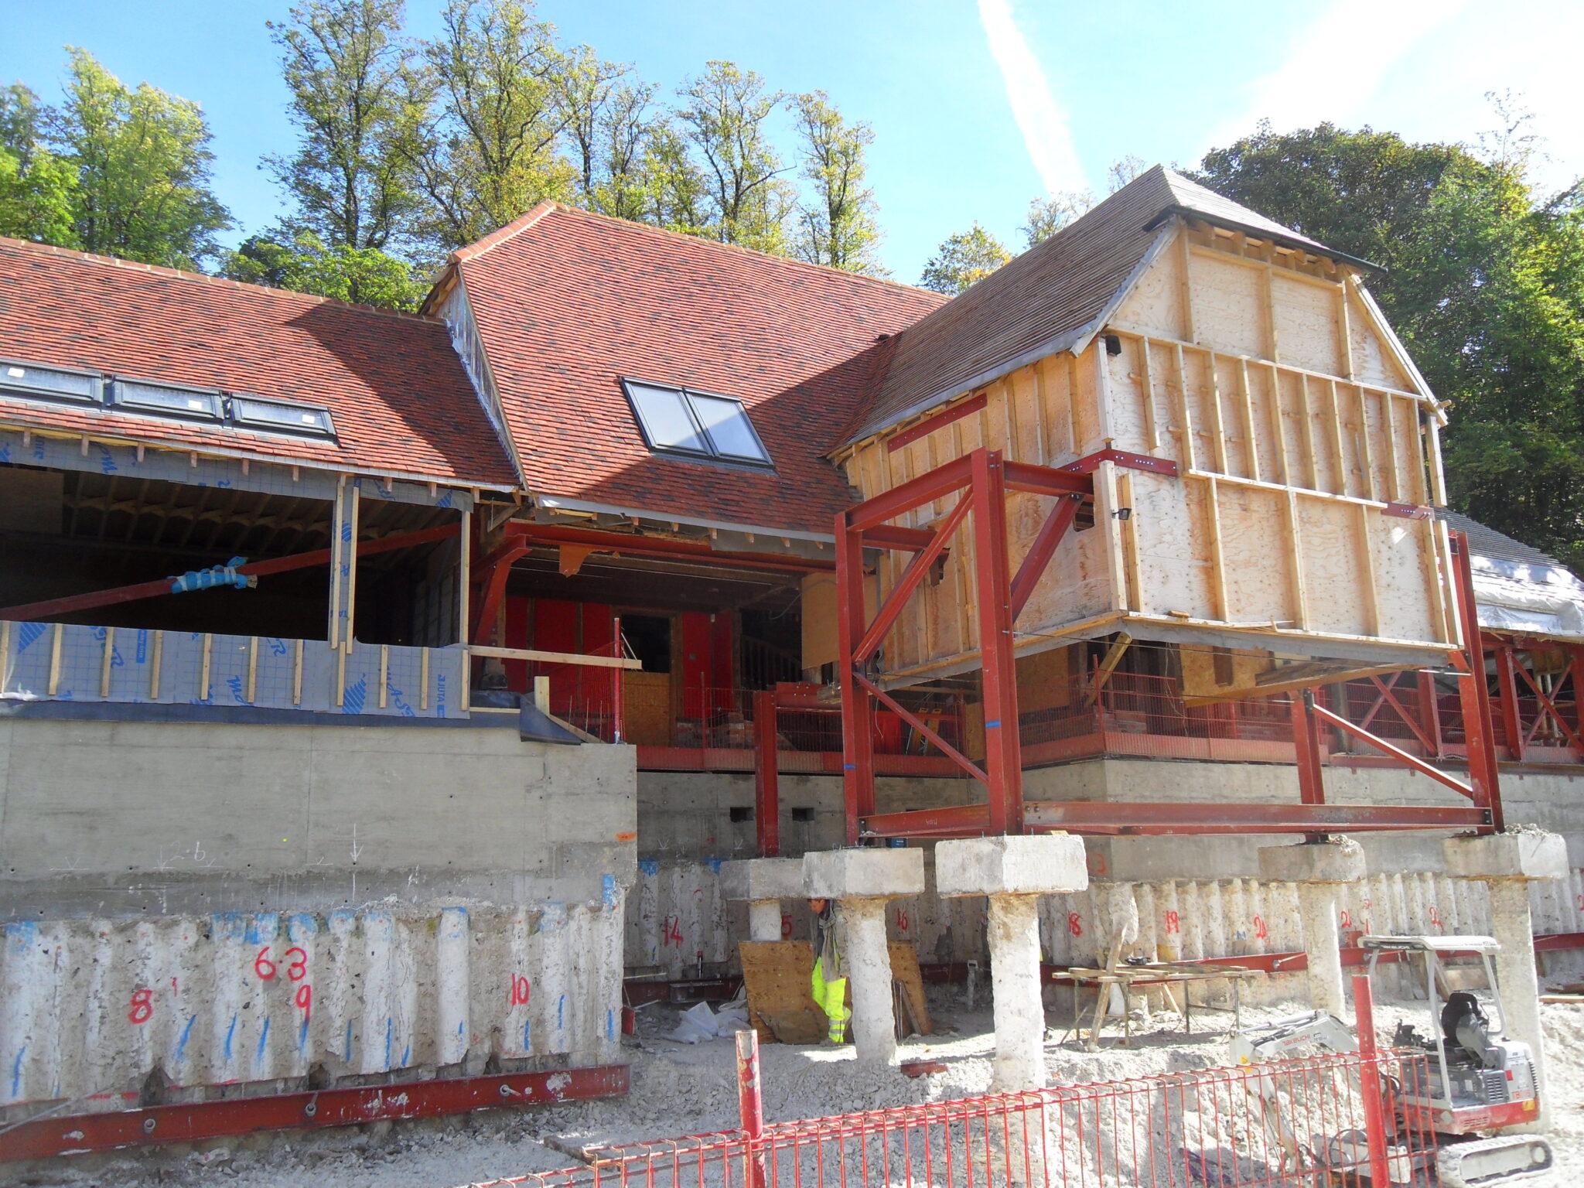
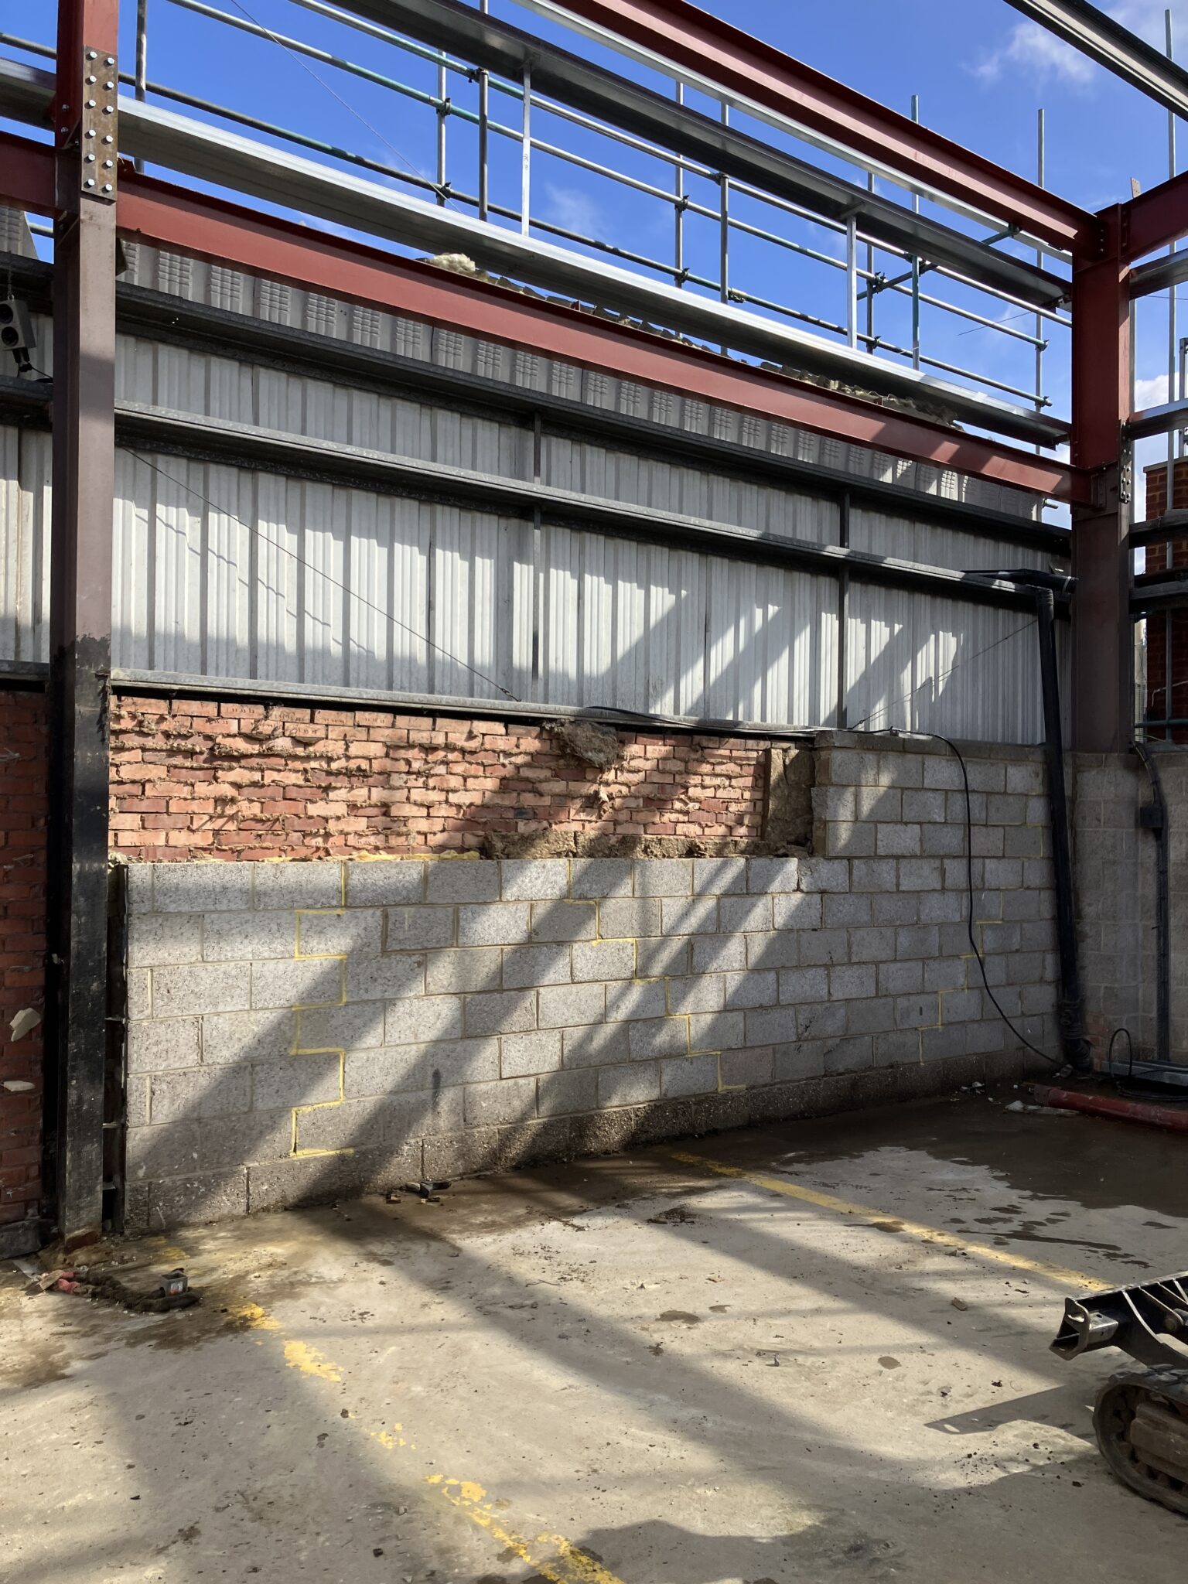
For example, instead of demolishing and replacing the structural framework, we assess how existing components can be integrated into the new design. In one instance, we extended the columns vertically to raise the roof height.

This method conserves resources and shortens project timelines.

Smart Structural Interventions

A common challenge in refurbishment projects is upgrading the building’s structural integrity without compromising its original framework.


Through advanced structural analysis and creative problem-solving, we can reinforce key components like beams, columns, and foundations, enabling them to support modern loads or accommodate additional floors. This ensures safety and functionality while preserving the existing structure.

Engineering Solutions for Developers


Engineering Solutions for Developers

choosing a structural engineer

Sustainable Design as a Value Driver

Sustainability is more than just a buzzword—it’s a value driver for developers.

By focusing on energy-efficient designs and material reuse, we help reduce operational costs and improve long-term building performance.

For example, retaining and repurposing steel or concrete elements reduces both waste and embodied carbon, aligning your project with environmental standards that are increasingly critical in today’s market.

Collaborative Solutions

Successful refurbishments depend on collaboration between architects, engineers, and developers. Our integrated approach ensures that every design choice is informed by technical expertise, aesthetic vision, and economic viability. This synergy allows us to anticipate potential hurdles and resolve them proactively, whether they involve structural limitations, zoning requirements, or material availability.

Transforming Challenges into Success Stories

Every building tells a story, and refurbishment projects offer the chance to add new chapters without erasing the past. With the right engineering and architectural solutions, the challenges developers face can be turned into opportunities for innovation, sustainability, and increased market value.

Ready to unlock the potential of your next project?

Let’s collaborate to transform your building challenges into lasting success.

Book a call today.

Book A Call

In the world of construction and building maintenance, ensuring the safety and longevity of structures is paramount.

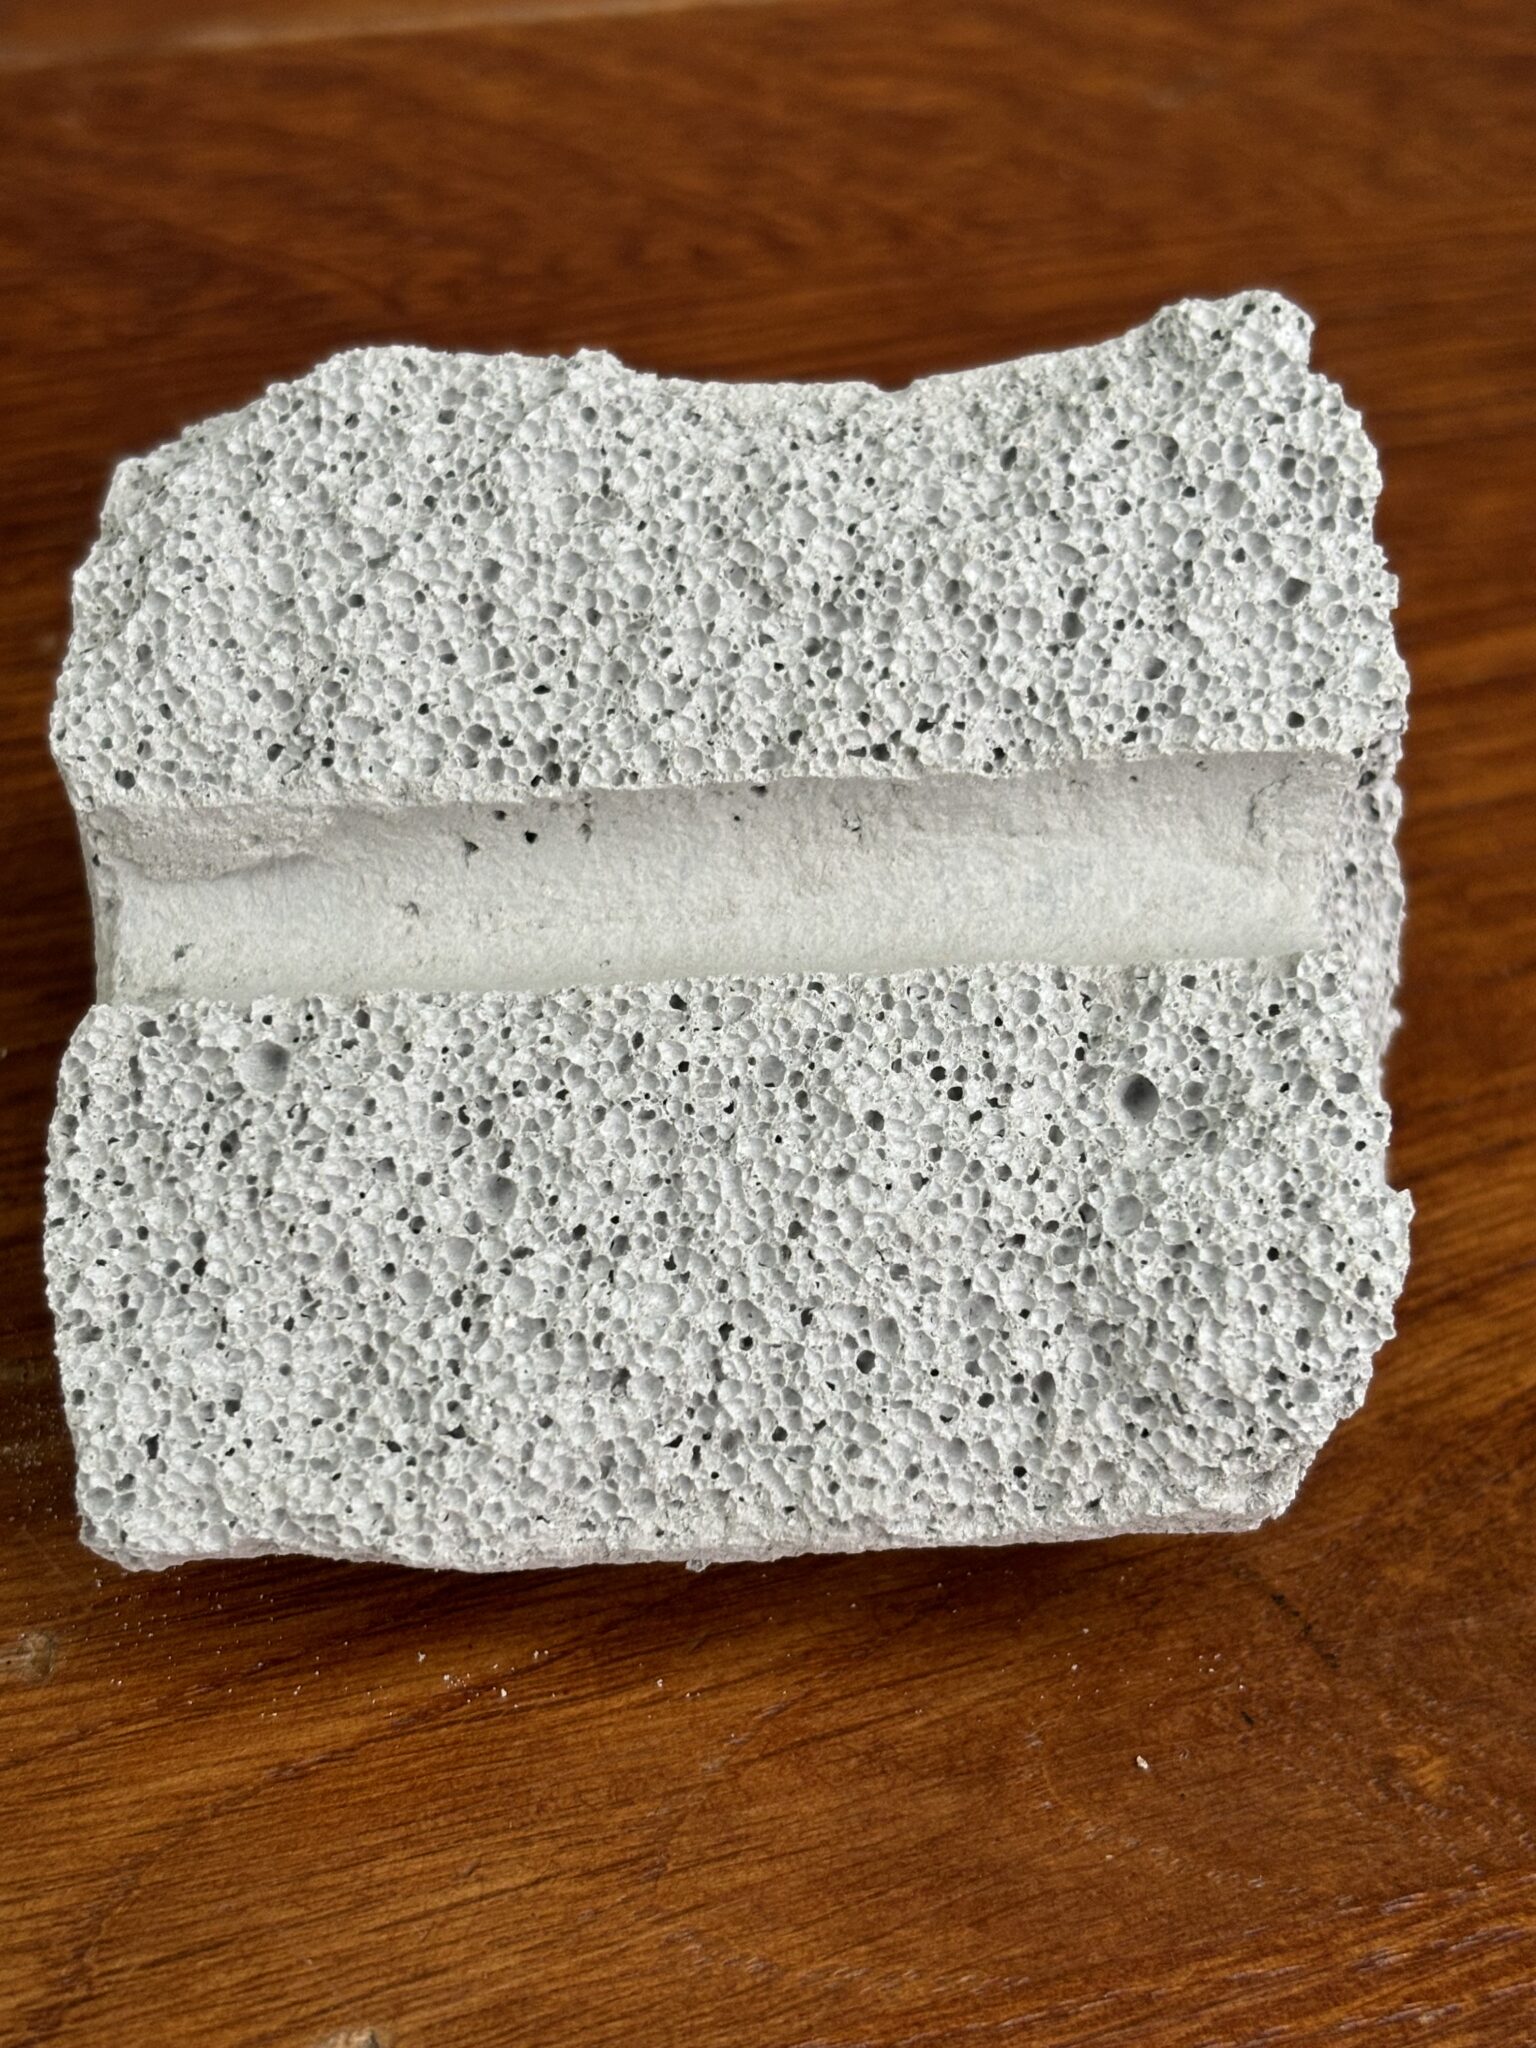
One critical aspect of this process is the assessment of Reinforced Autoclaved Aerated Concrete (RAAC), a material commonly used in buildings constructed between the 1950s and 1980s.

As these structures age, the need for thorough RAAC surveys and inspections becomes increasingly vital.

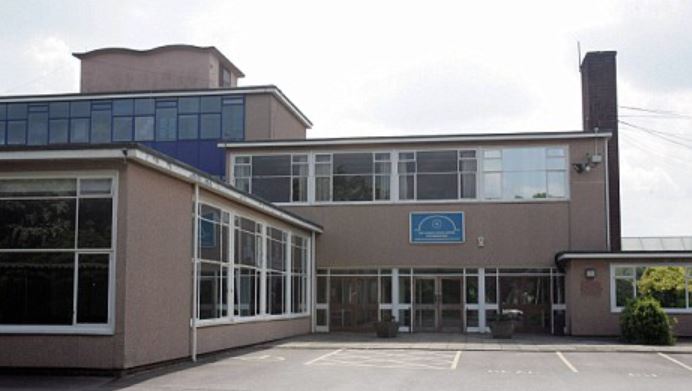
RAAC inspection

RAAC Surveys: Understanding RAAC and Its Challenges

RAAC is known for its lightweight, insulating properties and ease of use, making it a popular choice during its time. However, over the years, it has been discovered that RAAC can deteriorate, leading to potential structural weaknesses. This is where the importance of RAAC inspections comes into play. Regular assessments help identify any signs of degradation early, allowing for timely interventions that can prevent more significant issues down the line.

It is worth noting that concrete roofs aren’t necessarily precast, and precast concrete roofs aren’t necessarily RAAC!

RAAC without defects isn’t necessarily a problem, but you do need an expert review to know where you are on this spectrum!

The Role of Experienced Structural Engineers

When it comes to conducting RAAC surveys, the expertise of an experienced structural engineer cannot be overstated.

contact us

RAAC inspection


Experienced structural engineers bring a wealth of knowledge and practical insight, crucial for accurately assessing the condition of RAAC structures.

Their ability to identify subtle signs of wear and potential failure points is invaluable in ensuring the safety and integrity of a building.


Why Choose an Experienced Structural Engineer for Your RAAC Survey?

Precision in Assessment

An experienced structural engineer can conduct a comprehensive RAAC inspection, employing advanced techniques and tools to pinpoint areas of concern. This precision is critical in formulating effective maintenance and reinforcement strategies.

Tailored Solutions

Every building is unique, and so are its challenges. Expert structural engineers can provide customised solutions that address specific issues, ensuring that the recommended interventions are both effective and efficient.

Long-term Safety and Savings

By opting for a detailed RAAC survey conducted by a professional, building owners can avoid costly repairs and potential safety hazards. Early detection and intervention are key to preserving the structural integrity of a building and extending its lifespan.

Conclusion

In building maintenance and safety, RAAC inspections play a crucial role.

Choosing an experienced structural engineer for your RAAC survey ensures a thorough, accurate assessment and gives you peace of mind that your building is in expert hands.

With their expertise, you can confidently address the complexities of RAAC assessments, protecting both your investment and the people who depend on the structure every day

Next Steps

If you’re a building owner concerned about the condition of your RAAC structures, or still need to check if you have RAAC, don’t hesitate to reach out to our team of experts.

We’re here to help you ensure the safety and longevity of your property.

contact us

RAAC Solutions?

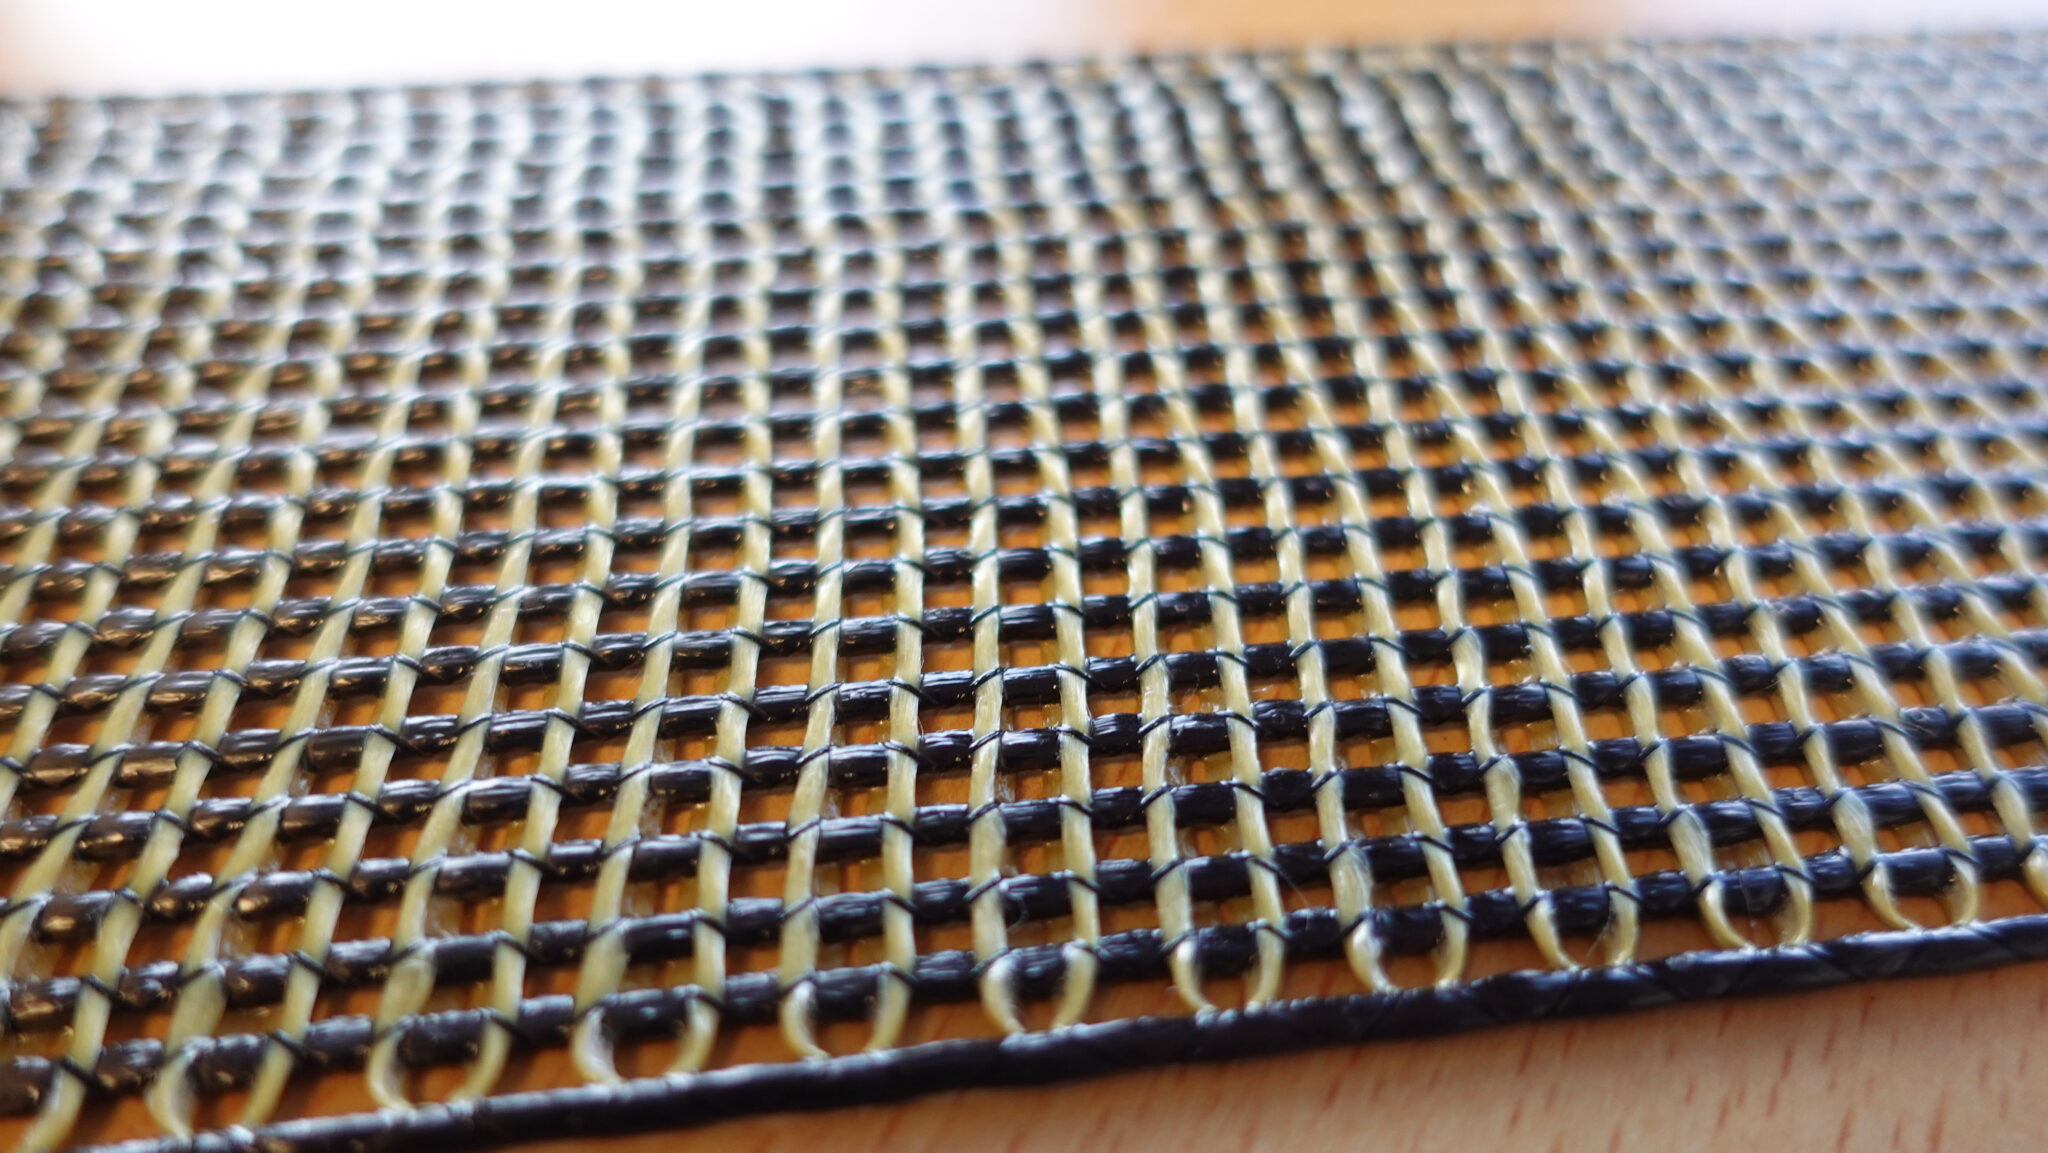
Read about Carbon Fibre Reinforced Polymer (CFRP) here

For more information about RAAC from the Institution of Stuctural Engineers click here


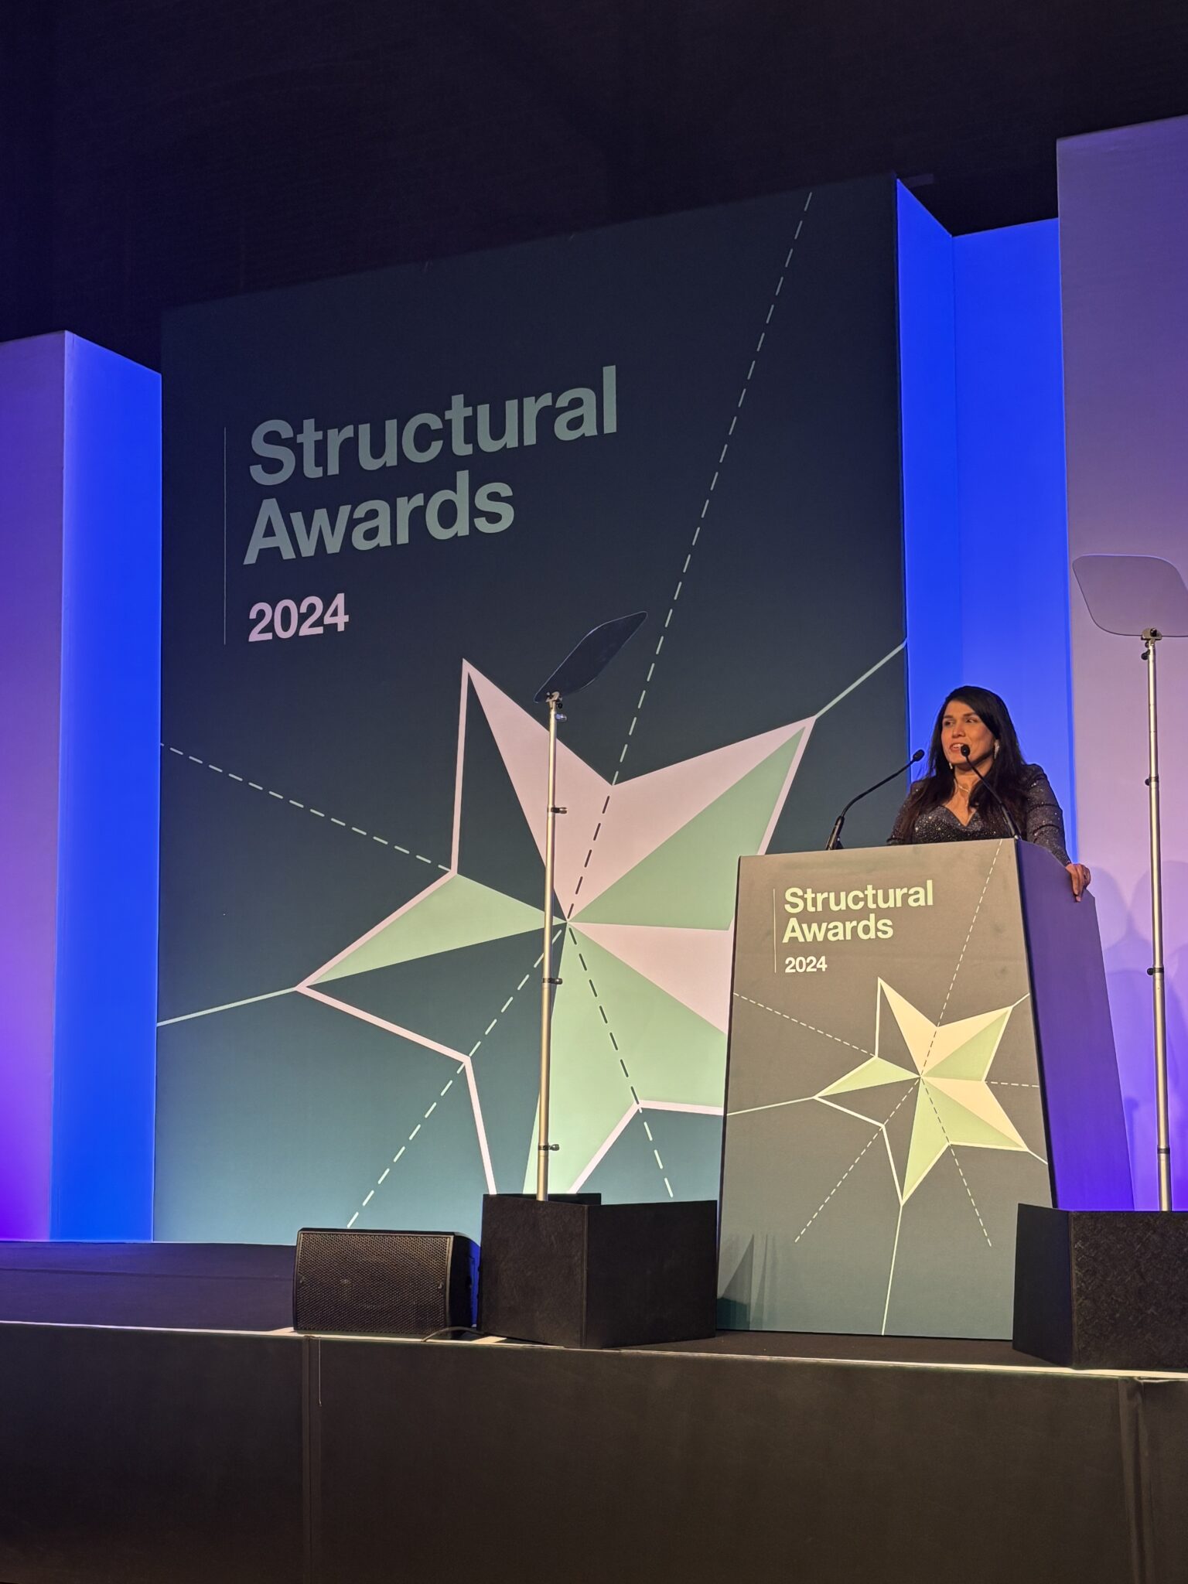
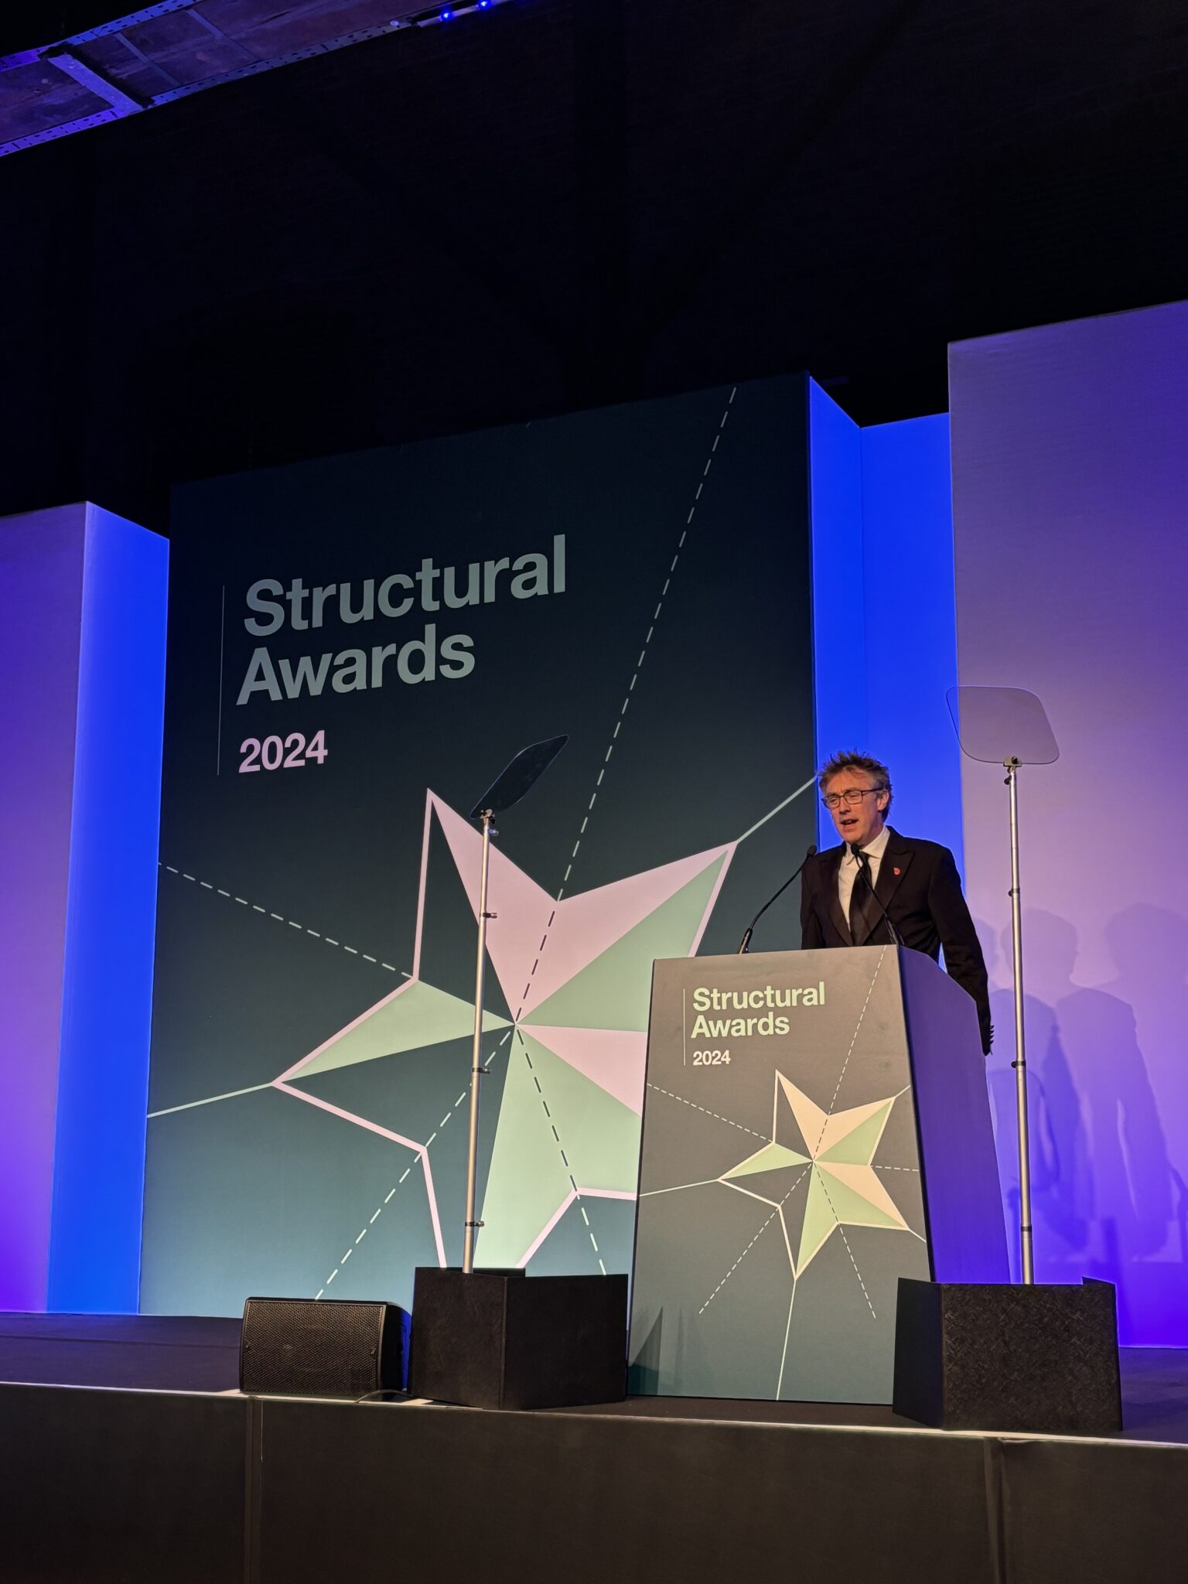
What a fantastic evening we had at the Montcalm at The Brewery in London, celebrating the Structural Awards 2024! This year’s shortlist brought together some of the most innovative and impactful engineering projects from across the globe, with each one pushing boundaries in creativity, sustainability, and social impact.

Yasmin Becker, CEO Institution of Structural Engineers


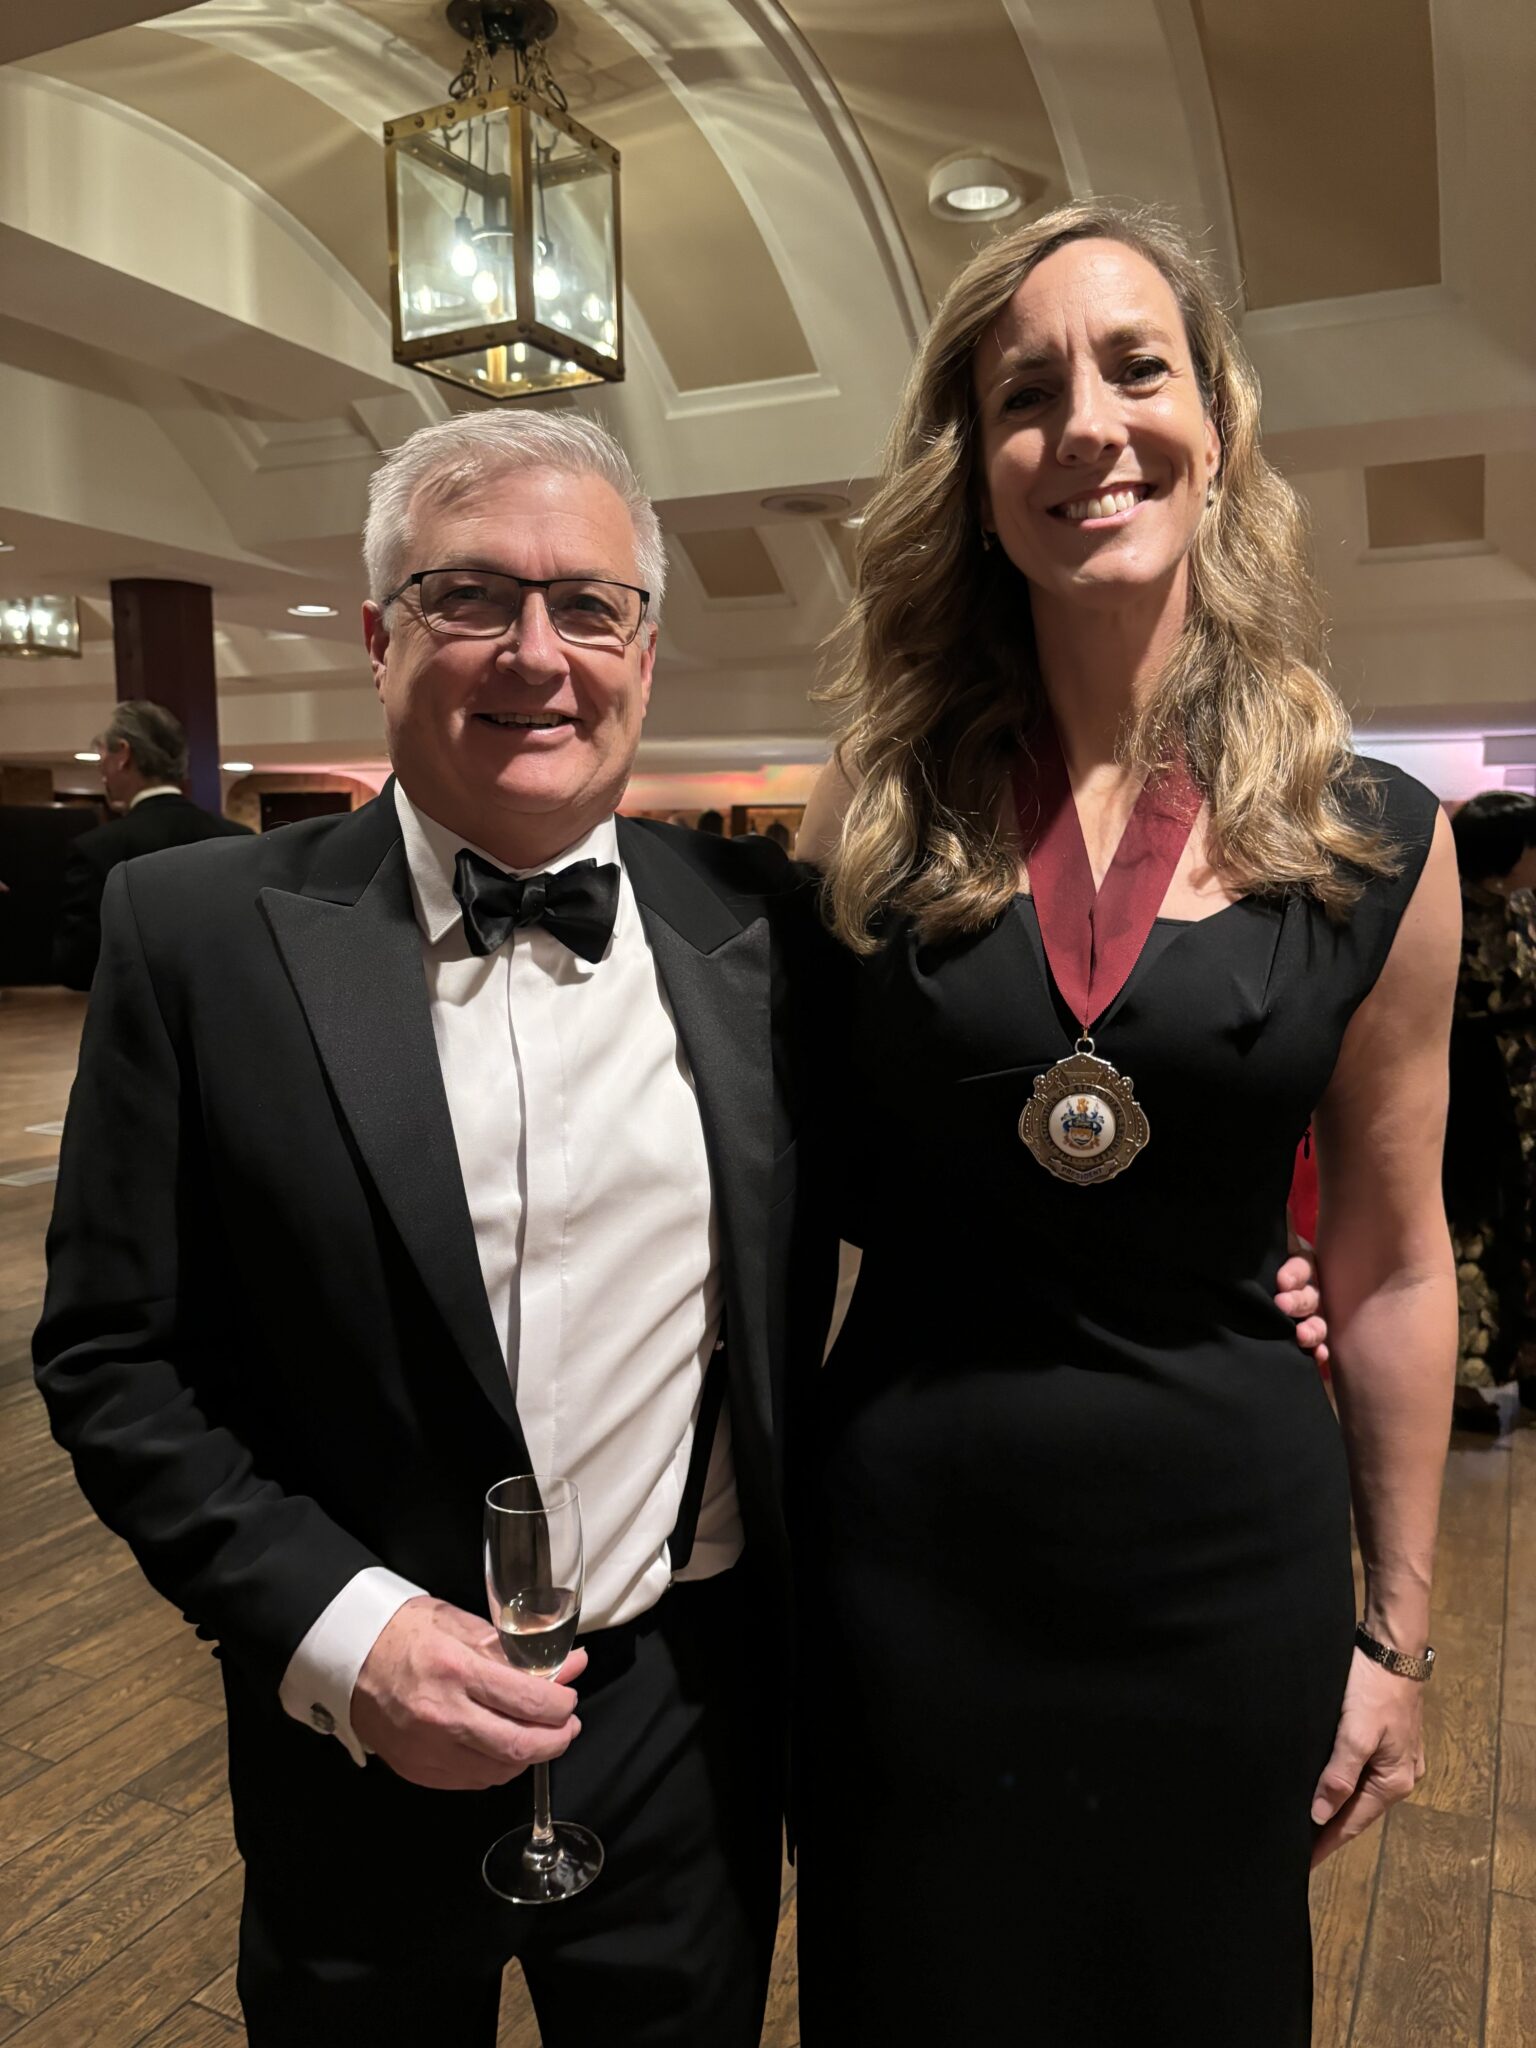
John Staves with Tanya de Hoog, President, Institution of Structural Engineers


Dallas Campbell, presentor and Honoray Fellow of the British Science Association our host for the evening


The Structural Awards are known for spotlighting projects that go beyond just technical skill. The judging panel this year was especially keen on projects that excelled in four key areas:

  • Planet  – How are these projects minimising their environmental impact?
  • People – What social value do they bring to communities?
  • Process  – What technical innovations make them stand out?
  • Profession  – How are they advancing the engineering field?

Each finalist truly impressed, showcasing the potential of engineering to improve lives and reshape our world sustainably.

The buzz in the room was infectious as we celebrated the passion and dedication behind these remarkable structures. Here’s to the engineers who are shaping a better future for all of us!

to read more about the awards, click here

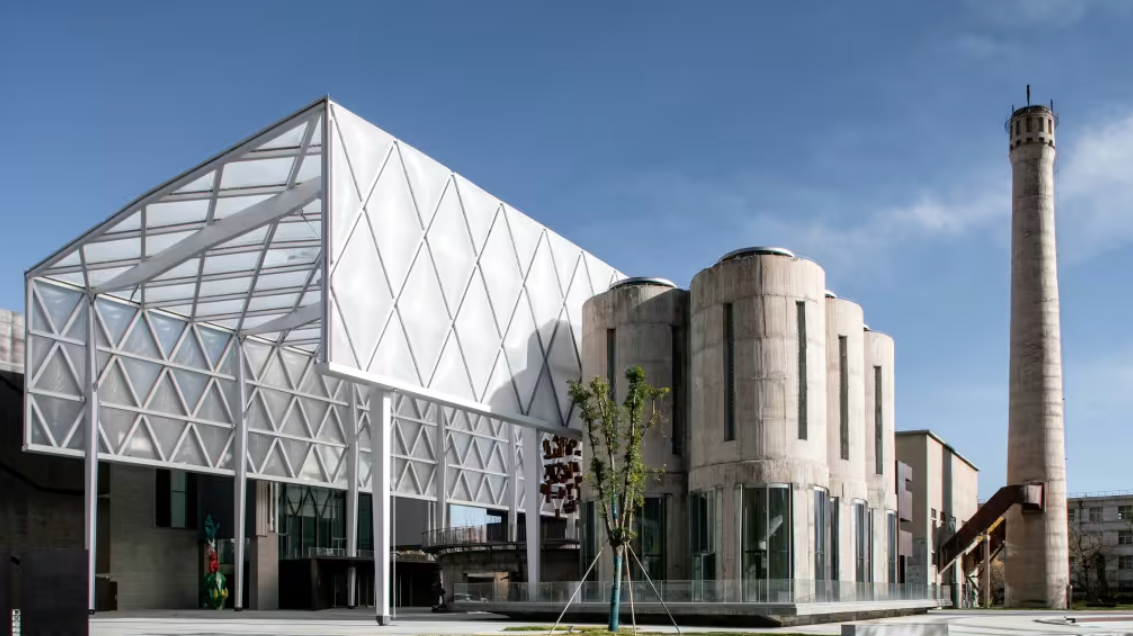
Winner 2024: Supreme Award for Structural Engineering Excellence.  Tibetan Art Museum, Lhasa, Tibet, China. Structural Engineers: Tongji Architectural Design (Group) Co., Ltd.

When people think about designing buildings, they often assume that the type of building—whether a house, office, or warehouse—dictates how it should be engineered.

The type of building is rarely the primary concern in the world of structural engineering

As structural engineers, we encounter this concern frequently: clients worry that if we haven’t designed a particular “type” of building before, the outcome may not meet their expectations.

But in truth, the type of building is rarely the primary concern in structural engineering.

The Unchanging Force of Gravity


One of the universal truths we work with is gravity, a constant force that acts on every structure, regardless of what it’s designed to be or where it’s located. Gravity pulls everything down at a rate of 9.8 m/s², and this relentless downward force applies vertical loads on every part of the building, from the roof down through every column, beam and loadbearing wall to the foundations.

structural calculations

Our role as engineers is to ensure that these vertical loads are safely transferred from the structure to the ground.

This principle applies to any building, whether it’s a school, a block of flats an office or a warehouse. The type of building doesn’t change the laws of physics; gravity remains constant, and our job is to make sure every design accommodates it.

The Varying Impact of Wind Loads

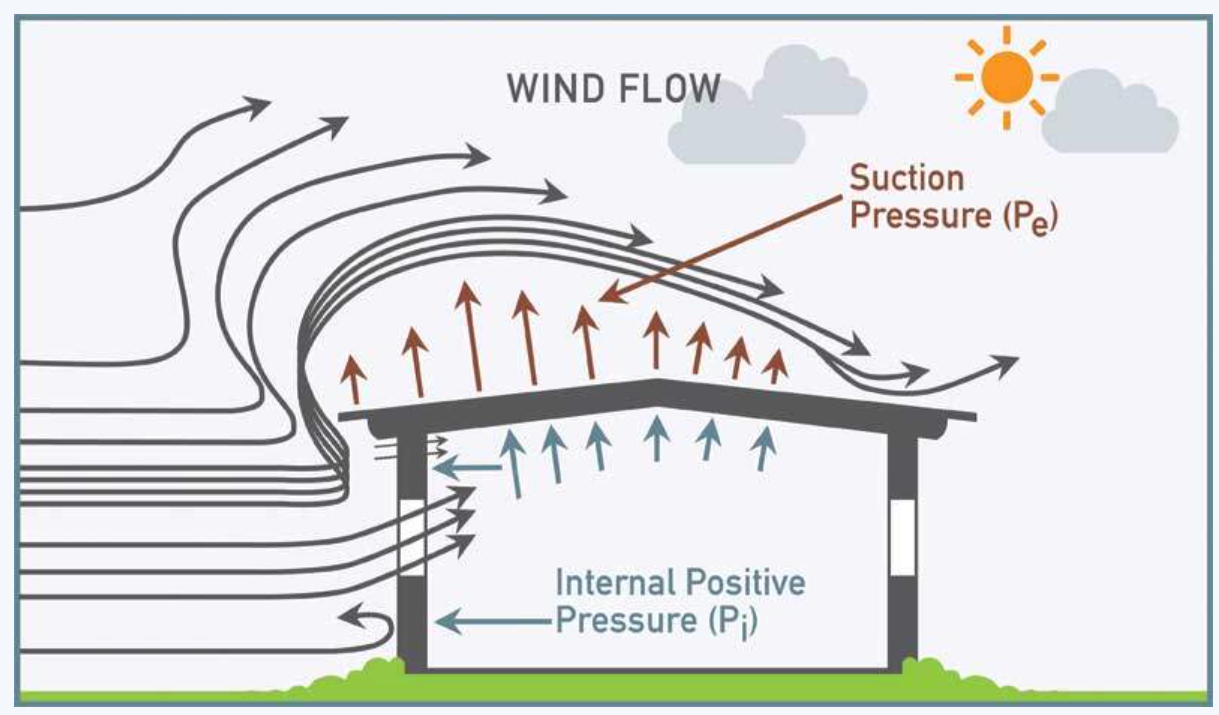
While gravity is a constant force, wind forces vary widely based on factors such as location, building height, and shape.


Wind can apply strong lateral forces that buildings need to withstand to maintain structural integrity. To manage these lateral forces, we incorporate design elements like bracing, shear walls, and moment frames into every project.

wind load


Again, the type of building doesn’t alter the basic requirements here—wind loads act on all structures, and the same engineering principles apply whether the building is a library or an office.


What Really Matters: Location, Use, and Layout

The key factors that influence a building’s structural design success are

  • its location
  • intended use, and
  • specific layout

not the type of building it is.

Each site has unique requirements based on its environment and how the building will be used. In fact, adaptability is one of the cornerstones of good structural engineering.

Designing structures that meet the unique demands of their specific location and purpose is what ensures stability, durability, and safety for occupants.

Why a successful building project needs a team

Typically the Architect will determine the layout to make the spaces work for the desired use, circulation of people (or maybe materials depending on use) flow through the building.  They are trained in this spatial planning.

Structural Engineers work with Architects to keep their schemes practical, structurally sound and safe.

And where needed other specialists such as building services engineers join to make the environment functional and comfortable.

A sound building project is a team effort, driven by the requirements of the Client.

Easing Client Concerns

Our experience designing diverse structures has shown us that the essential principles of engineering don’t change with the building type. Our knowledge of forces like gravity and wind, combined with our ability to assess site-specific needs, is what guarantees the safety and stability of any structure.

Ultimately, it’s not the type of building that determines its structural success—it’s the careful assessment of location, loads, and environmental factors. When clients understand this, they can feel confident that their project will stand the test of time, no matter its intended purpose.

“Gravity is a habit that is hard to shake off.” – Terry Pratchett

For building owners, particularly those investing in commercial properties, a thorough understanding of the site’s condition is fundamental before any construction begins.

Ground Investigations and Drainage Surveys

This initial step includes ground investigations and drainage surveys to understand soil properties, groundwater conditions, and any subsurface structures.

Skipping these important assessments can lead to unexpected safety challenges, higher costs, and potential project delays—making early investigations a worthwhile investment for smoother progress.

unexpected delays

Why Ground Investigations Are Essential

Ground investigations provide essential data on soil type, bearing capacity, groundwater levels, and the presence of contaminants. By identifying these factors early on, engineers can make well-informed decisions about the foundation design, construction techniques, and necessary site preparation, which all play a role in a building’s stability and financial viability.

When ground investigations are skipped, the likelihood of encountering unexpected subsurface conditions during construction is high.

These unexpected conditions, such as soft soil layers, high water tables, or contamination, can require unplanned changes to the project, such as additional foundation work, site dewatering, or soil remediation.

site investigation - site plan 2

Site investigation bore hole location sites

Proactive Measures to Avoid Significant Costs and Delays

Each of these adjustments comes at a significant cost, and often causes delays, which can escalate in terms of budget and lost business time. For instance, if the foundation needs reinforcement due to unanticipated soft soil, it may necessitate more extensive piling or a complete redesign of the foundation system, a costly consequence that could have been avoided with an initial investigation.

Moreover, overlooking ground investigations can pose serious long-term safety risks, particularly in areas prone to issues like soil erosion or subsidence.

Buildings constructed on inadequately assessed ground are more susceptible to settling or structural shifting, which can lead to cracks, water intrusion, or, in severe cases, structural failure. In commercial settings, where building failure can lead to significant liability issues, the importance of early ground assessments becomes even clearer.


The Role of Drainage Surveys

Drainage surveys are equally important, especially in commercial developments where high usage can increase the risk of drainage system failures.

Drainage issues such as blockages, inadequate capacity, or incorrect drainage falls can lead to water pooling, foundation deterioration, or even flooding, which can damage the building structure and its contents.

These surveys use CCTV cameras and other technology to identify blockages, pipe fractures, and areas requiring reinforcement, providing essential information for designing amendments and extensions of the drainage system.

Ignoring drainage assessments can lead to flooding and water damage, which are both expensive and disruptive to fix. For example, if an improperly assessed drainage system cannot handle peak flows, it may cause water to back up, resulting in interior and exterior water damage. The costs associated with flood remediation, repairs, and downtime for businesses are often substantial, and yet they could have been avoided with a drainage survey at the beginning of the project.

CCTV drainage images


inspection chamber condition image


drainage plan

The Cost of Proactive Investment vs Reactive Repair

While ground investigations and drainage surveys represent upfront costs, they are, in effect, cost-saving investments. The additional expenses that arise from site complications during or after construction can far exceed the price of these preliminary studies. Proactively investing in understanding the site’s ground and drainage conditions allows for tailored design solutions and risk mitigation measures, reducing the likelihood of costly and time-consuming surprises.

For commercial building owners, ensuring thorough site assessments aligns with responsible investment. Being prepared for challenges rather than reacting to them keeps construction timelines intact, protects the building’s structural integrity, and minimises future liability.


Conclusion

In summary, ground investigations and drainage surveys are indispensable steps in safeguarding the structural stability and operational longevity of buildings.

By investing in these assessments, building owners can avoid unforeseen complications, mitigate financial risk, and ensure their property’s safety and resilience.

These proactive measures not only save money in the long run but also contribute to a smoother, safer construction process that aligns with the demands of modern, reliable building practices.


We’d love to hear from you!

Would you invest in thorough ground investigations before breaking ground, or take the risk and dive right in?

What’s your approach to balancing upfront costs with long-term security? Share your thoughts with us!

Get in touch
We’re thrilled to introduce Resh, our newest team member, who recently joined us as a Senior Architect. Resh will primarily be collaborating with our team on projects for our sister brand, Create Home Design.
 
She brings a wealth of experience in commercial projects and a passion for architecture that started in her teens, she brings a fresh perspective, and an impressive skill set to the team.
 
Before joining Michael Aubrey Barrow, Resh spent her career working on commercial architecture projects, developing a strong foundation in the technical and practical aspects of design.
 
However, life took her on a different path for a while, and she decided to take some time off to process personal events. After a few months of reflection, she was more than ready to dive back into the profession she loves.
 

I knew Architecture was my future

“I’ve always been interested in architecture for as long as I can remember,” she shares. “It was when I was 17, and art took on a 3D form for me—that’s when everything changed. I knew architecture was my future.”
 
Her passion for design and problem-solving is evident in her work. As she explains, “Every day is a challenge, and there are new things to learn all the time. I love the multifaceted nature of this job.” For her, it’s not just about design but also about balancing creativity with commercial understanding and technical skills. “I think it’s important for an architect to be commercially minded, technically competent, and to have fun with it. That’s when the magic happens.”
 

It’s great to be able to bounce ideas off everyone

Although she’s only been with us for a short time, Resh has already made herself at home. “It feels like I’ve been here longer than two weeks! I’ve acclimatised quickly,” she says with a smile. “I love the size of the team here. It’s great to be able to bounce ideas off everyone.” She’s already diving into project work, mentoring junior team members, and meeting with clients, showing her natural leadership and collaborative spirit.
 
When she’s not in the office, Resh enjoys lake swimming, which she describes as her go-to outdoor activity. “I went swimming just before I started here, and I’m already busy planning my next trip!”


Oh yes and her favourite biscuit is a Biscoff!


We’re thrilled to have Resh as part of the Michael Aubrey team, and we can’t wait to see how her creativity, experience, and enthusiasm will shape our future projects. Welcome aboard!