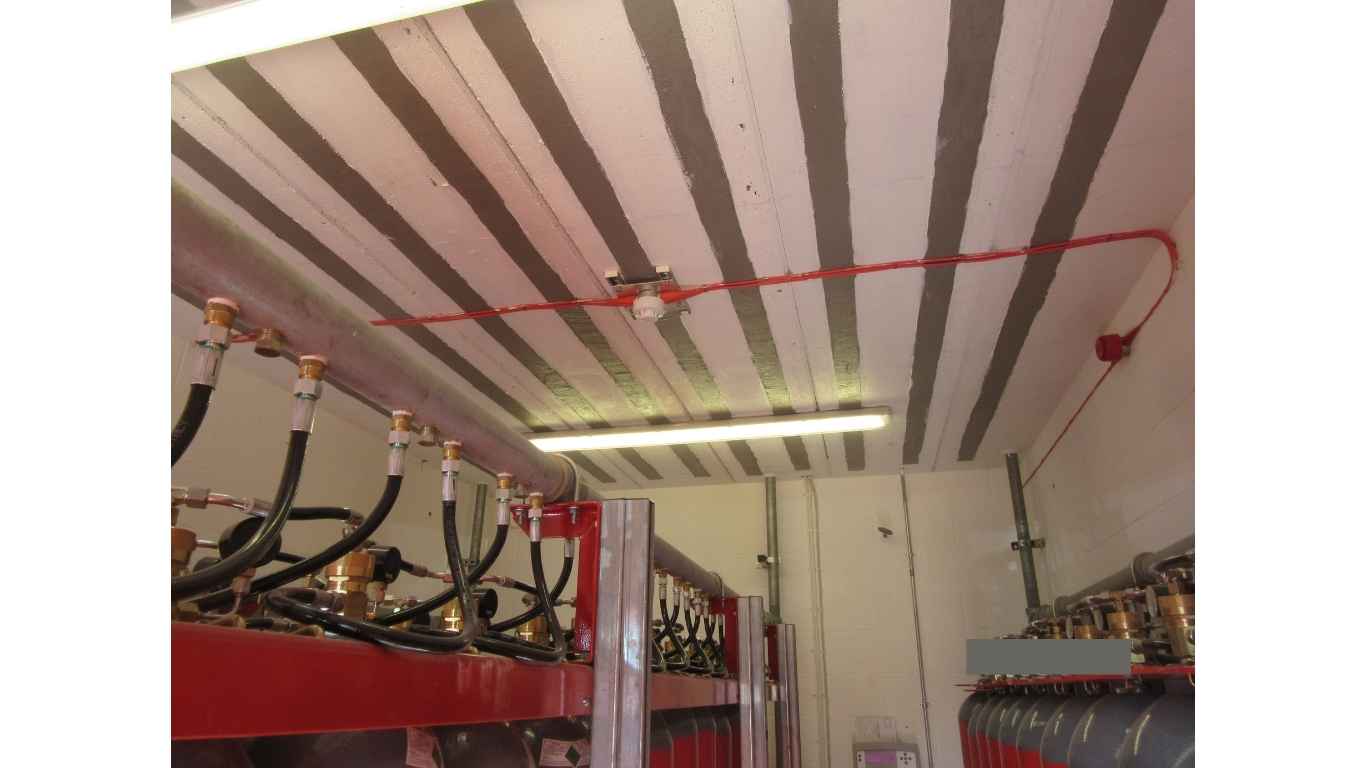

Too often, structural input is treated like an afterthought, something to “slot in” once the architectural concept is done.

Involving Structural Engineers Early

But by the time we’re brought in, key decisions are already locked in: floor spans are too ambitious, the column grid doesn’t work, and the budget is under pressure before the first beam is drawn.

We see it all the time.

Early Collaboration = Smarter Buildings

The truth is, early collaboration with structural engineers doesn’t just make buildings safe, it makes them smarter and often saves the client money.


We can suggest cleaner, more efficient layouts that reduce steel weight, simplify construction, and avoid costly transfer structures. We can also flag design risks that might look fine on paper but become real headaches on site.

When engineers and architects work together from day one, projects run more smoothly.

Buildable Solutions

We can explore options together, test ideas before they’re fixed, and make sure the structure supports, not limits the design vision. And that doesn’t mean compromising creativity. It means unlocking more elegant, buildable solutions from the start.

Preventing Problems Further Down The Line

The best projects we’re involved in always start with a conversation, not a drawing. When architects loop us in early, we’re not just fixing problems, we’re helping prevent them.

If you’re an architect who values fewer surprises, better coordination, and leaner, more buildable designs, chances are, we’re already thinking the same way.


How do you work with structural engineers? Lets start a conversation – call us today! 0118 962 9666.

Choosing a Structural Engineer

For many clients, choosing a structural engineer feels like stepping into unknown territory.

Unlike architects or interior designers whose work is visible, creative, and easier to judge, structural engineers work behind the scenes, solving problems that are often invisible until something goes wrong.

That makes it hard for clients to know what to look for and even harder to know who to trust.

Highly Technical

One major difficulty is that structural engineering is highly technical.

Clients often don’t have the background to assess whether an engineer’s proposal is over-engineered, under-engineered, or just right.

This creates a natural reliance on trust – trust that the engineer has understood the brief, trust that they’re not being overly cautious (and driving up costs), and trust that they’ll protect the integrity of the building.

choosing a structural engineer

Brought In Late

Another challenge is that engineers are sometimes brought in late, once key decisions have already been made.

This limits their ability to shape the most efficient or effective structural solutions, and clients may misunderstand why changes or compromises are needed – potentially breeding frustration.

Communications Barrier

And then there’s the communication barrier.

Good engineers are problem-solvers, but not all are skilled at explaining their thought process in plain language.

Clients may walk away from a meeting still unsure what was decided or why it matters, which undermines confidence.


Trust, Collaboration, and Communication

Ultimately, choosing a structural engineer isn’t just about credentials or fees it’s about trust, collaboration, and communication.

The best engineers don’t just calculate forces – they help clients feel safe, informed, and understood throughout the entire process.

When that trust is in place, it transforms the project. Instead of second-guessing every recommendation, clients can focus on their vision, knowing the structure beneath it is in capable hands.


Do you work for a client organisation? How do you choose your structural engineer for projects?

At Michael Aubrey Structural Engineers, we are proud to introduce a groundbreaking solution for the UK’s RAAC (Reinforced Autoclaved Aerated Concrete) crisis.

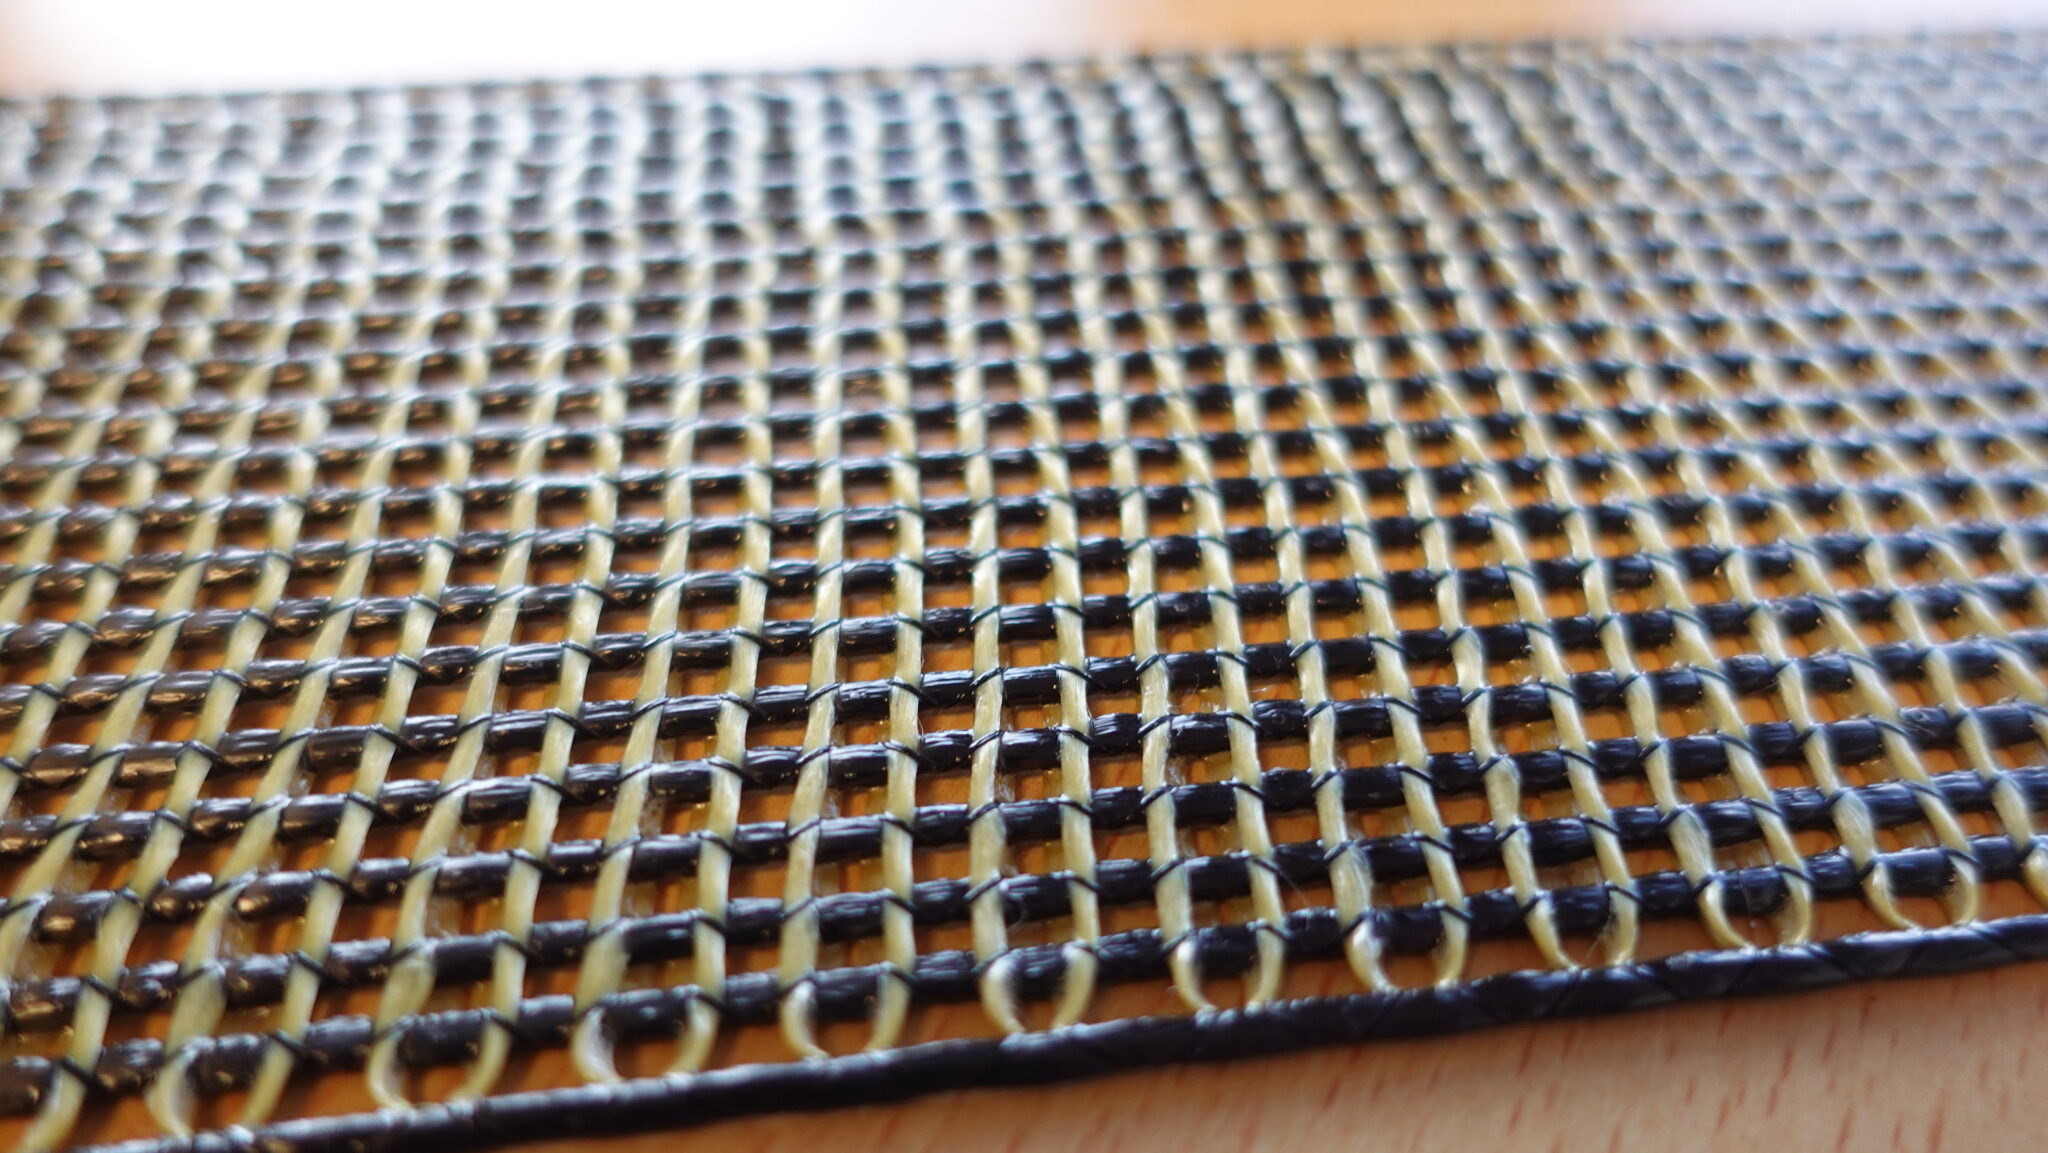
In a UK first, our team has developed and successfully delivered an in-situ repair method for RAAC panels using Carbon Fibre Reinforced Polymer (CFRP) technology – a material more commonly used in aerospace and automotive industries.

Until now, repairing RAAC meant expensive, disruptive demolition or full roof replacement.

By returning to first principles, our engineers have adapted CFRP to strengthen RAAC panels directly, without the need to vacate the building.

“This was uncharted territory,” says John Staves CEng FIStructE, Managing Director. “The Eurocode standards didn’t cover this solution – but through rigorous engineering, testing, and validation, we made it work.”

The benefits are clear:

  • No demolition required
  • Minimal disruption to occupants
  • Cost-effective, scalable, and safe

Already successfully implemented with Network Rail, this pioneering system gives councils, schools, hospitals, and public bodies a practical way to restore building safety without the huge cost or disruption of traditional methods.

This is engineering innovation at its best – providing real solutions for hundreds of at-risk buildings across the UK.


Do you have a building that has been affected by RAAC?  Call us today 0118 962 9666 and we’ll see if we can help you.


Work anniversaries are always special – but reaching 25 years with the same company is a truly remarkable achievement.

This week, we’re incredibly proud to celebrate Andy, one of our longest-serving team members, as he marks a quarter-century with Michael Aubrey Barrow (Formally Michael Aubrey Partnership).

Andy’s journey is one of continuous growth, adaptability, and commitment. Starting out as a CAD technician, he has evolved alongside the industry – mastering Revit, embracing 3D modelling, and continually pushing the boundaries of what’s possible with the tools at hand.

Today, Andy plays a vital role in projects across the board – from residential extensions and new builds to reinforced concrete detailing, steel connections, framing, and drainage design. His technical expertise is second to none, and his ability to tackle the most challenging corners of a project is a key part of our success.

“I enjoy using my many years of experience to innovate and find solutions for technically challenging problems then I communicate them as clearly as possible – using the BIM software and specialist engineering tools we’ve got at our fingertips.” Andy says.

But for Andy, what really makes the job meaningful is the people.

“What makes the difference is the team. It’s the variety of projects we take on, but also the quality of the people you work with. Collaborating, learning from each other, bouncing ideas off different specialisms – that’s how you deliver the most cost-effective, buildable solutions.”

25 andy image


Colleagues describe Andy as calm, reliable, and endlessly supportive.

He’s a brilliant teammate and someone who brings out the best in those around him – always willing to lend a hand or share his insight.

Looking ahead, Andy sees a bright future for the profession:

“With technologies and products evolving so quickly, I see processes becoming more streamlined. That means fewer site queries, faster builds, and better value for clients.”

From all of us at Michael Aubrey Barrow, Andy – thank you for 25 years of loyalty and hard work!


Andy 25 years

CDM & Building Safety Act CPD at Bracknell Forest Council

What do Principal Designers really need to know about CDM and the Building Safety Act – and how do these regulations shape safer construction?

That’s exactly what was explored when John Staves, CEng FIStructE, Chartered Structural Engineer, visited Bracknell Forest Council to deliver a dynamic and insightful CPD workshop tailored to the real-world challenges of today’s built environment.

CDM & Building Safety Act

The session brought together property surveyors from Bracknell Forest Council to explore how the roles and responsibilities of duty holders are evolving under these two significant pieces of legislation.

John’s practical approach and deep knowledge helped make complex regulatory changes easier to understand and apply.

John guided attendees through the evolution of the CDM Regulations, from the introduction of Planning Supervisors in 1994 to today’s expanded responsibilities of the Principal Designer – now further shaped by the Building Safety Act.

Proactive Risk Management

John highlighted the growing emphasis on proactive risk management, clear communication, and genuine collaboration between duty holders as essential tools for improving construction safety.

The Building Safety Act was explored in this context, with particular focus on its drive for safer design and stronger accountability – for all projects regulated by the Building Regulations.

Although driven by Higher-Risk Buildings (HRBs), the BSA presentation and discussion concentrated on non-HRB projects which form the majority of construction work.

John broke down the new competency requirements and opened up discussion around what these changes mean for professionals navigating the current regulatory landscape.

Raising Safety Standards

The session wrapped up with plenty of practical takeaways and left the team feeling informed, empowered, and committed to raising safety standards across their work.

“The event was well organised with good notes and Johns unbiased, knowledgeable presentation helped to unravel a confusing subject giving us confidence on how to proceed and keep within CDM and BSA regulations”. Julian, Bracknell Forest Council


Unsure about your responsibilities or competency under the Building Safety Act?

If you’re navigating new duties or just want clarity on what the changes mean for your role, we’re here to help.
Drop us a message today and let’s talk through your next steps with confidence.

Email us at: support@mapl.co.uk

The Challenge

How could the raac panels be strengthened in situ while maintaining the building’s operations?

Reinforced Autoclaved Aerated Concrete (RAAC)

In September 2023, the issue of Reinforced Autoclaved Aerated Concrete (RAAC) came to the forefront of public attention. 


RAAC, a material widely used in construction during the 1960s, 70s, and 80s, was found to have significant structural vulnerabilities.

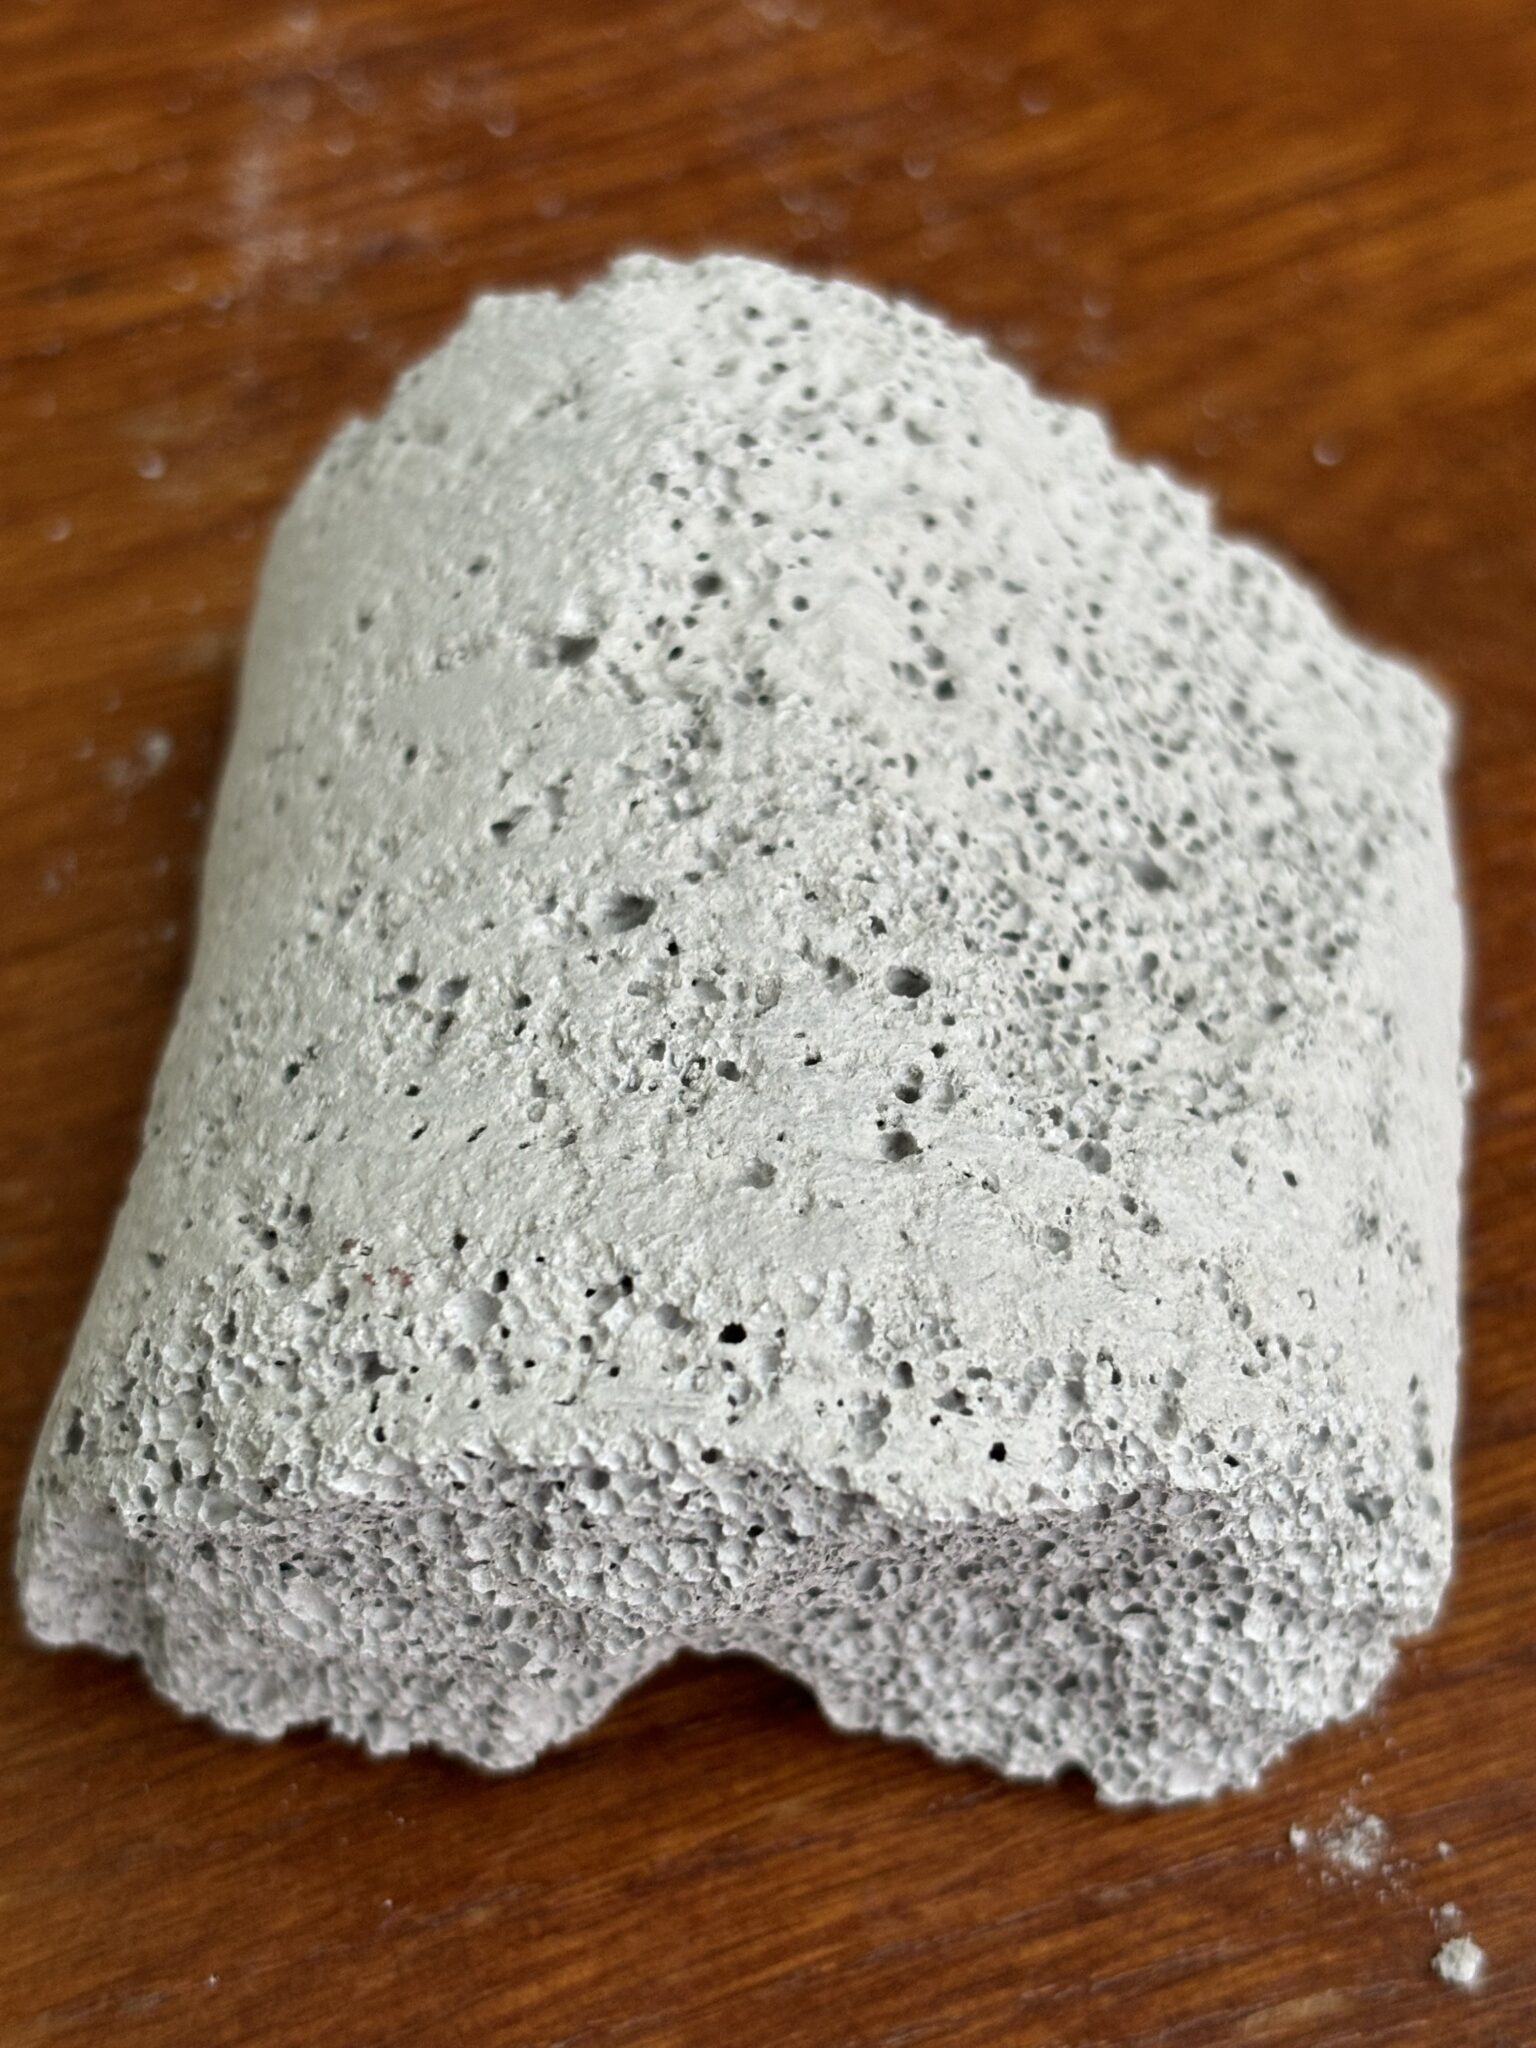
In this image, you can clearly see the porous, bubbly texture of RAAC. These air pockets—originally intended to reduce weight—create direct pathways for moisture ingress.

Over time, this allows water to penetrate through the material, reaching and corroding the embedded steel reinforcement. As the reinforcement corrodes, it expands, compromising the structural integrity of the element and increasing the risk of sudden failure, often without visible warning signs.


RAAC Audits

This was highlighted when schools began failing inspections, leading to closures. Subsequently, other large public organisations, including Network Rail and NHS, initiated audits of their facilities to assess the extent of the problem.

RAAC inspection

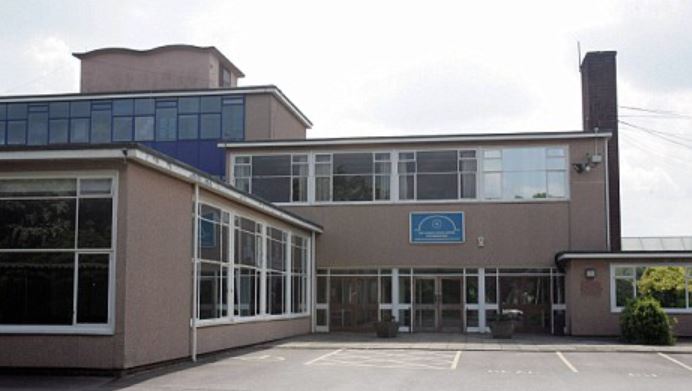
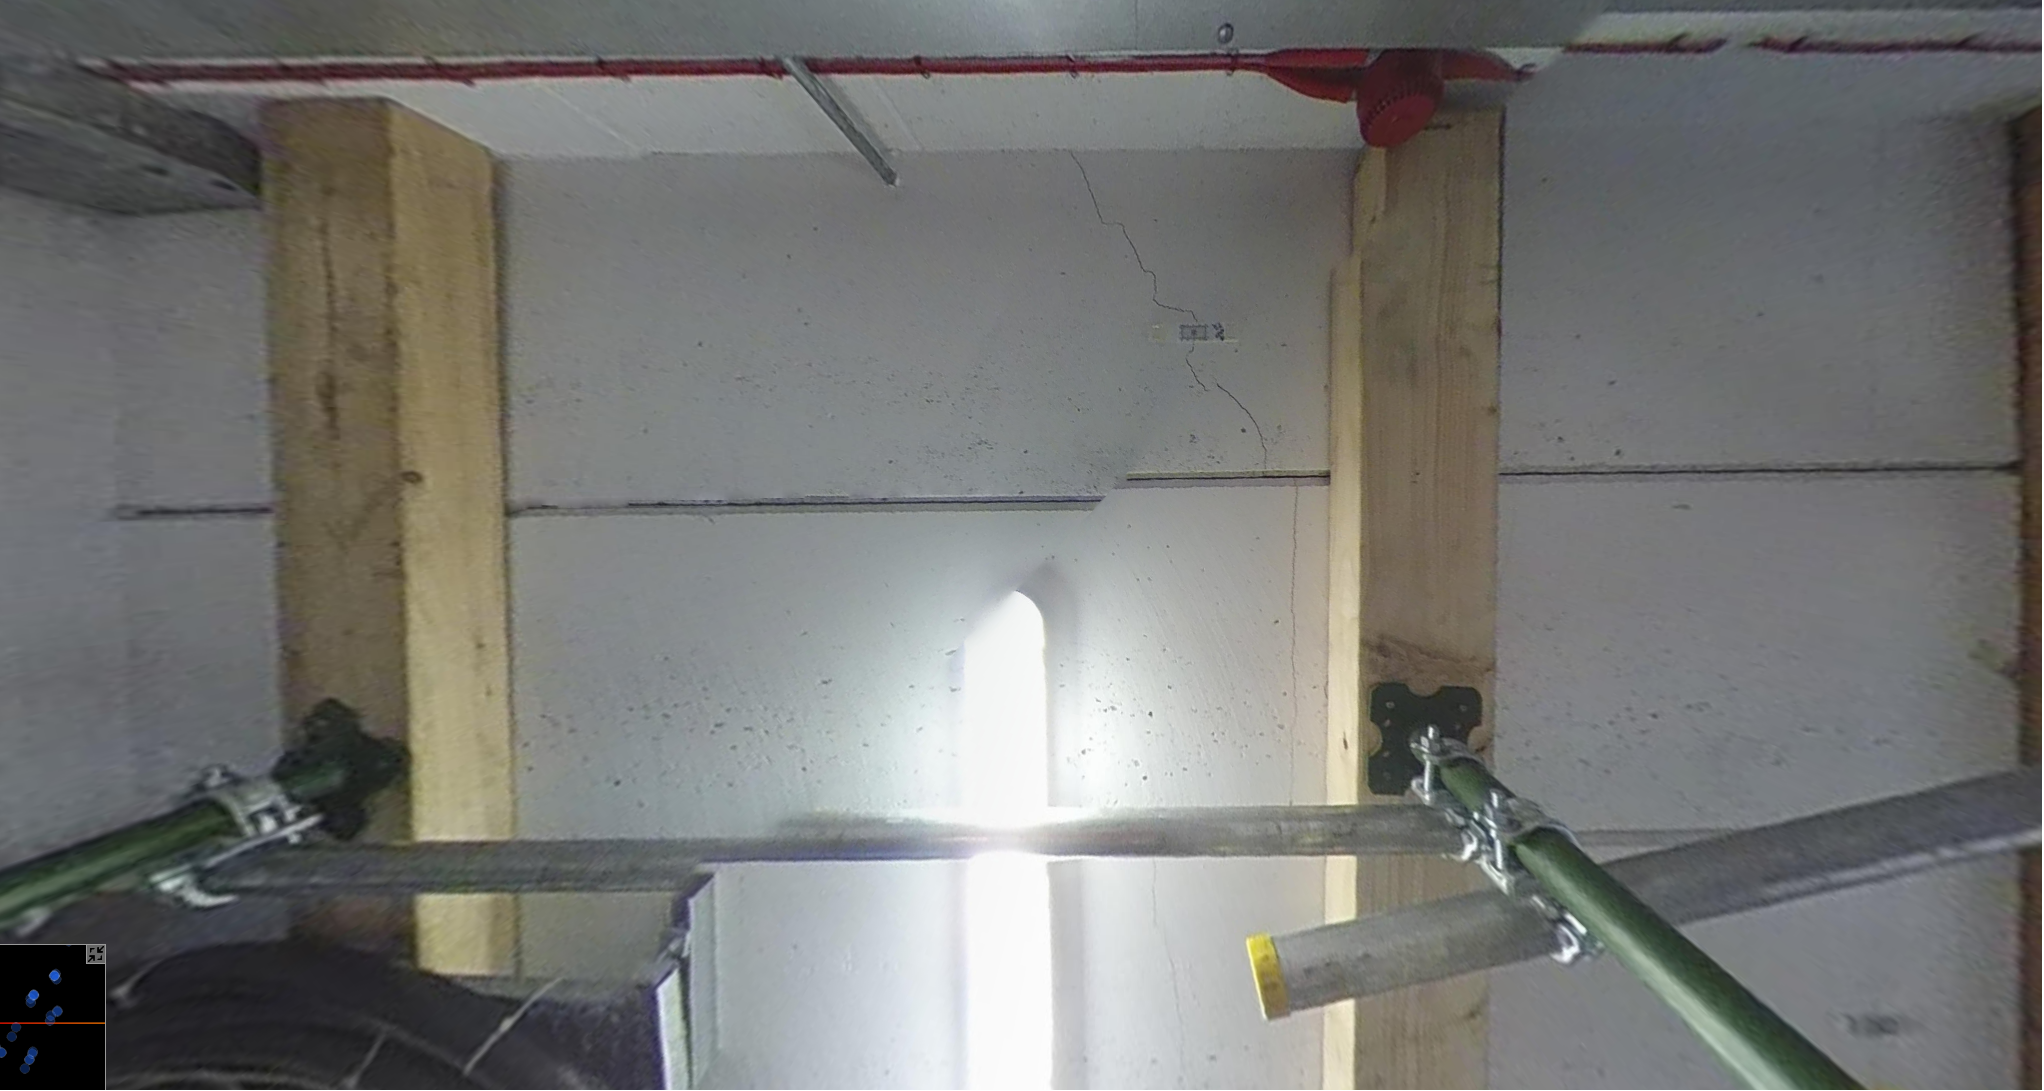
One such facility, a single-story building within a larger warehouse structure, was found to have RAAC panels used as ceilings for certain rooms. These panels had developed visible cracking on their underside, with cracks measuring up to 3mm wide in some areas.

racc ceiling cracking

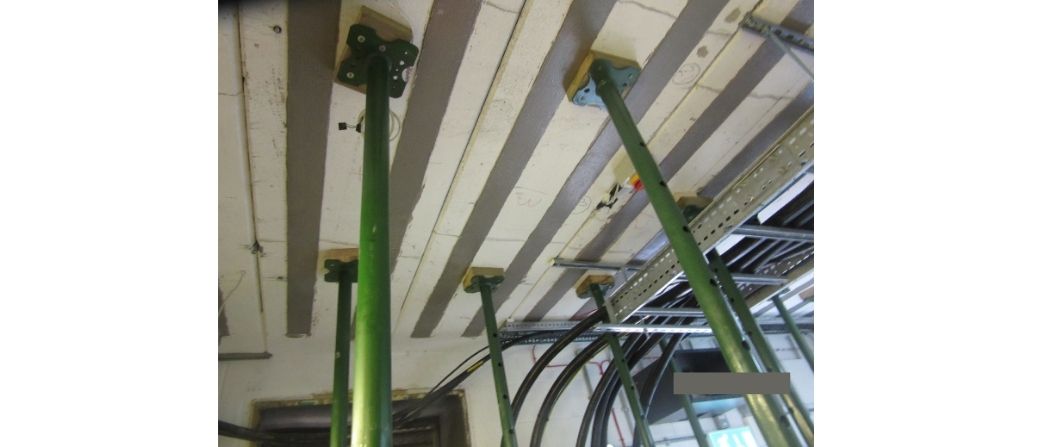
Props And Scaffolding To Stabilise The Structure

Temporary measures, such as the installation of props and scaffolding, were put in place to stabilise the structure. However, these solutions were inconvenient and disrupted the building’s critical operations.

The building housed essential infrastructure, making it impossible to remove the RAAC panels without significant disruption.

The challenge was clear:

How could the raac panels be strengthened in situ while maintaining the building’s operations?

The Solution

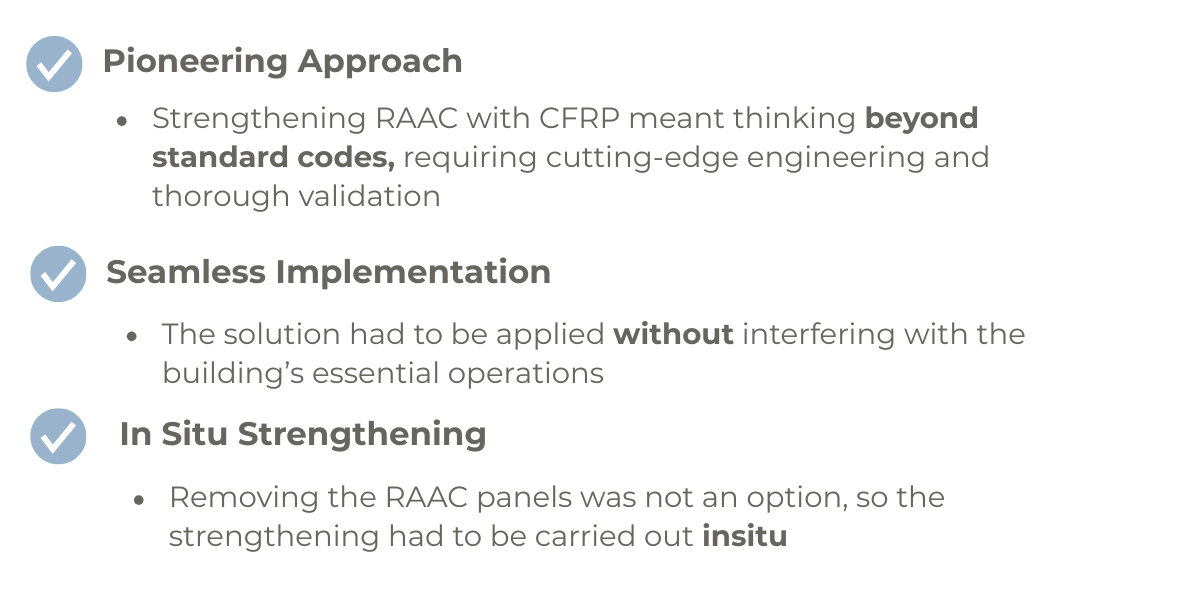
As one of the UK leading experts in structural engineering solutions for RAAC panels we were appointed to design an innovative solution using Carbon Fibre Reinforced Polymer (CFRP) to strengthen the RAAC panels.

This approach was cutting-edge, as CFRP application to RAAC fell outside the scope of existing Eurocodes for concrete.

Eurocode 2 - Design of Concrete stuctures

BS EN 1992 Part 1:2004 (Eurocode 2) for UK construction

Back To First Principles And Rigorous Testing

RAAC’s inherent weakness—falling below the minimum strength required by the codes—meant our team had to justify the solution using first principles and rigorous testing.

We approached the problem with true engineering expertise!

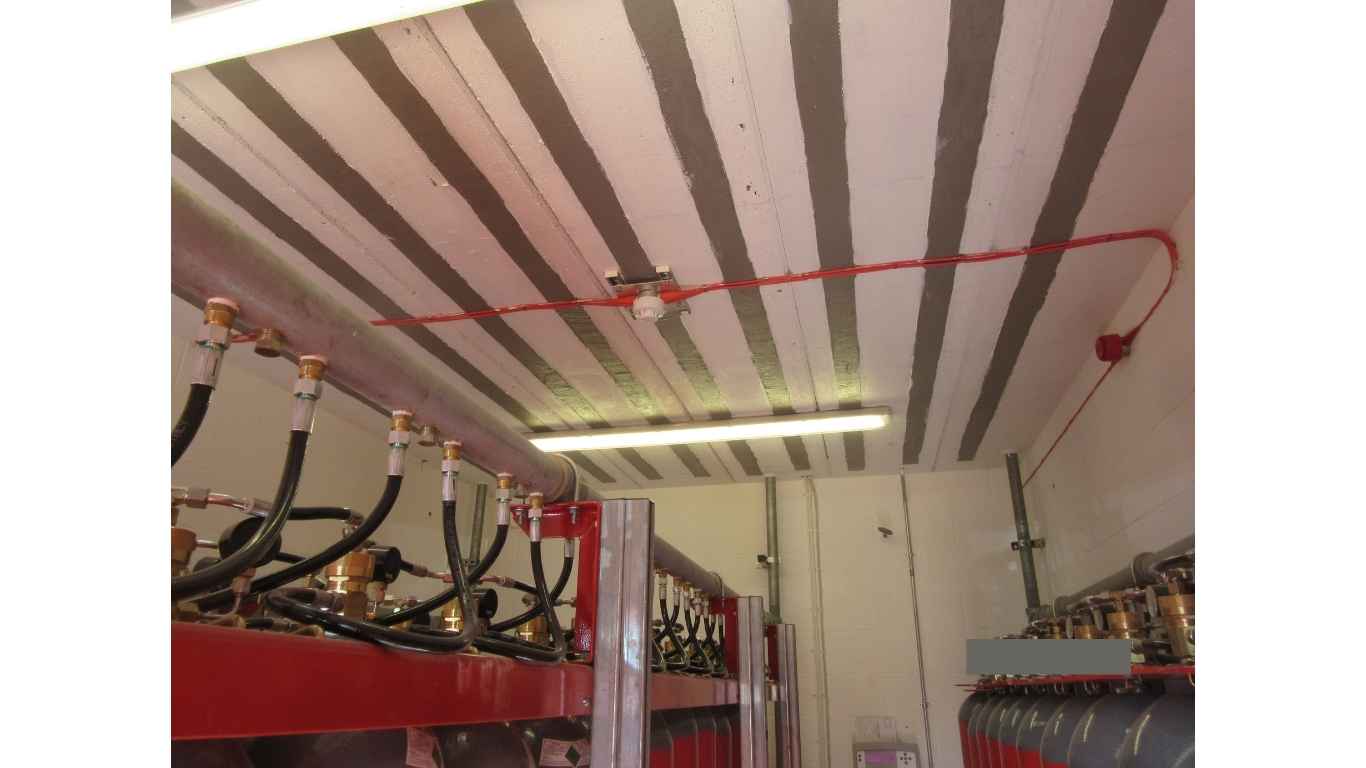
Using first principles, we analysed the behaviour of the reinforced planks and identified the critical elements that required strengthening. On-site testing was conducted to verify the design and ensure its feasibility. This meticulous process allowed us to develop a bespoke CFRP strengthening solution that could be implemented with minimal disruption to operations.

raac challenges

Results

The CFRP solution was successfully installed, and the temporary props were removed. The building’s operations continued uninterrupted, and the strengthened panels are now performing adequately.

This project not only demonstrated Michael Aubrey Structural Engineer’s ability to push the boundaries of engineering but also provided a replicable solution for similar challenges across other facilities.

RAAC repair solutions

Conclusion

This project highlights our commitment to true engineering innovation.

By stepping beyond standard codes and applying first-principles thinking, we delivered a cutting-edge engineering solution that solved a critical problem.

Our expertise and collaborative approach with Network Rail’s project and asset engineers ensured the success of this complex project.

If your organisation is facing challenges with RAAC or other structural issues, Michael Aubrey Structural Engineers is here to provide innovative, bespoke solutions.

Contact us today to learn more.

  • support@mapl.co.uk
  • t. 0118 962 9666

John Staves CEng FIStructE MIoD

Managing Director

Chartered Structural Engineer


John staves


John Staves is a highly respected Chartered Structural Engineer with extensive expertise in structural assessment, investigation, and design.

He has held key leadership roles within the industry, including past Vice President of the Institution of Structural Engineers (IStructE) and various advisory positions shaping best practices in the field.

John is renowned for his innovative approach to solving complex engineering challenges, from pioneering reinforcement solutions for RAAC structures to delivering robust designs for diverse building projects.

His expertise spans forensic engineering, structural safety, and the application of advanced materials for strengthening and refurbishment. With a meticulous, first-principles approach, he ensures practical, efficient, and future-proofed solutions for clients across the built environment.


The Team


ISO 9001


The Hidden Risks of Relying on Paper-Based Assessments

When planning a structural engineering project, cost-saving measures are always a priority.

Many professionals turn to desk studies as a way to reduce upfront expenses by gathering existing site data before committing to physical surveys.

While desk studies provide valuable insights, they also come with significant limitations. In contrast, an in-person survey conducted by a Chartered Structural Engineer offers a more accurate and reliable foundation for project planning.

So, do desk studies really cut costs, or do they risk leading to more expensive problems down the line?

The Limitations of Desk Studies

While desk studies are useful for preliminary research, they come with several disadvantages that can lead to costly oversights and project delays.

  1. Desk Studies Rely on Outdated or Incomplete Data

Desk studies depend on historical maps, geological surveys, environmental records, and past reports—but this information may be outdated or inaccurate.

Site conditions can change over time due to environmental factors, urban development, or unforeseen structural degradation. Relying solely on existing data can lead to miscalculations and unexpected issues during construction.

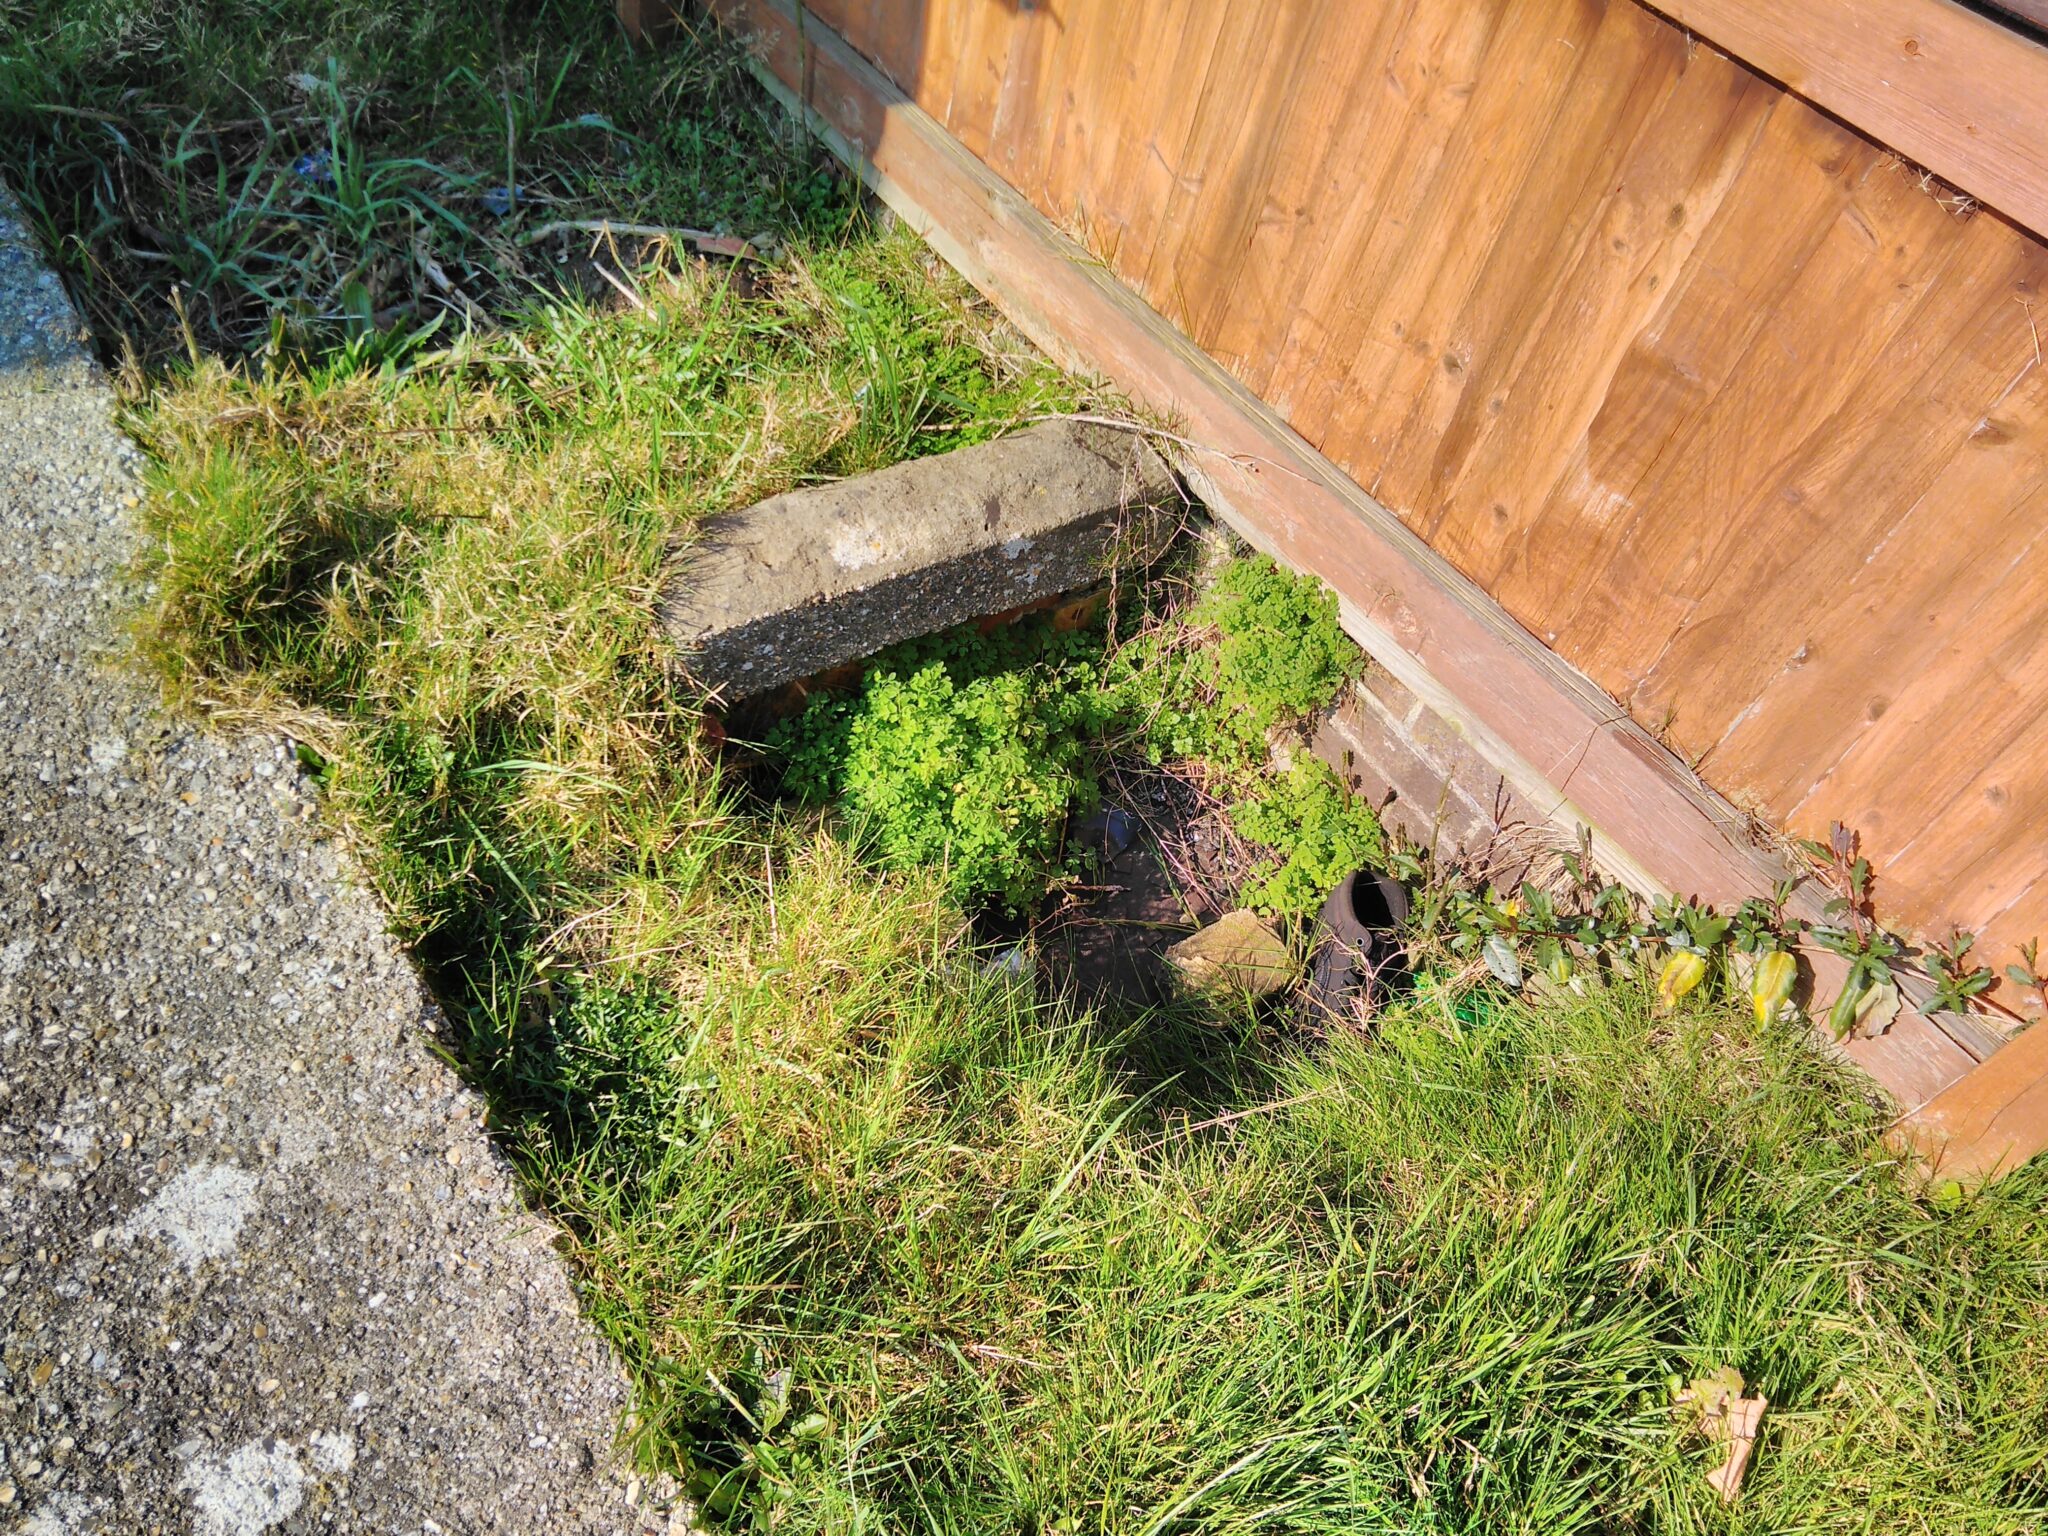
On this site we found a manhole onsite, covered by vegetation, which was in a different location to the local authority maps. We were able to model the drainage more accurately and adapt our design accordingly.

  1. Lack of On-Site Verification

A desk study does not provide a real-time assessment of a site’s actual condition. Many structural issues, such as cracks, settlement, water ingress, or hidden structural defects, can only be identified through an in-person survey.

Without direct observation, potential risks may be missed, leading to unforeseen complications and costly remedial work later.


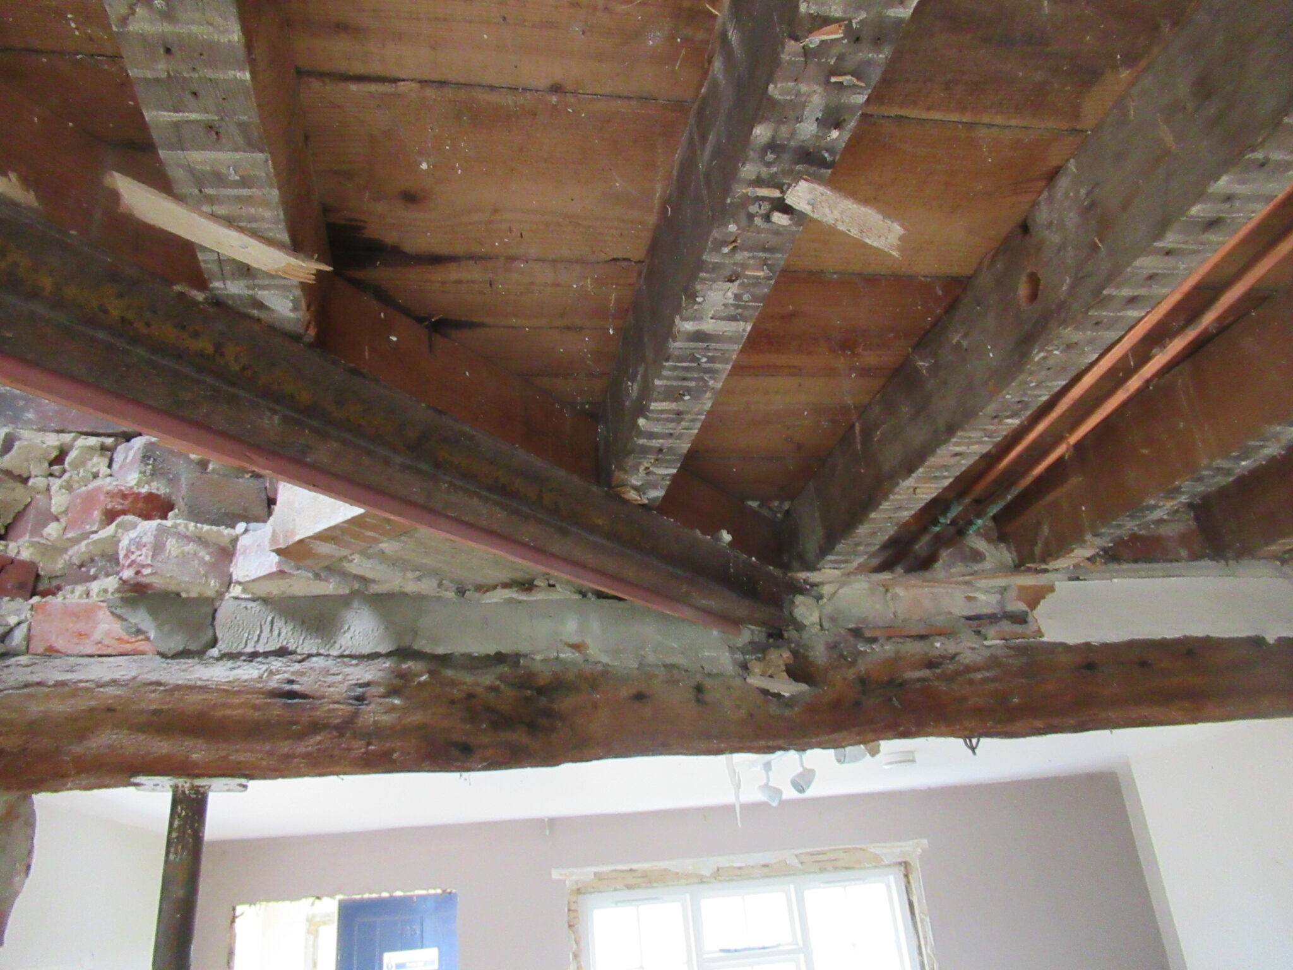
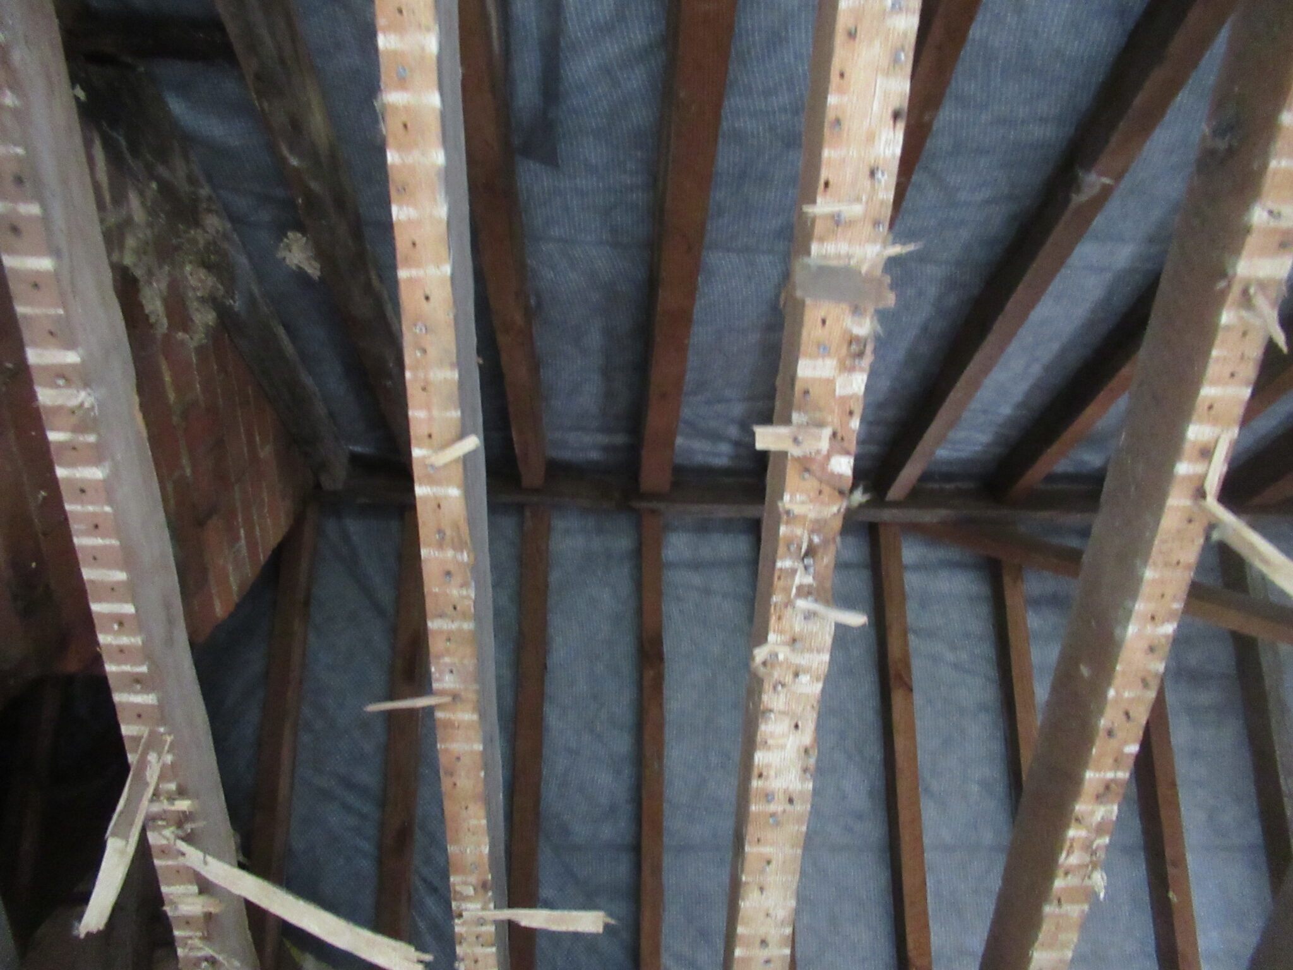
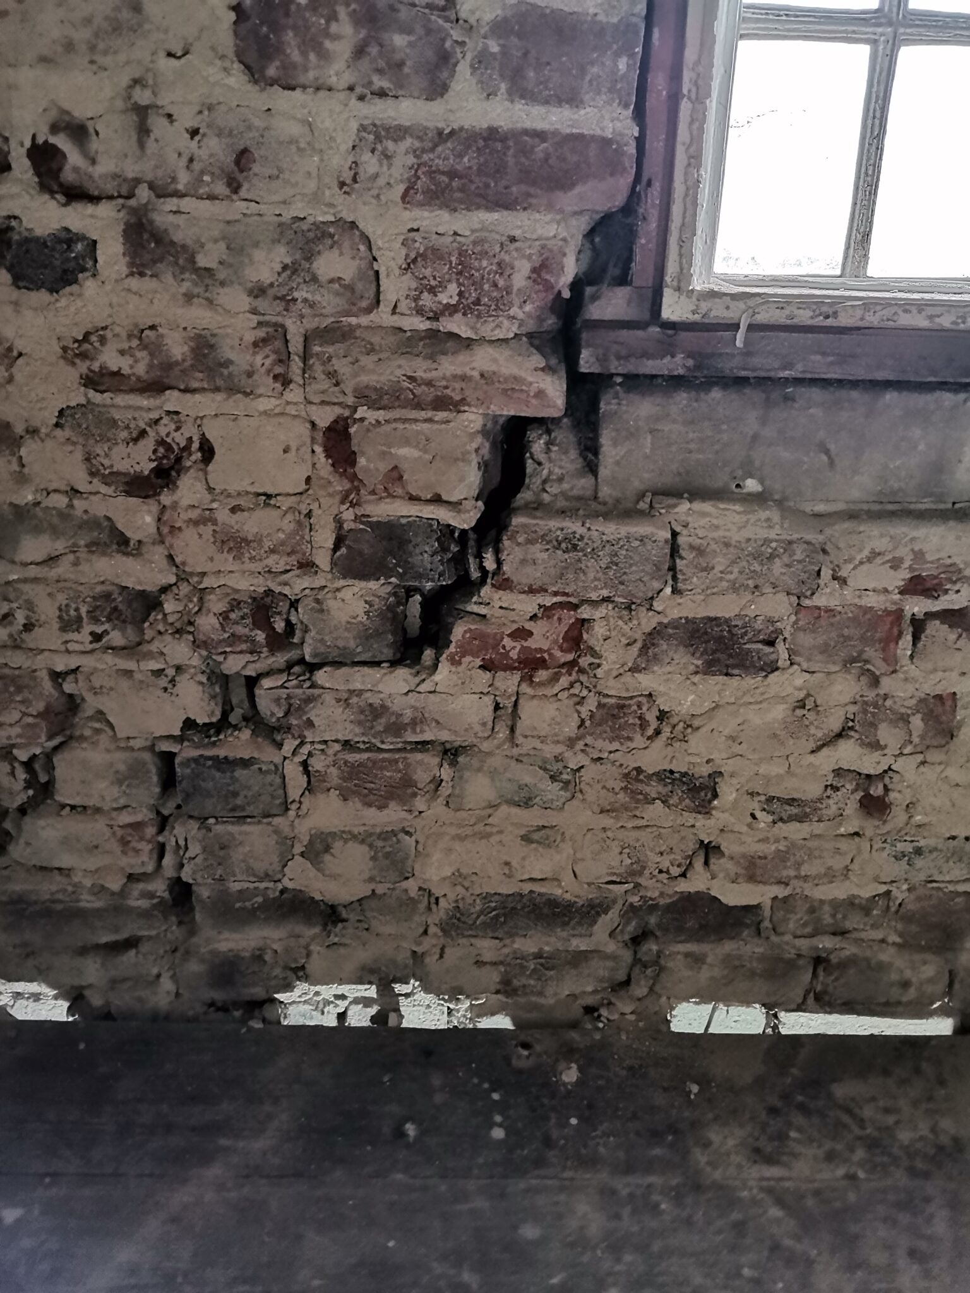
During a site visit where the builder had begun works on the original design, we were able to identify some structural defects with the existing property roof, floor and brickwork walls which we were able to remediate in our design.


  1. Increased Risk of Design Flaws

Since desk studies do not involve physical measurements or site inspections, they often result in assumptions that may not reflect real-world conditions. Engineers designing based solely on desk study data may create plans that later require significant modifications when site realities do not match expectations. These redesigns can lead to delays, additional costs, and wasted resources.

  1. Desk Studies Can Give a False Sense of Security

Because desk studies provide theoretical insights, project stakeholders may believe they have a clear understanding of the site’s conditions. However, without a physical survey, unknown risks remain.

Unexpected ground conditions, unstable structures, or undetected underground services can create major problems once construction begins—often resulting in more expensive corrective measures than if an in-person survey had been conducted from the outset.

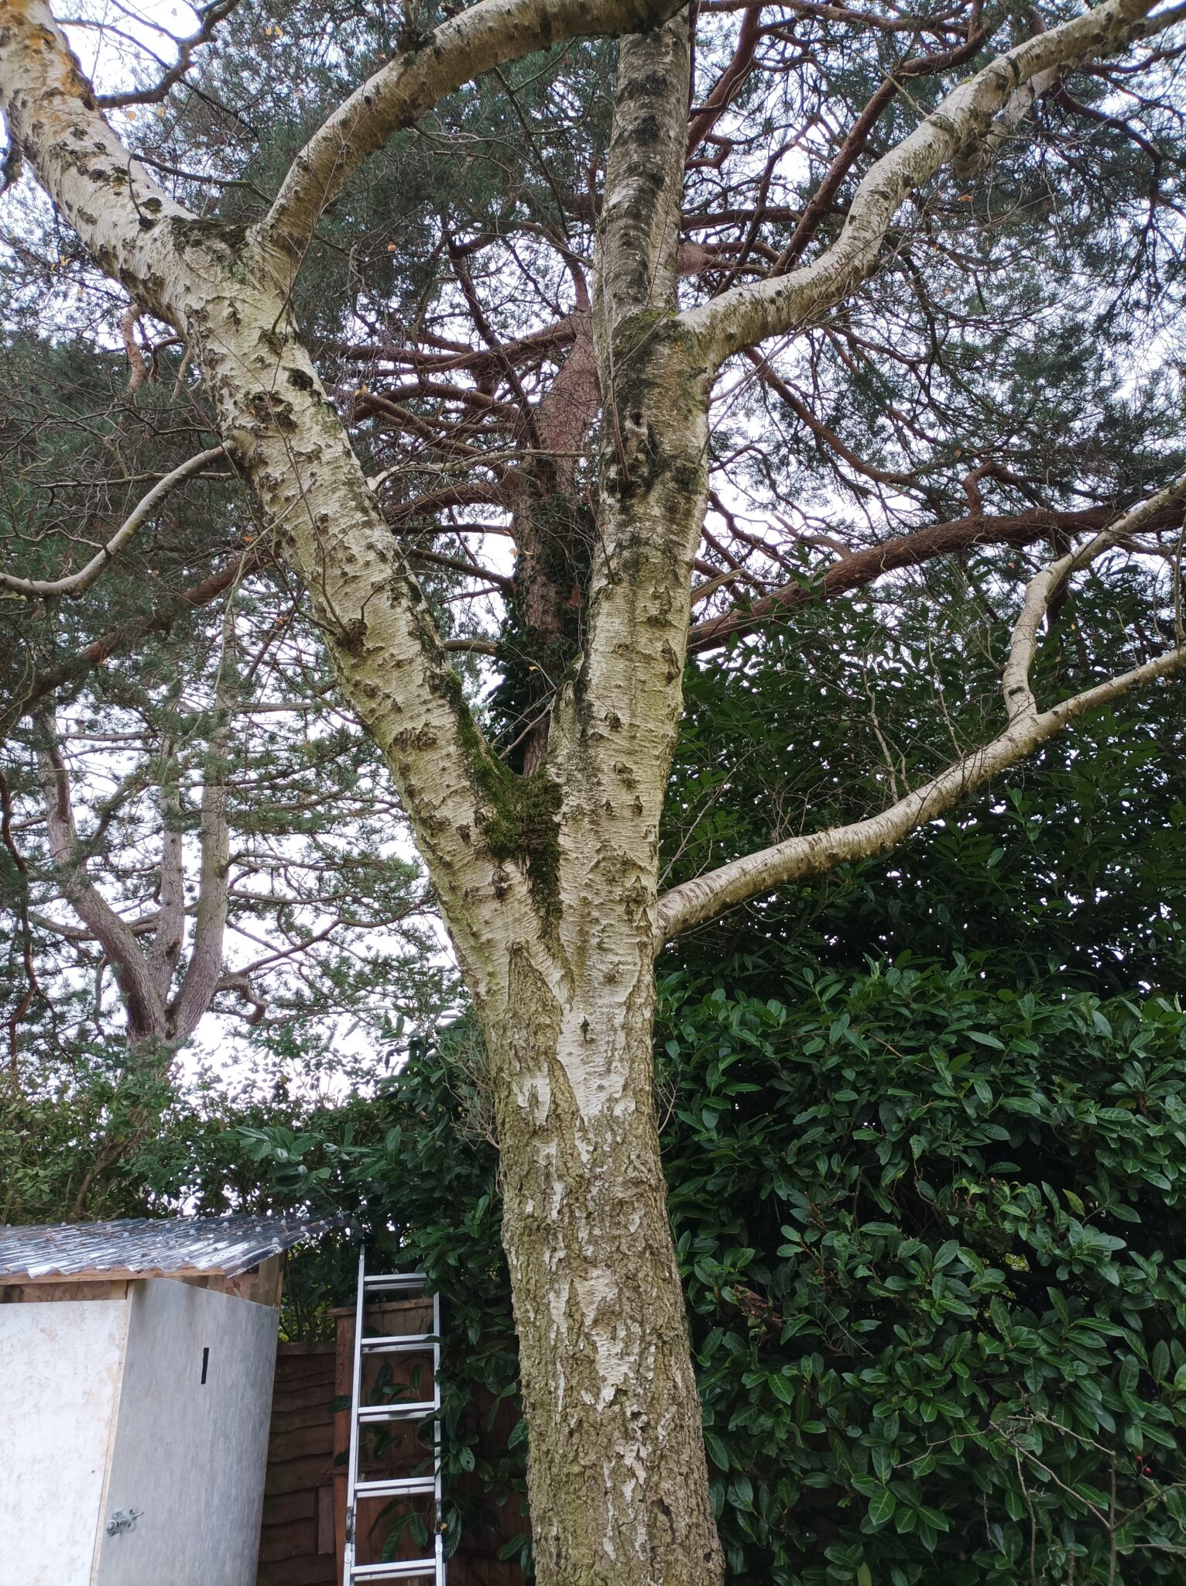
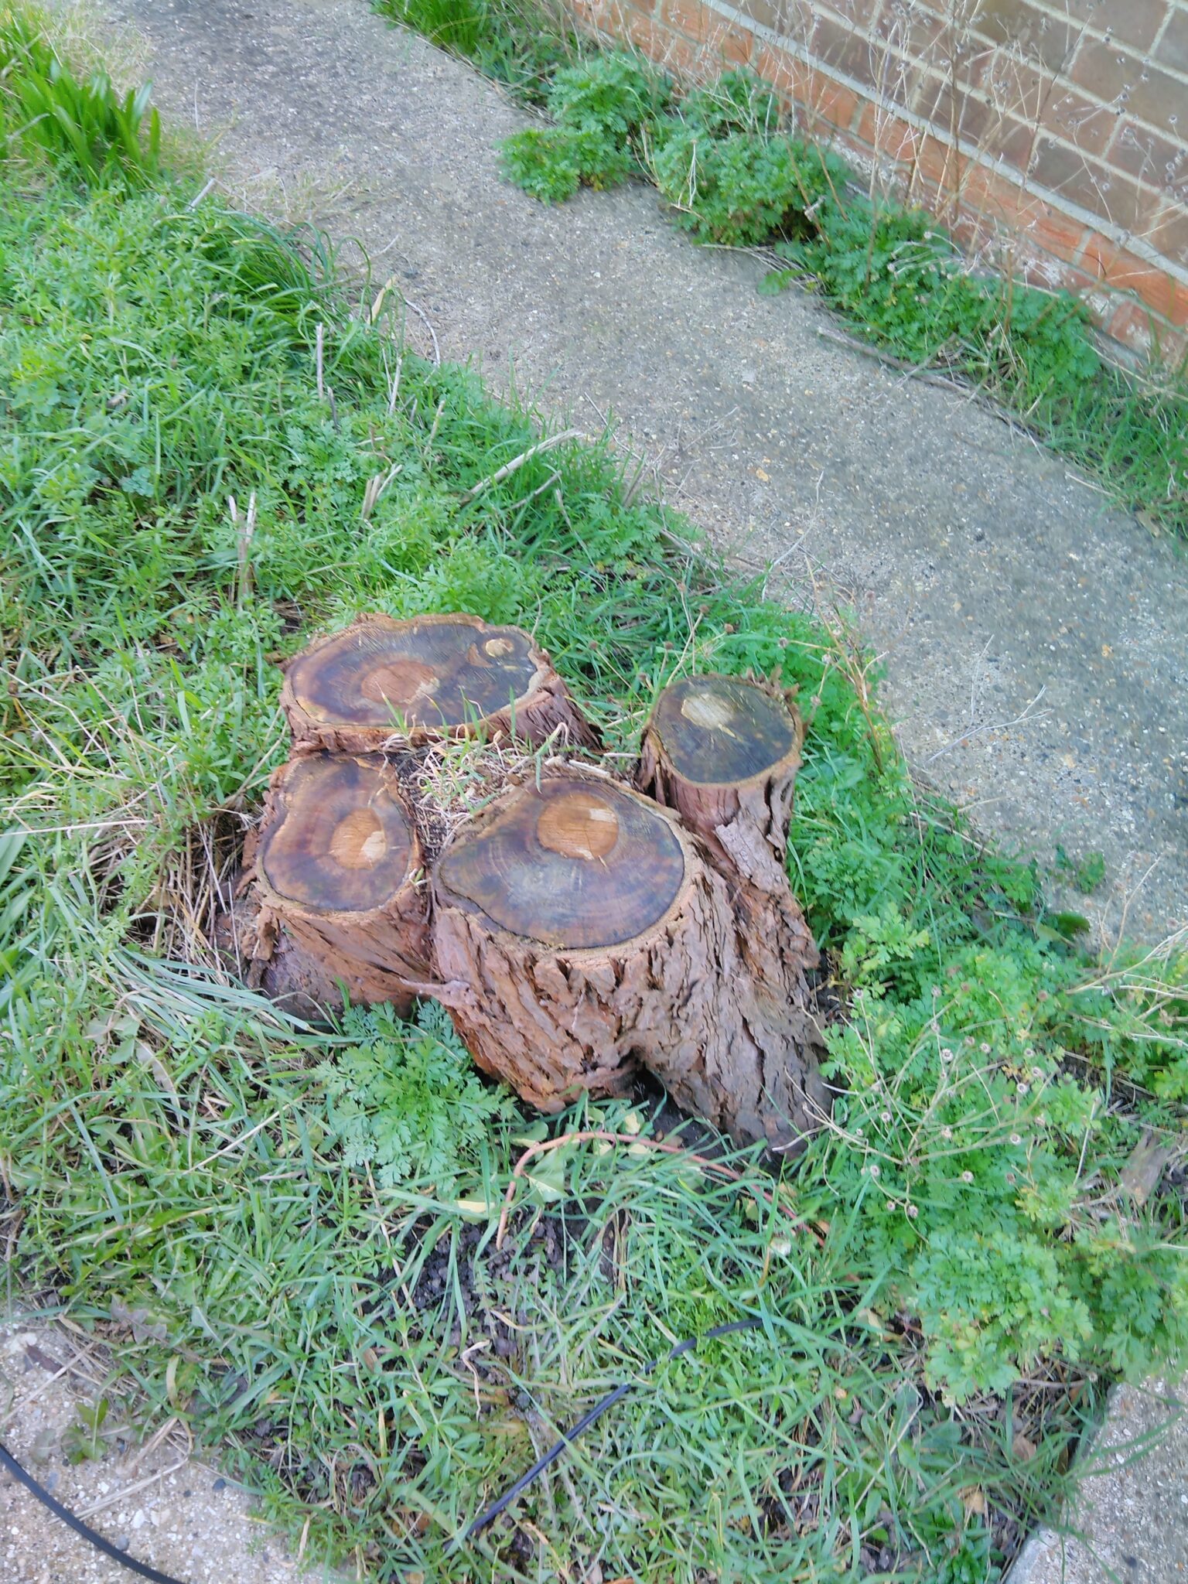
On this site there were lots of trees within close proximity of each other. The tree type effects the proposed foundation depths.

We located the stump of a coniferous tree on this site which had recently been removed at the location of our proposed extension.

We were able to adapt the design the foundations to mitigate the clay / heave potential of the soils, with a stepped design related to the vicinity of the tree to save the required excavation / concrete required. (Initial scheme – now a piled raft design)


The Advantages of an In-Person Survey by a Chartered Structural Engineer

  1. Accurate, Real-Time Data Collection

A site visit allows engineers to physically assess the property, taking precise measurements, identifying defects, and noting site-specific constraints that desk studies cannot reveal. This ensures that the structural design is based on actual, up-to-date conditions.

  1. Identification of Hidden Structural Risks

Many structural problems—such as subsidence, foundation failures, and material deterioration—are not documented in historical records. A trained engineer can spot these issues early, preventing costly surprises during construction.

  1. Improved Design Accuracy and Efficiency

With a thorough on-site survey, engineers can develop designs that are realistic, site-specific, and less likely to require later modifications. This leads to smoother project execution and fewer unexpected costs.

  1. Reduction in Long-Term Costs and Delays

Although an in-person survey has an upfront cost, it ultimately saves money by preventing expensive remedial work and reducing the likelihood of design changes during construction.


Conclusion: Balancing Cost and Risk

While desk studies can be useful for initial research, they should never be relied upon as the sole basis for a structural engineering project.

Their limitations

  • outdated data
  • lack of on-site verification, and
  • the potential for design errors

can lead to costly problems down the line.

Investing in an in-person survey by a Chartered Structural Engineer ensures a more accurate assessment, reducing risks and preventing expensive surprises.

Ultimately, while desk studies may seem like a cost-cutting measure at first glance, a well-executed site survey is the smarter investment in the long run. If you want to avoid unnecessary expenses and ensure a structurally sound project, an in-person survey is the way to go.

Project Overview

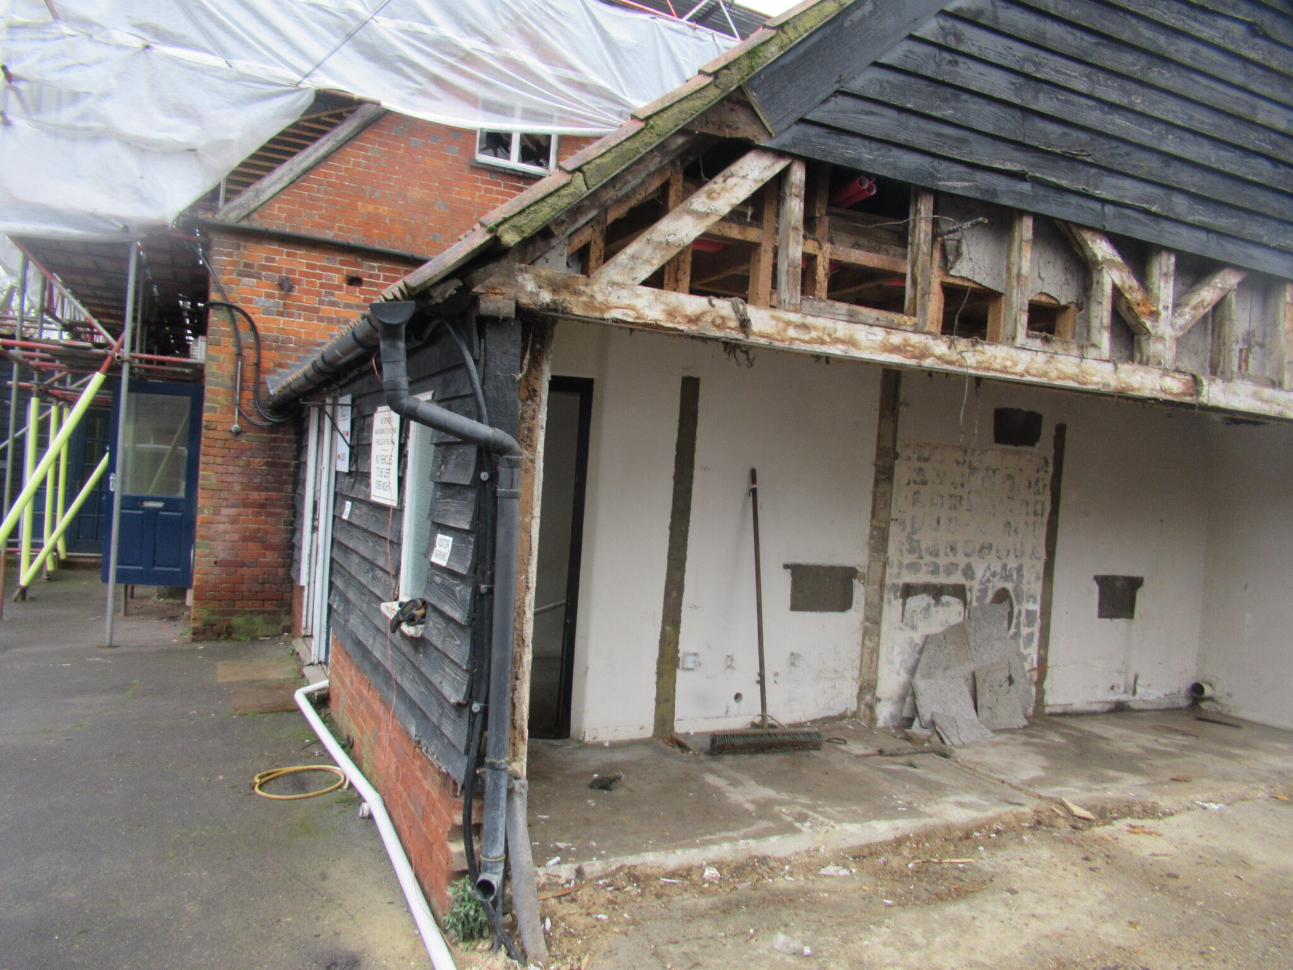
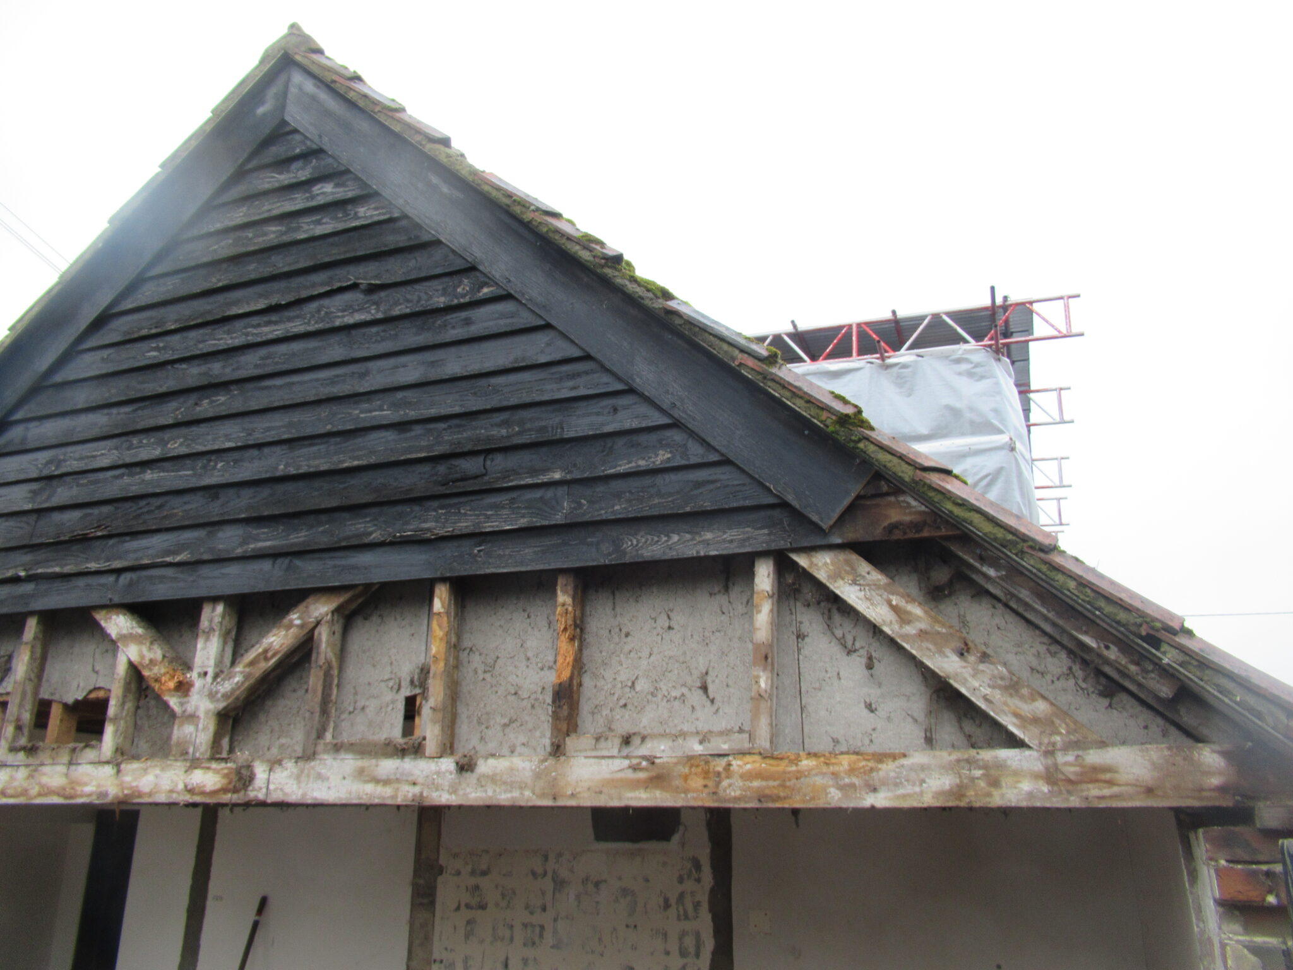
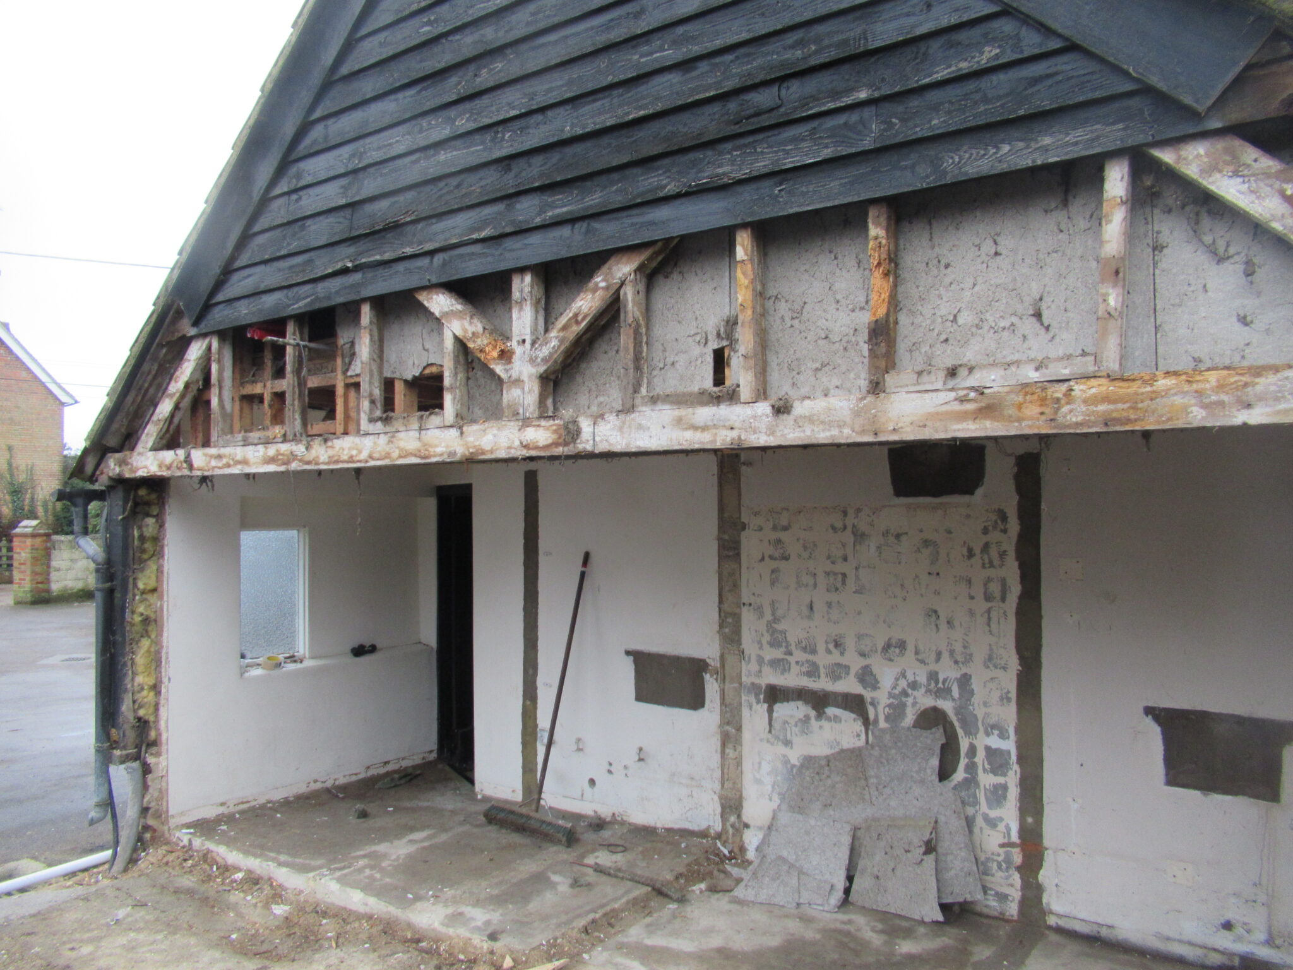
The project was carried out as part of a wider estate portfolio, focusing on assessing and addressing structural defects in a timber gable truss.

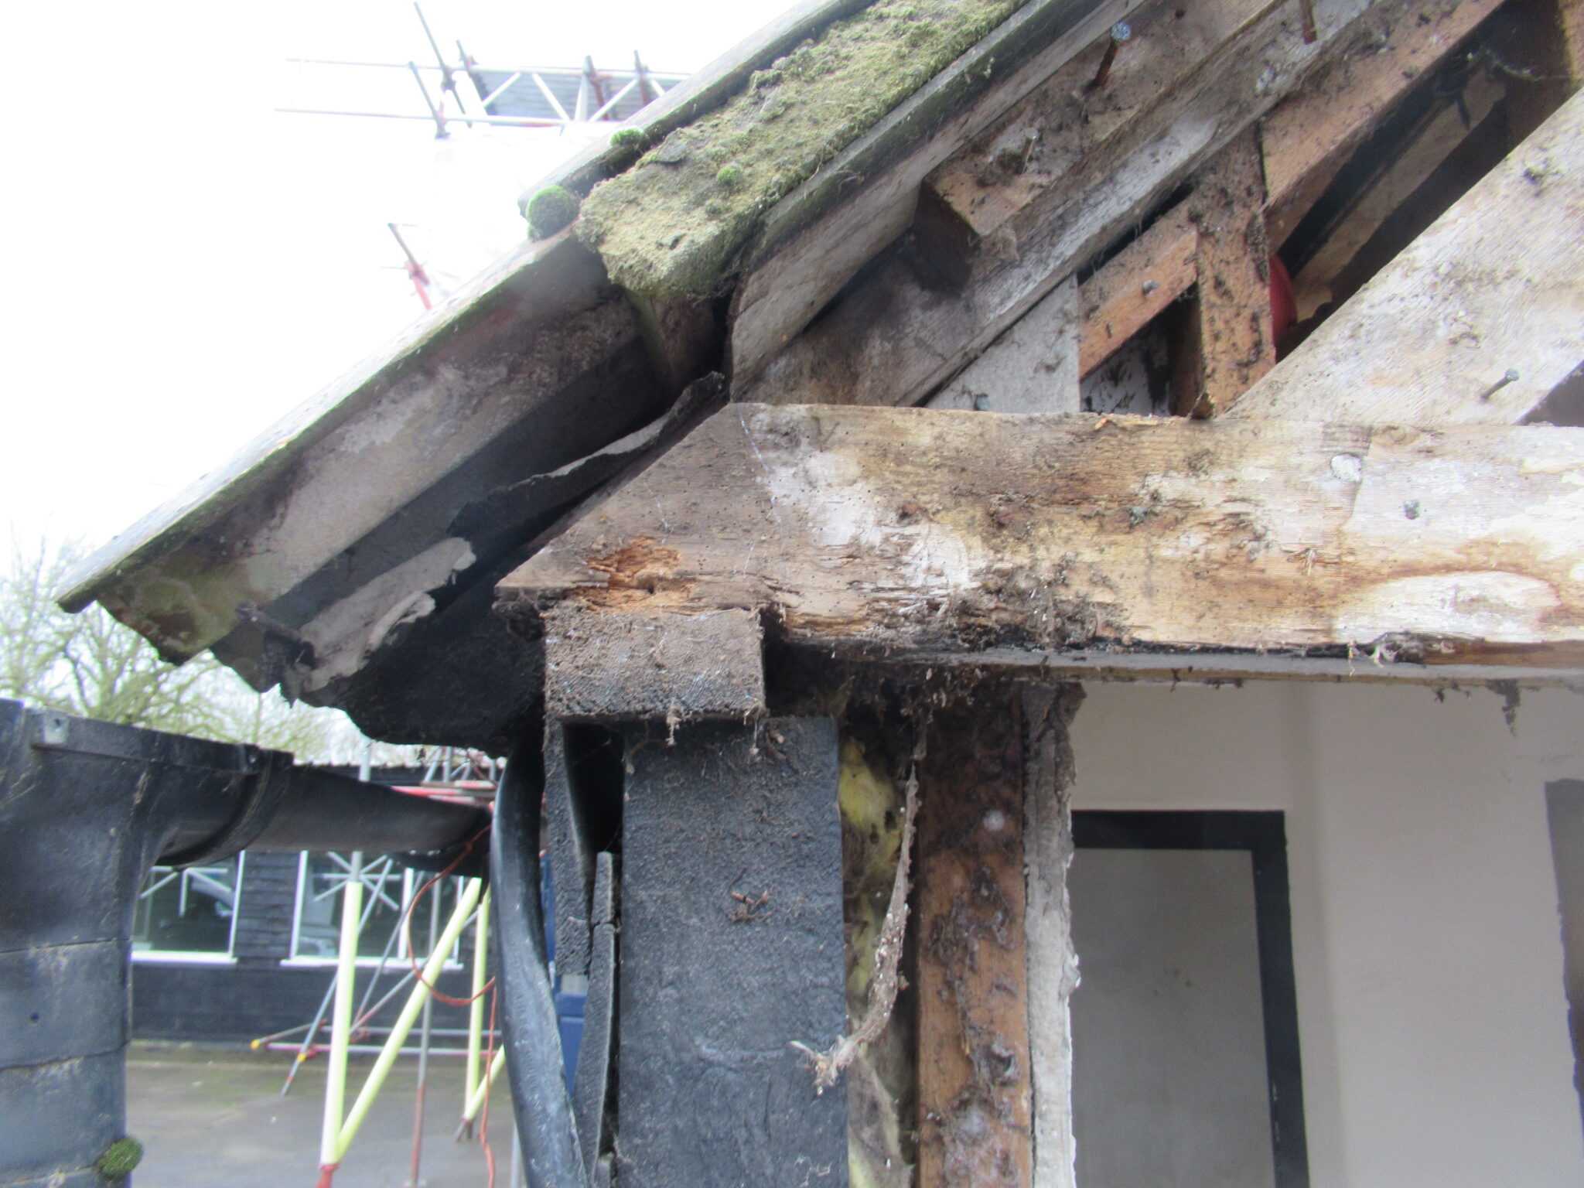
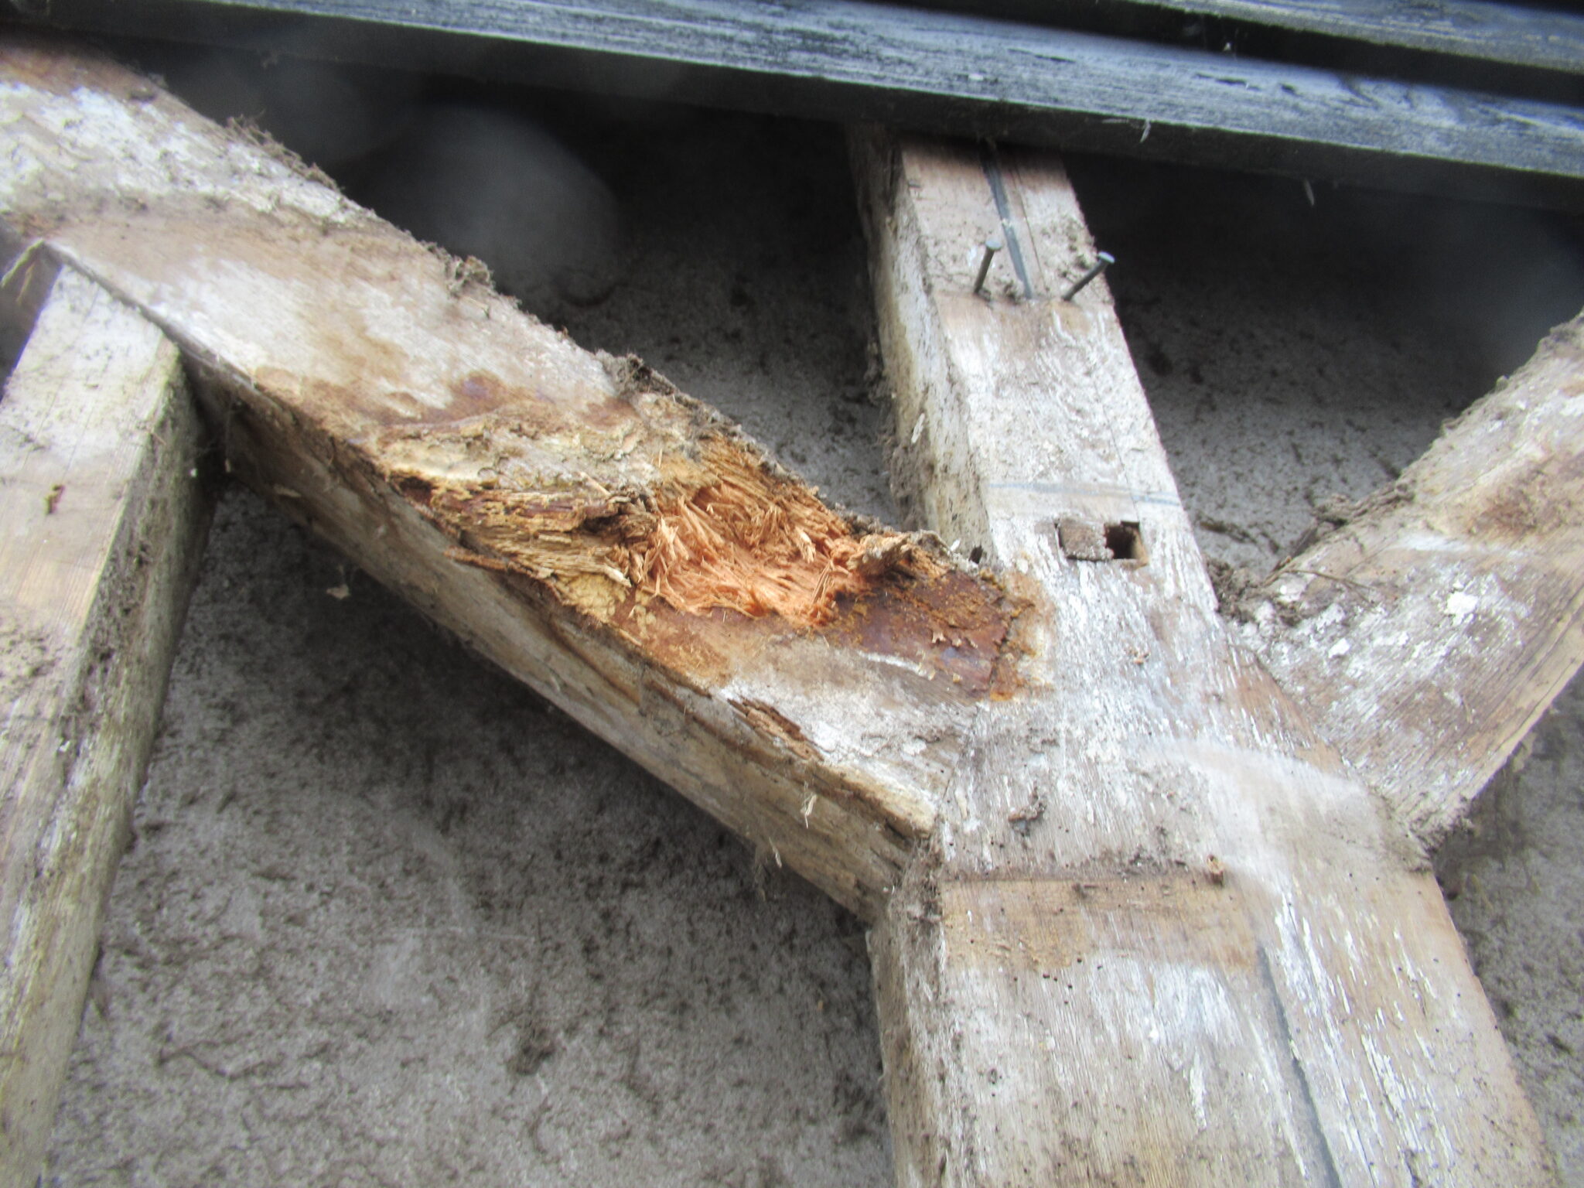
The truss exhibited significant weather-induced deterioration and wood rot, compromising its structural integrity and ability to support the barn’s roof.

Site Investigation

A site visit was conducted in coordination with the farmer and asbestos removal surveyors to evaluate the condition of the truss.

The primary constraint during this assessment was the presence of asbestos-containing material in the lining behind the truss, which restricted access to certain structural elements.


Structural Assessment

Upon detailed inspection, it was identified that the timber truss had originally served as an intermediate support member. However, when the barn was downsized, this truss was repurposed as the end gable, subjecting it to increased exposure to environmental conditions. The deterioration observed was severe enough that the truss no longer provided adequate roof support, necessitating its replacement.

Initial Sketches


structural assessment sketches

Proposed Solutions and Client Decision

A structural report was prepared, outlining the observed defects, their likely causes, and recommended corrective measures. The report included conceptual options for the replacement truss structure:

  1. Timber Truss Replacement – A like-for-like timber replacement, maintaining the original aesthetic and load-bearing function.
  2. Steel Frame Replacement – A steel-framed solution offering greater durability and requiring minimal foundation work.


After reviewing the options, the client opted for the steel replacement due to its reduced requirement for foundation excavation and lower overall disruption to the site.

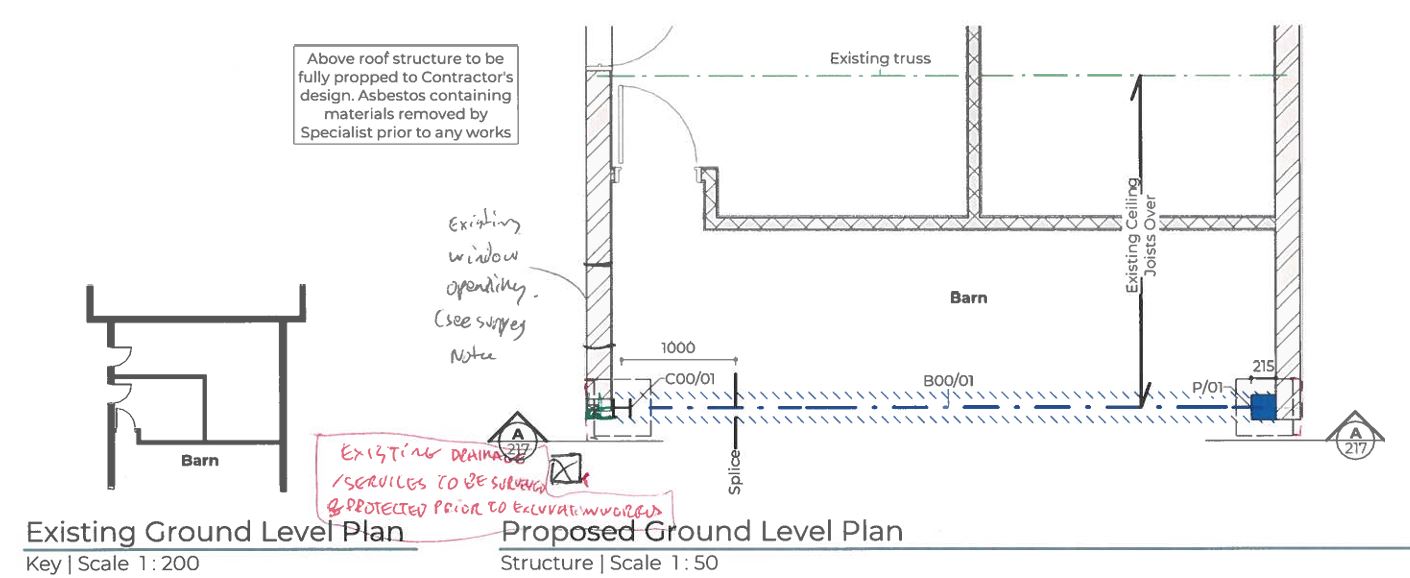
structural assessment floor plan
structural assessment foundation


structural assessment floor plan


Structural Design and Implementation

Following the client’s decision, structural design calculations were conducted for the steel frame replacement. The design included cranked elements, which posed geometric challenges but were necessary to align with the existing structure. Using Building Information Modelling (BIM), the final scheme was developed for submission to Building Control.

Outcome

The steel frame solution successfully replaced the deteriorated timber truss, ensuring long-term structural integrity while minimising onsite disruptions. The project was completed efficiently, meeting all safety and regulatory standards, and delivering a durable, low-maintenance structural solution for the estate.


Conclusion

This project highlighted the importance of thorough structural assessment and strategic material selection to address defects effectively. By leveraging BIM technology and engineering expertise, a structurally sound and practical solution was achieved, preserving the functionality of the barn while enhancing its durability.

Reducing Carbon in Structural Engineering Designs

As structural engineers, we hold a significant responsibility in the global effort to combat climate change. Buildings and infrastructure are major contributors to greenhouse gas emissions, and as designers of these systems, we have a unique opportunity to drive meaningful change.

By adopting innovative strategies and aligning our practices with the IPCC’s carbon reduction roadmap, we can create a more sustainable future.

6 ways Structural Engineers Can Lead the Carbon Revolution;

  1. Embracing Low-Carbon Materials

The materials we select for our designs significantly impact the overall carbon footprint of a project. By prioritising low-carbon alternatives such as recycled steel, low-carbon concrete, and engineered timber, we can substantially reduce embodied carbon in our designs. Moreover, sourcing materials locally can minimise transportation emissions and support regional economies.

  1. Optimising Structural Efficiency

Efficient structural design is key to reducing material usage while maintaining safety and functionality. By employing advanced computational tools and techniques, we can optimise designs to use only as much material as necessary. Techniques such as topology optimisation and parametric modelling help us achieve this balance, leading to leaner, more sustainable structures.

structural engineers declare
  1. Reuse and Retrofit

Rather than demolishing and rebuilding, reusing existing structures or retrofitting them to meet new requirements can significantly reduce carbon emissions. Adaptive reuse not only preserves the embodied carbon in existing materials but also extends the life cycle of a structure, reducing waste and energy consumption.

  1. Collaborative Design Practices

Reducing carbon in our designs requires collaboration with architects, contractors, and other stakeholders. By engaging early in the design process, we can ensure that sustainability is a core priority from the outset. This includes working together to integrate passive design strategies, renewable energy systems, and water-efficient features into projects.

  1. Leveraging Technology

The rise of Building Information Modelling (BIM) and other digital tools allows us to assess and minimise carbon impacts throughout the design process. Lifecycle assessment (LCA) tools, for example, provide insights into a project’s embodied and operational carbon, enabling us to make informed decisions that align with carbon reduction goals.

  1. Advocating for Change

As engineers, we have a voice in shaping industry standards and practices. By advocating for policy changes, participating in professional organisations, and sharing our successes, we can drive broader adoption of low-carbon practices across the industry.

Doing nothing

Sometimes, doing nothing is the most sustainable choice!

Instead of extending structures, we can question if it’s truly necessary. Avoiding new construction saves materials, reduces carbon emissions, and cuts costs. By optimising existing spaces or reusing resources, we minimise environmental and economic impacts, aligning with our goal of reducing carbon footprints.

Conclusion

The path to a sustainable future requires commitment, innovation, and collaboration. As structural engineers, we play a vital role in reducing the built environment’s carbon footprint. By embracing sustainable materials, optimising designs, and working collaboratively, we can design for a better, greener future.

Structural Engineers Declare

“Structural Engineers Declare”, is an initiative led by The Institution of Stuctural Engineers urging companies to transform their working methods to address climate and biodiversity emergencies.

Together, we can align our efforts with global carbon reduction roadmaps and lead the way toward achieving net-zero emissions. Let’s act now to ensure that the structures we design today help preserve the planet for generations to come.

For clients, selecting the right Structural Engineer can make or break a project. But with the market flooded by individuals with varying levels of qualifications and experience, how can you tell the difference between an expert and someone unqualified to make critical structural decisions?

  • The hidden costs of errors

The truth is, a lack of expertise may not be evident—until it’s too late. Poorly designed structures can lead to increased construction costs, delays, or even safety risks.

  • Lower fees seem appealing

On paper, less experienced engineers may seem appealing due to lower fees, but the hidden costs of errors, redesigns, or failed inspections can far outweigh any initial savings.

  • Anticipate challenges before they arise

Chartered Structural Engineers bring invaluable benefits to your project; 

  • Years of training
  • accreditation
  • hands-on experience and
  • ensure designs that are not only compliant with building regulations but also optimised for cost-efficiency and long-term durability.

Qualified structural engineers anticipate challenges before they arise, offering innovative solutions that will save you time and money.

What qualifications should you look for?

When appointing a structural engineer, you should look for the following qualifications and attributes to ensure you hire a competent and trustworthy professional:

Formal Education and Accreditation

Professional Certifications

  • Look for Chartered status, such as CEng MIStructE (member of the Institution of Structural Engineers or CEng FIStructE (fellow of the Institution of Structural Engineers)  which demonstrates advanced qualifications and experience way beyond Masters Graduate.

Relevant Experience

  • Experience with similar projects, whether it’s residential, commercial, or industrial structures.
  • Expertise in addressing the specific challenges of your project (e.g., structural assessments, or defect diagnosis.

Knowledge of Building Regulations / Building Safety Act

  • Familiarity with building regulations and compliance requirements to ensure safety and legal adherence.
  • The Building Safety Act requires Clients to appoint competent designers

Communication and Collaboration Skills

  • A good structural engineer should be able to clearly explain technical concepts and work effectively with property owners, architects and contractors

Reputation and References

  • Positive reviews, recommendations, or case studies from previous clients.
  • Examples of completed projects that align with your needs.

Professional Insurance

  • Ensure the engineer carries Professional Indemnity Insurance, which protects you in case of errors or omissions in their work. What level of indemnity is provided? Is the cover adequate for your project?

Working with experienced professionals ensures confidence in your project’s success. Clients can rely on solutions that are both structurally sound and financially sustainable.

Don’t gamble on one of the biggest investments you’ll make; choose a structural engineer who can deliver expertise, precision, and reliability.

Feedback

Have you hired a structural engineer before? What was your experience like? Did you feel you received good value, or did the service leave you disappointed?

We’d love to hear about your experience …