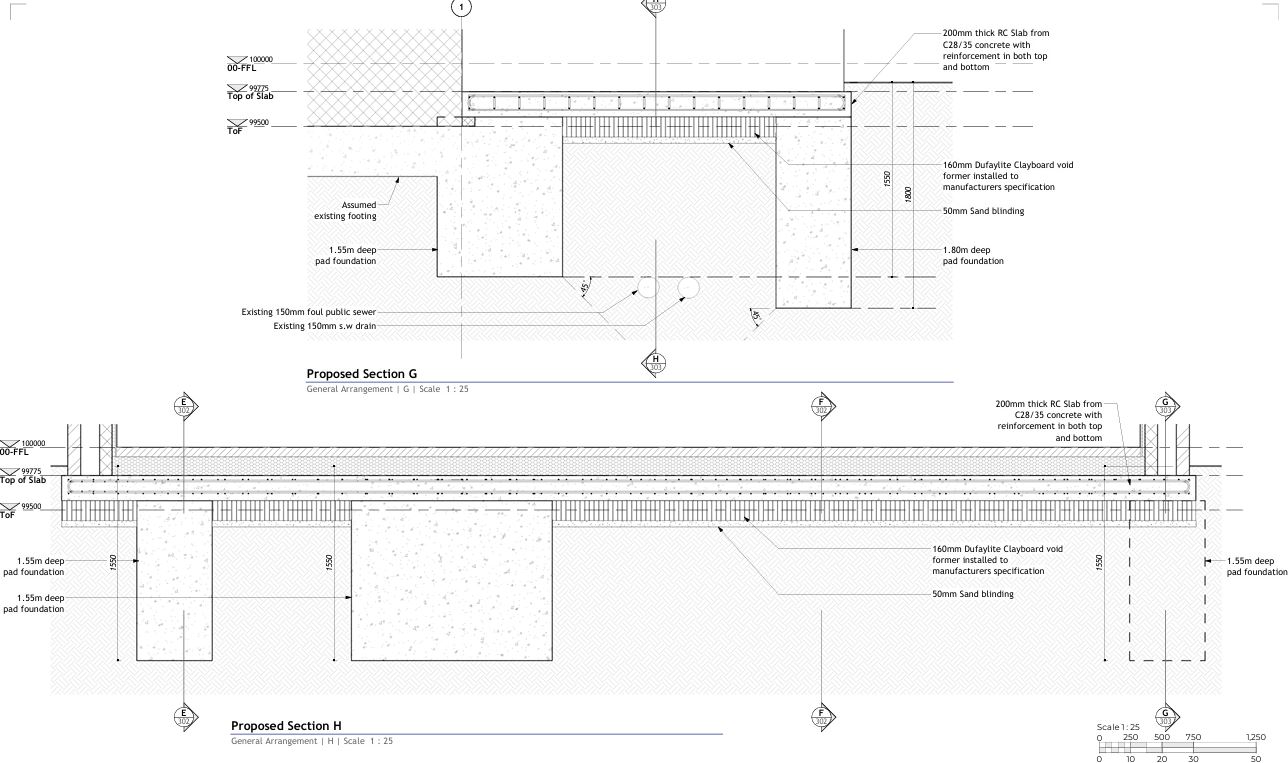
Always Using The Same Structural Engineer

If you’ve worked with the same structural engineer for years, chances are things run smoothly.

They know your style.

They understand what matters to you.

And changing consultants can feel like more hassle than it’s worth.

But staying in the same lane can also mean missing new ideas, especially when structure plays such a key role in value, buildability, and programme.

This isn’t about change for the sake of it.

It’s about keeping your options open.

Exploring how others think.

Comparing approaches.

The right structural engineer can do much more than produce safe designs. They can influence costs, simplify construction, reduce embodied carbon, and help unlock the full potential of your site. And if you’re only ever working with one team, you’re only ever seeing one way to do it.

What other developers have discovered when they looked outside their usual circle:

  • A new engineer removed the need for a transfer structure, saving weeks on site.
  • Another used hybrid framing to increase net lettable area and lower embodied carbon.
  • One reworked a basement to avoid deep excavation, cutting cost, time, and risk.

These weren’t about fixing poor performance, they came from bringing fresh thinking to the table.

You Don’t Have to Commit, Just Stay Curious

Trying another engineer doesn’t mean switching loyalties. It could be as simple as a second opinion, a feasibility study, or a peer review.

Because when structural decisions have such a big impact on how a project performs – commercially, practically, and environmentally – it makes sense to see what’s possible.

You’re reviewing the structural design package and your heart sinks.

  • Massive beams
  • Thick slabs
  • Steel reinforcement that makes your QS twitch

You find yourself asking: “Is all this really necessary, or is my engineer just playing it safe?”

It’s a common frustration especially when the numbers don’t seem to add up with the rest of your project goals. Over-engineering isn’t usually about engineers being cautious or lazy. It’s often the direct result of when we’re brought into the design process.

Timing is Everything

By the time many structural engineers are asked to get involved, key architectural decisions are already locked in.

  • Load paths have been compromised,
  • floor-to-floor heights are fixed, and
  • grid spacing is rigid

With these constraints in place, we’re left with limited room to manoeuvre so we compensate with extra structure.

  • Bigger beams
  • Thicker slabs
  • Heavier reinforcement

We’re not trying to be difficult. We’re just trying to keep your building safe and compliant—with the options available to us. And often, those options are far from ideal.

This is how over-engineering creeps in. Not from negligence, but from necessity. Because late involvement equals fewer choices. And fewer choices mean we design conservatively, building in larger safety margins to protect what matters most.

What Happens When You Involve Us Early?

Flip the timeline, and everything changes.

When we’re brought in early, alongside the architect, QS, and services engineer we can help shape the structure from day one. That doesn’t just mean safety; it means efficiency.

We’ve helped developers:

  • Cut steel tonnage by up to 20% simply through better coordination of services and structural zones
  • Avoid deep foundations by subtly adjusting column layouts to optimise loads
  • Retain and reuse existing buildings that others would have written off, saving both money and time

In one recent project, early collaboration allowed us to eliminate an entire transfer structure by influencing the initial layout. That alone shaved weeks off the programme and hundreds of thousands from the budget.

Lean Design Is Collaborative Design

Contrary to the myth, most engineers don’t want to over-engineer.

We want to design elegant, efficient structures that perform beautifully and build easily. But we need the opportunity to do that which means being at the table before the big decisions are made.

Over-engineering isn’t hardwired into our mindset, it’s hardwired into a process that brings us in too late.

So if your structural design feels oversized or your costs are ballooning, don’t jump to blame the engineer. Instead, look at the timeline.

Design Smarter, Not Heavier

Great structural design isn’t about adding more it’s about knowing what you can take away.

But that kind of precision comes from early involvement, not late fixes.

If you’re looking to build leaner, faster, and smarter, the solution isn’t finding a new engineer.
It’s involving the right one at the right time.

This week, we’re proud to celebrate a milestone for Carly Barrow RIBA, who marks three years with Michael Aubrey Barrow!

Carly leads our architectural brand , Create Home Design, with a perfect blend of empathy, creativity, and precision.

Since joining us, she’s become a cornerstone of our integrated design approach, always focused on understanding our clients’ needs and translating them into wonderful, buildable designs.

Whether it’s a home extension to bring in more natural light or a complete refurbishment to create better flow and functionality,

Carly has an innate ability to see the bigger picture while nailing the smallest details.

What truly sets her apart is how she listens. Carly’s warm, collaborative style ensures that every project is shaped around the family’s unique vision, resulting in spaces that aren’t just beautiful, but feel like home.


“It’s about listening first, then designing with care.

Great architecture starts with understanding how people really live and how they want to feel in their space.”


We’re incredibly grateful for Carly’s dedication, leadership, and the joyful spirit she brings to our team every day.

Here’s to you, Carly, and to many more years of creating spaces that matter!

Record Information: The Answers You Need Are Often Buried In The Building’s History

Every building has a story.

In commercial projects, whether it’s fitting out a new space, planning an extension, or repurposing an old site missing information can quickly turn into a major headache.

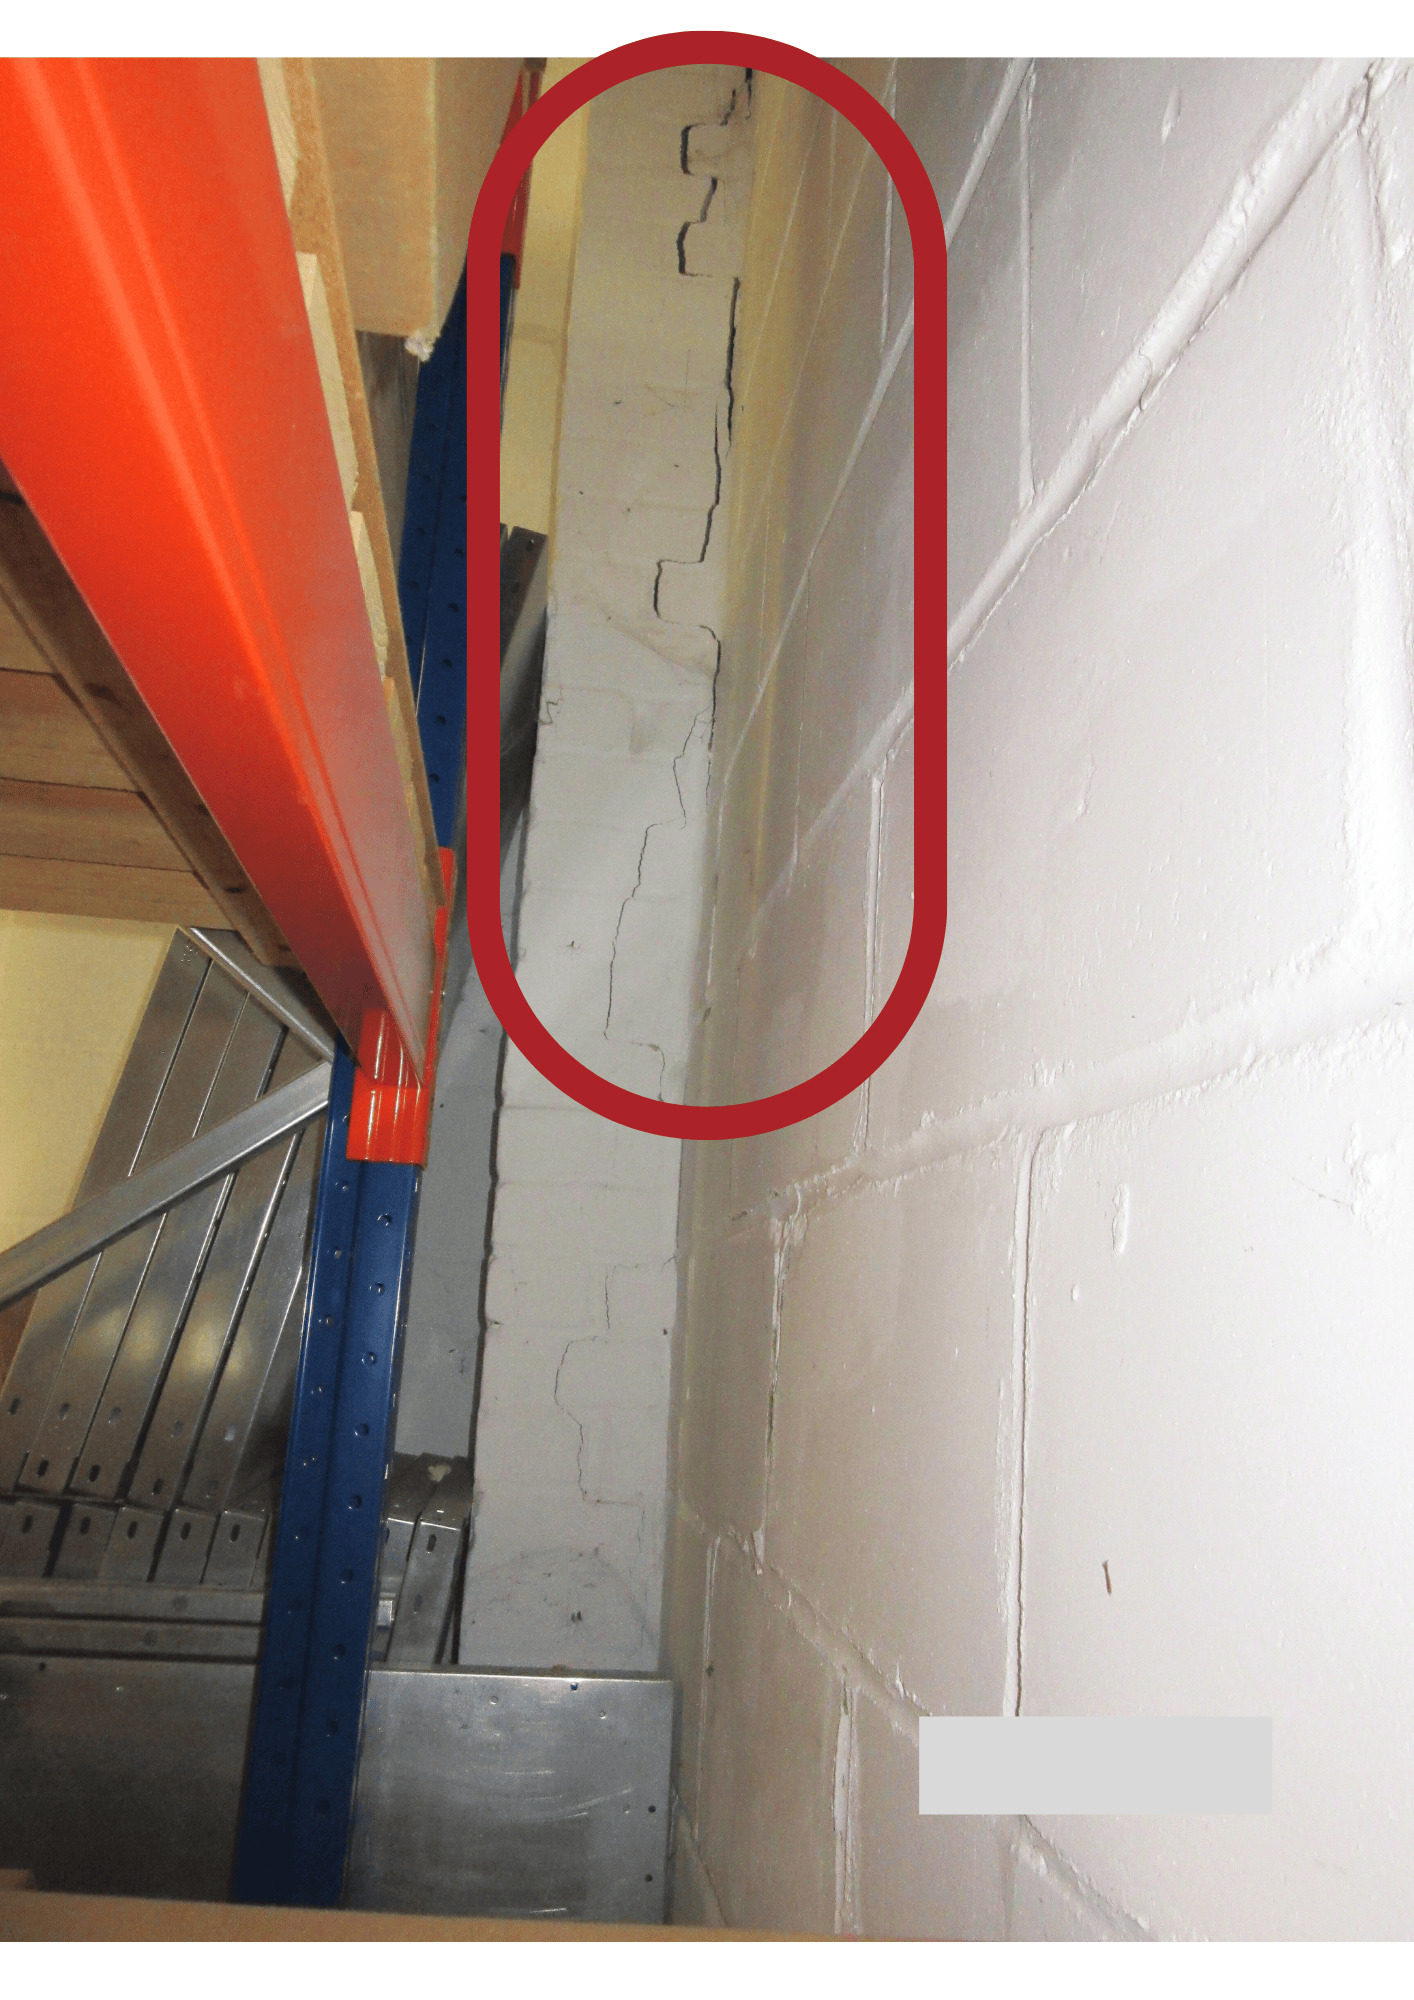
Structural issues rarely appear out of nowhere. Cracks, sags, and unexpected quirks usually have roots buried in the building’s history.

That’s why record information is so important. Drawings, surveys, repair records, planning applications, they’re not just paperwork. They’re the clues that help us understand what’s really going on behind the walls and beneath the floors.

When those clues are missing or incomplete, we’re left to guess. And guessing in commercial projects can be risky and expensive.

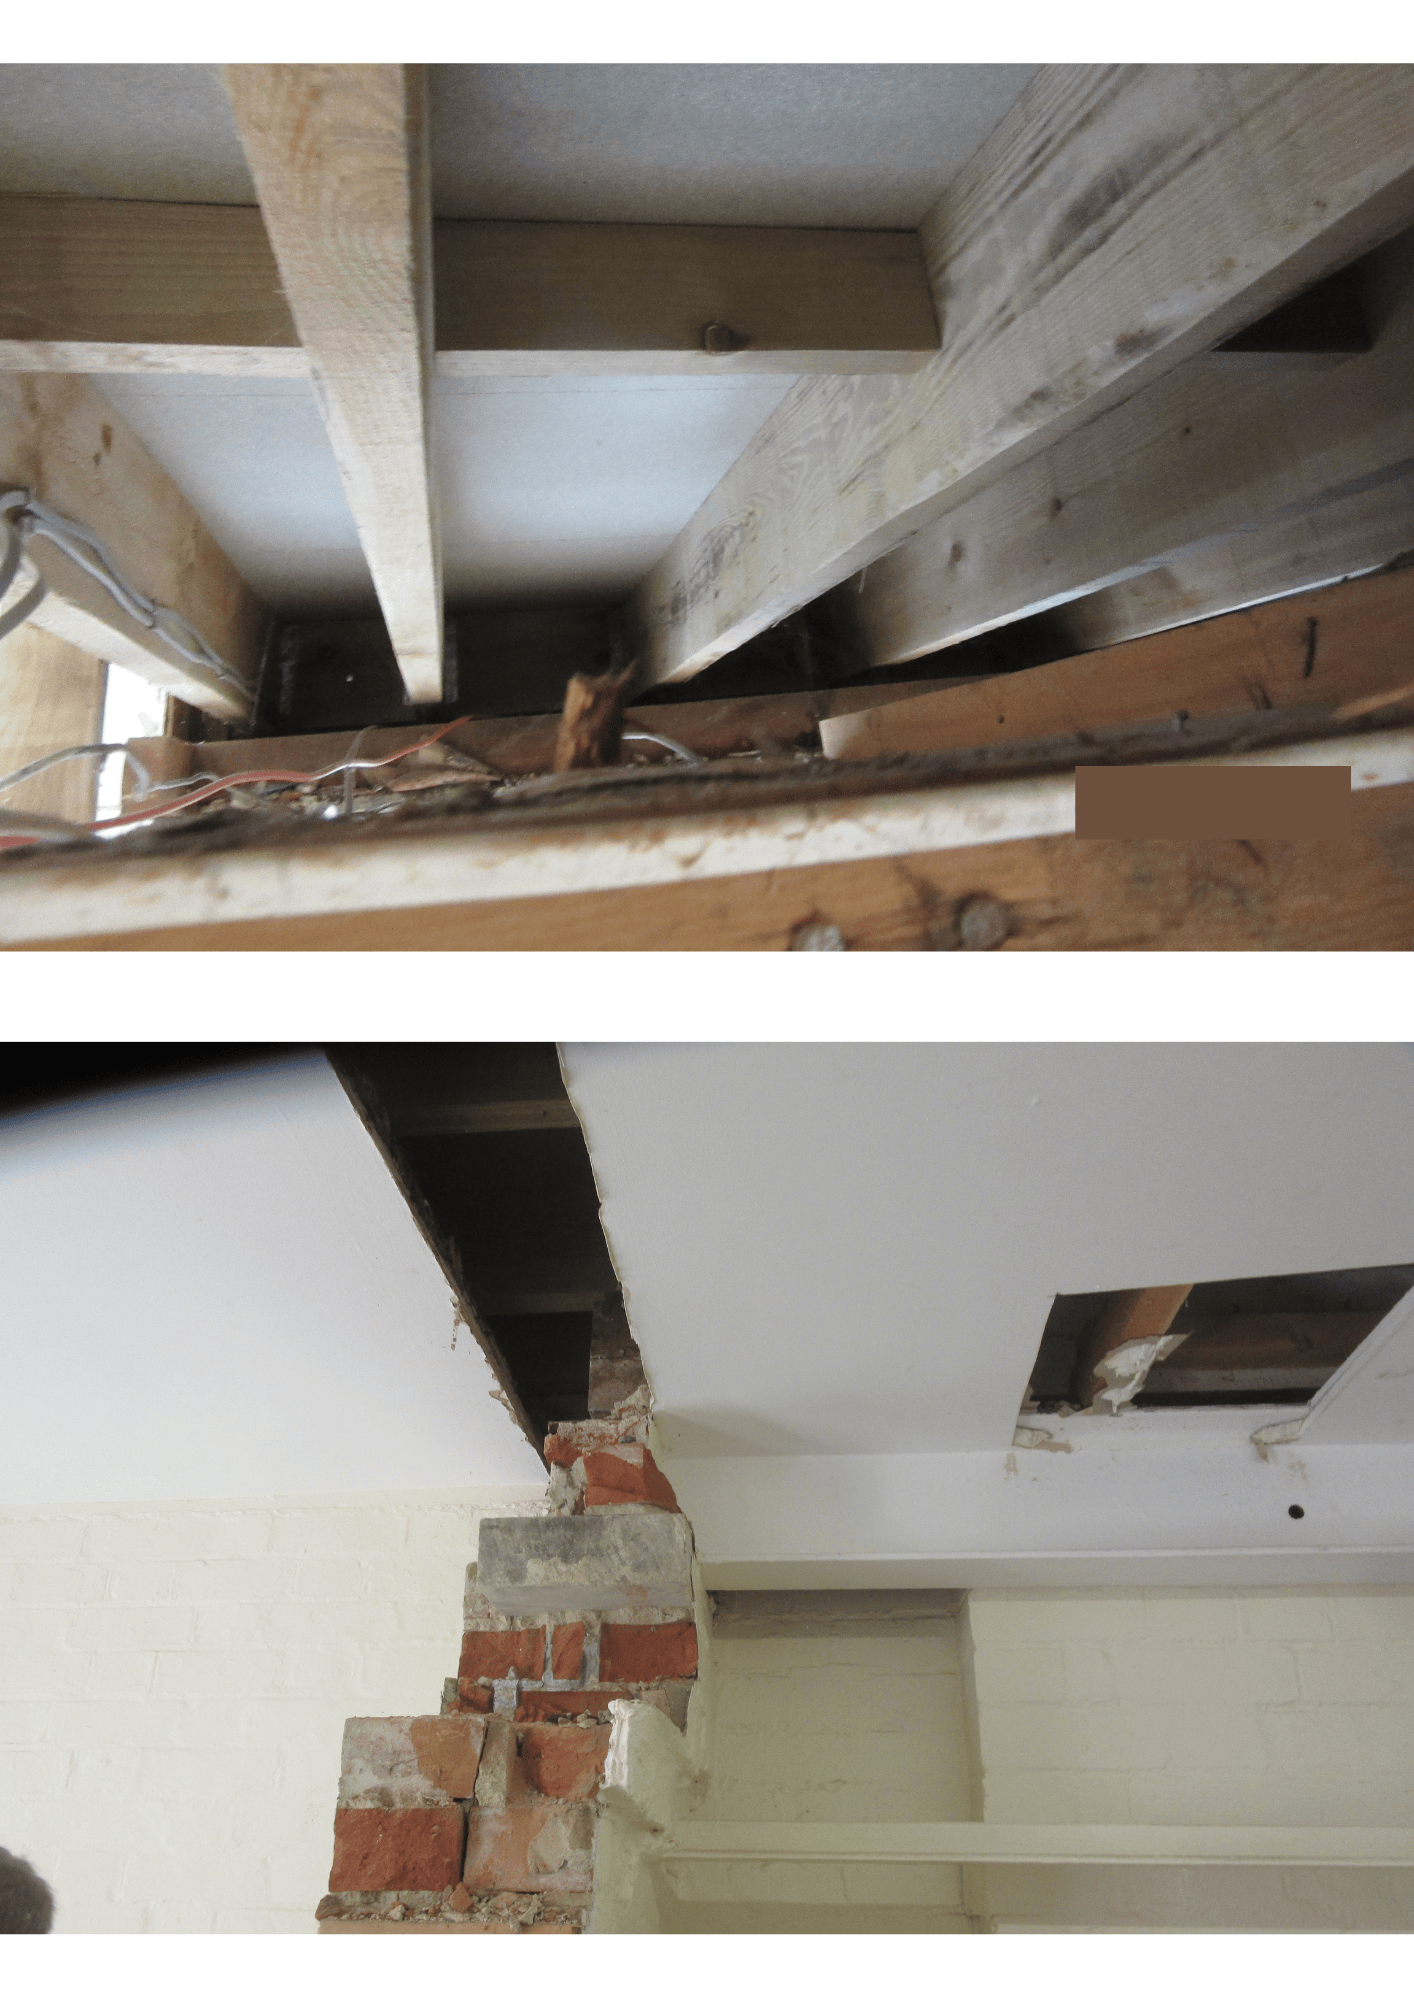
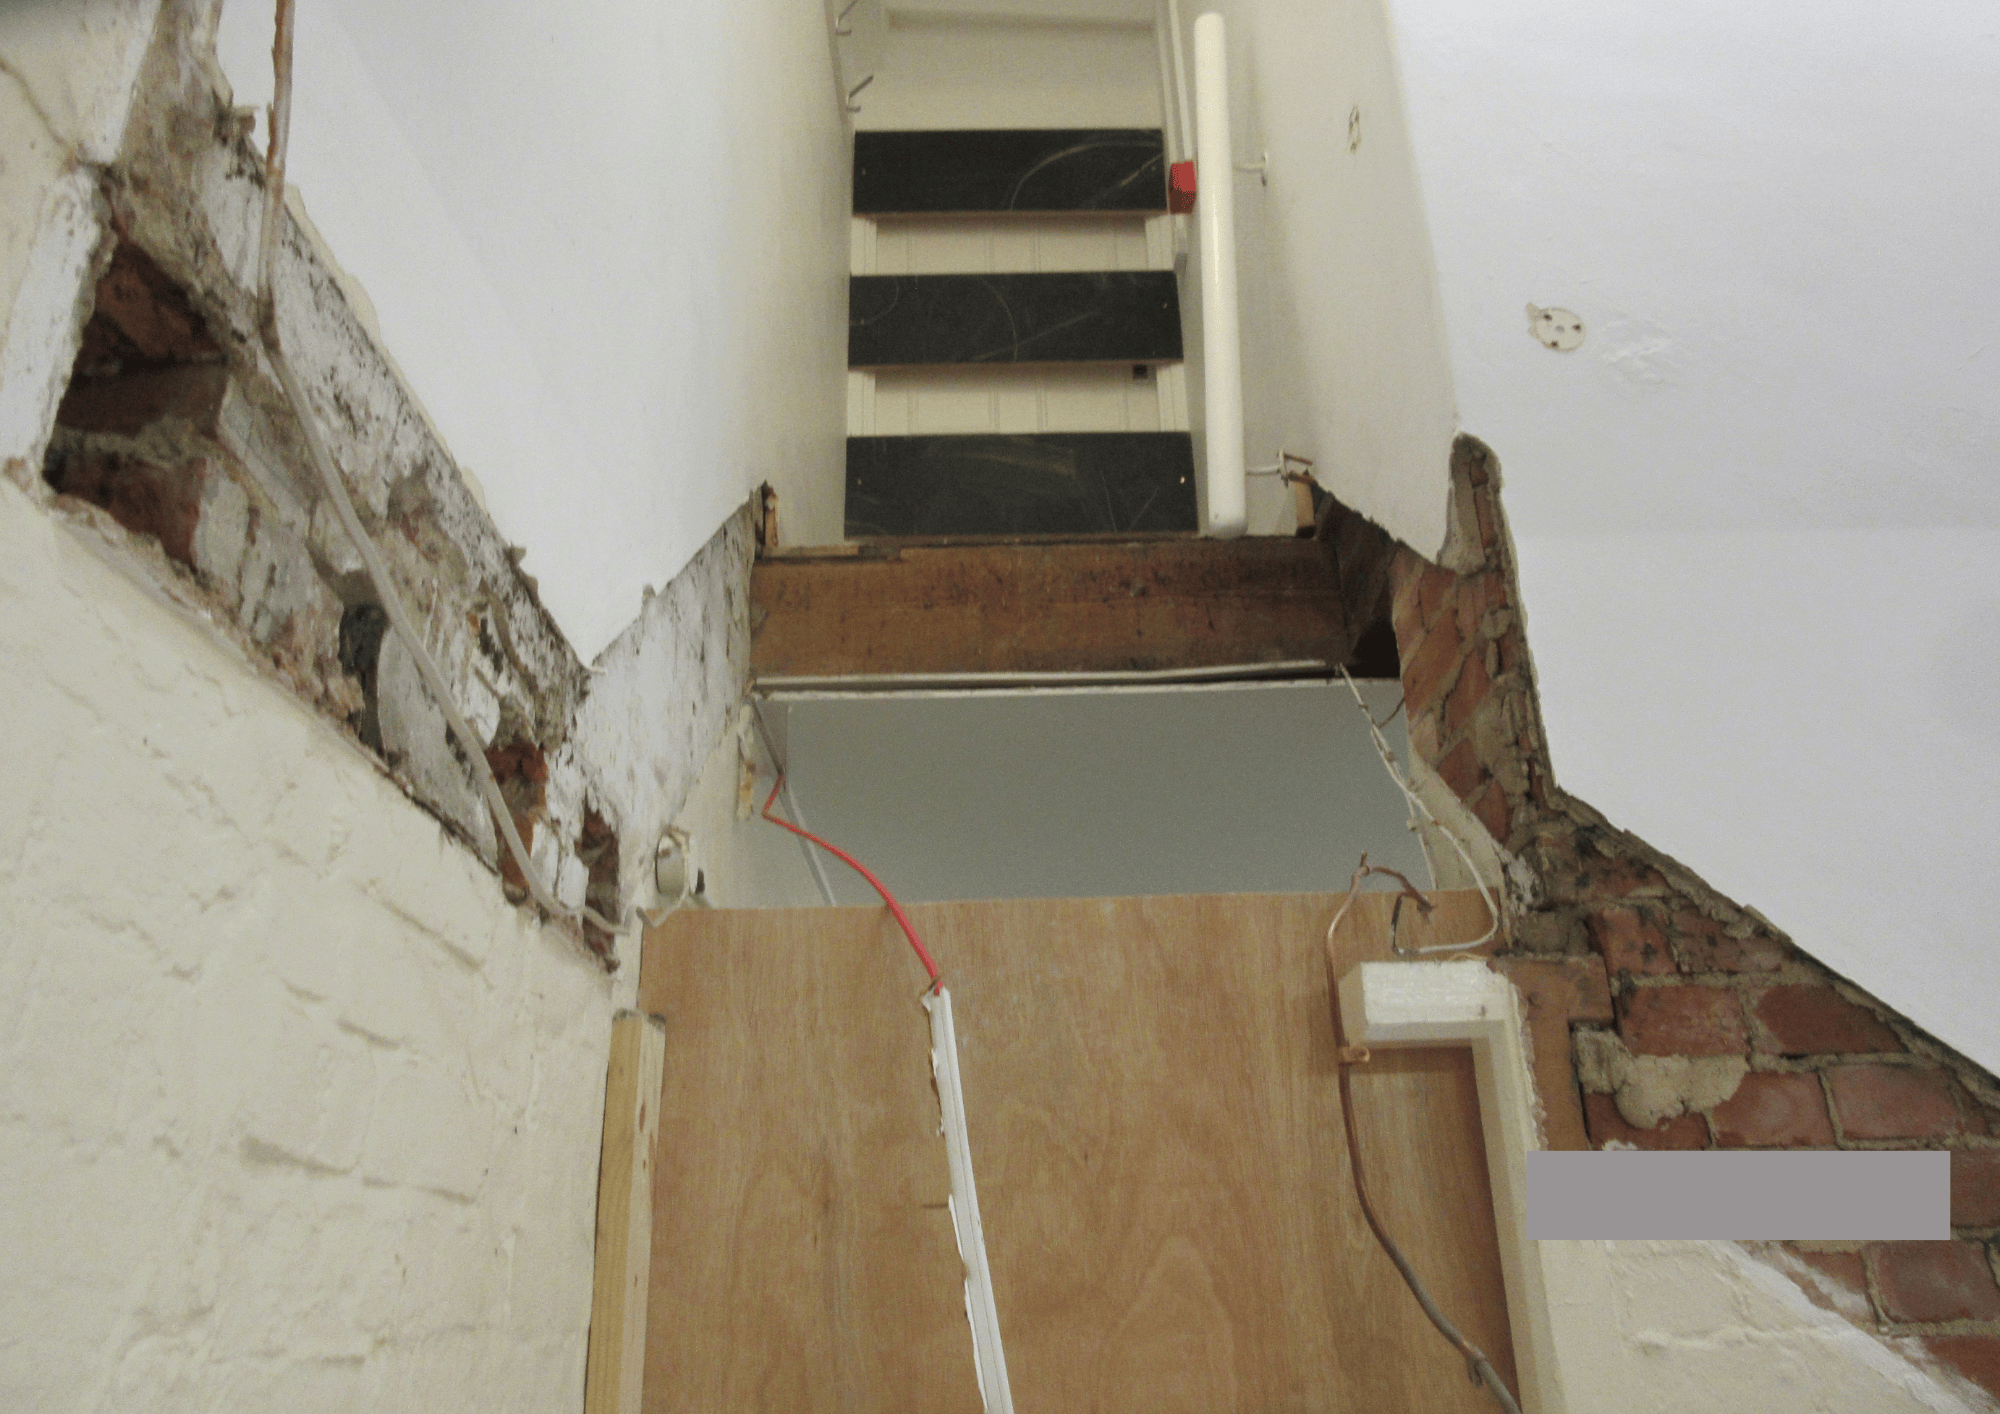
no record information

Starting with the Facts

That’s why we always start by investigating what’s already there. If the record information is complete and up to date, we can design with confidence. But if the information isn’t available, or if it’s clearly incomplete we’ll suggest doing some intrusive investigations:

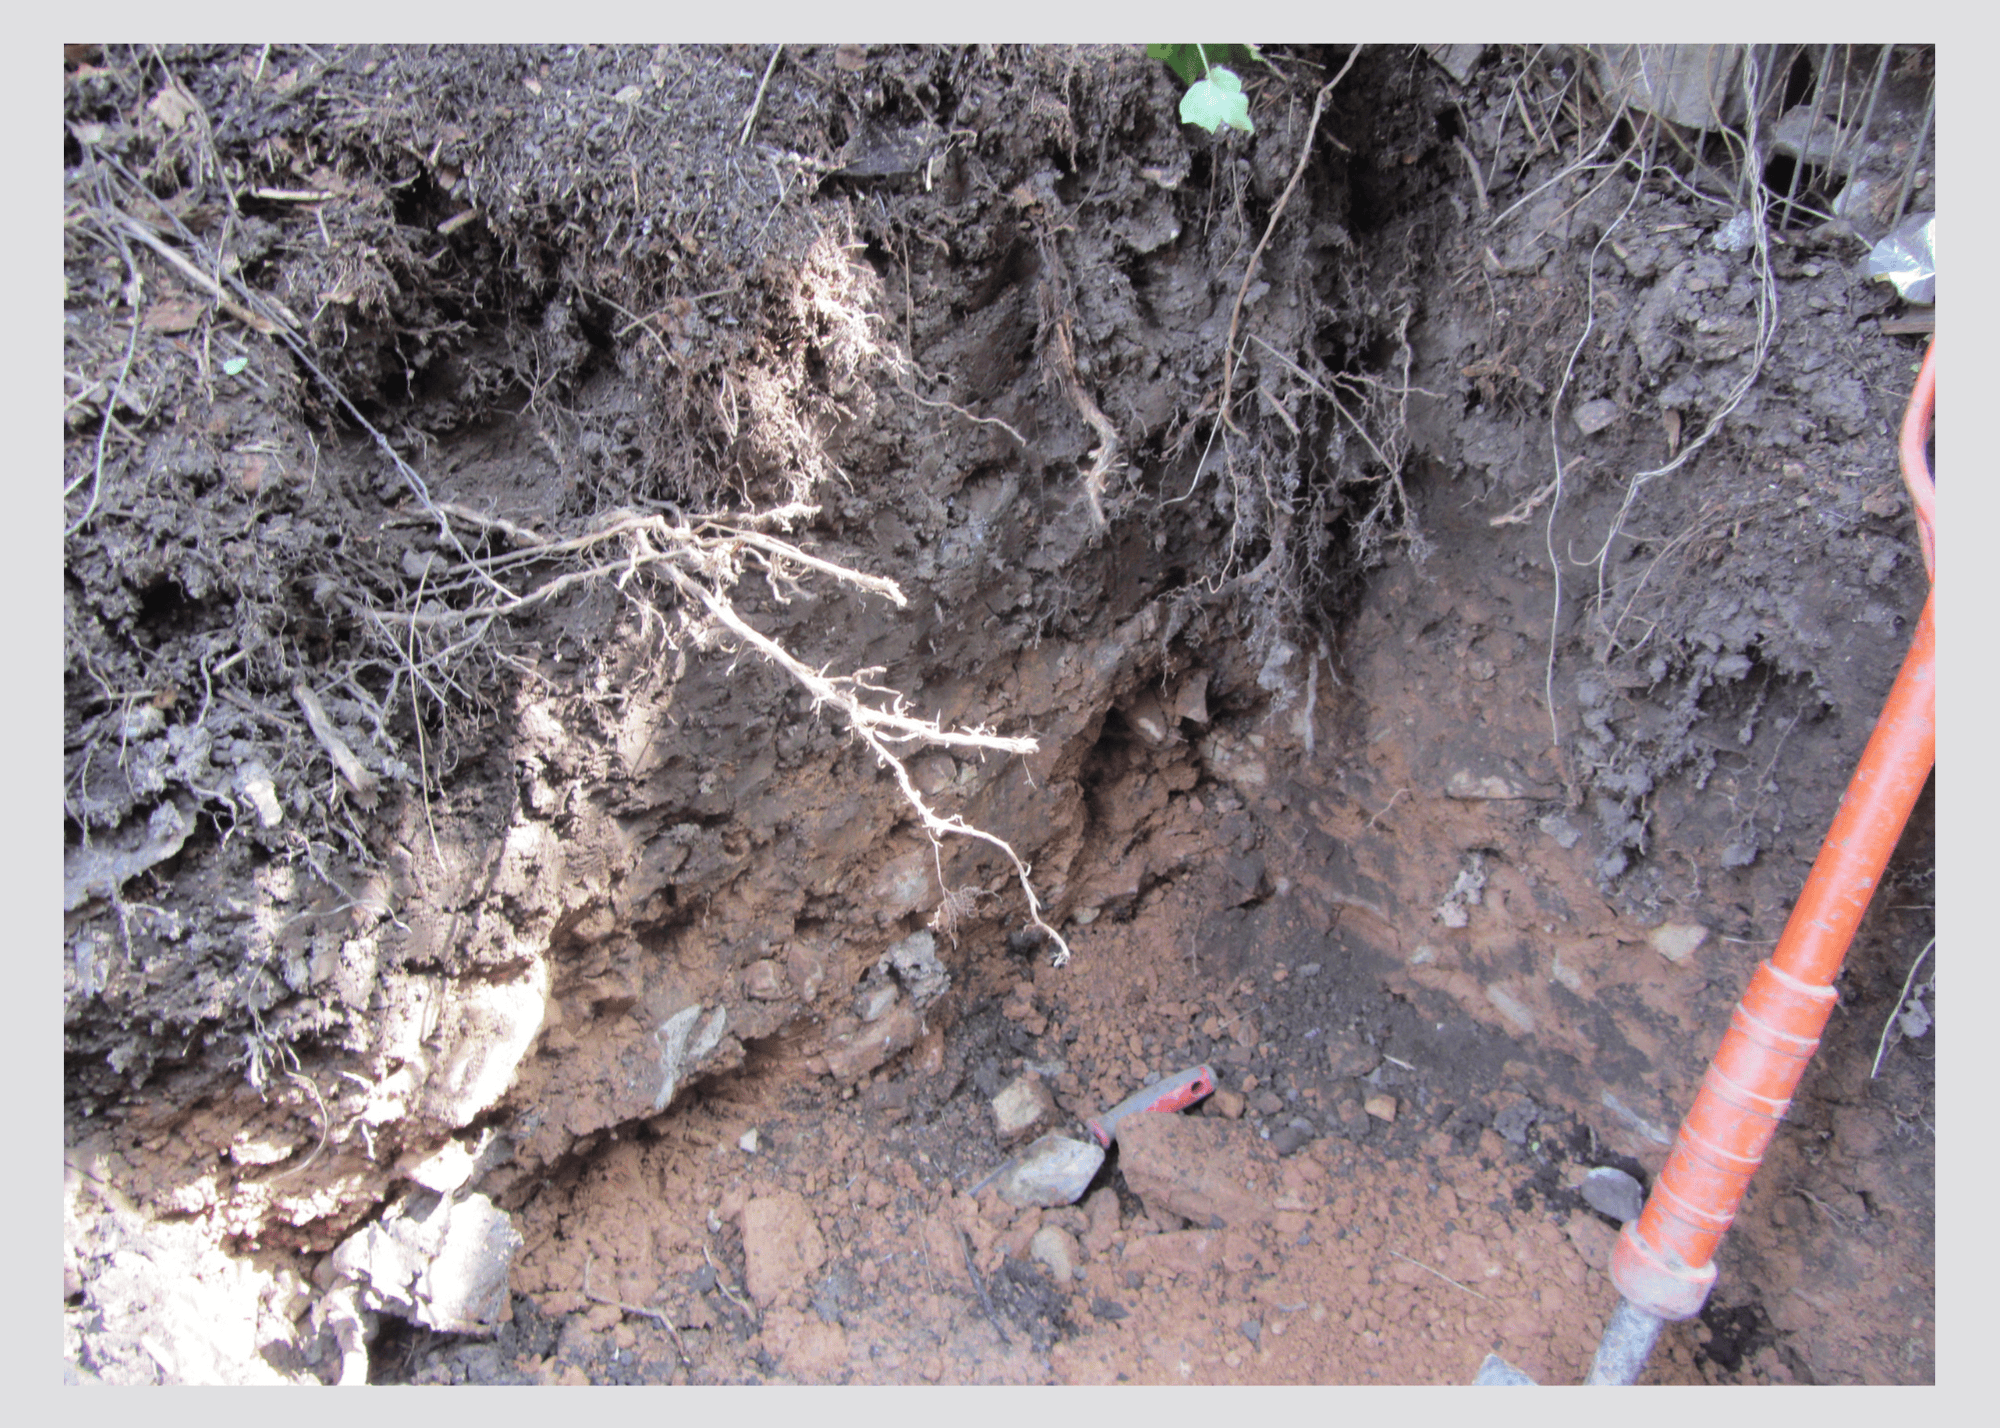
  • Opening up walls to check if there’s hidden steelwork
  • Drilling through floors to confirm slab thickness
  • Digging around foundations to see what’s really supporting the building

These investigations aren’t cheap, but they’re a lot cheaper than dealing with surprises halfway through construction.


Managing Risk

Some clients are understandably reluctant to pay for these extra investigations. After all, no one likes the idea of extra work or added cost. But it all comes down to risk.

We can design based on assumptions if needed, but that approach can end up costing a lot more in the long run.

For example, one office conversion ran into huge costs when it turned out the lightweight concrete floors couldn’t support the HVAC system. In another case, a warehouse extension had to be underpinned mid-build when shallow foundations were discovered too late.

Honesty About Priorities

We always ask clients what matters most: is it time, money, or certainty? Because knowing that helps us tailor our approach and give best advice.

Some clients want to get on site as soon as possible and don’t mind taking a calculated risk. Others would rather pay for thorough investigations up front to avoid nasty surprises later.

Whatever the answer, it’s always about managing risk. The more we know about the building before work begins, the smoother the project will be and the better we can protect your budget, timeline, and reputation.


So before you build, let’s find out what’s really there. Because the better we understand your building’s story, the more efficient the design can be, there’ll be fewer surprises and the project will be more successful.

Scew Piles for Commercial Builds

In commercial construction, foundations can become a bottleneck, especially when you’re dealing with tight deadlines, poor ground, or restricted access.

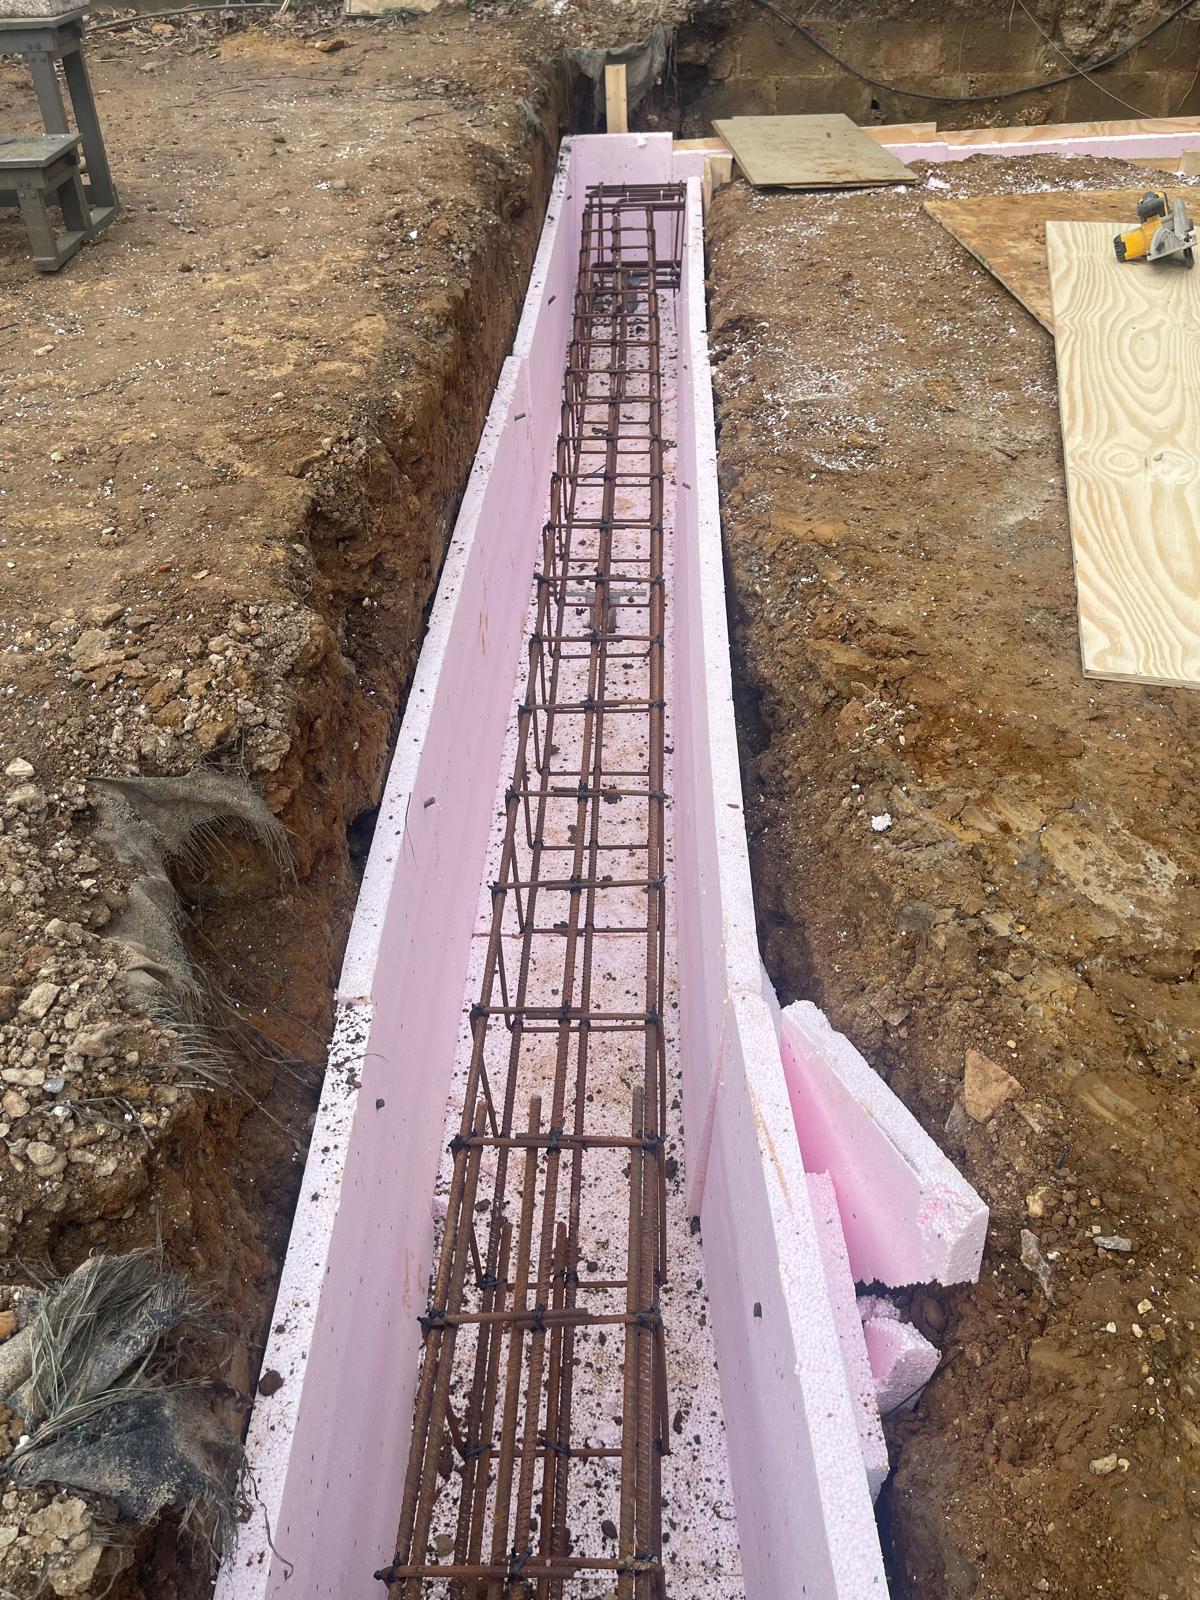
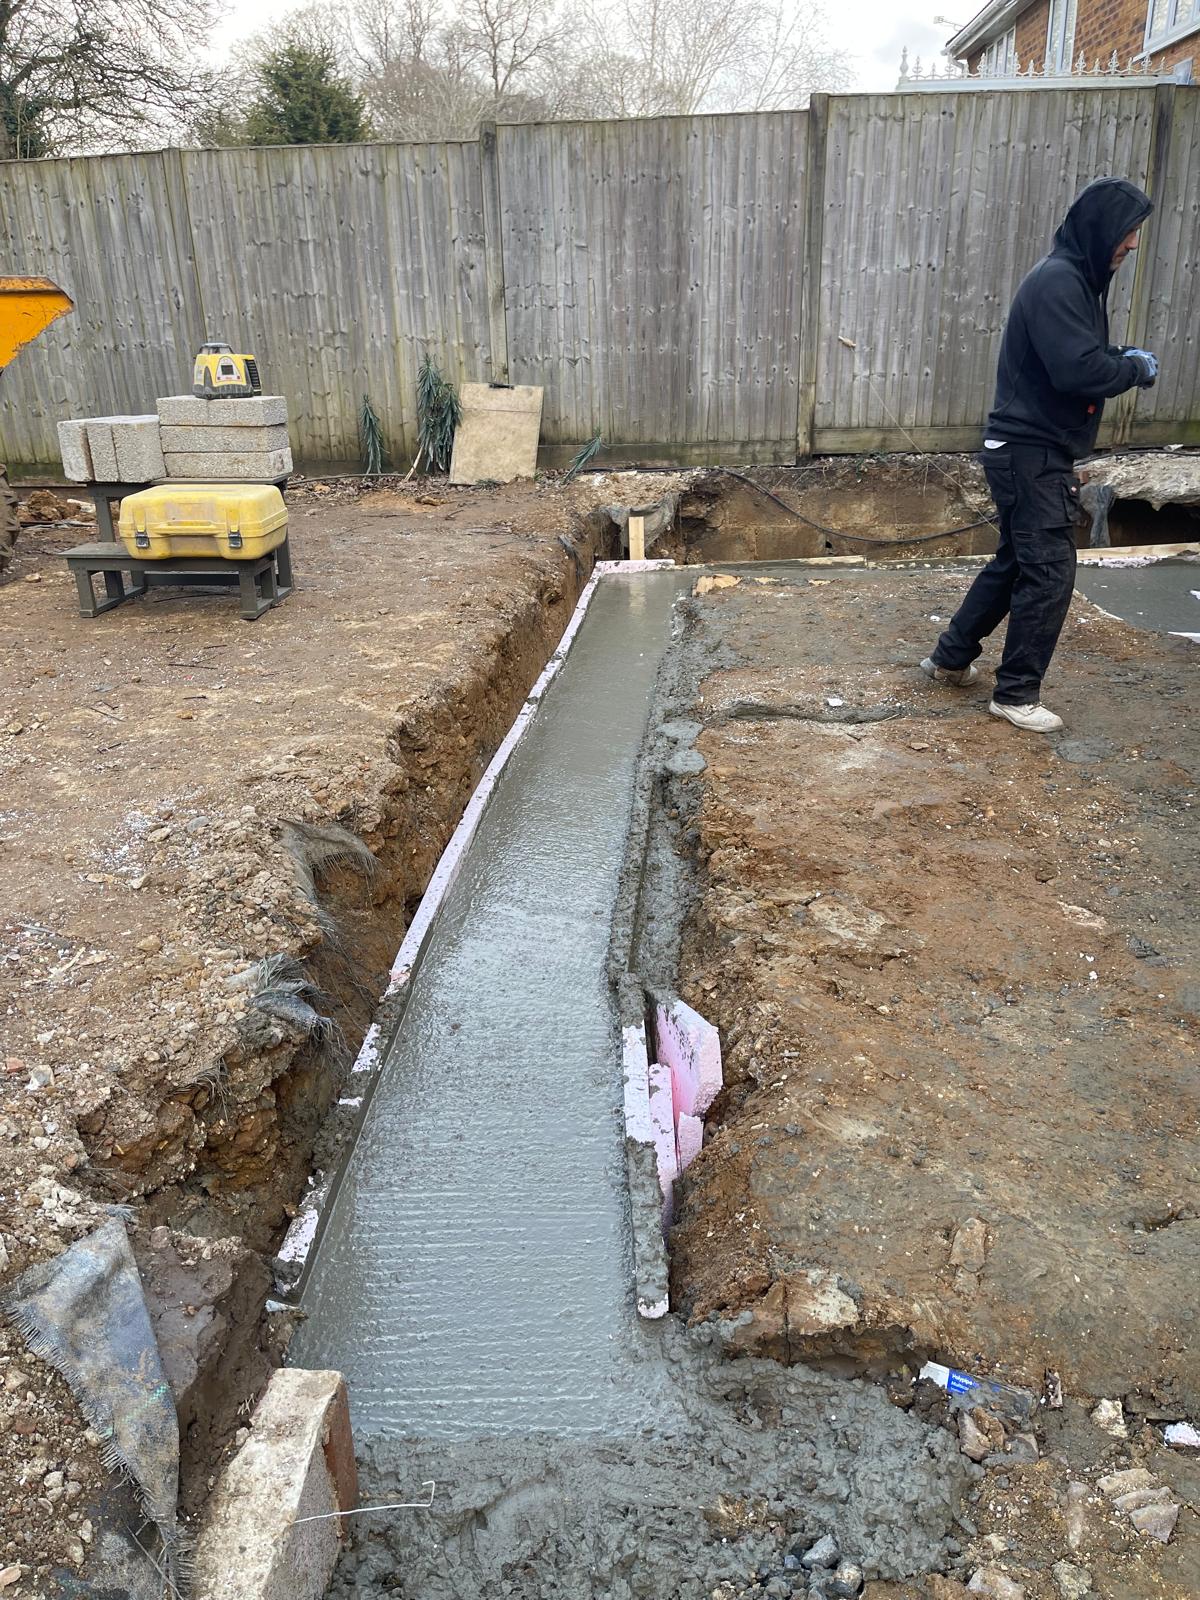
Traditional methods involving excavation and concrete can be slow, messy, and disruptive. But there’s a smarter alternative gaining traction across our industry: screw piles.

screw piles log cabin

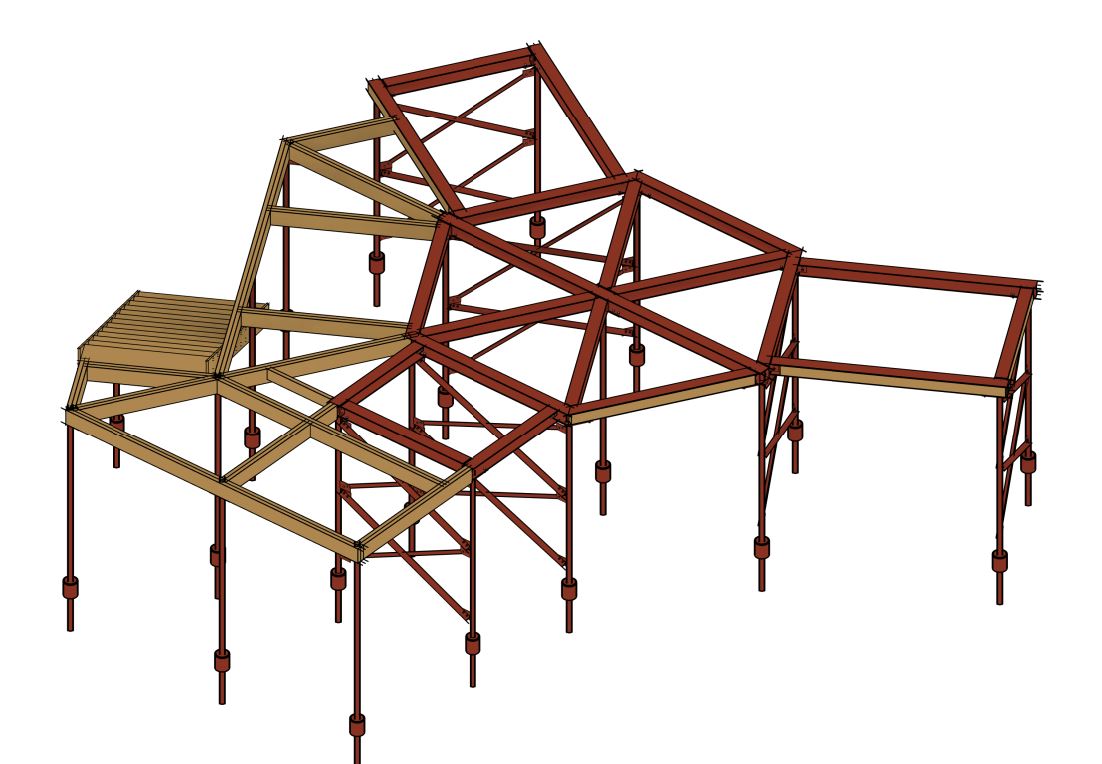
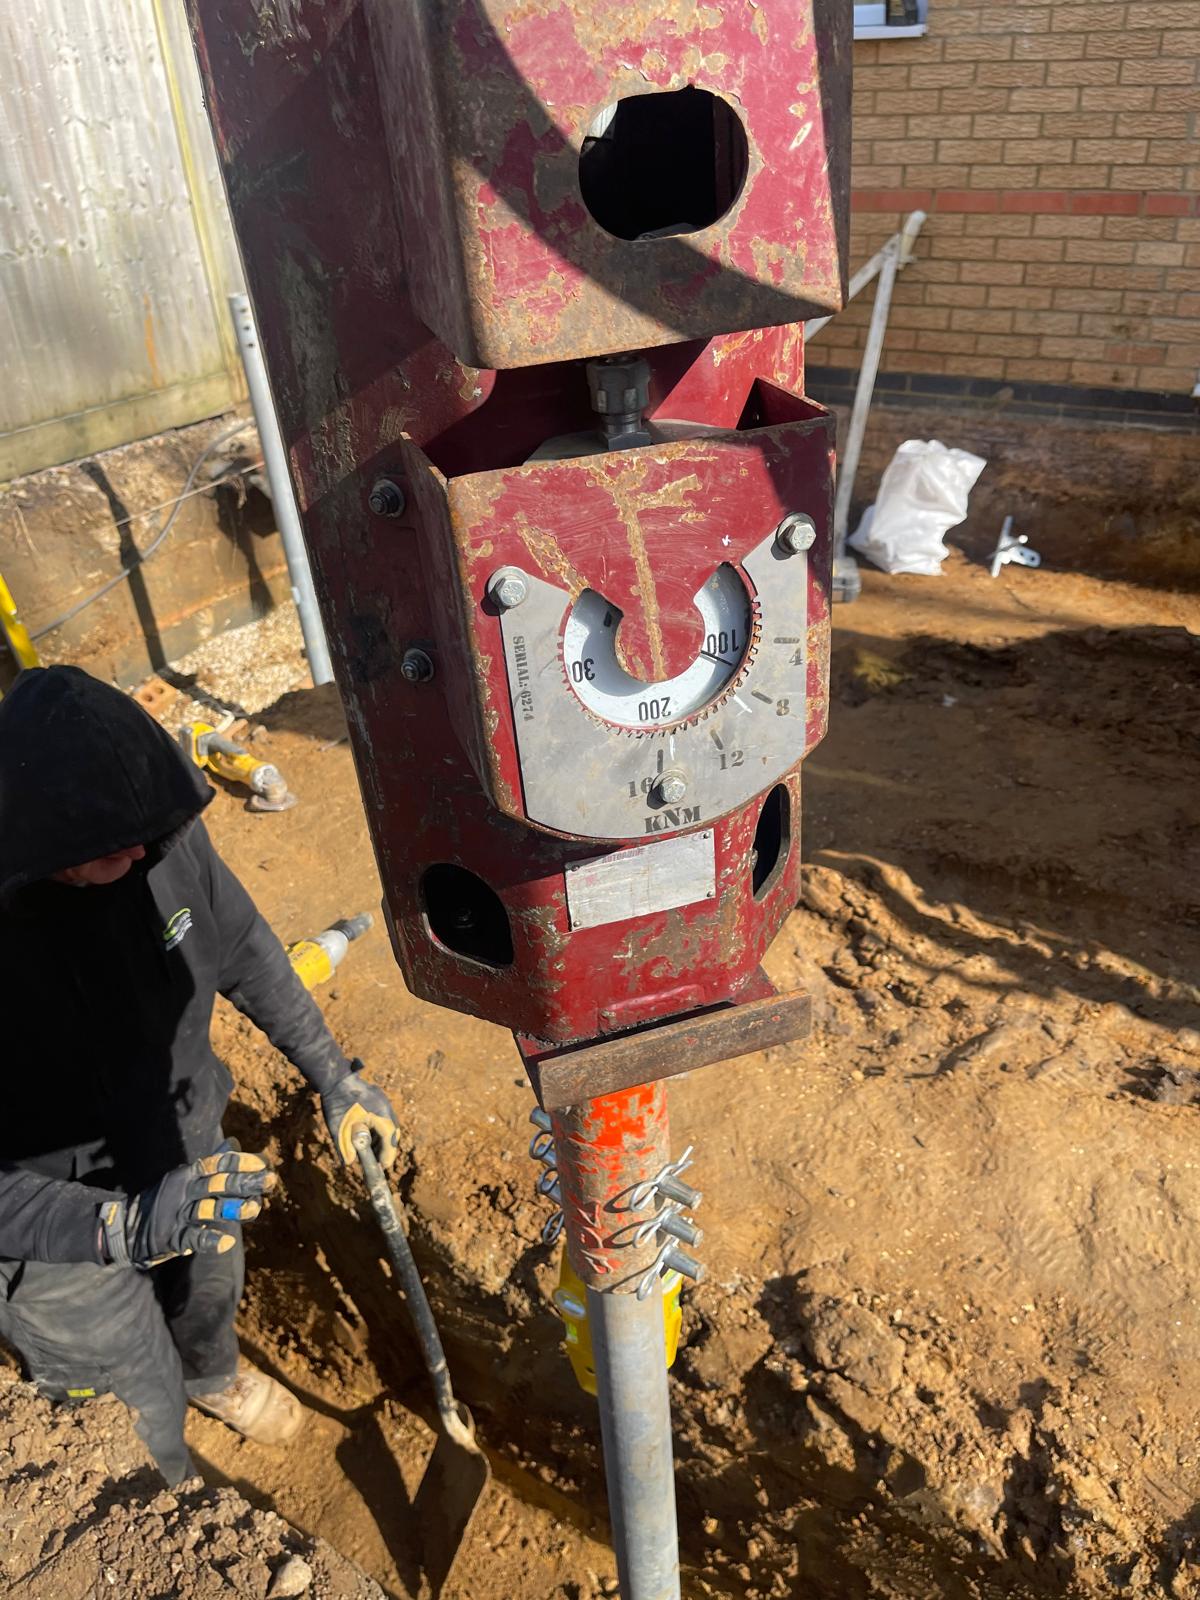
Screw piles are steel shafts with helical blades that are literally screwed into the ground. No excavation, no concrete, no curing time. For commercial clients, that means quicker programmes, cleaner sites, and fewer logistical issues.

screw pile design

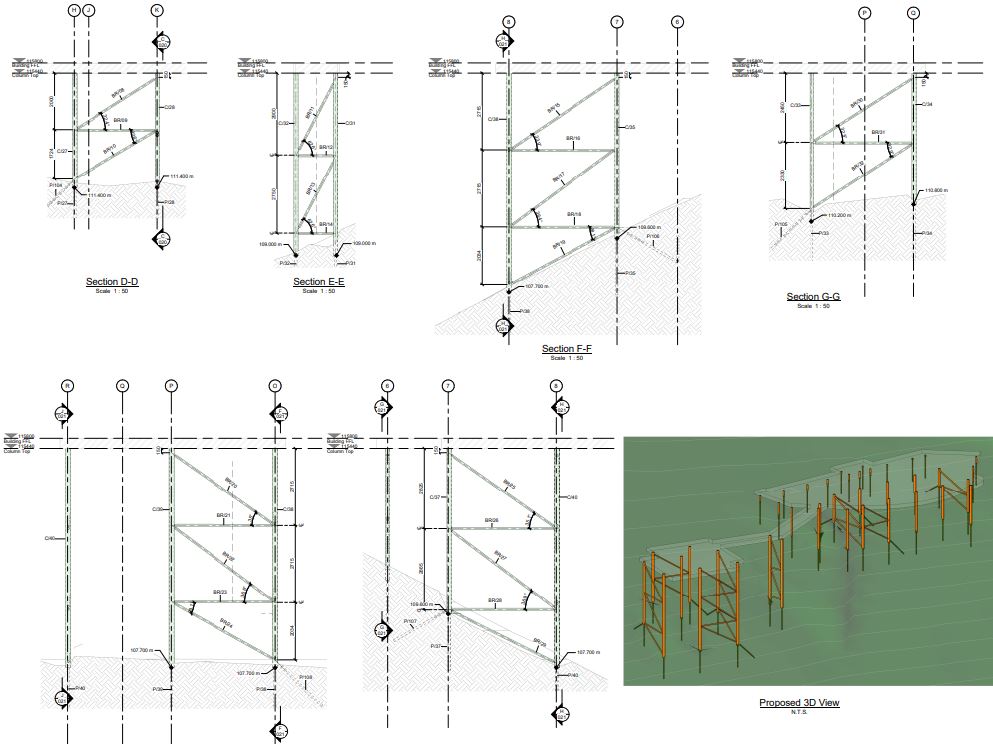
As structural engineers, we regularly recommend screw piles on sites where:

  • Access is limited – Ideal for tight city plots, rear extensions, or infill developments
  • Ground conditions are poor – Performs well on soft, made, or variable soils
  • The site is sloped – Eliminates the need for stepped trenches or complex formwork
  • Environmental sensitivity is a concern – Minimal disturbance near utilities or tree roots
  • Speed is critical – Rapid installation and instant load capacity keep programmes on track
  • Existing buildings are involved – Great for underpinning or strengthening foundations in retrofit projects


screw pile concrete

For developments, especially those in built-up or brownfield areas, screw piles offer a low-impact, high-efficiency solution. They reduce the risk of weather delays, cut out the need for wet trades, and help projects stay on budget and schedule.

Whether you’re planning a new-build, extension, or remedial works, screw piles provide a more predictable and scalable foundation method that aligns with the fast pace of commercial construction.


If your project involves difficult ground, limited access, or a compressed timeline, it’s time to rethink traditional foundations. Screw piles aren’t just an alternative, they’re often the commercial edge you’ve been looking for.

When a property owner notices cracks in their walls or feels their foundation shifting, the worry is real.

The uncertainty can keep them up at night, wondering if their property is safe.

As structural engineers, we design the underpinning solutions that bring peace of mind. We don’t just solve the problem, we ensure property owner can trust that their foundation is solid, their home is secure, and their investment is protected.

If you or your clients are dealing with foundation movement or need reassurance before making changes to the structure, we’re here to help. We’ll work with you to design a solution that supports the stability of the home for years to come and ensures the property owner can rest easy.

Underpinning – Stabilising Foundations

Underpinning is one of the quieter but more crucial parts of structural engineering.

While it might not grab attention like larger projects, it plays a pivotal role in stabilising foundations and preventing further damage.

Property owner are often relieved when they learn that a solution exists and that it’s been carefully designed by experts.

Lasting Stability

We tailor each underpinning solution to the specific needs of the property, taking into account the building’s history, the type of foundation, and the ground conditions. Whether it’s traditional mass concrete or more innovative screw piling, the goal is always the same: to ensure lasting stability.

For property owners, the reward is knowing that their home is safe and sound, no matter what the ground beneath it is doing. For us, the reward is seeing that relief when the job is done and knowing we’ve made a real difference in someone’s life.

When you face the possibility of underpinning, it’s easy to feel uncertain and anxious about the process. But with our expert design solutions, we take away the guesswork and make the process clear, efficient, and reliable. No surprises. Just a well-designed solution that lasts.


If you or your clients are dealing with foundation movement or need reassurance before making changes to the structure, we’re here to help. We’ll work with you to design a solution that supports the stability of the home for years to come and ensures the property owner can rest easy.

An Inspiring Evening with the IStructE President

Last night I had the privilege of meeting the President of the Institution of Structural Engineers (IStructE) at an event hosted by the IStructE Thames Valley region.

It was a fantastic opportunity to hear directly from Mohamad Khodr Al-Dah, the 104th President of the IStructE, who shared his inspiring vision for the future of the profession.

Mohamad’s global experience was clear throughout his presentation. From his early days at Arup UK to his leadership role in Dubai’s Real Estate Regulatory Agency. He spoke passionately about the importance of adaptive reuse and retrofitting, drawing on landmark projects like Unilever House and the award-winning Expo 2020 Dubai Sunshades. His emphasis on collaboration between engineers and architects resonated strongly with the audience.

Following the President’s address and Q&A, we enjoyed a thought-provoking CPD on Sustainable Structural Vibration Isolation led by Philip Mohan, AMIOA. The session explored innovative uses of natural materials like cork and rubber, offering practical and environmentally responsible alternatives to traditional elastomers.

With engaging discussion, valuable insights, and a welcoming atmosphere (not to mention a great buffet!), the evening was a brilliant reminder of the strength and forward-thinking spirit of the structural engineering community.

What if the biggest threat to your building isn’t what you can see, but what you can’t?

You walk through the property.

  • The walls are straight
  • No cracks
  • Floors feel solid

All looks well.

So you tick the mental box “Structure, fine.”

But here’s the uncomfortable truth …..

Many structural failures don’t begin with visible signs

Many structural failures don’t begin with visible signs. They start hidden, silently corroding, shifting, or degrading out of sight.

Take reinforced concrete for example.

Steel reinforcement can rust inside perfectly smooth concrete.

Once corrosion begins, it expands and cracks the surrounding material from within. By the time you see a hairline crack? Damage is already done.

Or consider buildings with RAAC panels. To the untrained eye, they often look like any other ceiling slab. But hidden deterioration in these materials has caused sudden collapses, even in seemingly “healthy” buildings.

unseen structural issues


And it’s not just the dramatic failures.

Minor structural issues can gradually compromise safety, reduce asset value, and trigger costly emergency repairs.


Routine Structural Maintenance Inspections

Routine structural maintenance inspections are like regular health check-ups for your building.

Done proactively, they;

  • Catch hidden issues early before they become expensive problems
  • Protect tenants and users by ensuring structural safety
  • Extend the building’s usable life and performance
  • Provide reassurance for insurers, stakeholders, and auditors

Just because there’s no obvious damage doesn’t mean all is well.

Book regular inspections with a Chartered Structural Engineer who understands not just buildings but the subtle clues that precede failure.

Think of it as preventative medicine for your most valuable asset.

In the world of structures, peace of mind doesn’t come from what’s visible, it comes from a thorough assessment by a trained eye that can spot the subtle, hidden clues others miss.

RAAC Doesn’t Mean Demolition!

For months, the headlines have said the same thing: “RAAC is Dangerous – Demolish Now”

Schools, offices, and public buildings have been shut down. Emergency funds are being thrown at rebuilds. Entire communities are being displaced. But here’s what’s not being said loudly enough:

RAAC Doesn’t Automatically Mean Demolition

RAAC Fix

RAAC Fix

There is another way – and we’ve already proven it.

Our team has engineered a robust, long-term RAAC repair solution using Carbon Fibre Reinforced Polymer (CFRP). It’s fast to install, structurally certified, and already successfully implemented on a live site – under critical infrastructure, no less.

The Result?

A building that had been propped up for three years – with limited access and severely reduced functionality – was made structurally sound.

No Relocation. No Disruption. No Huge Cost

Too often, RAAC fixes are dismissed as “temporary” or not worth the effort. But our CFRP method isn’t a patch. It’s a permanent reinforcement strategy that delivers the performance and reliability needed to bring buildings back to full use – safely and efficiently.

RAAC repair

Successful RAAC repair project Network Rail

As national leaders in RAAC investigations and remediation, this solution is:

  • Certified by structural specialists
  • Quick to install
  • Non-disruptive, even in occupied buildings
  • Cost-effective compared to rebuilds

The outcome?

Millions Saved. Buildings Retained. Downtime Avoided

So before another structure is condemned and communities displaced, ask:

Is Demolition Really The Only Option?

Or is it time to look again at the engineering?

Want to find out more? Check out our case study with Network Rail – click here


ISO 9001


Training the Next Generation – What’s The Plan?

Training the next generation of professionals whether in engineering, architecture, or construction is about more than completing a checklist or ticking off competencies.

In high-stakes industries like ours, success isn’t just about what you know it’s about how you apply that knowledge under real-world conditions. That’s especially true for structural engineers, where the consequences of poor judgement can be expensive, dangerous, or both.

It’s Not Just About Skills, It’s About Environment

Young engineers don’t just need tutorials and task lists.

They need to be immersed in an environment where they can see real decisions being made, understand the trade-offs involved, and learn how theoretical ideals play out on active sites.

This kind of learning doesn’t happen through check-ins or Teams calls.

It happens in the flow of the work through shared sketches, overheard conversations, and collaborative problem-solving 

Running structural analysis software is important.alongside experienced professionals.

Engineering Isn’t Just Technical. It’s Situational

But so is knowing:

  • When a design is over- or under-engineered
  • How to balance safety, cost, and programme
  • When (and how) to push back on unrealistic proposals
  • How to clearly explain structural risks to architects or clients

These aren’t things you learn in isolation.

They’re picked up by being in the room, listening, asking, and absorbing.

Why It Matters More Than Ever

Today’s engineers face increasing complexity climate pressures, legacy buildings, tighter budgets, faster programmes.

To prepare them properly, we need to create learning environments that are active, informal, and embedded in the work not siloed away in training manuals or periodic reviews.

We don’t just want engineers who are qualified.

We want them to be confident, competent, and trusted.

Finding the Balance: Office vs Remote Work

We believe in flexibility but not at the expense of development.

That’s why we work three days in the office and an optional two from home. It gives our team the best of both worlds

  • focused time for deep work, and
  • in-person collaboration that’s essential for learning.

The informal moments questions asked across the desk, solutions sketched on the spot just don’t happen the same way on Teams.

For junior engineers especially, this balance matters.

It ensures they’re surrounded by experience while still enjoying autonomy and flexibility.


How are you developing your junior engineers? Do you work hybrid? What have you found that works for you and your teams?

Let me know in the comments.