Celebrating Special Moments in Our Team

At Michael Aubrey, we love celebrating not just the work we do, but the people who make it all happen. This month, we’re delighted to share two pieces of happy news from within our team.

First up, Josh, one of our talented Structural Engineers, has celebrated a milestone birthday, the big 3–0!

Josh is known for his steady approach, practical problem-solving, and willingness to get stuck into whatever a project needs. We’re thrilled to mark this special birthday with him and look forward to many more years of engineering brilliance!

And in equally joyful news, Hannah from our Architects team has recently got engaged!

Her creativity, attention to detail, and positive energy shine through in every project she works on, and we couldn’t be happier for her.

We wish her and her fiancé Cole all the happiness as they begin planning their future together.

These moments remind us that behind every drawing, calculation, and site visit are real people with lives worth celebrating.

Congratulations to Josh and Hannah, here’s to many more happy occasions across the team.


Link Visiting Christmas Appeal

At Michael Aubrey Barrow we’ve always believed in the power of community and in the difference that simple acts of kindness can make.

This year, we’re proud to support Link Visiting and their annual Christmas Appeal, a campaign that brings comfort and companionship to people who may otherwise spend the festive season alone.

Instead of sending our usual Christmas cards and corporate gifts, we’re choosing to give back in a way that directly supports those who need connection the most.

Proud Sponsors of This Year’s Festive Paint & Sip Night

We were delighted to sponsor Link Visiting’s Christmas Paint & Sip Night – a creative, uplifting evening filled with laughter, learning and connection.

Guided by experienced local artists from R Young art gallery guests painted a beautiful winter sky using acrylics (no experience required!), all while raising much-needed funds for Link’s ongoing work.


About Link Visiting

Link Visiting is a local non-profit organisation dedicated to tackling loneliness and social isolation across Wokingham Borough.

Their mission is simple but profound: to create meaningful, lasting connections by pairing volunteers with individuals who would benefit from friendship and company.

Through regular visits, phone calls, group activities and seasonal events, Link Visiting helps improve wellbeing, boost confidence, and bring genuine joy to people who might otherwise feel overlooked or isolated.

Why the Christmas Appeal Matters

For many of us, Christmas is a time for family, warmth and celebration. But for people without close friends or relatives, it can be the loneliest day of the year, a time when isolation, loss and grief feel even heavier.

For the 14th year running, Link Visiting is working to change that.

Their Christmas Appeal ensures that older people across our community receive:

  • A friendly chat and companionship

  • A delicious Christmas meal

  • A thoughtful gift of treats

  • Access to festive activities and events

These small moments of connection create something incredibly meaningful: the feeling of being remembered, valued and included.

How Donations Make a Difference

Funding is urgently needed to run Link’s full programme of festive events and to ensure every Link Friend receives a gift sometimes the only one they will receive all year.

Here’s what your support can provide:

  • £5 – A thoughtful Christmas gift delivered to a Link Friend

  • £15 – A place at a Christmas activity, bringing fun and friendship

  • £35 – A Christmas lunch and a gift for someone spending the day alone

For over 25 years, The Link Visiting Scheme has been a lifeline for older people across Wokingham Borough.

Through thousands of hours of conversation, shared laughter and genuine companionship, they’ve helped transform lives and strengthen our community.

If you would like to make a donation, please click here.

link christmas appeal

This year’s Structural Awards from The Institution of Structural Engineers (IStructE) once again brought together the brightest and most visionary structural engineering projects from around the globe – and John Staves, our Managing Director was delighted to attend in his role as Chair of IStructE Limited.

A spotlight on excellence

The 2025 shortlist encompasses 34 extraordinary projects, spanning continents and disciplines. From art-installations crafted in bamboo and paper-tube to major transport hubs, to remediation of ageing infrastructure, what stands out is how structural engineering is embracing a broader purpose: sustainability, social value, and innovation.

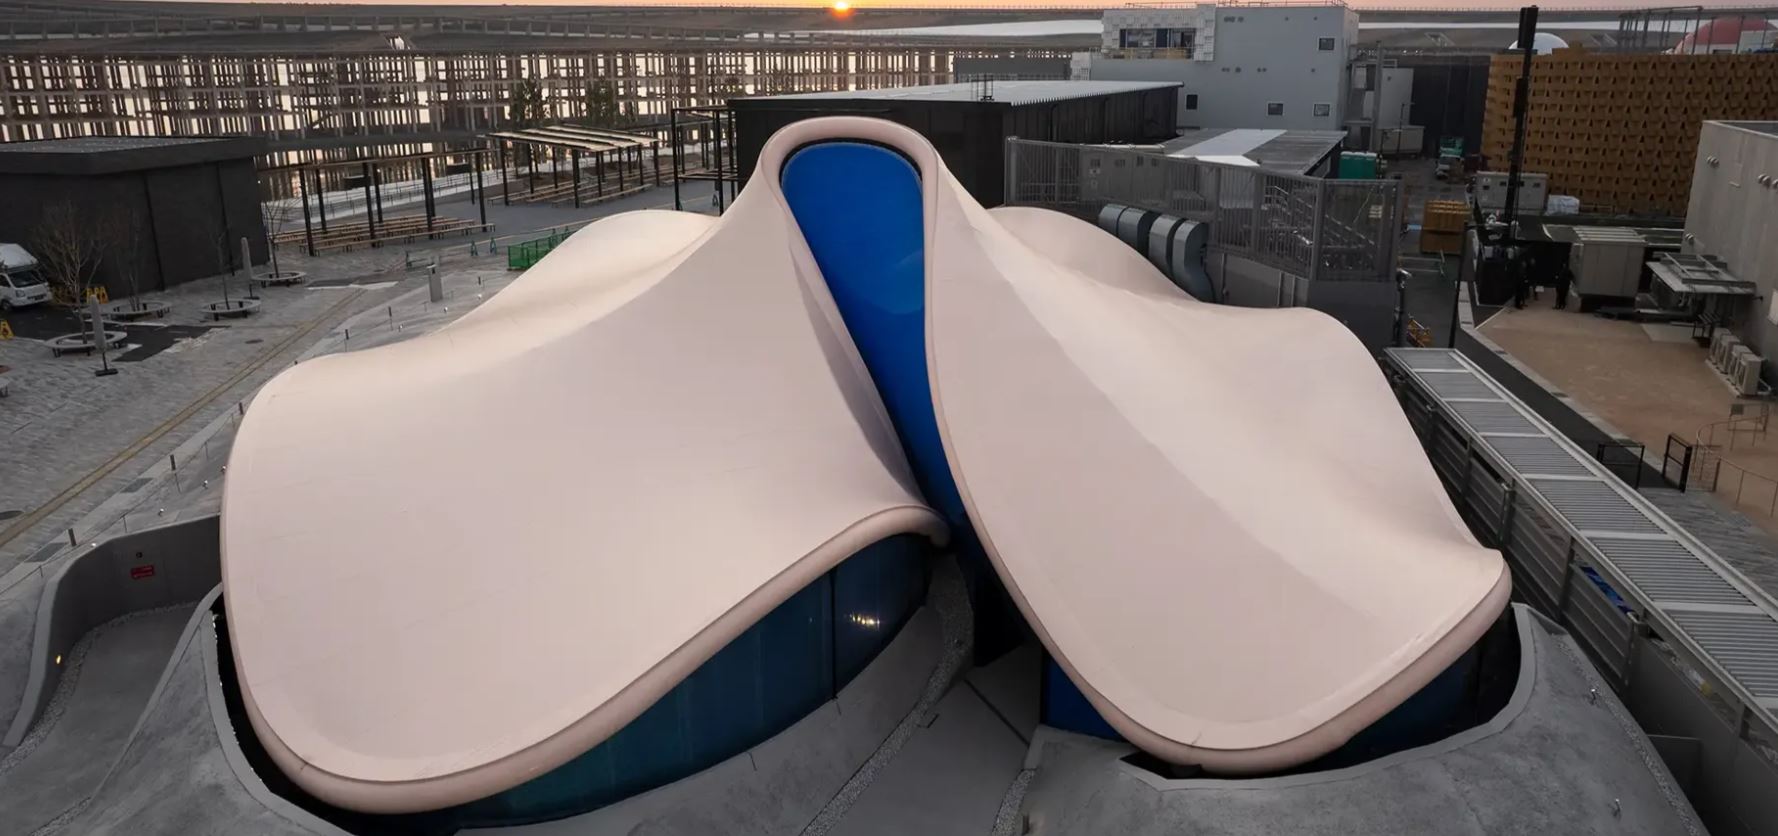
dynamic equilibrium of life

Dynamic Equilibrium of Life (Osaka, Japan) is part of the “Arts Structures” category, and specifically uses laminated bamboo and paper-tube construction

What the judging emphasised

Entries were evaluated against four core criteria:

  • Planet – environmental impact

  • People – social value

  • Process – technical innovation

  • Profession – how the project advances our discipline

This reflects a shift in our profession: engineering isn’t just about making things stand, but about making things better.

Projects such as the RAAC remediation of a hospital in Yorkshire, and the advanced carbon-fibre-hanger bridge in Germany, are examples of engineers stepping into new territory.

Why it matters

For us working in structural engineering (and especially my own business in existing building investigations, remediation and innovation), the Structural Awards provide a powerful reminder:

  • That client value increasingly means sustainability and reuse.

  • That technical ingenuity (e.g., new materials, carbon reduction) can differentiate our work.

  • That the profession’s role is evolving – engineers are not just “behind the scenes”, they are shaping how buildings and infrastructure respond to today’s climate, safety and social challenges.

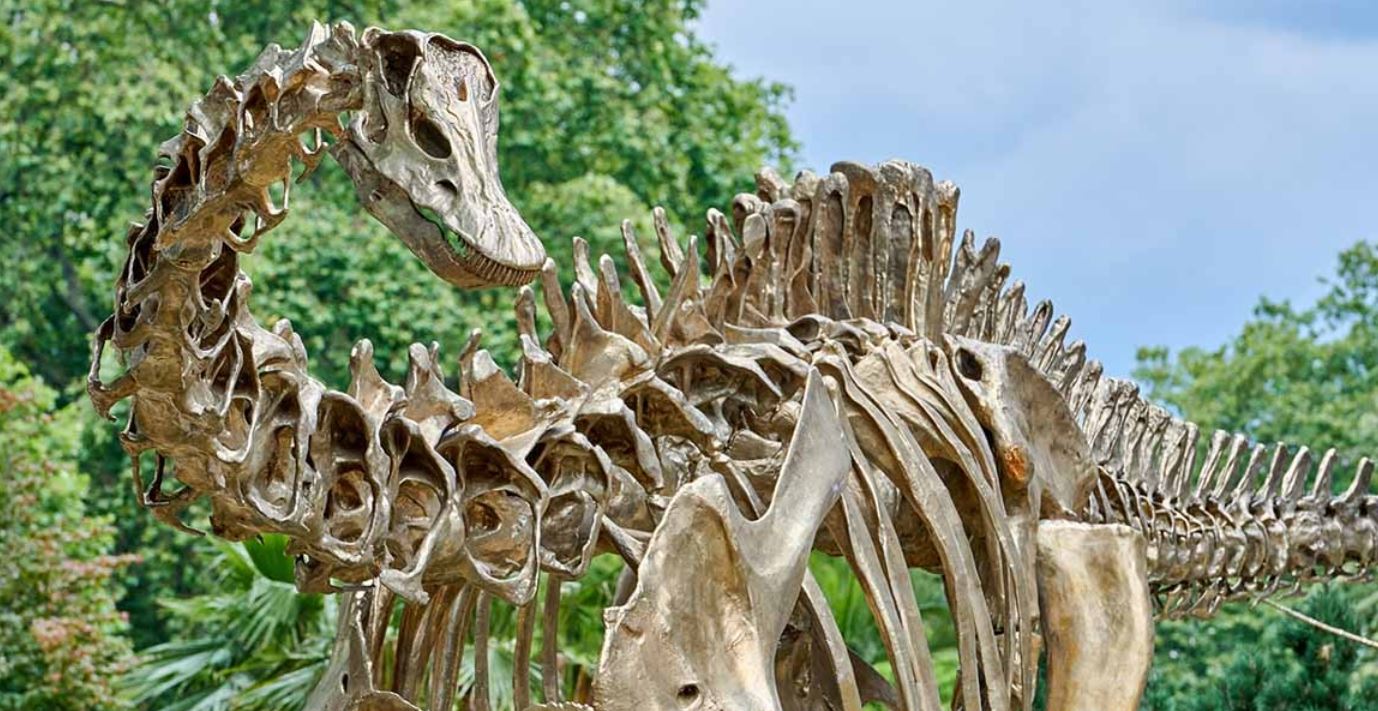
Fern

Fern has no supports beneath its cantilevered neck or tail, which is a first for a dinosaur display.

Reflections from John Staves

Attending this year as Chair of IStructE Limited gave me an opportunity to connect with companies pushing boundaries, but it also reaffirmed what we at Michael Aubrey Structural Engineers value:

  • clarity of purpose
  • practical innovation, and
  • communication.

As engineers we often talk about structural integrity and load paths; these projects remind us we also need integrity in our environmental and social impact, and clear communication with clients and stakeholders.

More than anything, the event was a reminder that our profession can’t stand still. Clients expect us to keep moving forward, the environment leaves us no choice, and the industry is stronger when we continue to adapt and improve.

It was a really enjoyable evening!

Have you ever passed by someone on the street without realising they quietly changed the world?

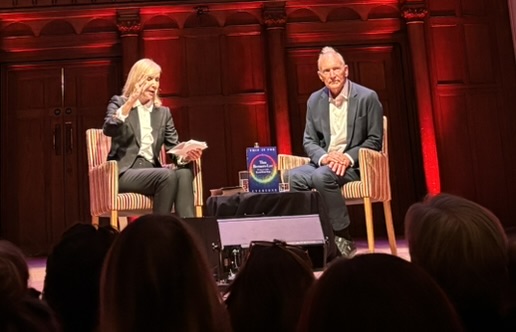
This week, we had the chance to spend an evening with just such a person. You might not recognise his face, but his invention touches your life every single day.

I’m talking about Sir Tim Berners-Lee, the man who created the World Wide Web!

It felt surreal listening to him talk so modestly about something that has completely transformed how we live, work, and connect. What struck me most wasn’t the technology itself, but his vision of a web built for openness and collaboration and how the World Wide Web is intangible.

sir tim

You can’t touch it, but you experience it every day. It began as a conceptual design, a framework of ideas that became a lived reality for billions of people.

In structural engineering, we also start with the intangible.

Before steel, concrete or timber are ever put in place, there’s a concept: lines on paper, models on screen, ideas of how people will move through and experience a space. Like the web, those designs only become powerful once they shape human experience.

Hearing Sir Tim reminded me that the greatest innovations aren’t always about what you can touch they’re about the concepts that change how people live, connect, and grow.

For engineers, it’s a call to design not just for stability, but for the experiences and futures our structures will enable.

It left me reflecting: Are we giving enough weight to the intangible concepts in our work the vision and experience before they become physical reality?


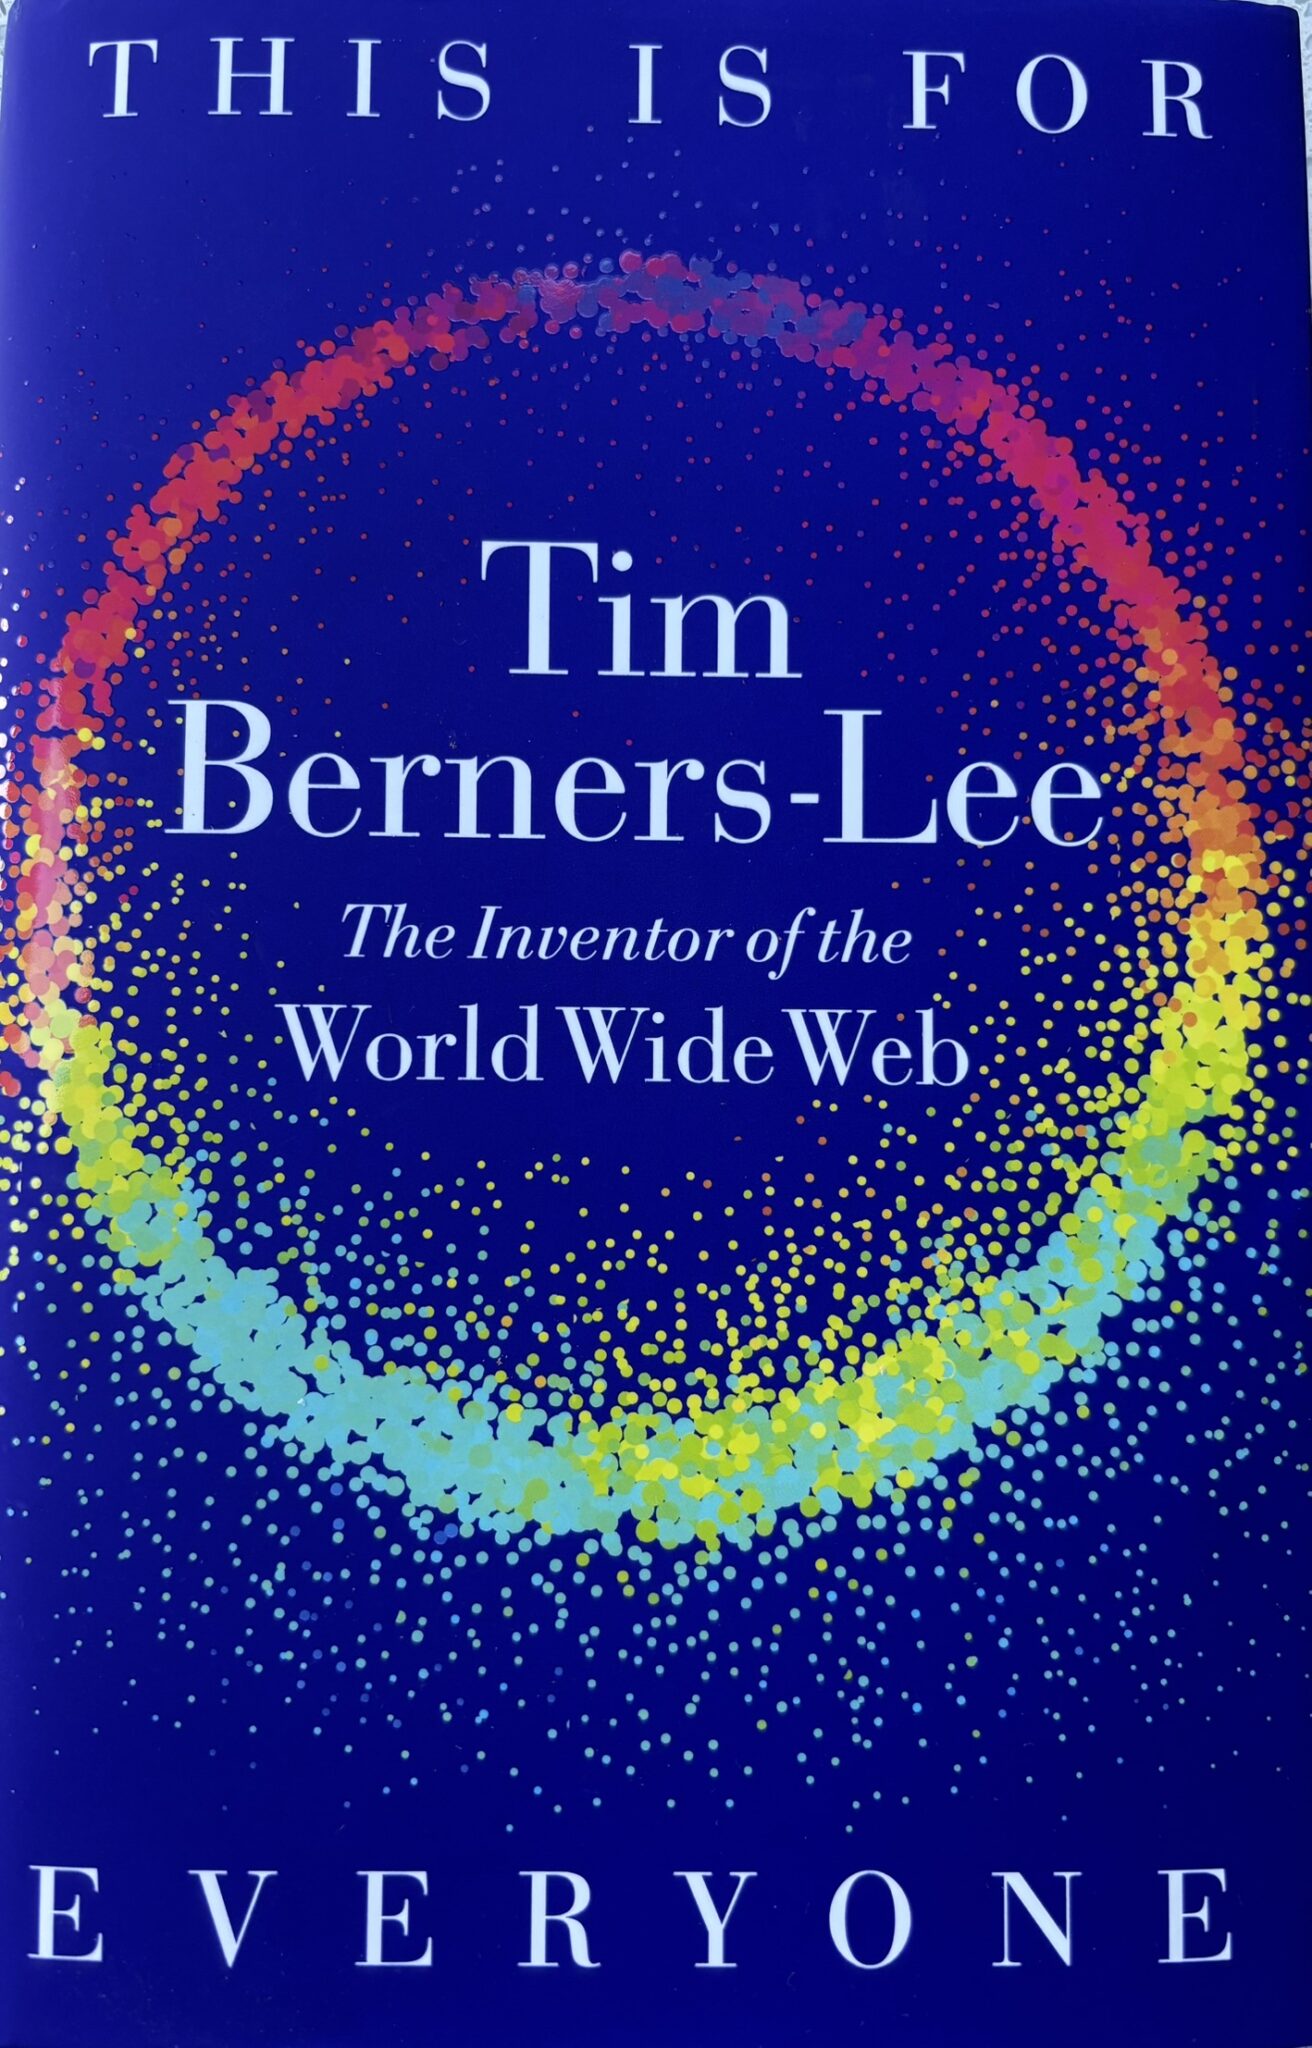
And if you’re curious, I’d recommend picking up his book, I think it’ll be a fascinating read.

A recent post on LinkedIn suggested that contractors should use their “common sense” and just get on with it, rather than referring back to the structural engineer when something on site doesn’t match the drawings.

On the surface, it sounds practical. After all, contractors are on site every day, they know the building, and they understand how things fit together in reality. But there’s a problem with that line of thinking: common sense can’t calculate load paths.

The reality behind the drawings

As structural engineers, every design we produce is based on assumptions.

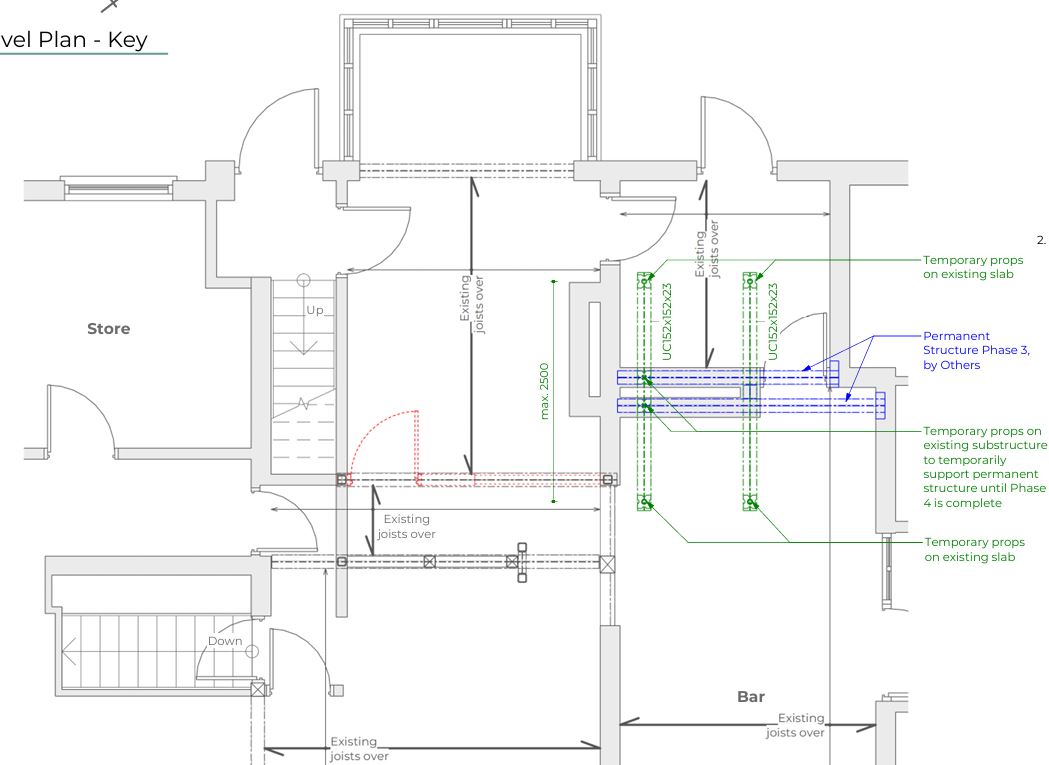
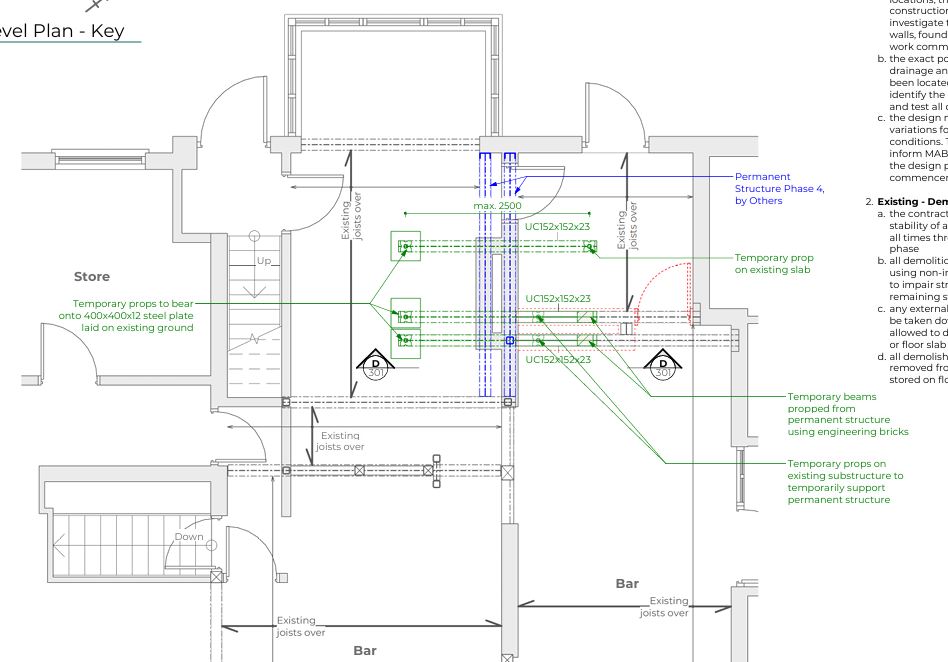
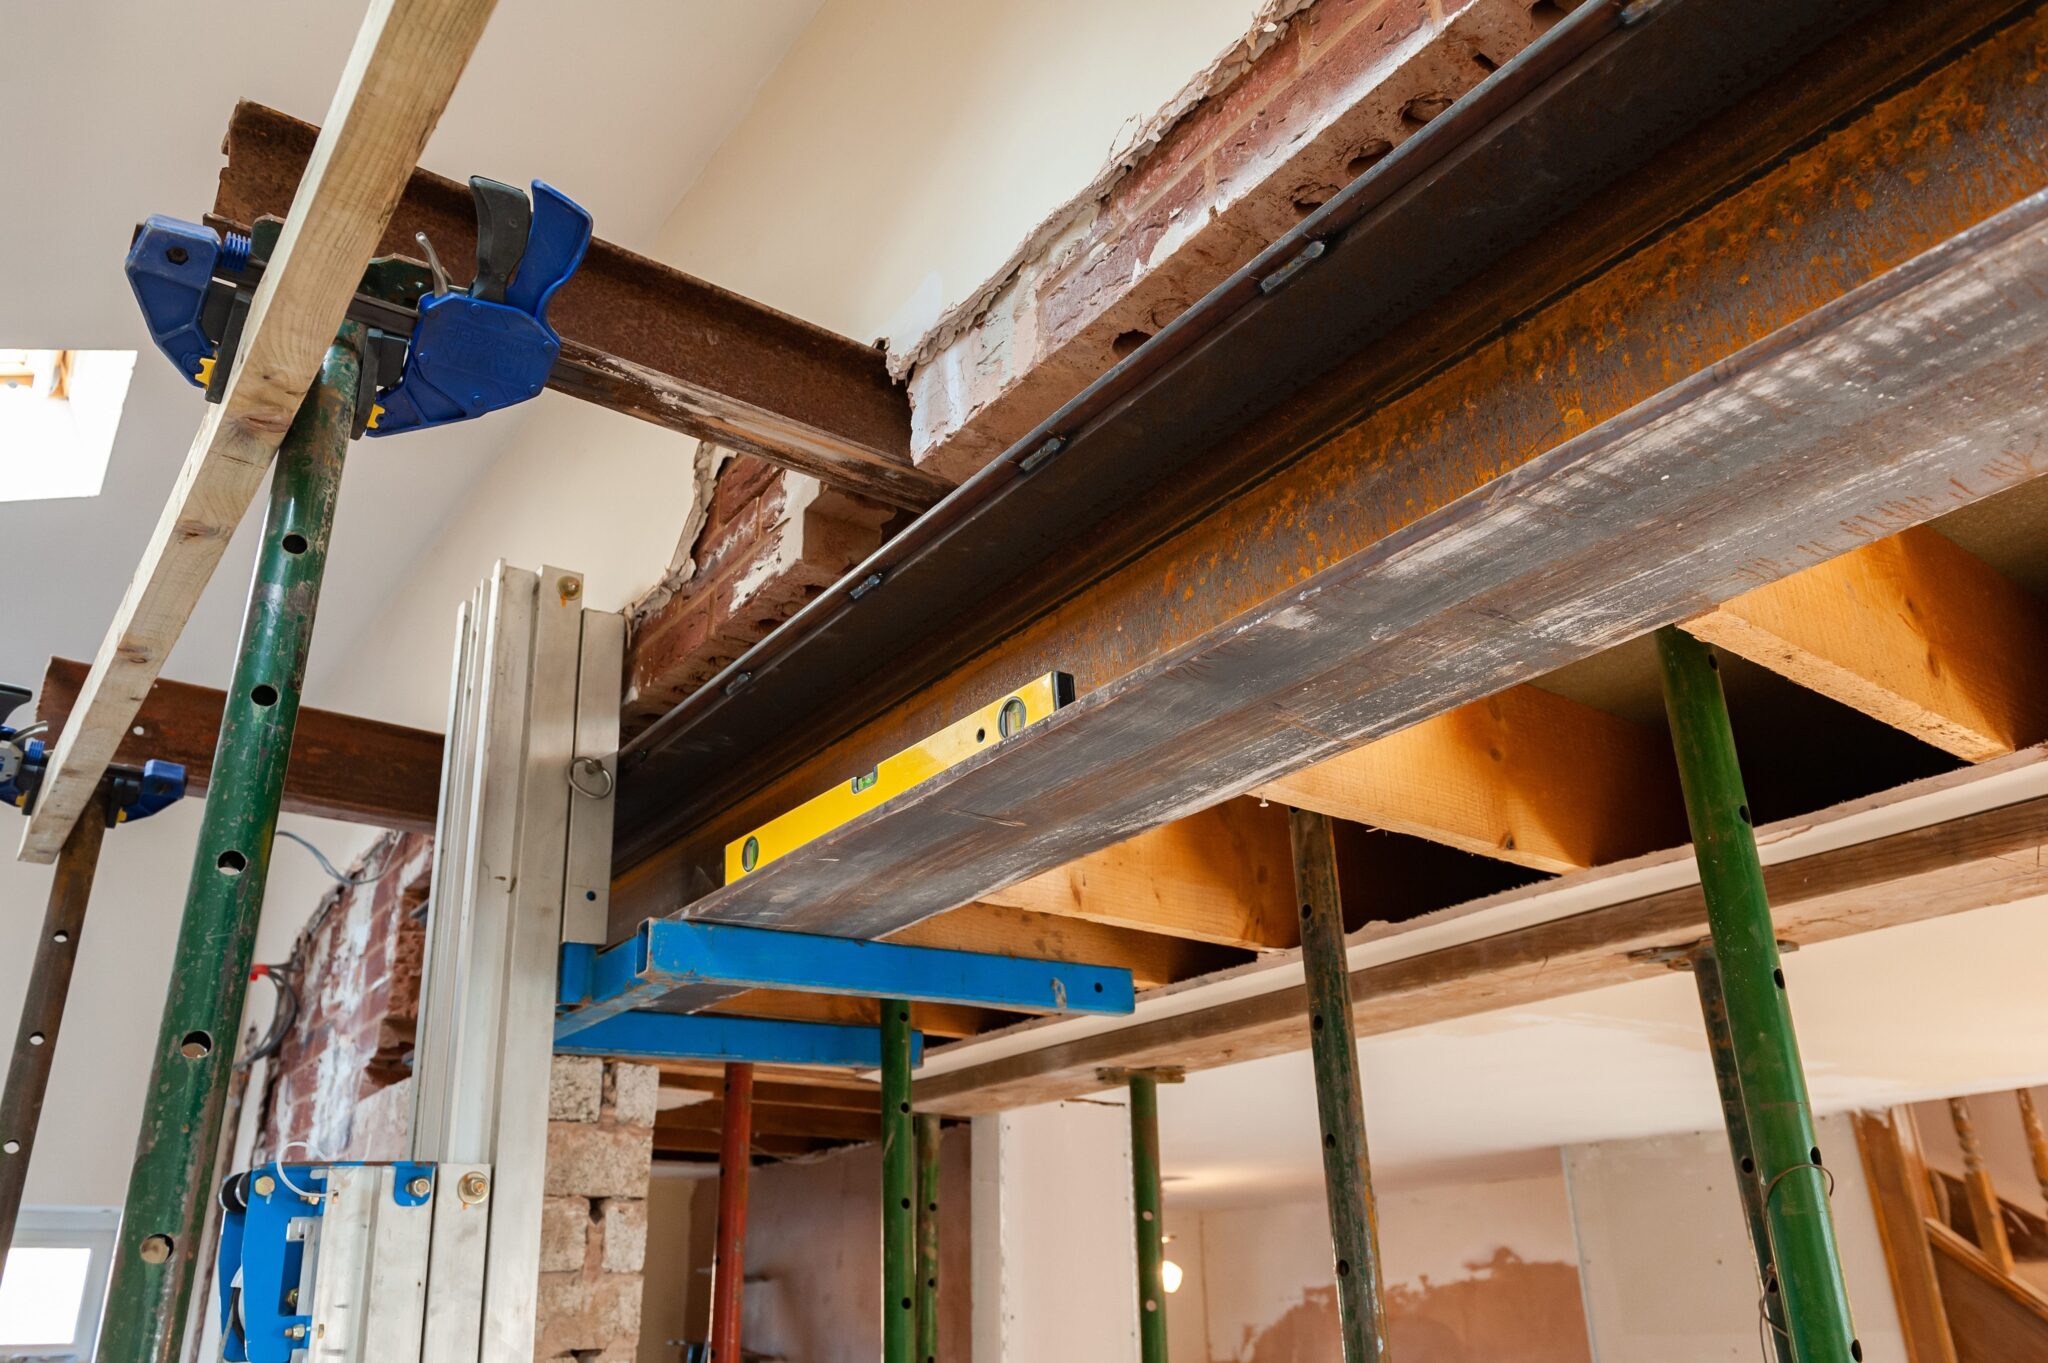
For example, when walls are removed, we may assume that an existing steel beam lies hidden behind plasterboard. We can’t always know what that beam was originally designed to carry, but we can calculate exactly what it needs to support going forward.

That’s why our drawings often include notes such as:
“This beam needs to be this size, or equivalent. Contractor to confirm.”

This instruction isn’t vague, it’s deliberate. It means that if the contractor uncovers something different from what we assumed, their next step is to come back to the designer.

Typical internal alterations

Why it matters

To the untrained eye, a beam of similar depth might look “close enough.” But here’s the danger: not all beams are created equal. A 152UC, a 152UB, and a 150-deep channel may look nearly identical, yet their performance can vary significantly.

One section may be prone to lateral torsional buckling, another might lack the stiffness required, and another could be more than adequate. The only way to know for sure is through design calculations. If a contractor relies on “common sense” to make that call, the risk is very real: overloading, hidden weaknesses, and ultimately, potential failure.

Clarity beats assumption

The Building Safety Act is unambiguous: the designer is responsible for the design. Contractors aren’t expected to carry that responsibility and shouldn’t have to.

The correct process is clear:

  1. Engineers make their assumptions explicit.
  2. Contractors confirm conditions on site.
  3. Any discrepancies are referred back to the structural engineer for reassessment.

This isn’t red tape. It’s safety. 

A beam isn’t safe simply because it “looks the right depth.”

Shape, section, restraint, and load conditions all play a role.


Contractors bring enormous value through their skill and experience on site. But they should never be left to make structural design decisions in isolation.

Common sense has its place, but when it comes to structural safety, clarity and collaboration will always beat assumption.

When thousands of UK buildings were found to contain a dangerous material, demolition was widely seen as the only answer, we believed there had to be a better solution.

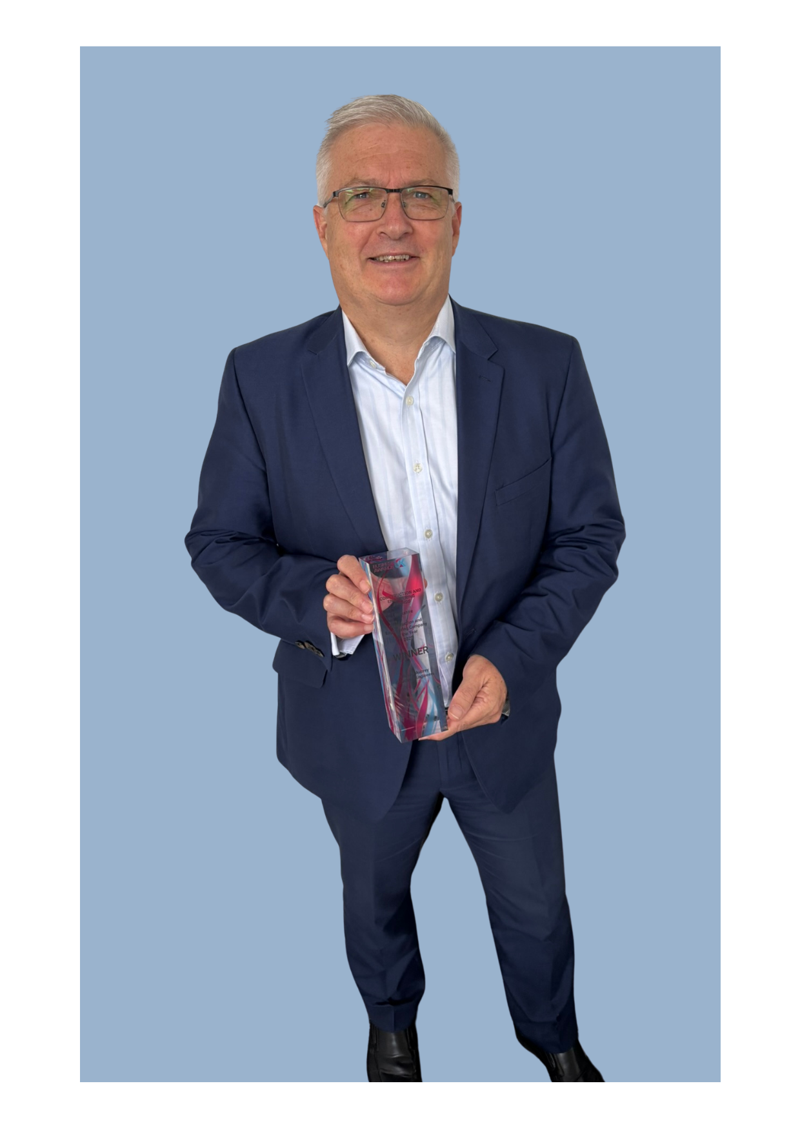
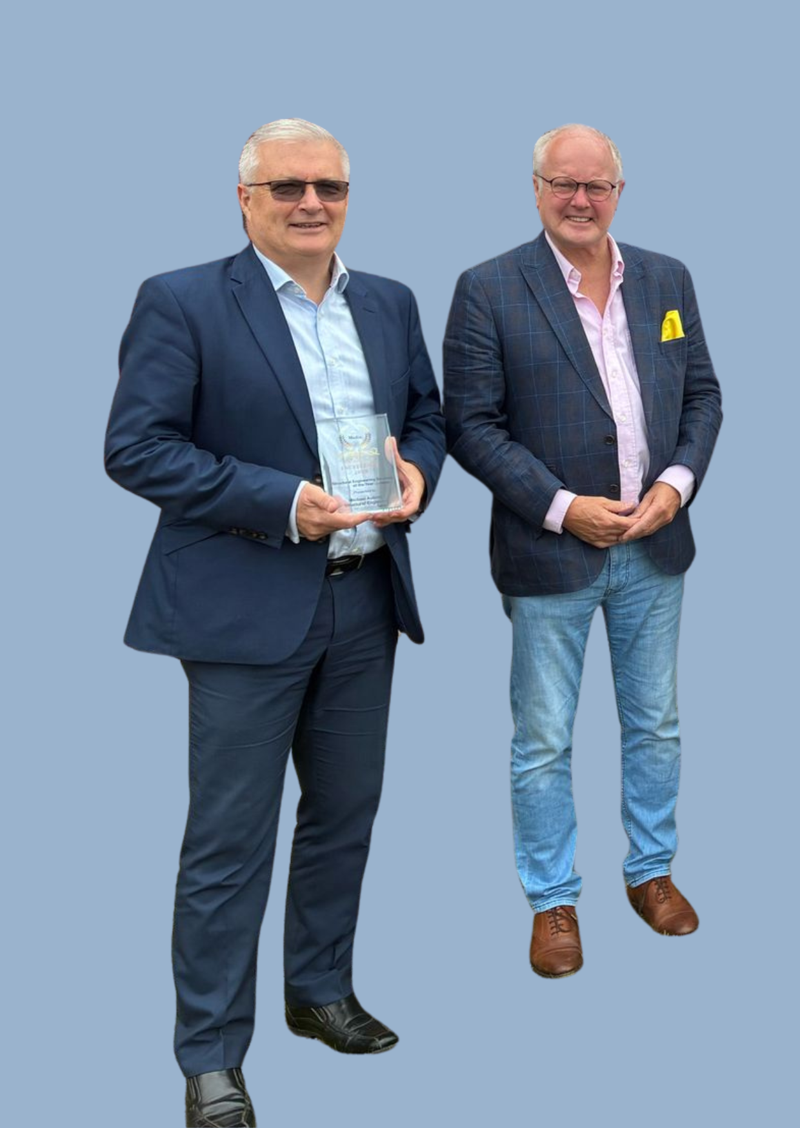
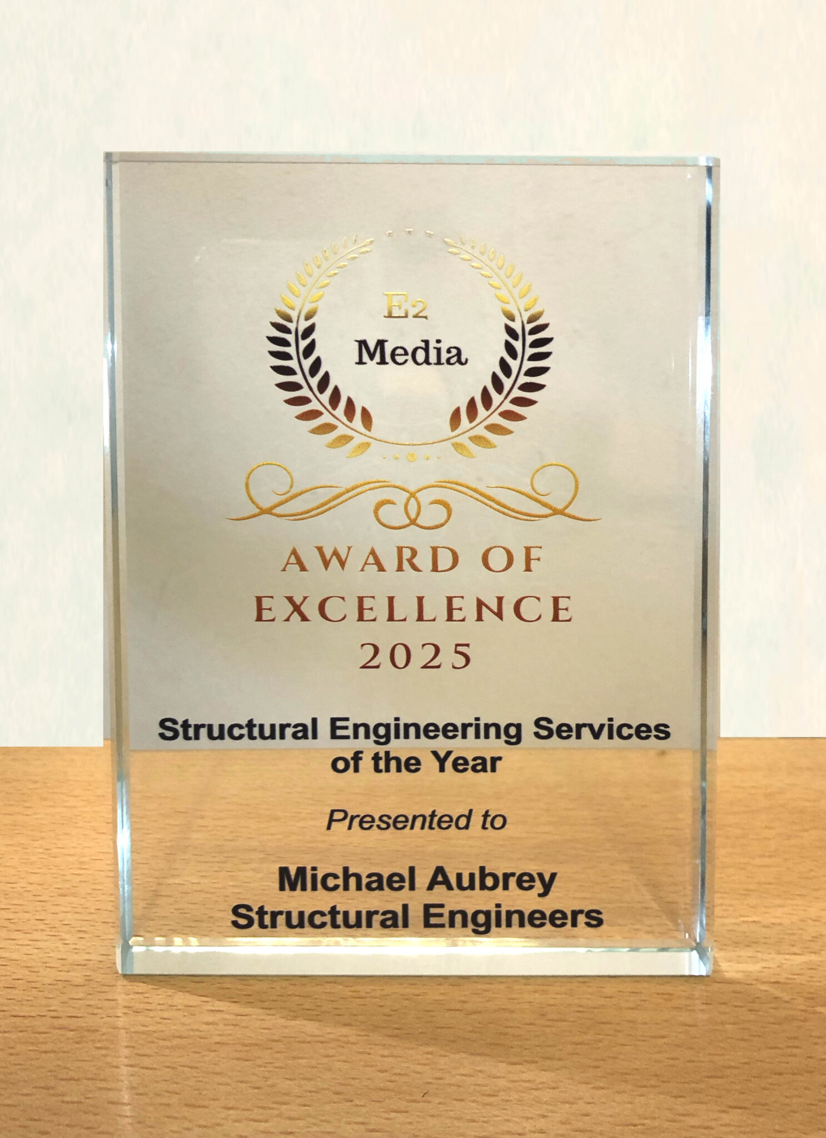
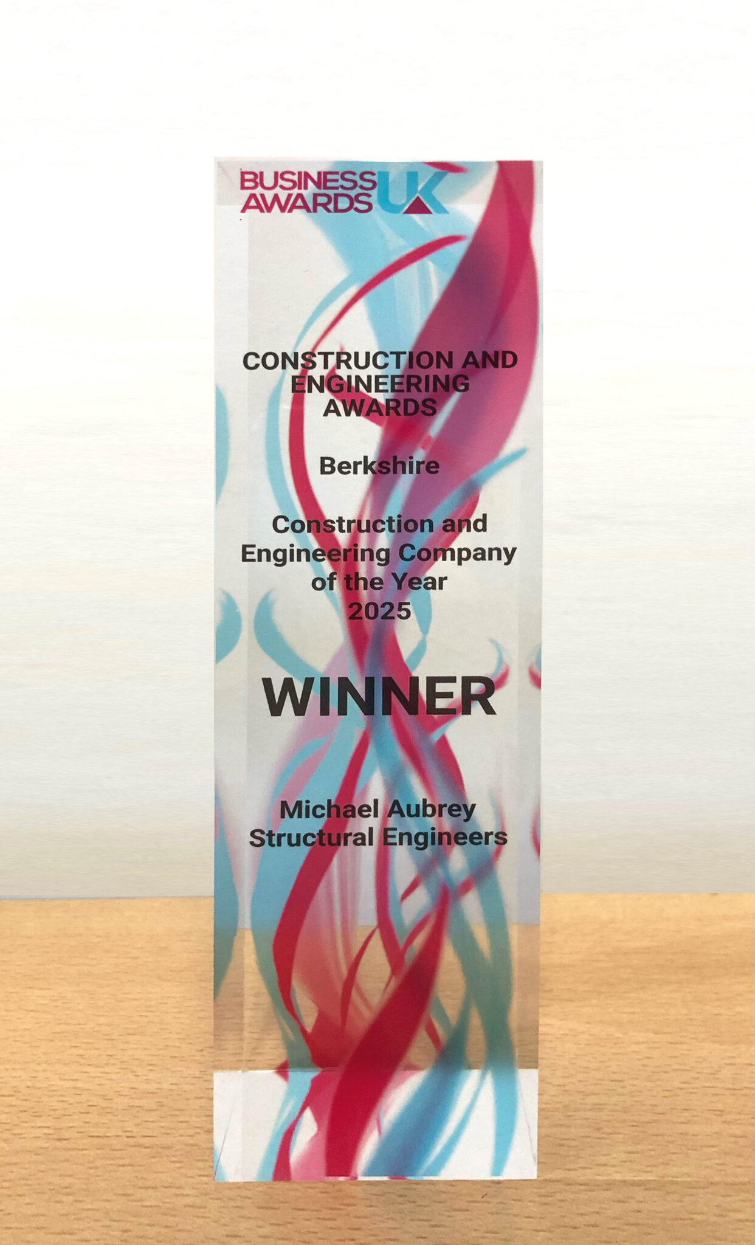
This year, Michael Aubrey Structural Engineers was named Berkshire’s Construction & Engineering Company of the Year 2025 at the UK Business Awards for Berkshire and also received the Award of Excellence for Structural Engineering Services.

The recognition reflects not only our technical expertise but also our commitment to solving the UK’s toughest structural challenges in ways that protect people, places, and budgets.

One of the key reasons for our recognition is our Structural Detectiveâ„¢ methodology a proactive, approach to uncovering hidden structural issues before they become critical.

This means spotting:

  • Movement or subsidence
  • Historical alterations that weaken a structure
  • Environmental damage
  • Material degradation

By combining site investigation, diagnostics, and decades of engineering judgment, we give asset managers, developers, and public bodies the clarity they need to protect buildings and lives long before disaster strikes.

Award for RAAC Engineering John Staves


“We don’t just respond to failure we help clients understand the warning signs and avoid future risk,” says 

John Staves CEng FIStructE, Managing Director


The Problem That Needed a New Solution

Our approach to problem-solving was put to the test with Reinforced Autoclaved Aerated Concrete (RAAC) a material now known to pose serious safety risks in thousands of UK schools, hospitals, housing blocks, and public buildings.

While the usual fix has been demolition and costly rebuilds, we believed there had to be a better way.

RAAC Fix

John led the engineering design of the UK’s first in-situ structural repair solution for RAAC.

Instead of tearing down essential buildings, we engineered a solution to strengthen RAAC planks

This repair is:

  • Non-intrusive – no need to close or demolish the building
  • Cost-effective – saving millions in public money
  • Proven – independently verified, structurally certified, and already in use

As John explains:

“At a time when the UK is facing major infrastructure challenges, we’re proud to be delivering practical, innovative, and permanent solutions that protect both people and places.”

A Visit from Clive Jones MP

Our RAAC work has also caught the attention of local leaders.

clive jones MP

Image credit: Wokingham Today

Recently, we welcomed Clive Jones MP to our offices, where we shared our award-winning repair solution.

Clive was particularly interested in how our in-situ CFRP method avoids demolition, keeps essential buildings in use, and saves millions in public funds, all while ensuring safety.

He asked thoughtful questions about the technical process, the scale of the RAAC issue across the UK, and how innovation like this can support government priorities on infrastructure and sustainability.

John staves and Clive jones MP


We were encouraged by his offer to help raise awareness of our approach within government, showing that practical, cost-effective solutions to RAAC are not only possible but already here.


Why This Matters for the UK’s Built Environment

With over 30 years in the industry, we’ve learned three guiding principles:

  1. Preserve wherever possible
  2. Engineer with clarity
  3. Deliver with integrity

Whether it’s RAAC remediation, structural assessments, or advanced investigations, our approach is always about innovation without disruption.

As the UK’s infrastructure continues to age, we’re proving that engineering can be both technically brilliant and people-focused solving problems in ways that create safety, sustainability, and value for the long term.

About Michael Aubrey Structural Engineers
Founded over 30 years ago, Michael Aubrey Structural Engineers is a UK-based consultancy specialising in complex structural challenges. We work with commercial clients, developers, education trusts, public bodies, and asset managers across the UK, delivering solutions with integrity, clarity, and innovation.

Need structural advice? Call us on 0118 962 9666

If you’ve ever been told, “We don’t do temporary works,” by a structural engineer, you’re not alone.

It’s one of the most common pain points for contractors and developers.

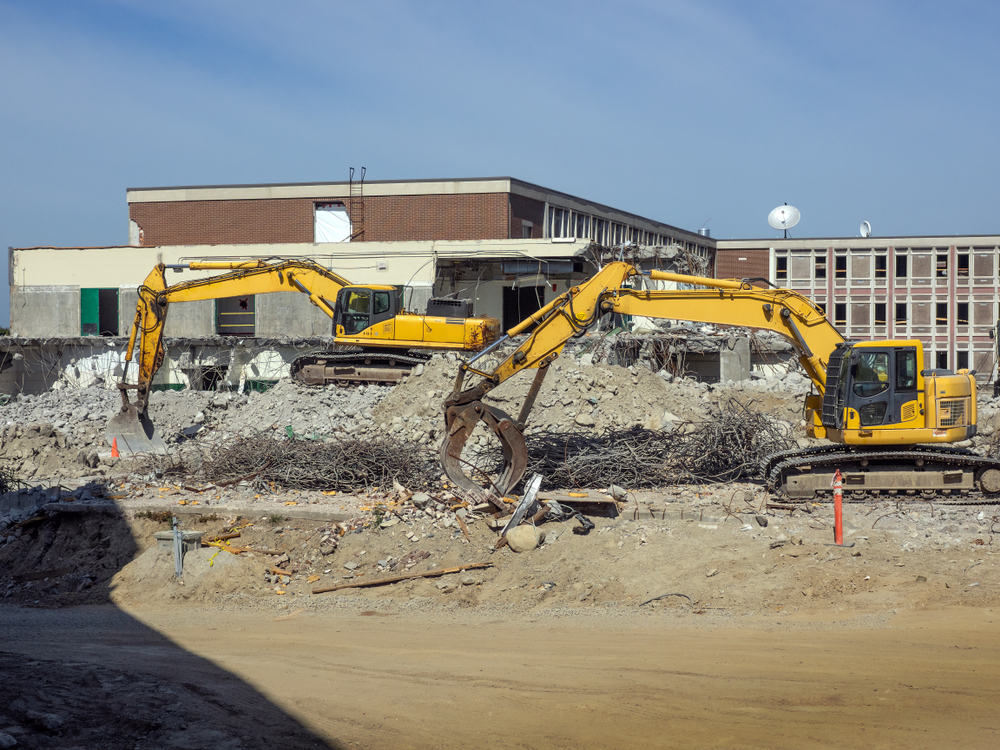
You’re trying to get a steel frame propped, a basement dug safely, or a wall retained mid-demolition and suddenly the structural engineer steps back.

So, why do most structural engineers avoid designing temporary works? And how can you manage that risk without delaying your programme?

Let’s break it down.

1. Temporary Works Are a Specialist Discipline

While permanent works are designed for long-term use under predictable loads, temporary works are often riskier, more variable, and require a different skill set:

  • Changing load paths
  • Construction sequencing
  • Unknown site conditions
  • Short-term safety-critical elements

Most consulting engineers are trained and insured for permanent structure design, not the temporary measures needed during construction. That’s why they won’t take it on: it’s outside their remit and professional indemnity cover.

2. They’re Not Covered by PI Insurance

Designing temporary works comes with higher risk. Props collapsing, excavations failing, or inadequate sequencing can result in injury, delay, or collapse. The more complex the greater the requirements for contractor competence.

Unless a compnay has experience in temporary works design,  it’s not worth the risk, which is why many structural engineers draw a clear line.  But realistically they know more about the loadpaths, permanent and temporary, so should be well placed to manage the temporary situation.  Taking this knowledge into the construction phase is invaluable.

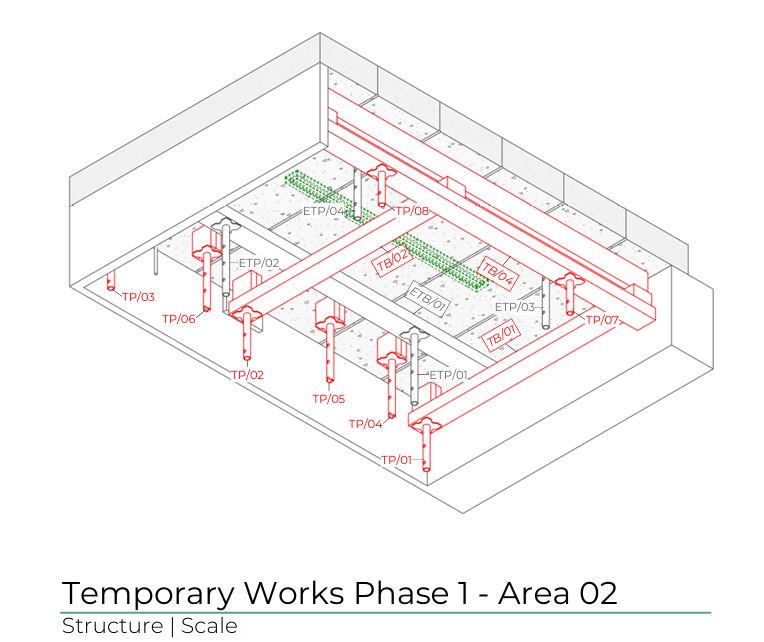
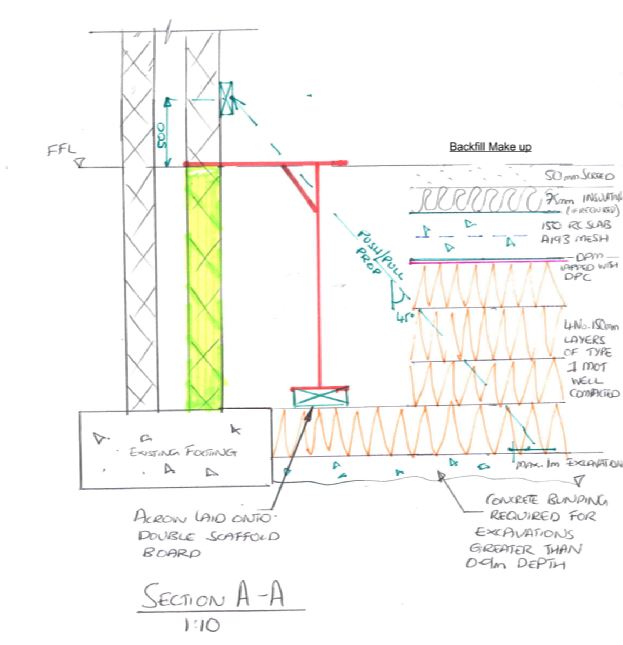
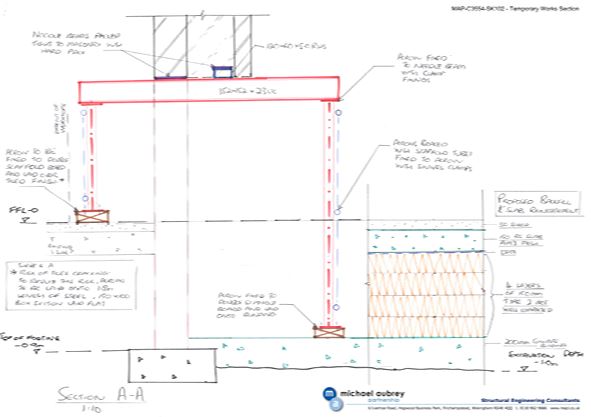
temporary works

3.  They Can’t Guarantee Construction Methodology

Temporary works often depend on how something is built, not just what is built.

For example:

  • Will the builder support the wall before or after cutting the opening?
  • Are props installed on solid ground or backfilled subsoil?
  • Is access possible to erect the system safely?

Most consulting engineers aren’t on site and aren’t supervising construction, so they can’t verify these critical assumptions and therefore won’t take responsibility. 

But construction is collaborative. 

Engaging the permanent works designer in the build phase not only meets Building Safety Act requirements, but could improve knowledge transfer from design to construction phases.  What can’t easily be conveyed on drawings of a permanent solution is ‘why’.

4.  We Work Collaboratively to Keep the Structure Safe

While we may not design temporary works directly, we play a vital role in keeping the structure safe during construction.

As structural engineers, we understand the existing structure intimately. That puts us in the best position to advise the contractor on:

  • Where loads are being transferred during partial demolition
  • What needs supporting and when
  • How to phase permanent works to maintain structural integrity

We work collaboratively with contractors and temporary works designers, ensuring that the permanent and temporary designs are coordinated and that site safety isn’t compromised.

structural engineer temporary works

5.  Temporary Works Are Best Led by the Contractor’s Team

This is why temporary works design is usually the contractor’s responsibility. Under CDM Regulations, the contractor must ensure works are carried out safely and that includes temporary conditions.

Specialist temporary works engineers, often engaged by the contractor, understand build sequencing, shoring systems, and installation constraints. They design for real-world conditions.

6.  How to Manage This on Your Project

  • Flag it early: If your project needs propping, façade retention, needling, or basement excavation, raise it before site start.
  • Appoint a specialist: Ideally the structural engineer on the project who has relevant experience and insurance.
  • Work as a team: Encourage collaboration between the contractor and structural engineer.
  • Don’t delay: Waiting until the structure is half-demolished before asking for temporary works design is a recipe for delay (or worse).

In Summary

Most structural engineers aren’t being awkward when they say “We don’t design temporary works.” They’re being responsible.

It’s a specialist discipline with high risk, unique methods, and specific legal duties.

But that doesn’t mean we disappear, far from it.

We work closely with contractors to help identify risks, suggest safe sequencing, and keep the structure stable while the permanent alterations are being made.

Got a complex scheme or unsure how to plan the temporary staging?

Talk to us early, we’re here to help the structure stand up from start to finish. Call us 0118 962 9666
Why Architecture and Engineering Work Better Together: Supporting Create Home Design Behind the Scenes

We don’t shout much about our residential work.

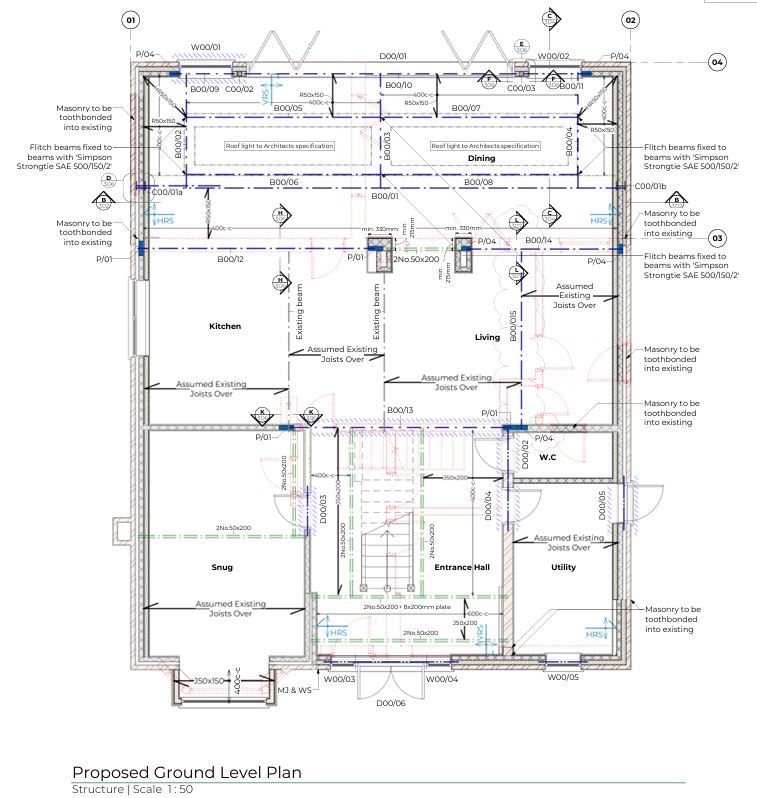
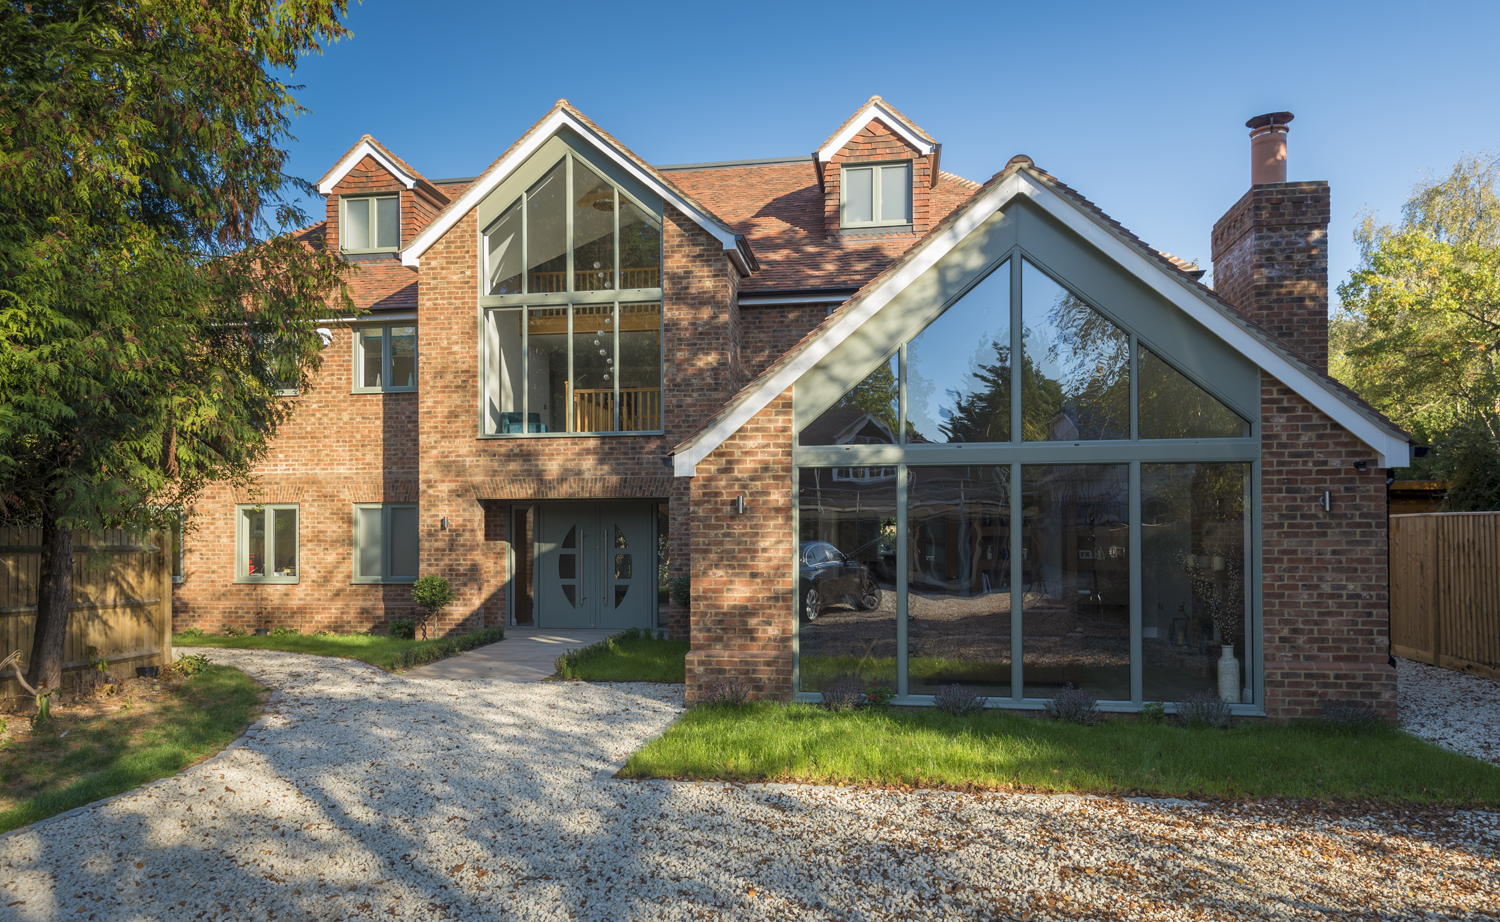
Our primary focus is on commercial clients; developers, building owners, architects, and contractors. But behind the scenes, we also support a steady flow of domestic projects through our sister brand, Create Home Design.


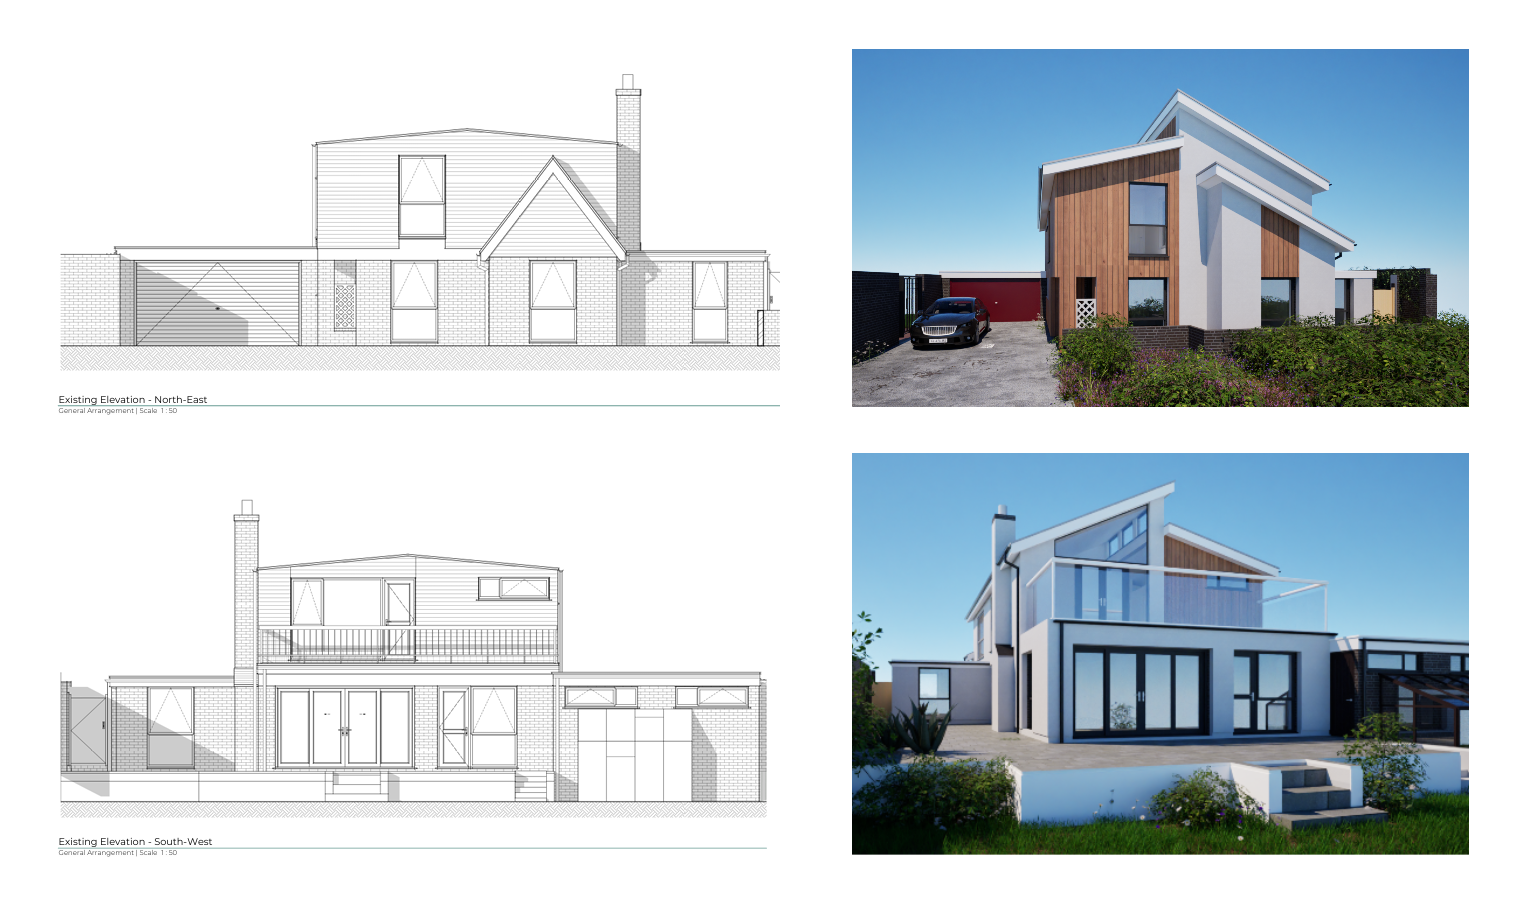
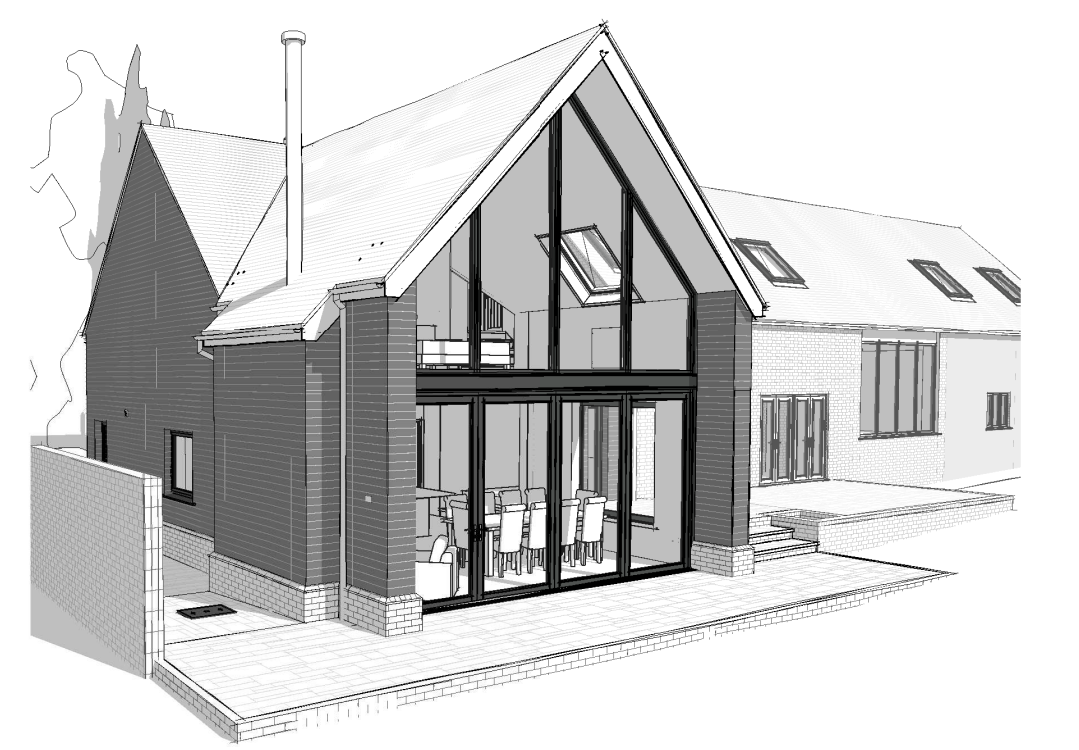
Create Home Design specialises in extensions and new-build homes, and we provide the structural engineering expertise to make those architectural visions a reality.

Together, we offer a seamless design experience for homeowners without the delays, miscommunications, or compromises that often come from using separate consultants.


Here’s how working together benefits residential clients:

  1. Architecture and Engineering, Aligned from Day One

From the earliest concept sketches, we’re collaborating with the architectural team to ensure designs are not only creative and functional but also structurally feasible. That saves time, reduces design iterations, and avoids surprises later in the process.

  1. Smoother, Faster Delivery

Because we’re in constant communication with our in-house Architects decisions are made quickly and efficiently. There’s no waiting for replies from third parties or reworking plans after the fact, we move in sync.

  1. Avoiding Design Clashes

One of the most common issues in residential projects (not so much in commercial) is the disconnect between the architect’s intent and what the structure can support. Our integrated working relationship means potential conflicts are identified and resolved early, keeping the build on track.

building regulations
  1. Realistic Designs = Controlled Budgets

We help our Architects develop elegant, buildable solutions that stay within budget. By identifying costly details or overengineering early on, we protect clients from unexpected costs during construction.

  1. One Team, One Vision

With us, homeowners don’t feel like they’re managing multiple consultants, they get one coordinated team with a shared goal: delivering a home that looks great and performs brilliantly.

So while we’re best known for our commercial work, our residential projects get the same depth of engineering expertise, quietly delivered, consistently reliable.


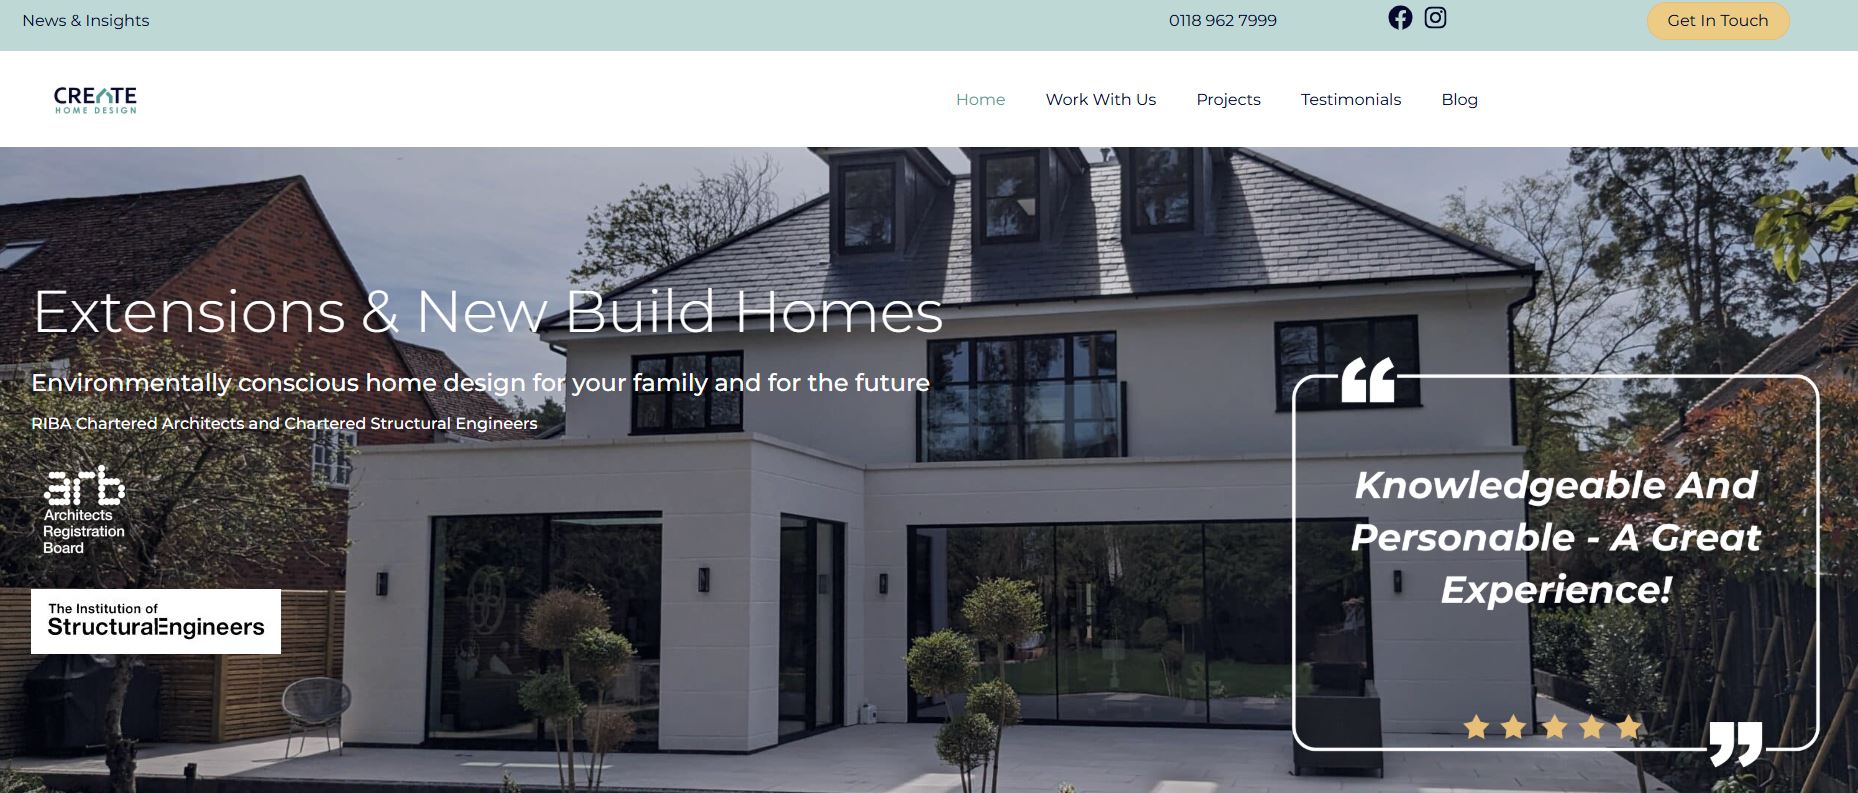
Got 5 minutes,? grab a coffee and take a look at our Create Home Design website; click here 

Create home design website

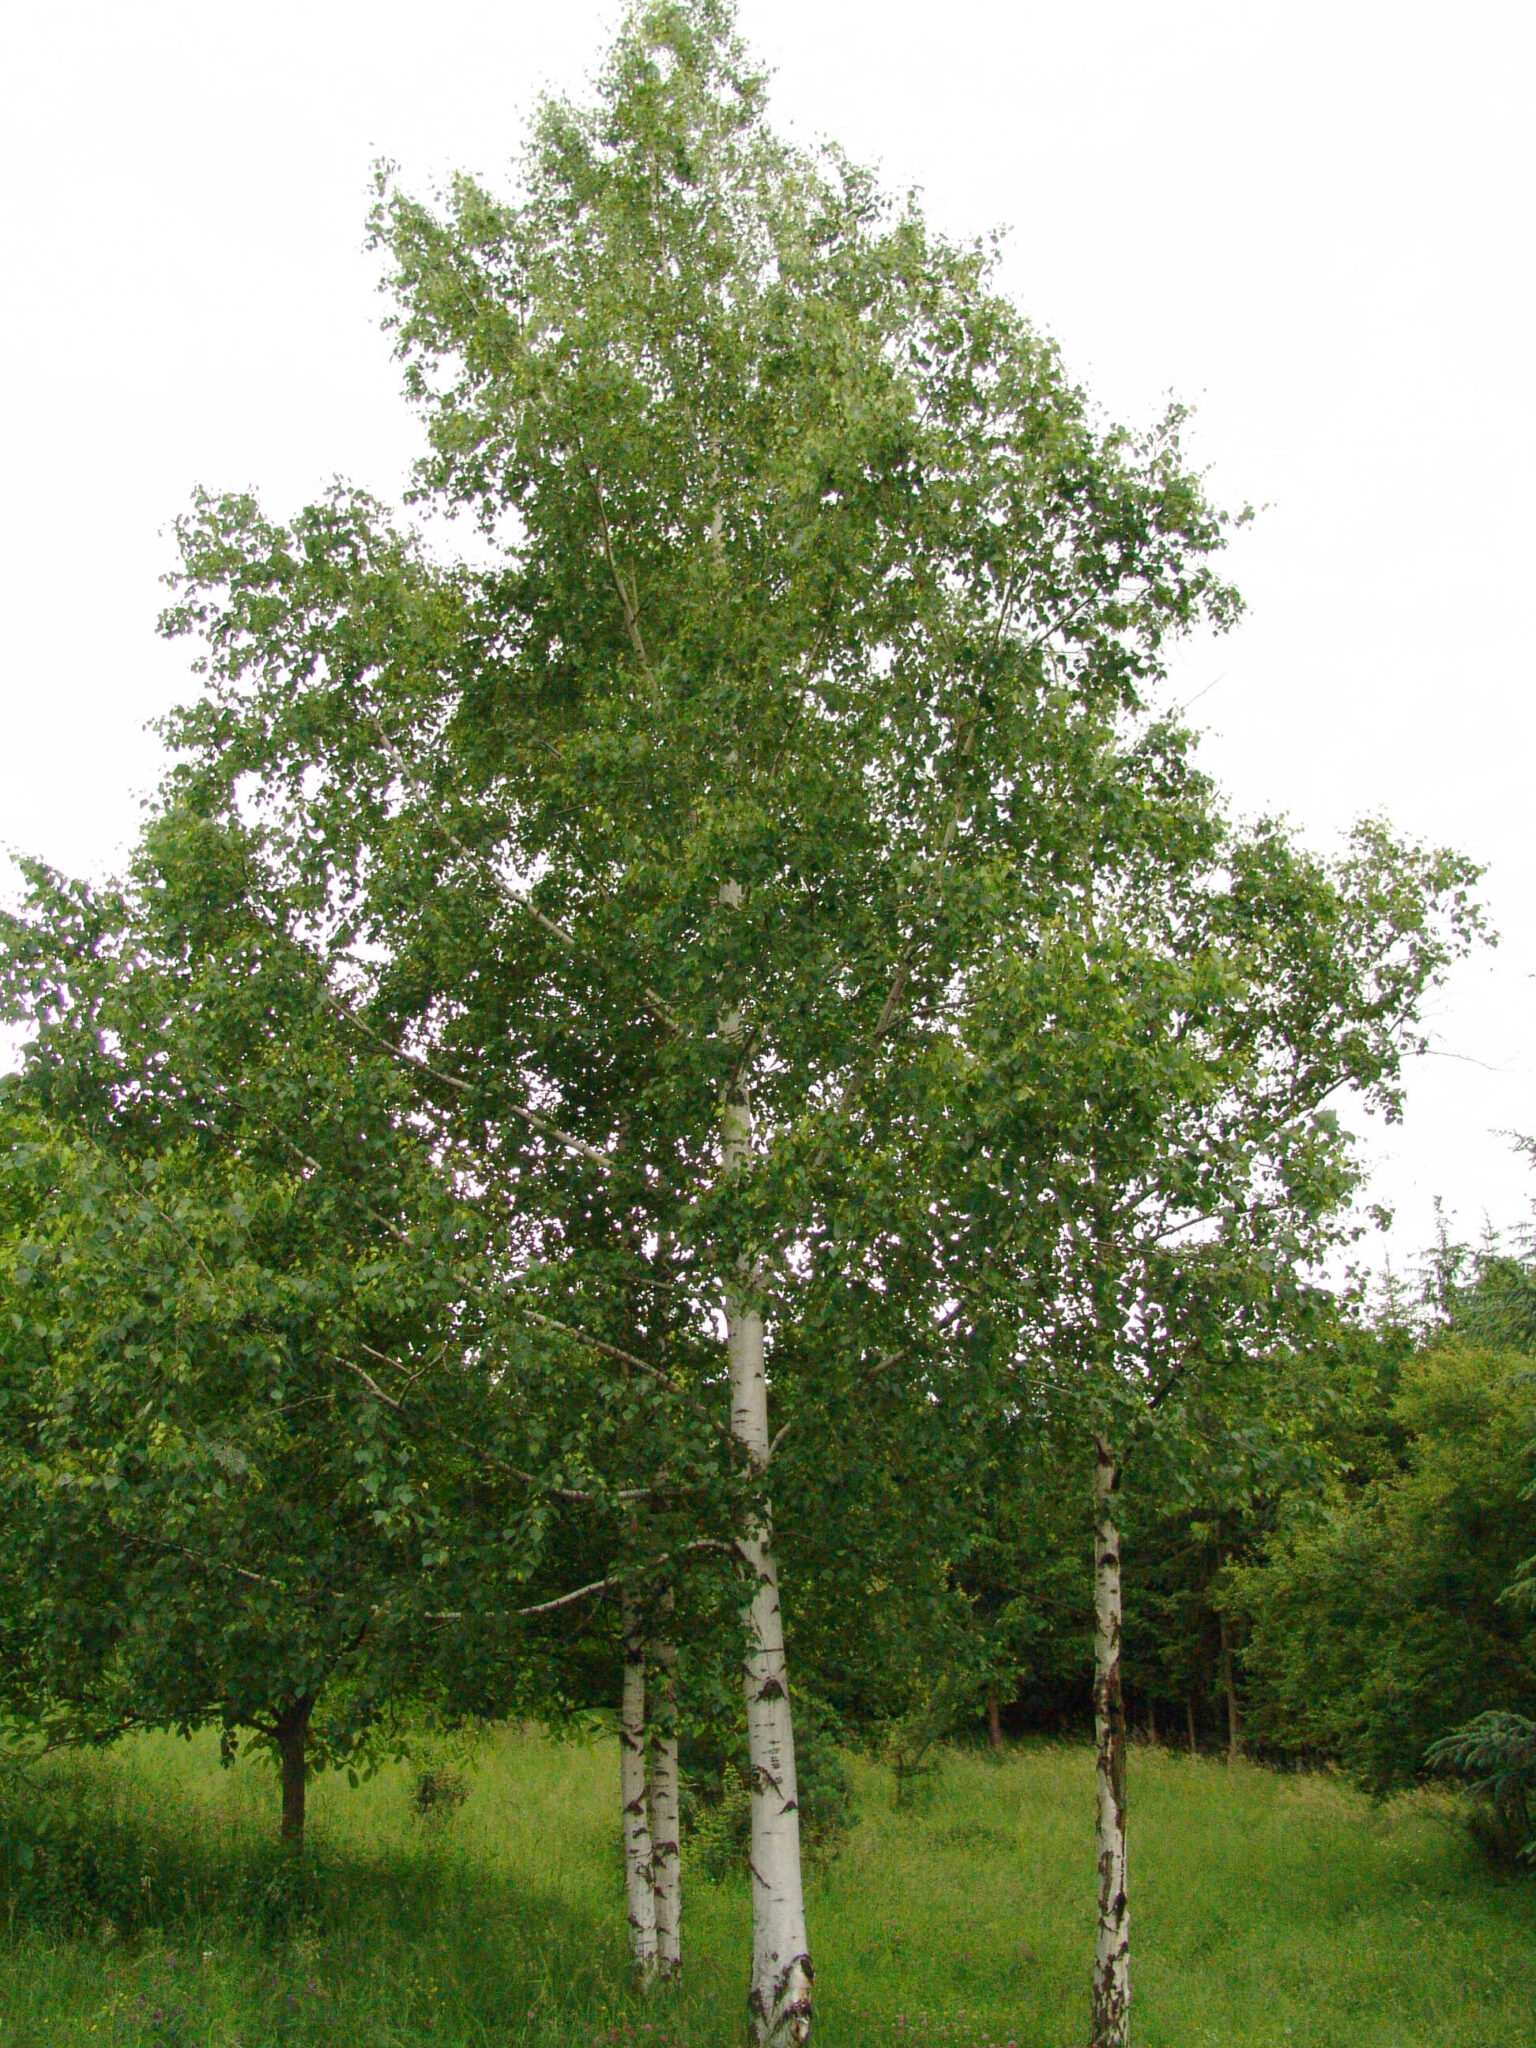
Structural Engineers Can Help Save Trees in Subsidence Disputes

In the wake of growing concern over the felling of protected trees due to subsidence claims, a question worth asking is:

  • Are we exhausting all technical alternatives before reaching for the chainsaw?

Across the UK, councils are being forced to choose between preserving mature trees and avoiding the financial risk of property damage claims. With insurers warning of costly repair liabilities, some local authorities feel they have no option but to approve the removal of trees under Tree Preservation Orders (TPOs) even when the evidence linking those trees to the damage is unclear or incomplete.

But structural engineers can offer another way.


Alternative explanations upon deeper investigation

As Chartered Structural Engineers with experience in diagnosing and managing subsidence, we regularly work on cases where trees are initially assumed to be the cause of movement only to find alternative explanations upon deeper investigation.

Our role is to provide objective, technical analysis that goes beyond surface assumptions and helps decision-makers understand the real cause of the damage.

Where trees are a contributing factor, that doesn’t mean felling is the only answer. There are a range of engineering-led solutions from tree root barriers and underpinning, to load redistribution and ground improvement that can stabilise buildings without destroying valuable canopy cover.


Expert technical support

We believe local authorities should feel confident resisting pressure to approve tree removals when evidence is weak or when mitigation is viable.

But to do so, they need expert technical support and strong documentation that can stand up to scrutiny from insurers and tribunals.


Structural engineers add value

One recent case involving Enfield Council demonstrated that councils can successfully defend themselves when evidence for tree-related subsidence is insufficient.

That’s exactly where structural engineers add value: delivering the kind of

  • detailed investigations
  • monitoring data, and
  • reasoned analysis

that makes those defences possible.

Our aim is to work alongside tree officers, insurers, and councils to protect both the built environment and the natural landscape. Mature trees take decades to grow but only minutes to lose. When budgets are tight and legal risks are high, engineering insight can help preserve both.

We want to support tree officers, surveyors, and local authorities in managing complex subsidence cases. Our goal is to help councils make confident, defensible decisions, preserving mature trees wherever possible.

With the right technical input, tree removal doesn’t have to be the default.


Contact Us

Book a free, no-obligation call to explore how we can help you protect structures without sacrificing trees.

Call us today on 0118 962 9666.

Never Rely on Structural Assumptions

Renovating existing buildings can be incredibly rewarding, but they come with a unique set of risks.

The biggest trap? Making structural assumptions without proper investigation.

We were recently called to a local private school to advise on a staircase removal as part of a renovation project. Because the school was operational during the week, we arranged an out-of-hours structural inspection over the weekend.

The staircase was directly above a busy entrance and cloakroom, so there was no margin for error.

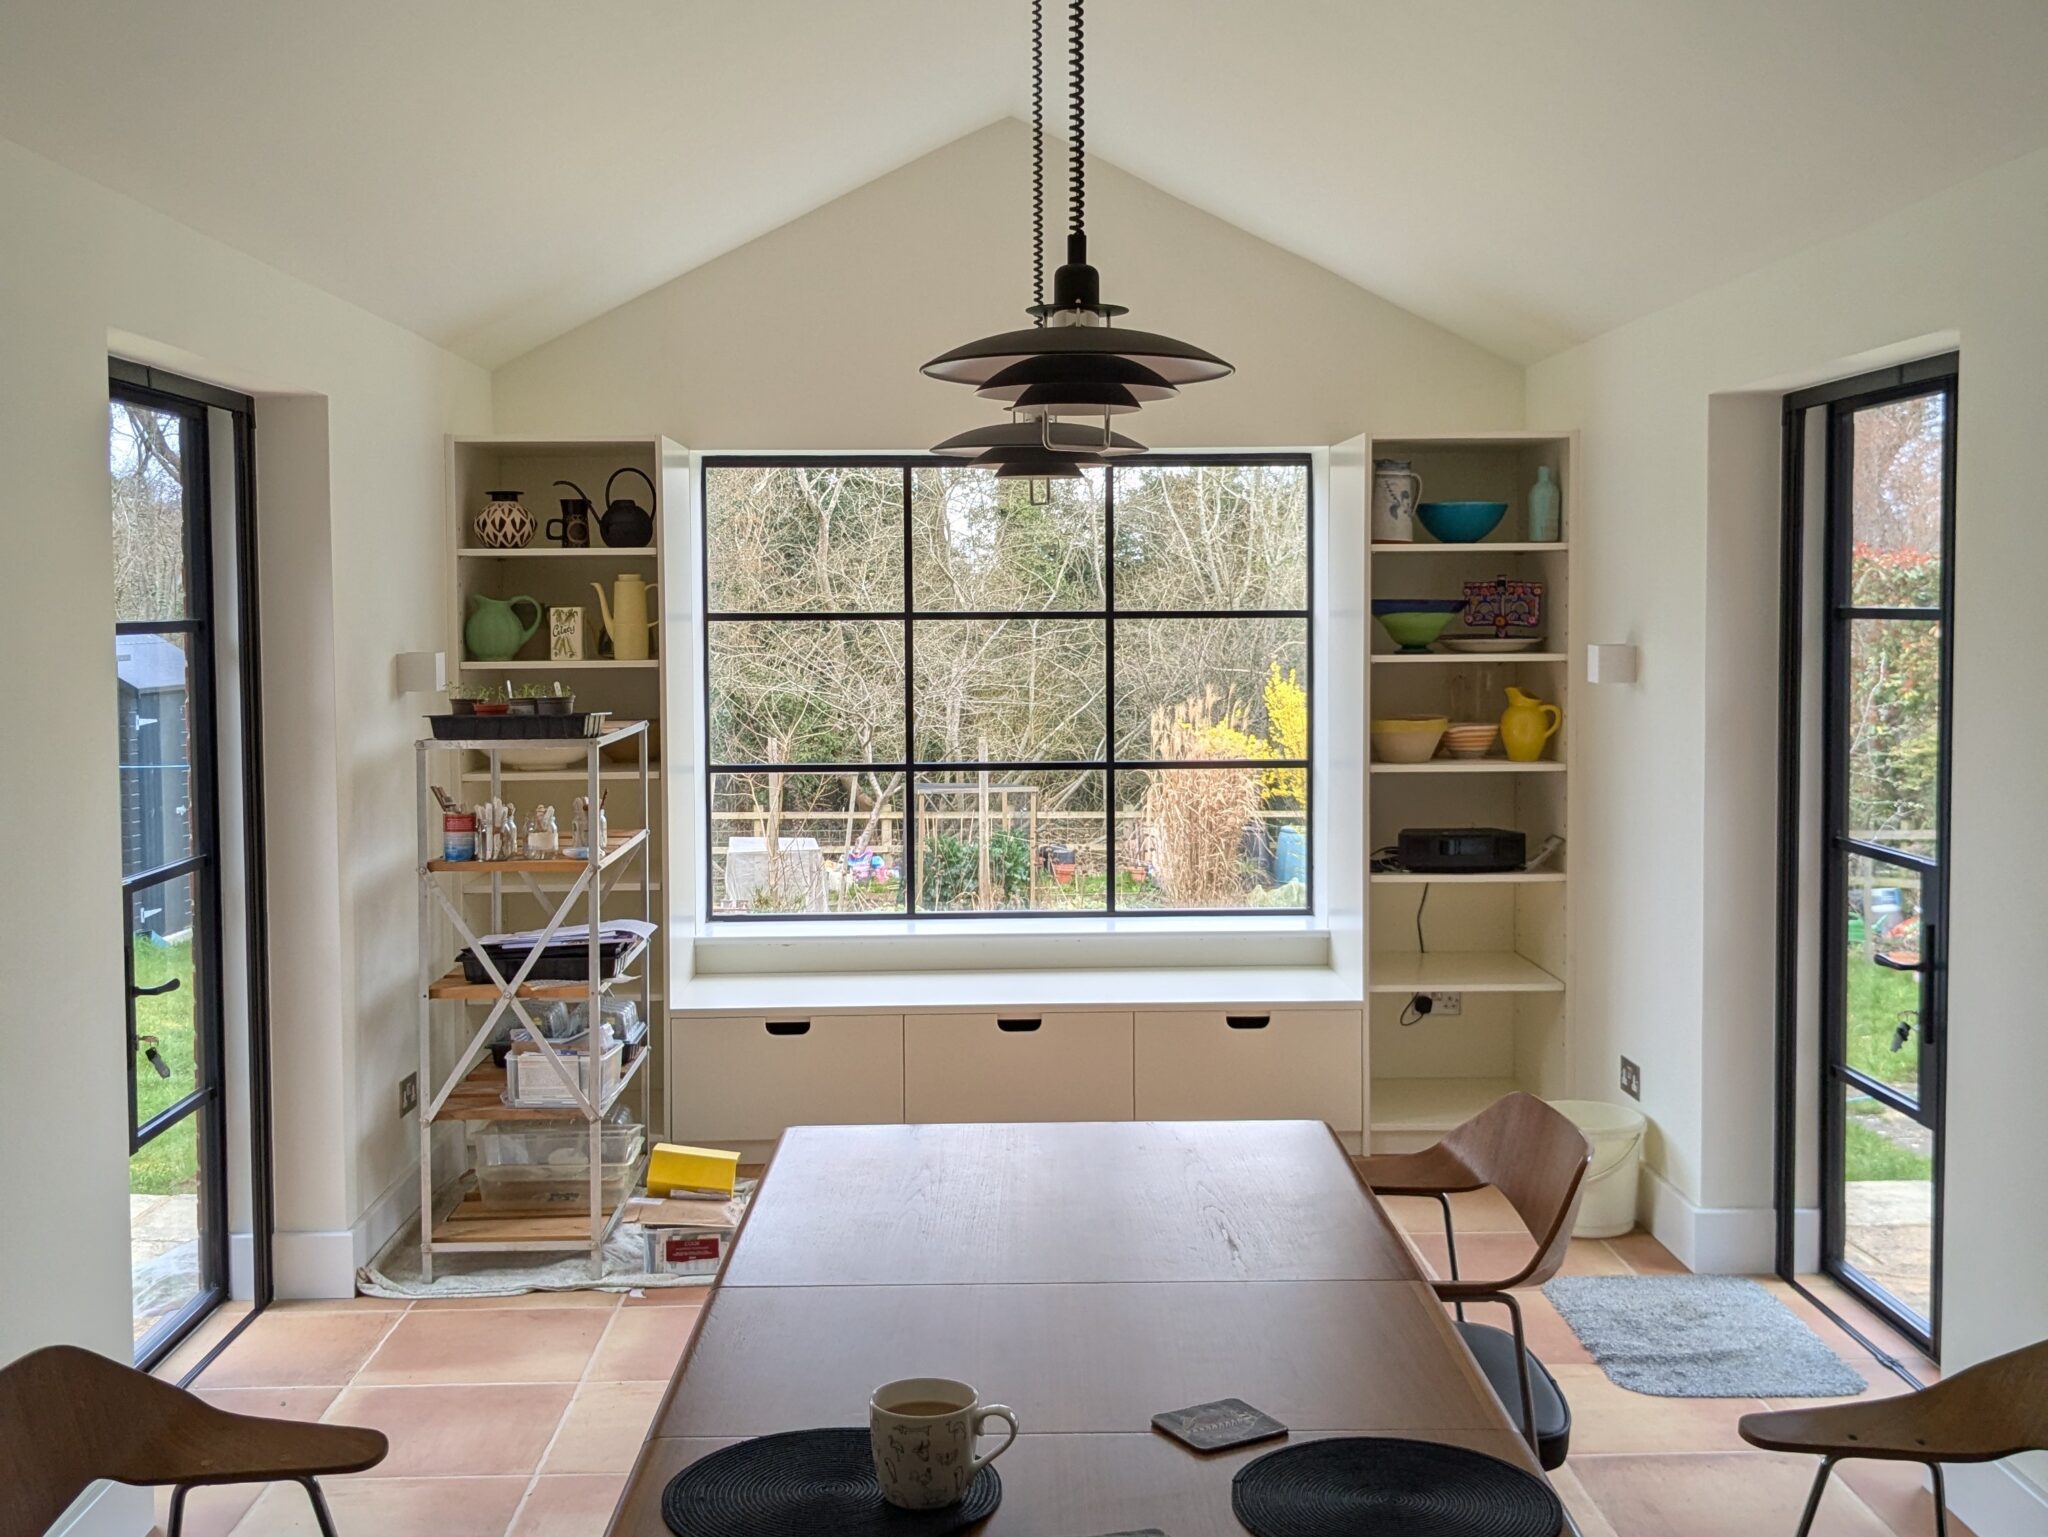
renovation


What Looked Simple on Paper… Wasn’t

On the drawings, it appeared straightforward.

The obvious assumption was that a trimmer beam would run alongside the staircase, supported by what was believed to be a loadbearing wall. It would have been easy to rely on that assumption and let the builders “figure it out on the day.”

But if we had, the result could have been disastrous.


When we opened up the ceiling, the truth was completely different:

  • The “loadbearing” wall wasn’t structural at all.
  • The trimmer beam ran parallel to that non-structural wall, not perpendicular.
  • Floor joists spanned across the wall and onto the large trimmer sitting inexplicably in the middle of the floor.

Even more surprisingly, the ceiling structure was completely independent of the floor above, something that would have gone unnoticed without opening up works.

Why Planned Opening Up Works Matter

Here’s the crucial part: because the ceiling was due to be removed as part of the renovation, we were able to plan the structural opening up works into the job from the beginning. This wasn’t an extra step, it was a necessary part of delivering the project safely and efficiently.

By treating opening up and structural inspection as integral to the renovation project, not optional extras, we uncovered critical information before it could cause delays, cost overruns, or safety risks.

The Cost of Guessing in Renovation Projects

If the team had gone ahead based on assumptions:

  • Emergency structural redesign would have been needed.
  • The build would have stalled while materials were sourced.
  • Worse, there could have been an immediate safety risk to the occupied space below.

Our Structural Engineering Solution

Once we understood the true structure, we designed a new trimmer beam to support the infilled floor. The ceiling will now be reinstated directly to the underside of the joists, properly supported and fully understood.

Takeaway for Developers, Contractors, and Building Owners

In renovation projects involving existing buildings

  • Never assume.
  • Build in time for opening up works.
  • Prioritise structural inspections early. And always question what’s behind the ceiling, wall, or floor.
  • Assumptions might save you a day upfront, but they can cost you weeks later.

Do you have a refurbishment project on the horizon? Get in touch for a free 15 minute consultation