We are delighted to advise you that we are expanding our business and moving to larger premises as from Friday 22 May 2015. Our new offices are approximately a 15 minute drive away from our old office and are located in the South of Wokingham.

Some Facts;

  • New address: 6 Ivanhoe Road, Hogwood Business Park, Wokingham RG40 4QQ
  • Telephone numbers have not changed: 0118 962 9666
  • Email addresses: fingers crossed our old email addresses will still continue to work,

Why move? We are growing steadily and we had outgrown our office in Maiden Lane

What’s so good about the new premises? It’s over 2 floors and we have lots of space, easy parking, large, fully equipped meeting room with room to expand over the coming 12 months

What Does Michael Aubrey Partnership Do, Anyway?

We are Chartered Structural Engineers and BIM Modellers operating across the UK.  We deal with individual projects between £500 and £200M in value and we have experience in most aspects of construction work, specialising in structural engineering. Please take look around our website for more information (mapl2.wpengine.com).

Can I Come And Have A Look?  We would love to show you round – please pop in when you are passing.


The RICS BIM4SME Awards finalists have been announced and we are thrilled to have been shortlisted in the “BIM Innovation” category.

The RICS BIM4SME Awards 2015 recognises and promotes SME’s role and achievements in the UK’s adoption of BIM. The Awards aim to spread awareness, promote best practice and highlight the tremendous opportunities BIM presents to small and medium businesses.

In the category of “BIM Innovation” we entered our case study, The Headmaster’s House, Oratory school. In this project we were able to help our Client and his existing supply chain, deliver a BIM level 2 project on time, on budget with zero defects.

Neither our Client, nor his supply chain used BIM.

This was made possible by the innovative way in which we “modelled” the existing supply chains’ 2D drawings and brought them together in one federated model.

The innovative process we developed will compete against other finalists at an Awards ceremony on 18 June at Westminster Boating Base, London.

Are you attending the event? Please come and find us.

Celebrations this week for Andy Campbell who celebrated 15 years working at Michael Aubrey Partnership

Being employee number one, Andy has seen a lot of changes in 15 years.

“When I first started working at Michael Aubrey Partnership it was just John, Gail and myself working from a small office in Woodley, Reading with just 3 computers. Most of our work was in the Telecoms market, micrcocell based station designs. We had email, but the majority of our designs were printed out hardcopy and sent out by post. Gradually the team built up and we moved to our office in Maiden Lane. The thing that I like about working at Michael Aubrey is the variety of work we do and working with a great pro-active team. The future is exciting, as we are expanding the team and hopefully moving offices shortly”.

Talking about Andy’s 15 years service, John Staves said

“Andy has been with us since the early days and such a lot has changed in that time. Not only the types of jobs that we deliver, but how we delivery those jobs to our customers. Andy started working on AutoCAD2000 and since 2009 he helped identify BIM as a way of working that would really improve the accuracy of our designs. He has shown hard work and dedication over the 15 years, and he has contributed in making Michael Aubrey Partnership what it is today“.

Congratulations Andy and thank you for your excellent work to date. As a token of our appreciation Andy is enjoying a weekend away with his lovely wife Karen.

Have you worked at your company for more than 10 years? What’s the best thing about where you work?

In this second part of our series, I’m talking to John Staves, Chartered Structural Engineer and Managing Director at Michael Aubrey Partnership, about the benefits of working with BIM.

What Would You Say To An Architect or Contractor Who Currently Doesn’t Use BIM At All?

What are you waiting for?

BIM has given us such a better product. If I look back to before we started using BIM, and to where we have taken our product to now, which is effectively a quality design, the quality of information we are producing is far, far better with less cost.

Where we have worked with Design and Build Contractors, they are getting the benefit of delivering on time or early. They are delivering within their cost plan i.e making their margin on the job, in fact they are probably gaining, as they are handing over with zero defects which means that they have no comeback which improves their margin because they are not putting their time into call backs on jobs, mending defects.

Architects – BIM allows a better quality design to hit site, one that is better thought out, so everything works. Where an architect’s traditional role would be to coordinate the design, so that all the design team members and the design as a whole that gets built, it’s now fully coordinated so we don’t get services clashing with walls, beams and structure.

BIM definitely facilitates better coordination. That’s just scratching the surface for what BIM can do for a project.

What Do You Think Is The Biggest Myth About Structural Engineers?

That they are too precise, don’t produce practical designs, everything is belt and braces and costs the Client money. Clients often seem to think that rather than adding value, we cost them money.

I’m biased I know, but in reality, good structural engineering design will actually save you money. A well thought out design will save you money on site because things are well thought through, buildable and practical.

Not necessarily smaller member sizes, it’s a myth that the cheapest overall building is one where you have designed everything down to the absolute minimum; in actual fact it can be cheaper if you standardise and used the same component throughout. The simplicity that members are all the same, keep things simple, this will keep your costs down.

What’s Your Favourite Building Structure?

I tend to like structures which use materials to their best advantage, all the normal materials, whether its timber, concrete, steel, masonry, they’ve all got advantages in different situations.

So steel is good in tension, for example, “Embankment Place”, where the building is over a railway station (Charing Cross) in London. That building was built where the columns, the vertical steel members, were adequate to carry the loads during construction as the building was built upwards, but they are then used as hangers in the permanent solution, where they hang the load from the major structure at the top of the building, so they are actually working in tension, rather than columns which are inefficient pieces of steel.

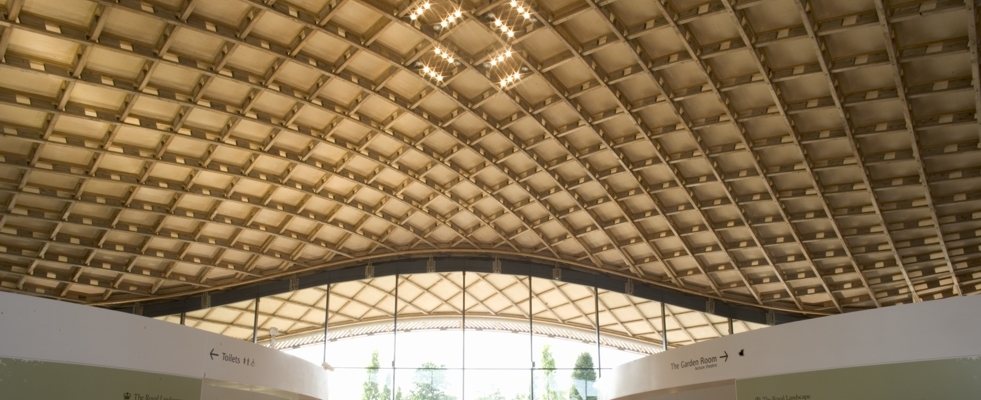
Another favourite type of structure is the “grid shell roofs”; for example Saville Gardens.

Grid shell


A great example of fairly sophisticated engineering being applied to a very traditional material, gives a great aesthetic as well as the structure being efficient.

If You Weren’t A Structural Engineer What Would You Be Doing?

I think by now I’d be in a commercial role, I didn’t enjoy corporate life when I worked for larger businesses because of all the politics, I just like to get the job done.

What’s The Best Thing A Client Has Ever Said To You?

thank you

When a Client gets what they want. When their project is there and they are getting to use it how they want to. It’s rewarding for me when a Client says “thank you” and really means it.

So, BIM: What Are You Waiting For? What’s the one reason that’s stopping you from adopting BIM on your next project?

Please come along to the next Thames Valley BIM Hub event. It’s a great opportunity to meet other construction organisations in the Thames Valley to share BIM knowledge and best practice.

Date: Thursday 30th April 2015     Time: from 16:30 – 19:00

Hosted by: Steljes Limited, Bagshot Manor, Green Lane, Bagshot, Surrey, GU19 5NL

Come along if you want to:

• stay up-to-date with what’s happening on the strategic front
• hear about a current BIM project and how the process works ‘practically’
• learn about the new NBS BIM Tool Kit

Feedback from previous events shows there is a definite appetite to learn about the practical aspects of delivering projects using BIM. Earlier in the year we sent out a request to Hub members prepared to share experiences and Kier have kindly agreed to share the details of how they are managing a current BIM project.

The NBS BIM Toolkit
The BIM Toolkit will be accessible online, offering users a Digital Plan of Work tool and a new unified classification system, creating much-needed synergy in building projects. This Toolkit will provide step-by-step support to define, manage and validate responsibility for information development and delivery at each stage of the asset lifecycle. The Toolkit is being developed as a free-to-use tool for our industry, with the first roll-out planned for April 2015. For more information click here

Agenda
4.30– 5.00pm Registration and networking
5.00 – 5.15pm Welcome, Introduction & BIM Task Group Update
5.15 – 5:45 Project Case Study from Kier
5:45 – 6:30 Overview of the BIM toolkit (Speaker tbc)

This event is delivered as part of the FutureFit programme. To book your free place, email Tina@secbe.org.uk

This month I’m talking to John Staves, Chartered Structural Engineer and Managing Director at Michael Aubrey Partnership about running an SME and how BIM adoption can benefit construction businesses, no matter how small.

So John, Why Did You Decide To Become A Structural Engineer?

Because I wanted to apply Maths and I wanted to make it do something for real, rather than just be an academic subject, I could see you could apply it and I wanted to be able to create things with it, make use of it.

What Prompted You To Start Your Own Business?

After a few years in industry I could see that things were done as they had always been done. I could see that workflows could be better to improve delivery, so that projects were realised in a better way – there is always room for improvement.

What’s Your Favourite Part Of Your Job?

Actually succeeding in getting somebody into their project. Typically, our projects are building structures. It’s great when a Client gets to use their new facility. To see our Clients realise their vision – I like seeing someone from when they have that initial idea, to getting their vision realised.

What’s The Most Surprising Thing You Have Learnt During Your Time Running Your Own Business?

Structural Engineering isn’t what people actually want.   They want their building – technical excellence isn’t the key thing.

Getting the right solution to peoples issues / problems. For example, Clients don’t want a beam designed, they want a large open plan space. So although structural engineering facilitates what they want … structural engineering is seen as a “distressed purchase”

It is seen as something that you have to have, rather than something that can add value, helping you achieve want you want to achieve with your building.

What Was The Main Reason For Your BIM Adoption In 2009?

Fundamentally it fitted so well with the way we liked to work. Because we are trying to deliver somebody’s project, its allows for better communication, it allows us to make sure our designs are much more buildable than perhaps they would have been traditionally if we hadn’t thought them through in a modelling environment.

It fitted so well with our collaborative approach to working, the way we wanted to work. We saw Revit in 2007 when we were looking for some structural analysis software .. it was an American stand alone business, now of course owned by Autodesk. It seemed to fit with the way we wanted to work.

How Has BIM Changed Your Business?

It has made us more efficient, it’s allowing us to spend more time designing because there is a level of automation within producing the construction information. Some of the laborious steps that have been in the process traditionally, are now much more automated.

BIM allows us to spend the time improving the designs, refining the design, making sure things work better before they ever get to site. Rather spending time on internal communication. eg engineer to draftsman, we now spend more time making sure that design is as good as it can be, and less time producing the actual information because it’s much more automated, the link between engineering and production information is now much closer.

To my mind, it means that the emphasis has now gone back to the engineering and the design quality, not where it had got to … we were spending a lot of time checking and re-checking that internal communication, making sure that the product going out of the door was right.

Inevitable what was happening was, it was taking so much time within the fee, that it meant that the first solution that worked was what was published, whereas now we get chance to refine that design, a much more efficient process. Designs that go out to site are much better and much better thought out.

Are you an SME? Do you use BIM? What’s the biggest benefit you’ve derived from using BIM?

In the second and final part of our interview next week … find out what John would say to convince an Architect or a Contractor to use BIM.  

On 25 February 2015 we successfully passed our ISO 9001 : 2008 annual audit without any observations or non compliances. Dave Silcock, the Auditor was complimentary of all the systems and procedures and we passed the audit with no major or minor non-conformances.

John Staves, MD said

“We are absolutely delighted to achieve re-certification to the ISO 9001 standard. Our ISO 9001:2008 accreditation is a direct reflection of our staff’s dedication to quality. By following our QMS our customers can be confident that we have the appropriate processes in place to handle customer data and information securely”.

A great result for all of our team and our customers!

We are delighted to announce that we have been selected to join the “Ask The Expert” panel at the forthcoming “Grand Designs Live” show in London. To claim your 2 for 1 tickets, click here!

Talking about the show John Staves said,

“I am thrilled to have been chosen to provide expert Structural Engineering advice at this years “Grand Designs Live” show. As homeowners are increasingly looking for that “Wow” factor in their homes, designs have become more complex. We will be able to tell you if your design is structurally feasible from the outset, saving you money with abortive design fees. I’m really looking forward to meeting as many people as I can at Grand Designs Live”.

Grand Designs Live is running from 2 – 9 May at London’s ExCel. The show offers visitors a unique opportunity to see all the latest trends for the home as well as many products never seen before.

Can’t make the show?  but you’d like expert advice about designing your own extension or loft conversion?  Click here.

Construction professionals gathered at Bearwood Lakes Golf Club this morning to attend the launch of our “BIM Made Simple” series of seminars.

John staves shared his passion for BIM, together with Gillian Wright, MD at Traico sharing her passion for collaborative working.

Feedback from the event was fantastic, here are just a few snippets;

  • “It was great to know and see the BIM processes working on a real project”
  • “Really useful information, thank you”
  • “Great case study”

Speaking after the event, John Staves said “it has been a real pleasure to share our knowledge and passion for BIM with delegates this morning. Good discussions and feedback from different disciplines across the construction sector make events like this really enjoyable”. BIM is delivering for us, could it help your business?

Join John Staves and Gillian Wright, Managing Director of Traico for our first “BIM Made Simple” Breakfast Meeting. Click here to register.

They will be unpacking how you can achieve a BIM Level 2 compliant project, not just what you need to do to achieve it and how it can benefit your business.

In this seminar John and Gillian will cover topics such as:

  • Why using BIM doesn’t have to be complicated
  • How you can profit from using BIM
  • Why you don’t need to invest in the technology to benefit from BIM
  • How to get your team ready for BIM
  • What is needed for your BIM journey and how to start it
  • BIM from a Client’s perspective