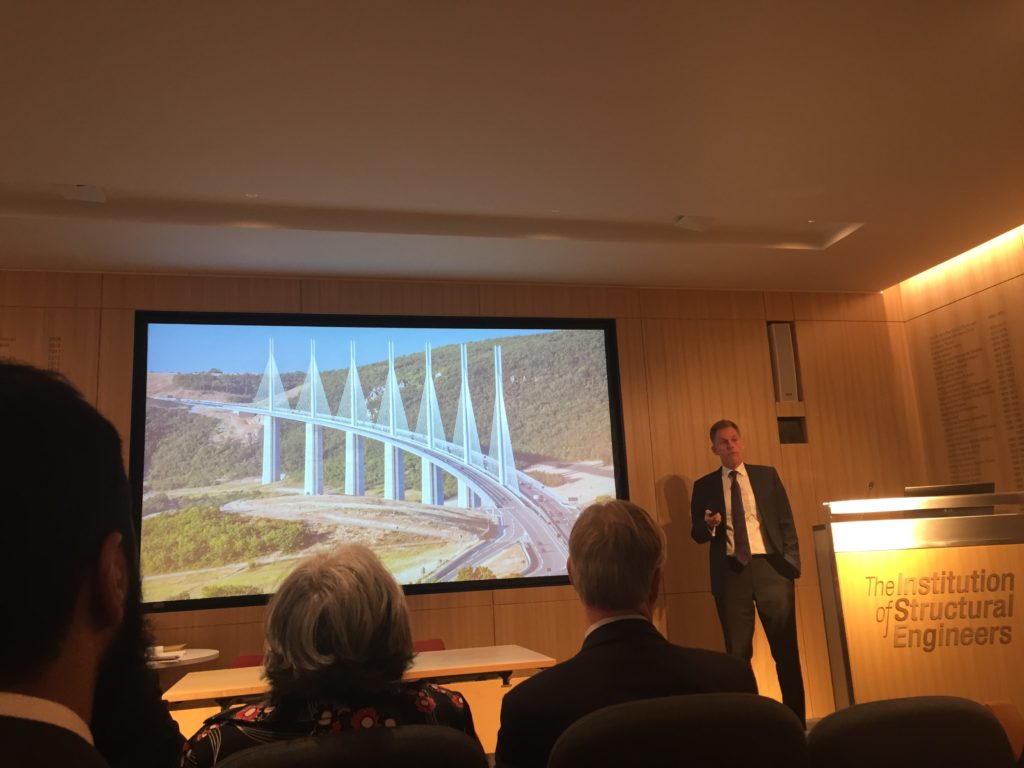
We are thrilled to announce that our Managing Director, John Staves will be chairing The Institution of Structural Engineers 2017 BIM Conference.
The conference will focus on the need for practising engineers to adopt BIM more widely and how to collaborate more effectively with architects and builders.
Moving Towards BIM 2020: ‘Business As Usual’
Expert speakers will explore various aspects of BIM including security, safety, legal issues, Level of Detail (LoD) and Level of Information (LoI). The event will also include exciting presentations and case studies delivered from both a client and consultant perspective.
The conference is a fantastic opportunity to network with other engineering professionals, learn more about BIM and extend your CPD. Don’t miss this opportunity to get involved in the 2020 agenda of the UK BIM Alliance.
Date 26 September 2017
Time 09:30 – 17:00
Location The Institution of Structural Engineers, 47-58 Bastwick Street, London, EC1V 3PS, UK
For more information and details of how to purchase tickets please click here.
“From Concept to Curtains”
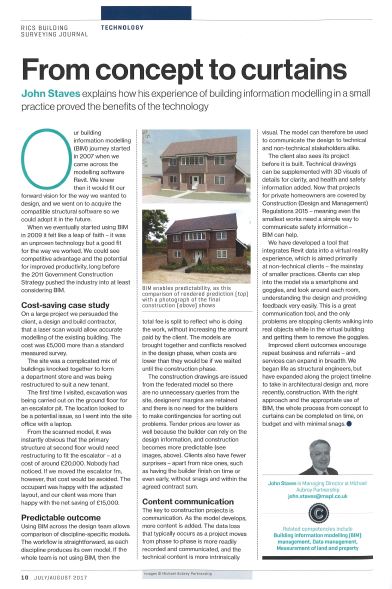
In the July/ August edition of the RICS Journal, John Staves, our Managing Director describes his first-hand experience of working with BIM (Building Information Modelling) in a small practice
Here is a transcript of the article;-
Our building information modelling (BIM) journey started in 2007 when we came across the modelling software Revit. We knew then it would fit our forward vision for the way we wanted to design, and we went on to acquire the compatible structural software so we could adopt it in the future.
When we eventually started using BIM in 2009 it felt like a leap of faith – it was an unproven technology but a good fit for the way we worked. We could see competitive advantage and the potential for improved productivity, long before the government’s 2011 construction strategy pushed the industry into at least considering BIM.
Cost-Saving Case Study
On a large project we persuaded the client, a design and build contractor, that a laser scan would allow accurate modelling of the existing building. The cost was £5,000 more than a standard measured survey.
The site was a complicated mix of buildings knocked together to form a department store and was being restructured to suit a new tenant.
The first time I visited, excavation was being carried out on the ground floor for an escalator pit. The location looked to be a potential issue, so I went into the site office with a laptop.
From the scanned model, it was instantly obvious that the primary structure at second floor would need restructuring to fit the escalator – at a cost of around £20,000. Nobody had noticed. If we moved the escalator 1m, however, that cost would be avoided. The occupant was happy with the adjusted layout, and our client was more than happy with the net saving of £15,000.
Predictable Outcome
Using BIM across the design team allows comparison of discipline-specific models. The workflow is straightforward, as each discipline produces its own model. If the whole team is not using BIM, then the total fee is split to reflect who is doing the work, without increasing the amount paid by the client. The models are brought together and conflicts resolved in the design phase, when costs are lower than they would be if we waited until the construction phase.
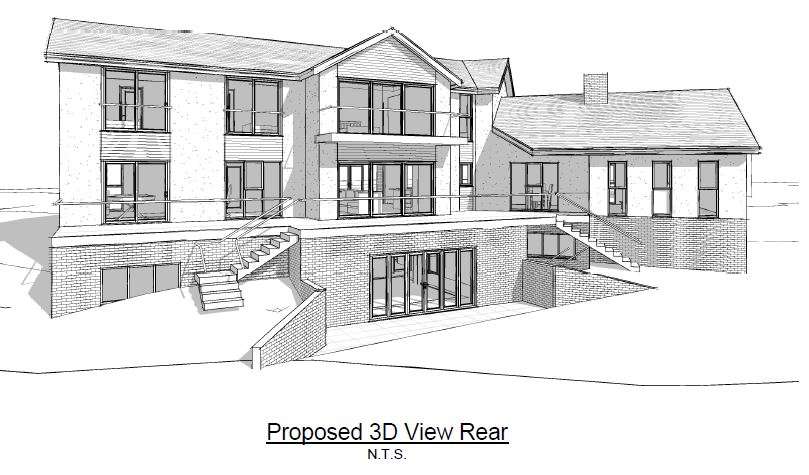
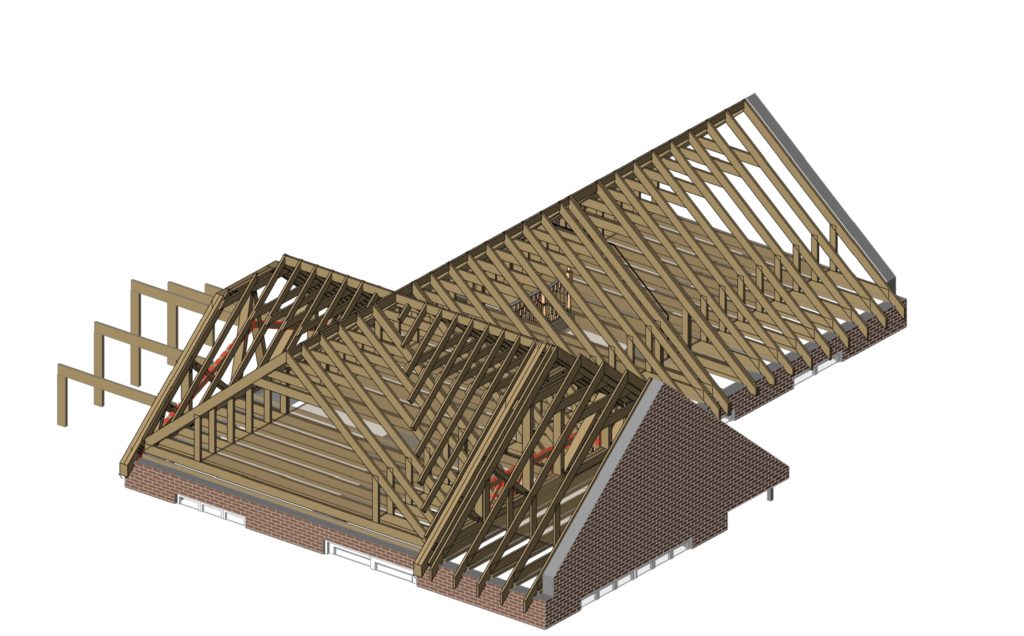

The construction drawings are issued from the federated model so there are no unnecessary queries from the site, designers’ margins are retained and there is no need for the builders to make contingencies for sorting out problems. Tender prices are also lower because the builder can rely on the design information, and construction becomes more predictable (see images, ). Clients also have fewer surprises – apart from nice ones, such as having the builder finish on time or even early, without snags and within the agreed contract sum.
Content Communication
The key to construction projects is communication. As the model develops, more content is added. The data loss that typically occurs as a project moves from phase to phase is more readily recorded and communicated, and the technical content is more intrinsically visual. The model can therefore be used to communicate the design to technical and non-technical stakeholders alike.
The client also sees its project before it is built. Technical drawings can be supplemented with 3D visuals of details for clarity, and health and safety information added. Now that projects for private homeowners are covered by Construction (Design and Management) Regulations 2015 – meaning even the smallest works need a simple way to communicate safety information – BIM can help.
We have developed a tool that integrates Revit data into a virtual reality experience, which is aimed primarily at non-technical clients – the mainstay of smaller practices. Clients can step into the model via a smartphone and goggles, and look around each room, understanding the design and providing feedback very easily. This is a great communication tool, and the only problems are stopping clients walking into real objects while in the virtual building and getting them to remove the goggles.
Improved client outcomes encourage repeat business and referrals – and services can expand in breadth. We began life as structural engineers, but have expanded along the project timeline to take in architectural design and, more recently, construction. With the right approach and the appropriate use of BIM, the whole process from concept to curtains can be completed on time, on budget and with minimal snags.
Get In Touch
We enjoy talking to like-minded individuals and organisations – projects run smoother.
Do you use BIM? What’s your experience?
Please get in touch, we’d love to hear from you
We are thrilled to have successfully passed our ISO 9001:2008 audit on 16 March 2017 for the tenth year in a row.
Dave Silcock, the Auditor was complimentary of all the systems and procedures and we passed the audit with no major or minor non-conformances.
Talking about this year’s assessment John Staves said,
“We are absolutely delighted to achieve re-certification to the ISO 9001 standard. Obtaining the ISO award for the tenth year in a row is great achievement for our team. Receiving this award demonstrates compliance with a recognised quality standard. Our customers can be confident that they are receiving a consistent service and that we are committed to continually improving our services and managing risk for our Clients”.
A great result for all of our team and our customers!
After a busy end to 2016, we are thrilled to announce the following new members to our team;
Carlos Manzano and Charlotte Omo-Edoh.
Carlos Manzano
Carlos originates from Spain and has recently completed his MEng In Civil Engineering course at the University of Burgos in Spain.
Carlos will be working as part of our Structural Engineering team working on a variety of residential and commercial projects.
Charlotte Omo-Edoh
Charlotte has recently gained a first class honours degree, BSc in Architectural Technology from Birmingham University.
Charlotte will be joining our BIM team at an exciting time, as our workload is increasing, as more and more Clients are recognising the benefits that BIM can bring to their projects.
We wish them both the very best and look forward to supporting them at the start of their careers.
Happy Retirement Duncan
At the end of this month our colleague Duncan Wells will (finally!) be retiring at the ripe old age of 71.
A friend of John’s for over 15 years, Duncan has worked at Michael Aubrey Partnership since 2010, negotiating contracts with Telecoms Operators on behalf of the Fire and Police Service.
Duncan will be greatly missed.
Talking about his retirement Duncan said,
“I’ve had a great time at Michael Aubrey Partnership – and I’ve enjoyed every single moment. I’ll be sorry to leave – I really mean it this time! I wish everyone at Michael Aubrey all the very best and I’ll be staying in touch”.
Duncan’s replacement, Gary Meek has been working alongside Duncan since January, familiarising himself with all the Site management contracts, operators and their representatives.
Presenting Duncan with his leaving gift John Staves said,
“We wish you all the very best in your retirement, it’s been great working with you and we hope that you’ll enjoy your gift – please keep in touch“.
Today I’m talking to John Staves, Chartered Structural Engineer who is deeply concerned about the increasing number of web based structural engineering companies who are offering “innovative web-based services” that are claiming to “improve the value and service” offered to customers.
John, do you want to start by explaining what prompted this blog post and why you felt you had to speak out.
Potentially Dangerous
Being from up north, I’m going to be blunt.
I feel this way of working is potentially dangerous and is bringing the profession of Structural Engineering into disrepute.
Over the past few weeks we have had a number of Clients coming to us after their Architect had used an on line structural engineering service to produce “structural designs” – primarily so that they could obtain a cheaper price.
I use the term “structural designs” loosely.
At best you’ll obtain a cheap price, Building Regulations approval and an experienced contractor who will undertake the works.
At worst, your Client will have a poorly thought out design, from an engineer who has never visited the site and knows nothing about the existing structure.
It has been overdesigned to reduce the engineer’s liability and the Client has incurred excessive costs in construction.
Case Study – Extension and Loft Conversion
This is a small job but it highlights the problem when instructing an engineer who is not visiting the site, so can’t assess the existing structure.
A Client came to us recently – she was in the middle of an extension on her property.
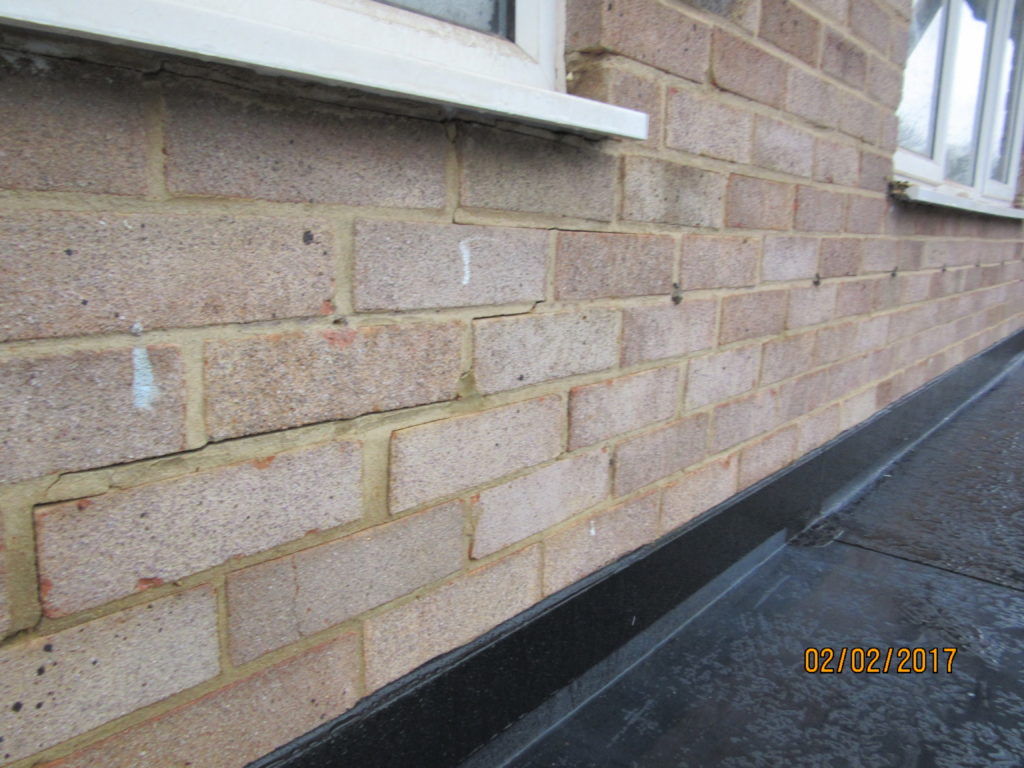
There was a crack in her wall just above where the builder had installed a beam.
She was very anxious and wanted reassurance that the contractor had installed the beam correctly – she thought her house was about to fall down.
When our engineer went to the site it was clear that the contractor had “dropped” the wall when he was installing the beam. Part of the problem was that contractor had turned up to site not prepared for what he had found.
The joists were running parallel to the wall rather than running into the wall as you would normally expect. The structural engineer had made an assumption, provided inaccurate information and the contractor was unprepared for what he found as a result. A simple site visit would have made this obvious.
The Contractor couldn’t easily prop the inner leaf of the wall, so this caused difficulties when he installed the beam and he dropped it.
Taking No Responsibility
As the engineer hadn’t visited the site, the calculations were filled with so many caveats “we can’t possibly be responsible for this, we can’t possibly be responsible for that, if in doubt ask”.

The steelwork was marked up on the drawings in red pen with a note of the beam size. However, there were no sections, or construction details.
The structural calculations were worthless, as they did not take any liability for the design.
Cheap Engineering Quote, Big Build Cost
Initially to the Client the structural engineering design looked like a cheap quote.
What the Client didn’t realise was that as the engineer hadn’t visited the site to assess the existing structure, they couldn’t work out accurate load paths.
The engineers had to make assumptions about the existing construction (which were incorrect).
In this example, the engineer had overdesigned the steel so the Client was paying for far more steel than was needed.
There were no details in the information from the structural engineer about how the proposed beam B3 was connected to the existing beam.
Structural Engineers At Their Worst
This Client got a cheap design that the Architect found on line and ultimately it has ended up costing the Client more;
She has had to pay for a competent engineer to come to site and assess the existing structure and make recommendations
Extra cost for steelwork – it was overdesigned in the first place
Emotional stress – she thought her house was falling down
Extra costs because the contractor is arguing about who is responsible for making good the cracked wall because the details were inaccurate.
Giving Structural Engineers A Bad Name
When a structural engineer provides such a poor service it’s giving the whole of structural engineering a bad name.
It brings the profession into disrepute.
Makes people think that structural engineers don’t add value, where as in fact we add a lot of value – if it’s done properly.
Clients Want Good Value, Not Cheap Prices
But there are structural engineers out there taking short cuts to offer a cheap price because that’s what they think Clients want.
The Client doesn’t want that, the Client wants a good job. The client wants value, not a cheap job.
The sooner the structural engineering profession learns that the better we will all be.
Questions To Ask Yourself
Will your structural engineer be visiting site so that s(he) can fully understand the existing structure?
Do they offer support during build if something out of the ordinary is found?
How long will it take for them to get to site and respond?
Will your builder be charging for his wasted time whilst he waits for an answer?
Is it worth taking that chance? In the long run it may end up costing you more.
Are you an Architect? Have you used on line structural engineering services? What worked well / didn’t work well?
Please get in touch, I’d like to hear your experiences.
John
John Staves, Managing Director at Michael Aubrey Partnership has been awarded fellowship of the Institution of Structural Engineers (FIStructE) as a reflection of his outstanding individual achievements, success and expertise within the engineering profession.
The fellowship was awarded to John by Alan Crossman FIStructE, President of the Institution of Structural Engineers at a prestigious ceremony at the Institution’s headquarters in London.
Key note speaker for the event was Simon Pitchers, Chartered Engineer and commonly known as “Crack Man” for his appearances on The Jeremy Vine show and with Sarah Beeny on C4’s “Help my house is falling down”.
Simon expressed what a privilege it was to be attending the presentations.
What is a Structural Engineer?
Simon talked about how he is often asked “what is a structural engineer?” and one way of thinking about what a structural engineer does is to imagine the human body.
“If the human body was a building, structural engineers would be responsible for the skeleton”.
Structural engineers take dreams and make them a reality. We are guardians of public safety and rarely get the recognition we deserve.
The Journey to Fellowship
The journey to fellowship starts early in education – you can’t fail at anything. You need a degree and relevant experience to be allowed to even to apply for an interview.
Only if you pass the interview are you permitted to sit the professional exam.
For every 10 people who sit the professional exam only 2 or 3 pass.
It’s a rigorous process and only the committed engineers will pass and become Chartered.
John’s Route to Fellowship
After leaving Durham University in 1988, John worked at Arups in Newcastle on their graduate program. One of his first projects was working on the Ponds Forge Swimming complex in Sheffield for the World Student Games.
Following a move to a small engineering practice in Bristol and then to Mercury Communications in Bracknell, having achieved Chartered Status, John was keen to set up his own practice and founded Michael Aubrey Partnership in 1994.
John contributes to the wider structural engineering profession through his work as a Trustee of the Institution of Structural Engineers, as well as encouraging others to join the profession through school careers events and professional reviews of prospective members.
Talking about achieving the Fellow grade of membership, John said “I feel very honoured to have received this recognition from my peers and colleagues for the contribution I have made to the profession of structural engineering, both through strategic input to the Institution’s direction and my technical work at Michael Aubrey Partnership.”
I’m talking today to Jamie Redman, BIM Manager at Michael Aubrey Partnership about BIM adoption and answering some of your frequently asked questions.
So we’ll start with the obvious question;
What Is BIM (Building Information Modelling)?
BIM is not to be confused with software.
BIM is actually a process of collating information so that it helps us describe the building in such a way that we can ensure that the design is buildable and check everything works in a virtual world before it gets really expensive checking it on site.
What Is The Difference Between 2D CAD (Computer Aided Design) And BIM?
it is not as simple as one is 2D and one is 3D. It is not about software, it is all about process and intelligent use of information.
What Is CAD?
CAD – ‘individually drawn 2D lines’ – for each view created, every line has to be drawn individually and there are no restrictions or checks to where these lines are drawn. Each view is, therefore, unintelligent and susceptible to errors.
More importantly, each view is drawn separately, one by one, and are completely unconnected from every other view. As such, discrepancies between views often occur and may not be realised until a project is under construction. These errors have the potential to cause expensive issues when they are eventually discovered.
BIM V CAD
BIM – ‘intelligent 3D objects’ – each view is not created individually, instead views are generated from a single 3-dimensional model. This means that the information shown on every view is entirely accurate and concurrent to one another.
In BIM a model is built using objects, a wall is a wall and not just a set of lines, and each object can be assigned data parameters. BIM is a tool that provides real time design checking using these data parameters. The 3D model can be checked to see how every object interacts with one another; junctions can be scrutinised for practicality of construction. As a result, designs cannot be ‘fudged’ just to look right without intention. This all means that designs produced in BIM are coordinated and thought out before they reach project construction.
The use of the information collected within a BIM model is limited only to the level of data inserted. The potential of BIM, as a tool, goes far beyond that of CAD and can be used to intelligently collect, coordinate, process, analyse and produce design information that ultimately reduces risk and waste on site.
Why Do We Use BIM?
We insist on the use of BIM and recognise that it provides better quality and clarity, which, ultimately, saves you money. Drawings are clear, accurate and concise for your builder to price and build from and ensures that you are entirely aware of the extent of work involved.
How Does The Process Work?
Following a feasibility visit, we provide you a quotation for obtaining Planning and Building Regulations approval. If you instruct us, we charge these as two separate fees.
Our process consists of creating a single BIM model that is used to produce both the Planning and Building Control information, which is developed further at each stage. This ensures that the design is coordinated and consistent throughout so that you can have confidence in your scheme.
I Already Have My Planning Drawings In CAD. Can You Use These For My Building Regulations Submission?
We can use your CAD drawings as a template to start to build the model from, however we do not produce our information in CAD anymore because it does not allow us the benefits of BIM. We prefer to produce for you a higher quality of design to ensure it is entirely buildable and that you have the predictability during its construction.
Why Does It Cost More For Building Regulations Alone?
We endeavour to ensure that the design we produce in the planning stage is buildable and compliant with Building Regulations. Unless checked, someone could obtain planning permission for something that you cannot build or get building regulations approval for.
As our process of design starts at the earliest point, part of the building regulations work has already been completed within the planning stage. We use the same model for Planning to commence Building Regulations process. If we are instructed to do the Building Regulations alone, we do not have a model to start from, whereas we would cost for doing that work in the planning phase.
What Does This Mean For You?
Clarity of Information
We provide full detailed information on our plans, so it’s absolutely crystal clear what your builder has to build – they will then price for what you need.
In our experience, if drawings do not have clear, concise details and information you will end up paying far more for your extension in builders fees than if you had paid for a properly thought out design at the beginning of your project.
Built In A Virtual World
Effectively we are building in a virtual world, checking staircases will fit, walls and roofs will align etc, all before your builder starts working on site.
Testimonial From A Local Builder
Builders like our designs as they are clear and accurate and they can price your project accurately.
What does this mean for you? You can be confident that the price your builder quotes you includes everything that is on the drawings and detailed specification. No hidden “extras” at a later date, keeping you within your budget.
Here is a testimonial from a local builder;
“The more information we can get on the drawings, the more accurate we can be with our quotation, which means that the customer will only pay for what was on the original quotation.” Click here to read more.
Want to learn more? This excellent video from our friend Fred Mills at B1M describes what a BIM model is in less than 3 minutes.
Are you planning a project? Please give us a ring on 0118 962 9666 to see how we could help you.
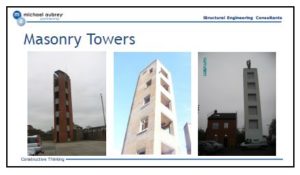
Our third speaker for the day was John Staves, Managing Director at Michael Aubrey Partnership. John is a Chartered Structural Engineer and has worked in the Telecoms industry for over 30 years.
Specialist Telecoms Knowledge
He could be described as a “poacher turned game keeper” as initially, John’s specialist knowledge was gained through working with the mobile operators – he understands the Telecoms market and it gives Michael Aubrey Partnership a unique stand point when representing the Fire and Police Services – providing them with independent, unbiased advice.
John opened his presentation talking about what the drivers were for structural safety, with reference to BS8210 2012. He talked about how British Standards are moving away from being prescriptive to acting more as a “prompt” to think. Allowing you to set out a framework – more of a risk management approach where you;
identify hazards
identify who could be at risk
eliminate, reduce or control the hazard and
train those affected by it
Telecoms Condition Surveys
John shared his experience talking through a recent case study where Michael Aubrey Partnership were asked to undertake detailed condition surveys on 65+ drill towers and ancillary structures across the UK.
Using a traffic light system of categorisation he was able to help the Fire Authorities identify which structures were in urgent need of repair.
13% of drill towers were identified as being “red” and having defects so serious that they required immediate action
Over half of drill towers required maintenance within 12 months
Maintenance Schedule
Ordered by priority, a maintenance schedule was generated which allowed the Fire Authorities to plan their maintenance project around this.
Economies of scale were able to be achieved with contractors, as maintenance programs could be carried out in a methodical, planned way.
Importance of Routine Maintenance
John also talked about the importance of regular routine maintenance.
Whilst unexpected deterioration, damage or failures may still occur, with a regular maintenance cycle you will minimise the need for major refurbishment and repairs
Structures deteriorate over time and will continue to deteriorate if regular routine maintenance is not carried out. Minor repairs and preventative maintenance, should minimise future problems and ensure your structures remain in peak condition.
In summary;
Adopt a risk based approach
Set your maintenance policy in line with the British Standard BS8210: 2012
Adopt a tier based approach with regular inspections and reporting by users, annual reporting by your estates department and specialised surveys every 3 years
When was the last time you carried out a detailed inspection of your property portfolio? If you did, would you find your sites in the Red or Green category?
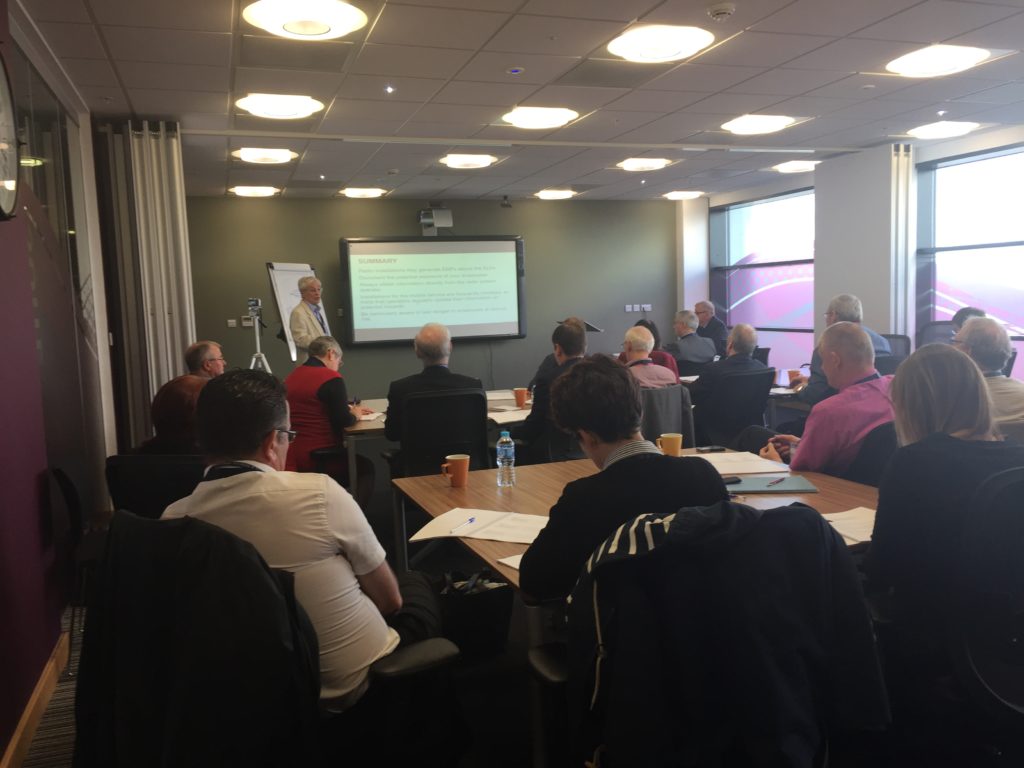
Our second speaker for the day was Brian Collins, BSC Associates. Brian is a specialist in radio frequency (RF), Radiation, RF measurement and the Health and Safety impacts of RF radiation.
On 1 July 2016 the Control of Electromagnetic Fields at Work Regulations 2016 (CEMF) came into force. Brian outlined the regulations’ requirements and their likely impact in the workplace.
Brian described the main areas that have changed are;
There is now a requirement for documentation
ALL sources of EMF’s are included
There is a specific requirement to consider workers at particular risk
The CEMF requires employers to assess and limit the levels of Electromagnetic fields (EMFs) to which their workers are exposed and minimise the risks to workers arising from exposure to EMFs. This does not include long-term effects.
Any assessment should be recorded and where the exposure limits values and/or action values are exceeded, an action plan should be prepared and implemented.
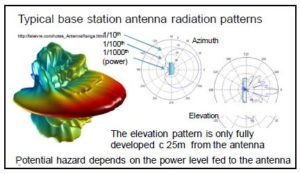
Brian described the typical base station antenna radiation patterns and how you cannot tell how hazardous a situation is, unless you can determine how much power is being fed to the antenna – a visual inspection is not enough.
Brain described that as an employer you must;
Document the potential exposure of your employees
Obtain information directly from the radio system operator
Insist that operators regularly update their information on potential hazards as Installations for the mobile service are frequently modified
Be particularly aware of real danger to employees at special risk
Speaking after Brian’s presentation John Staves said
“It is clear from Brian’s presentation that the new Regulations will increase awareness of RF issues and also simplify the ways that property owners can demonstrate compliance”.
How do you think these new regulations will affect you and your business? We’d be interested to hear your thoughts.
Let's Discuss Your Project
Please complete the form below and we'll be in touch to discuss your project and how we can help you.