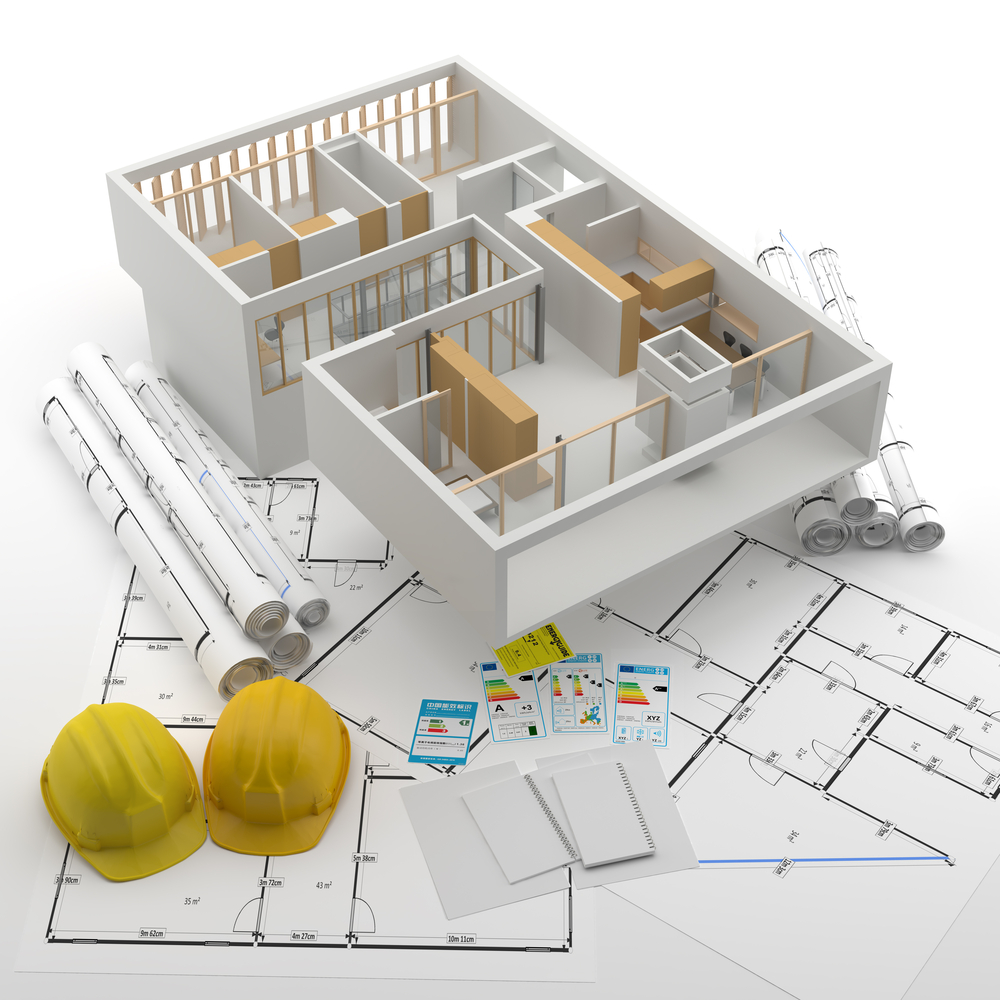
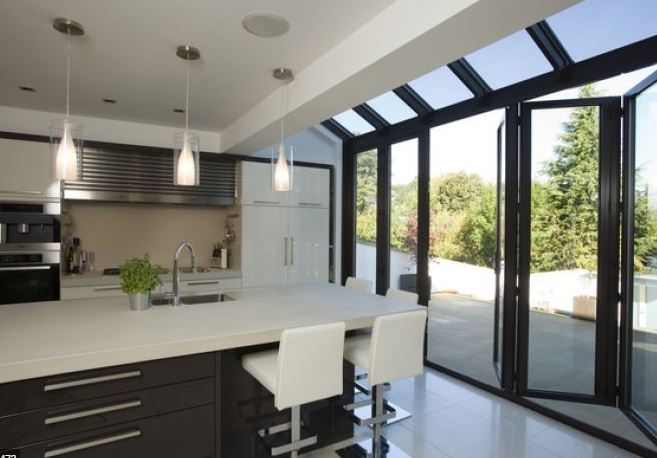
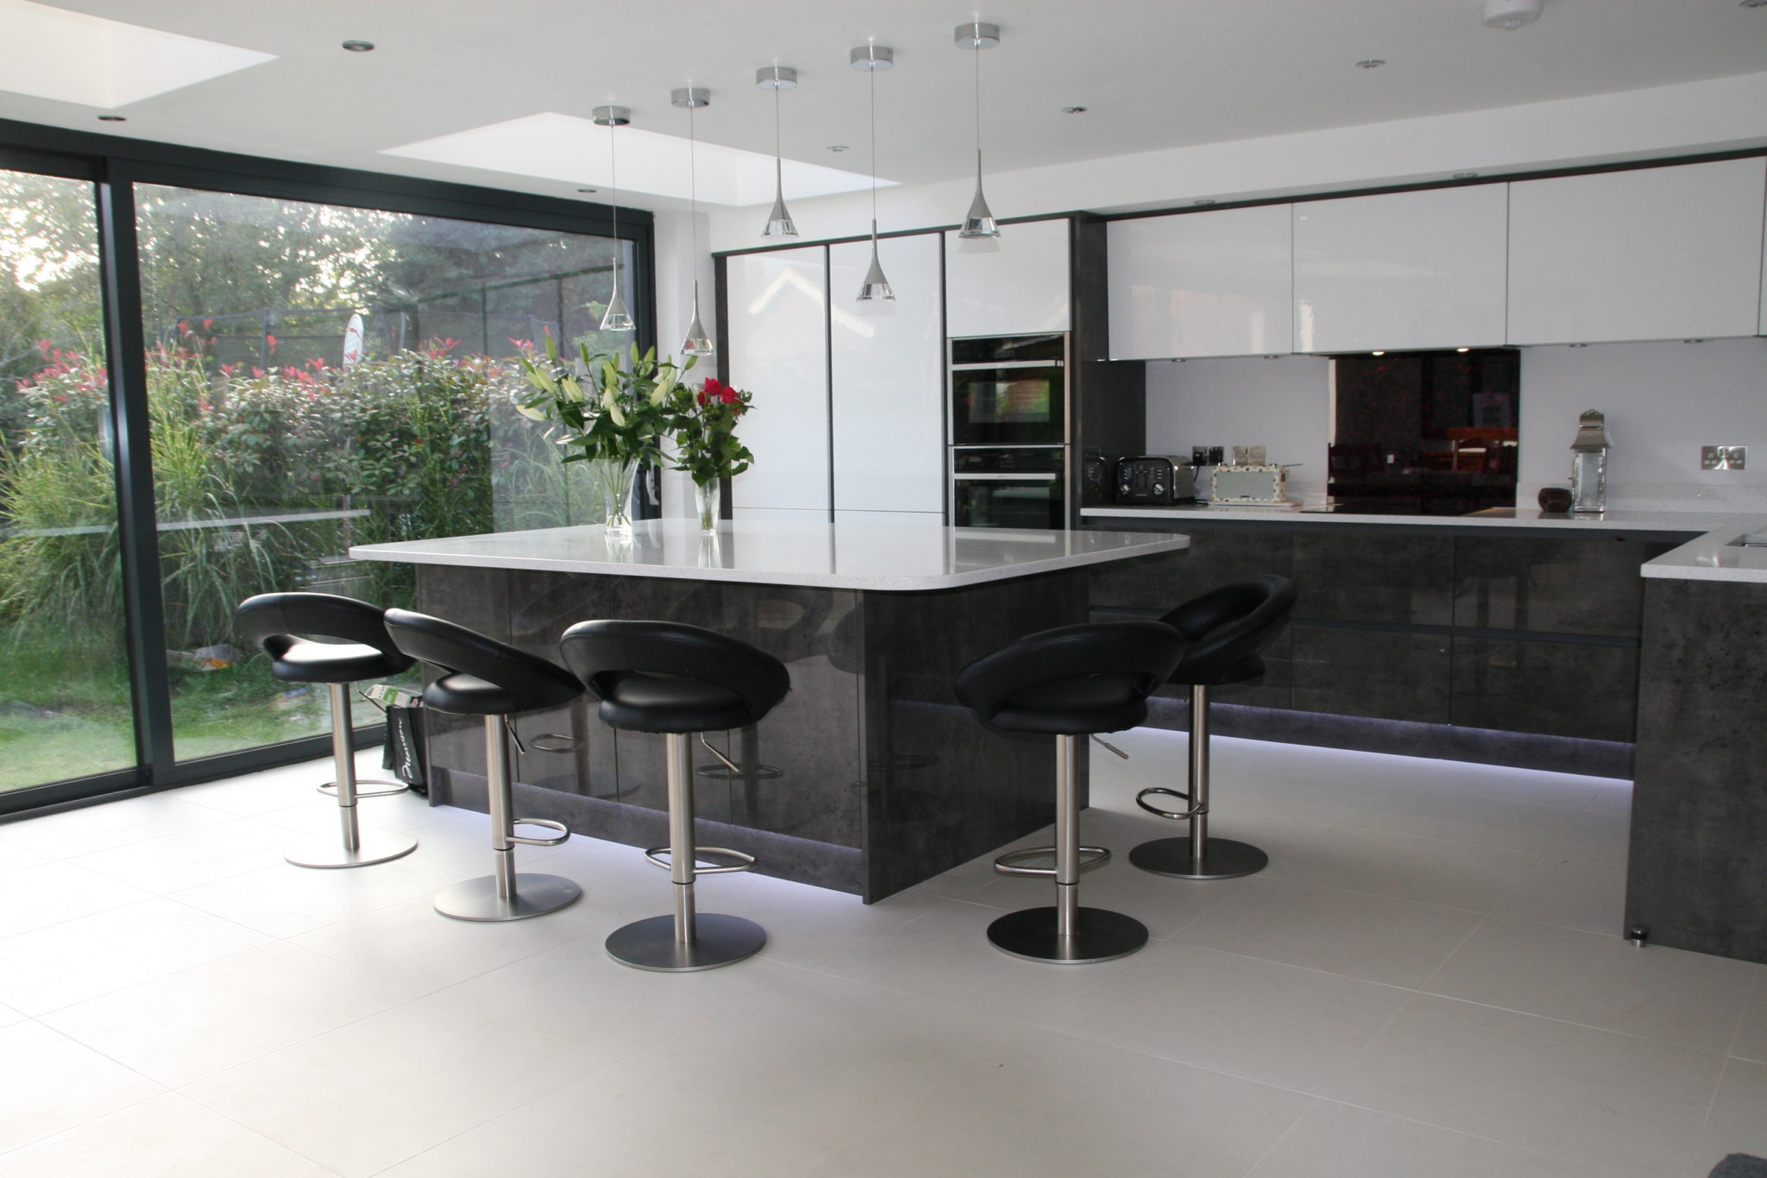
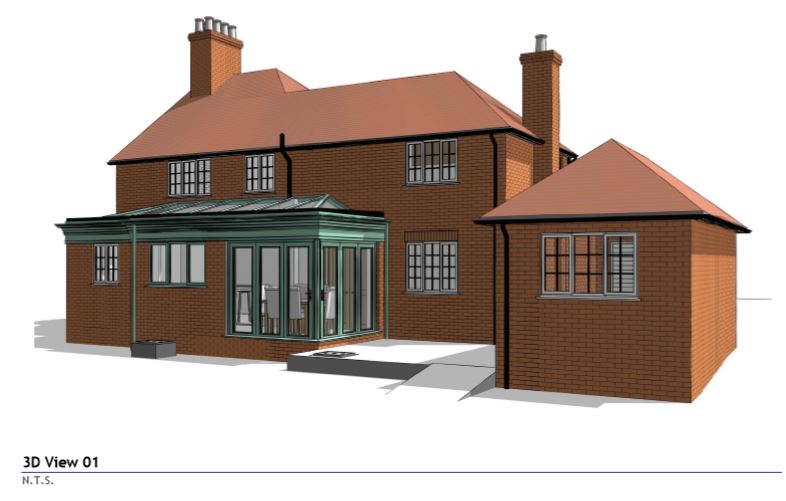
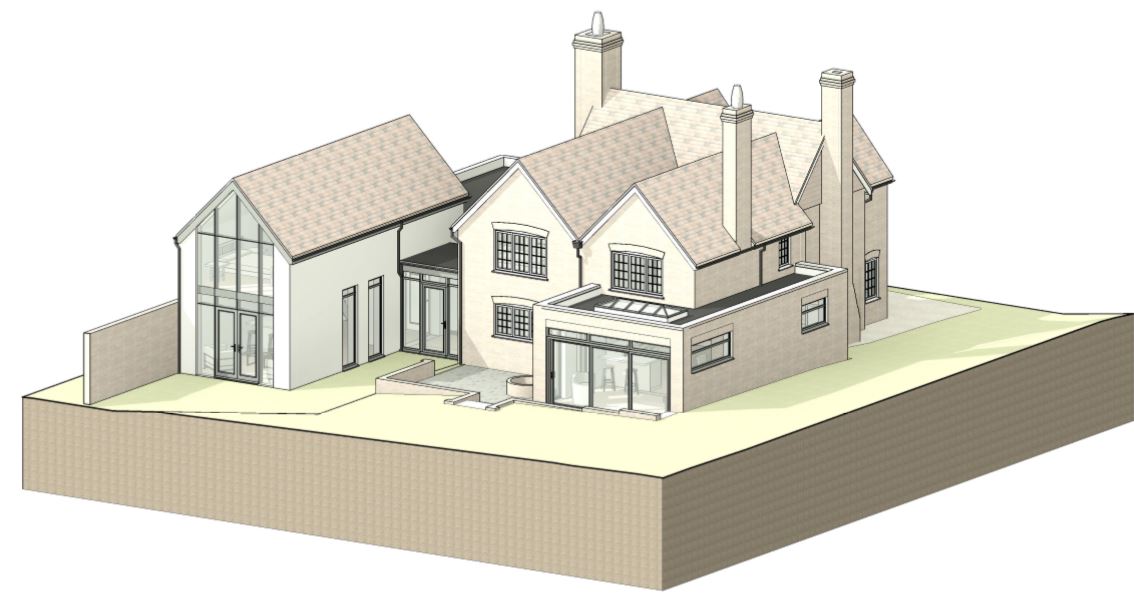
planning an extension


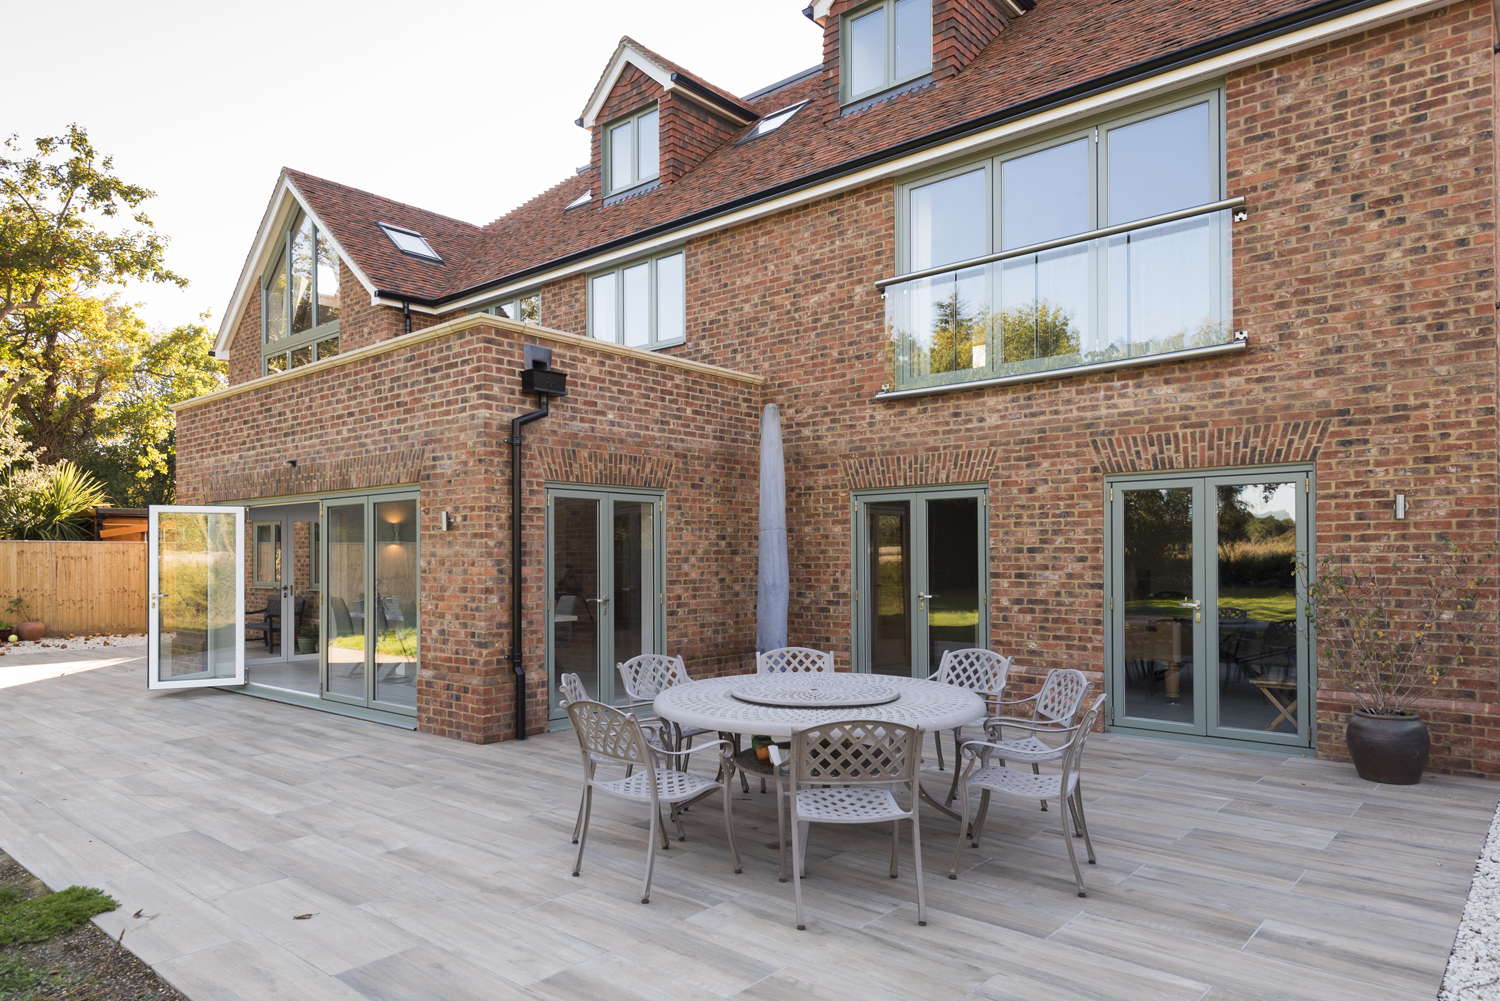
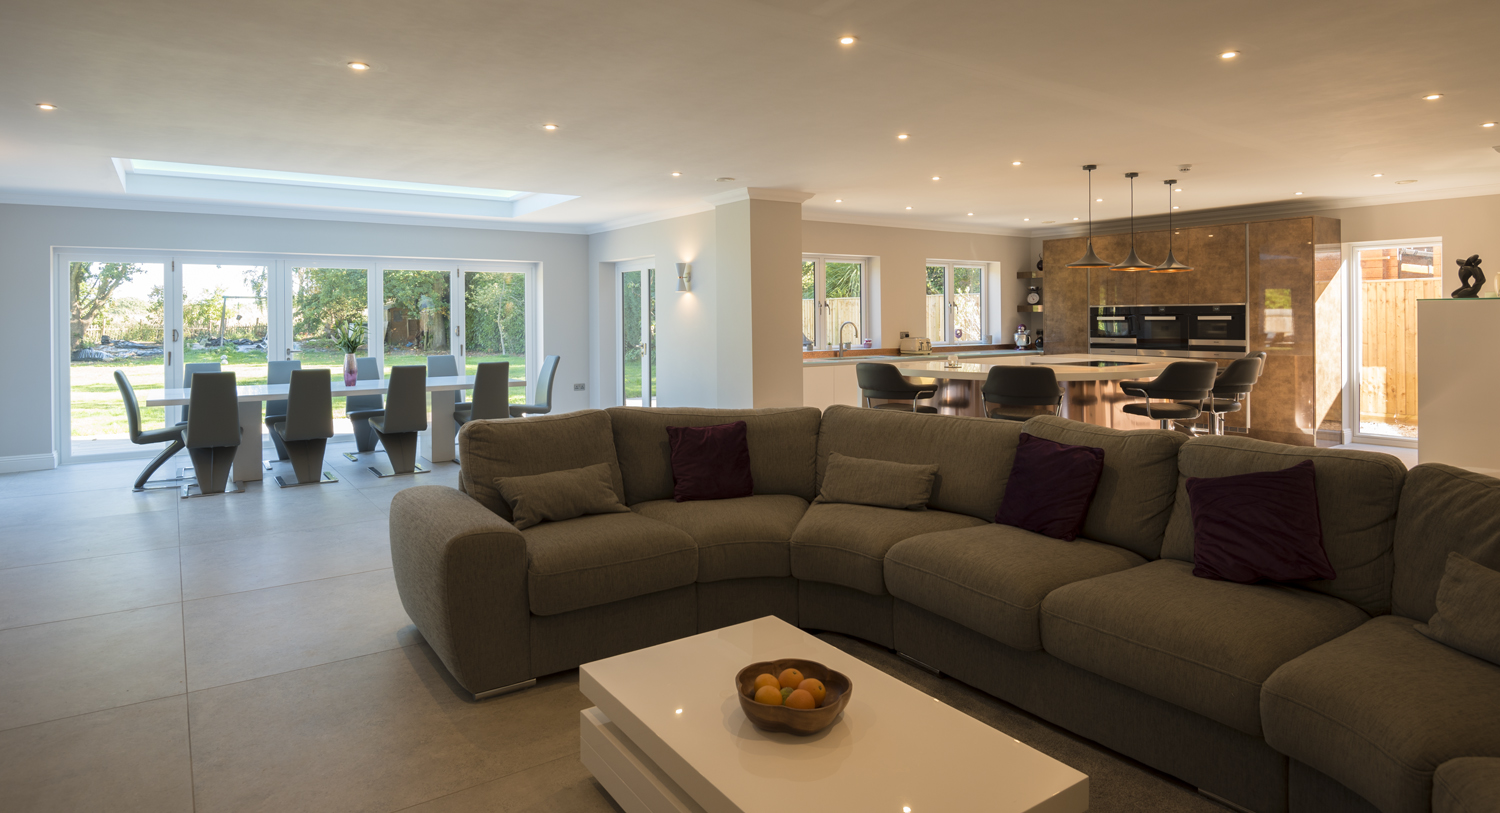
Planning An Extension?

Planning An Extension? Catch up with this article by our very own Managing Director, John Staves in the Self Builder and Homemaker magazine.

A Clear Project Plan

The decision to extend your property should not be taken lightly.  Especially if you are altering your home.  It will be inconvenient, messy and disruptive to normal family life.  And that is if the project is well executed.  A clear project plan is essential.

It is important that you get your thoughts clear. 

  • What are you looking to achieve with the project? 
  • Why doesn’t the current home layout work for you? 
  • Is an extension the best solution? 

Sometimes adjustment of the internal layout can solve the problem.  And be more cost-effective than extending.

Brief Your Professional Team

When you can outline the purpose of the changes, you are able to brief your professional design team.  An Architectural Designer will work on layout. 

Improve Buildability – Reduce Costs

Your Structural Engineer will make sure alterations can be made safely.  But more than that, they will suggest ways to improve buildability.  And thereby reduce costs. 

Client, Architect and Engineer should work collaboratively.  From early in the project. 

The Architectural design should not be completed and then the Engineer be asked to make the design stand up. 

That invariably leads to unnecessary structural complexity and cost.  You may consider appointing a practice that handle both Architecture and Structure internally to ensure collaboration and single supplier responsibility for the outcomes.

Sequence of Work

If you intend to remain in the property during the works, it is important that the design takes the necessary work sequence into account.  A good design will do this, as well as making sure that the final layout is what you want, and all is structurally sound. 

Statutory Approvals

Don’t forget time.  Statutory approvals – Planning and Building Regulations – will take time.  A simple extension that needs Planning approval can easily take six months to design and get approved.  Then when the builder prices the detailed design, they may not be able to start for several months.

Realistic Budget

And budget realistically.  For the build and for professional fees.  It is worth spending a little to establish a sensible brief and budget before committing fully to the project.  There is no point getting a design and Statutory approvals completed, only to find the build cost is unaffordable.

Enjoy making your house into the home you want.

Are you planning an extension? We’d love to hear about your plans.

Click here to read the full article.

get in touch

3 Reasons Why a Surveyor Shouldn’t try to Be A Structural Engineer;

1.   It’s Unprofessional

2.    It’s Costly

3.    It’s Dangerous

Today I’m talking to Debbie, a homeowner, who recently completed a self build project in Wokingham.

Debbie, can you give me a brief overview of what happened to you and your family.

Planning A New Build


We moved to Wokingham 9 years ago and for about 7 years we have been planning to build our new home in our existing back garden.

Planning Permission Granted

Planning permission came through in October 2016 and we started the build in April 2017.

Initial plans were to retain the existing bungalow (our existing home) and reduce the size of it by 1m to provide a larger access down the side of the bungalow.

Because the garden widens about half way down our plot, we wanted to make sure that we maximised the size of the new house by building as close to the boundary as possible.

We appointed someone to design our home, he was recommended to us.  He was very successful in obtaining planning permission in the local area. We did all the right things – we arranged to see a previous project that he had designed and talked to the homeowners – they seemed very pleased with his work.

We were confident in his abilities, so we appointed him to design our new home. Planning permission was granted and we set about looking for a builder who could bring our home to life.

After much research we appointed a builder and work started on site in April 2017.

Problems Early On

From an early stage the builder wasn’t very happy with the drawings – there just wasn’t enough detailed information, compared to other jobs that he had worked on.

One obvious problem was that the builder couldn’t understand why the designer hadn’t designed the roof!


Design Approved – But Couldn’t be Built!

“The design had been approved by Wokingham Planning and Building Control – why had a design been approved when it couldn’t actually be built? Surely the Council would have checked that our design was structurally sound?”


Missing Details

The builder kept talking to the designer showing him the plans and asking him for more details as what was shown wouldn’t work – it couldn’t be built. The designer would say that he was chasing his structural engineer and would get back to us. Lots of waiting and emails backwards and forwards.

There Wasn’t A Structural Engineer …

“The reality was that he hadn’t instructed a structural engineer – the “designer” had taken it upon himself to submit the “structural design and calculations” himself and they weren’t in sufficient detail for a builder to use to build the house safely”.


Didn’t Trust The Structural Design

The builder only felt confident building up to first floor, as he didn’t want to build anymore as he didn’t trust the structural design – the information that he was given was incomplete.

We pushed him for the structural details for the gable wall – this is when the “designer” appointed an actual structural engineer to design this specific part.

But the builder had lost confidence in the design. The designer responded by saying;

“I was appointed to obtain Planning and

Building Regulations Approval and that is what I did”

The fact that his design was incomplete and couldn’t be built was irrelevant to him!

We were very frustrated and for our build to carry on we had to find our own Structural Engineer who would be able to help us.

Start Again

We had to bite the bullet and start again; otherwise our build was going to grind to a halt.

We were recommended a solicitor who we could make contact with to try and re-coup some of our money from the original designer.


However, were advised that we’d have to take the designer to court and it would cost £30,000 + and we would be lucky to received 70% back.

We decided not to pursue him via the legal route.


Extra £22,000+

Overall I think it cost us an extra £22,000 + the extra steelwork not to mention the stress involved.

Appointing A Structural Engineer

The builder had worked with Michael Aubrey Partnership before and we wanted to go with someone he trusted, as we didn’t want anything else to go wrong!

How Did Michael Aubrey Help You?

You made sure that we could build our house correctly!

I was in a bit of an emotional state as the stress was getting to me.

I spoke to John Staves and he reassured me that you could help us get our project back on track and complete the build safely.

We Had A Full Set of Proper Drawings And Calculations!

The detailed drawings and calculations that Michael Aubrey produced highlighted how incomplete the original package of information had been from the original designer.

We now had a full set of proper drawings and calculations!

I would recommend you to anyone – you really helped us out when we were up against it.

In hindsight we were doing a new build and it was the first time that we had done anything like this; you trust what people say.

What Would You Say To Someone Who Is Planning Any Building Work?

Do your homework.

Research the people who are going to be helping you.

Our designer was very good at obtaining Planning permission, but he was quite vague on some areas, then that carried through to the structural side.

Did The “Designer/Structural Engineer” Have Any Qualifications?

He was a surveyor, an Associate Member of the Chartered Institute of Building (CIOB).

Not a Structural Engineer.

It Ended Up Costing Us More Money in the Long Run

I think we did cut corners – we used a designer who wasn’t as expensive as other quotations that we received – but it ended up costing us more money in the long run.

He pulled the wool over our eyes and he knew that it wouldn’t be worth our while taking him to court.

It became very personal and upsetting at the time. But I had to draw a line under it and move on.

Thank You

Even with all the issues that we had, we were only delayed three weeks.

Our builder and the team at Michael Aubrey did a fantastic job of helping us out and I am very grateful to them.

Are you starting a project like this? have you got the right team in place? or have you experienced something similar? please get in touch.

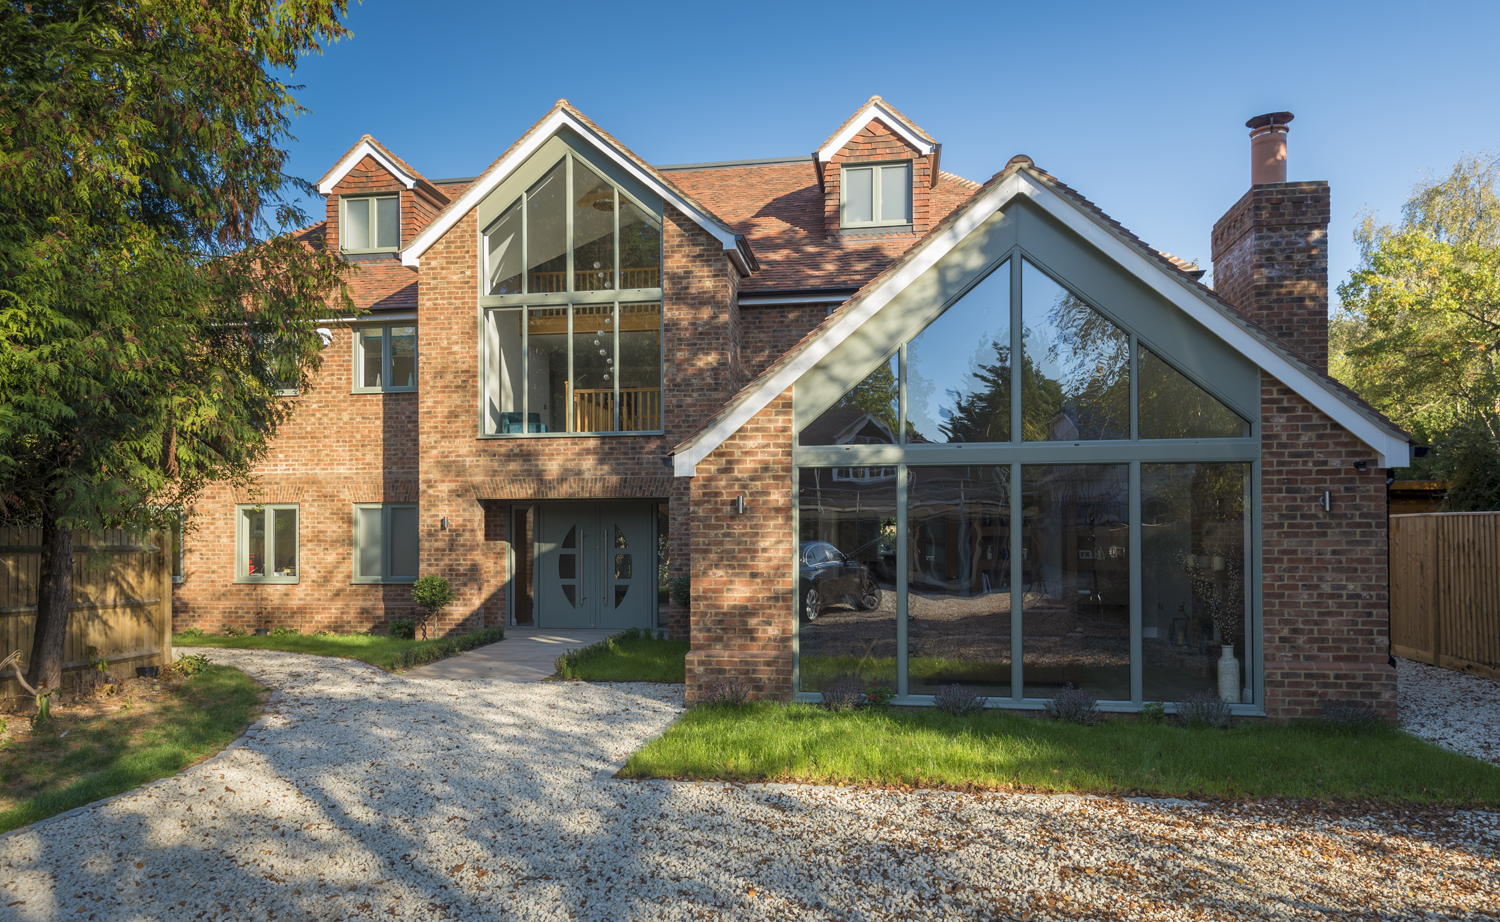
new build structural design

We are proud to announce that we have recently passed our ISO 9001:2015 certification following a thorough auditing process from ACS Registrars for the 12th year running.

ISO certification is a tried and tested framework for taking a systematic approach to managing an organisation’s processes.

For Michael Aubrey Partnership, this means our quality and management systems together with our Health and Safety procedures have all hit the standard required to be ISO certified.


Managing Director John Staves commented:

‘Compliance is one of our core values as a company and we are committed to driving up standards within the engineering industry. I’m extremely proud of my team who have worked hard to pass this annual audit and we look forward to constantly improving our internal process and systems to main our certification in the future.’ 


By following our QMS our customers can be confident that we have consistency in our levels of quality, service and the appropriate processes in place to handle customer data and information securely”.

Planning Guarantee

Today I am talking to Jamie Redman, Architectural Manager, about our “Planning Guarantee”.


planning guarantee

No One Can Guarantee Planning – Isn’t It Just A Gimmick?

“The reason that we are offering this guarantee is that we are confident that the advice that we give will result in a successful Planning approval.

It’s because we have an outstanding record, built up over 20yrs + that we know what should go through planning so feel confident to be able to offer you this Guarantee.”

What Is The Planning Guarantee?

“We will submit your Planning application to the Local Planning Authority and if your application is refused, we will refund* you;

·         All of our Design Fees PLUS

·         The Local Authority Planning Fee

(Provided that you have followed our advice).”

What Happens If My Planning Application is Rejected?

“Occasionally Planning applications have been rejected, we are still confident we know what’s right and will take your Planning application to appeal – no extra cost to you”.

How Many Planning Applications Have You Lost at Appeal?

“In situations where Planning Applications have been rejected and we have gone to appeal, we have won 99% of them (where people have followed our advice)”.

We Won’t Just Walk Away

“We are not there just to grab money from our customers with no way forward.

If you instruct us and Planning fails, we won’t just walk away. We’ll be with you, to advise you openly and honestly”.

Is It worth Paying For A Pre-Application Consultation?

“We do not advise this. You might as well put in a full Planning application where the Planning officers have to stand by their comments.

Three main reasons for not paying for a pre-application consultation;

1.The cost is very similar to a full Planning Application

2. The Planning officer does not have to stand by the advice that they give

3. There are no limits on how long a pre-application response can take.”

Do you charge any additional fees for travel / attending meetings etc?

“No extra fees. What we quote for is what you pay (unless you amend the design significantly)”.

What Next?

Do you have a project that you’d like advice on? Get in touch today!

Book a consultation


*Planning Guarantee – Terms & Conditions. We reserve the right to withdraw our Planning Guarantee if you amend the design beyond what we believe is reasonable (i.e to what we advise won’t achieve Planning permission). Sometimes, your Planning application won’t be approved first time. We reserve the right to either submit an amended application or take your application to appeal. You will not be charged any extra for this. If your appeal is lost, we will refund all your Planning Fees AND our Design Fees in full. All communication with the Planners must come through Michael Aubrey, acting as your agent.

Sarah joins Michael Aubrey Partnership after a long career working in various business sectors including retailing, technology, financial services, automotive manufacturing and accountancy practice.

The extensive knowledge and experience she brings (including in compliance, business transformation and project development/management) provide her with a good foundation for her new role within Michael Aubrey Partnership from which to focus on and develop our Site Management services.

Talking about her new role as Associate, Telecoms Site Management Sarah said:

“I look forward to working with my new colleagues and our clients at a time of change within the Telecoms sector.  Change brings both challenges and opportunities. 

I shall be focused on overcoming the challenges and exploiting the opportunities with the objective of providing the best services and solutions to existing and new clients.

I look forward to utilising my existing knowledge, experience and skills and gaining new ones along the way.”

You don’t like to see someone being taken advantage of.

So when we were contacted by the BBC’s Panorama programme to help them out with a cowboy “investment company” we couldn’t say no.

Background

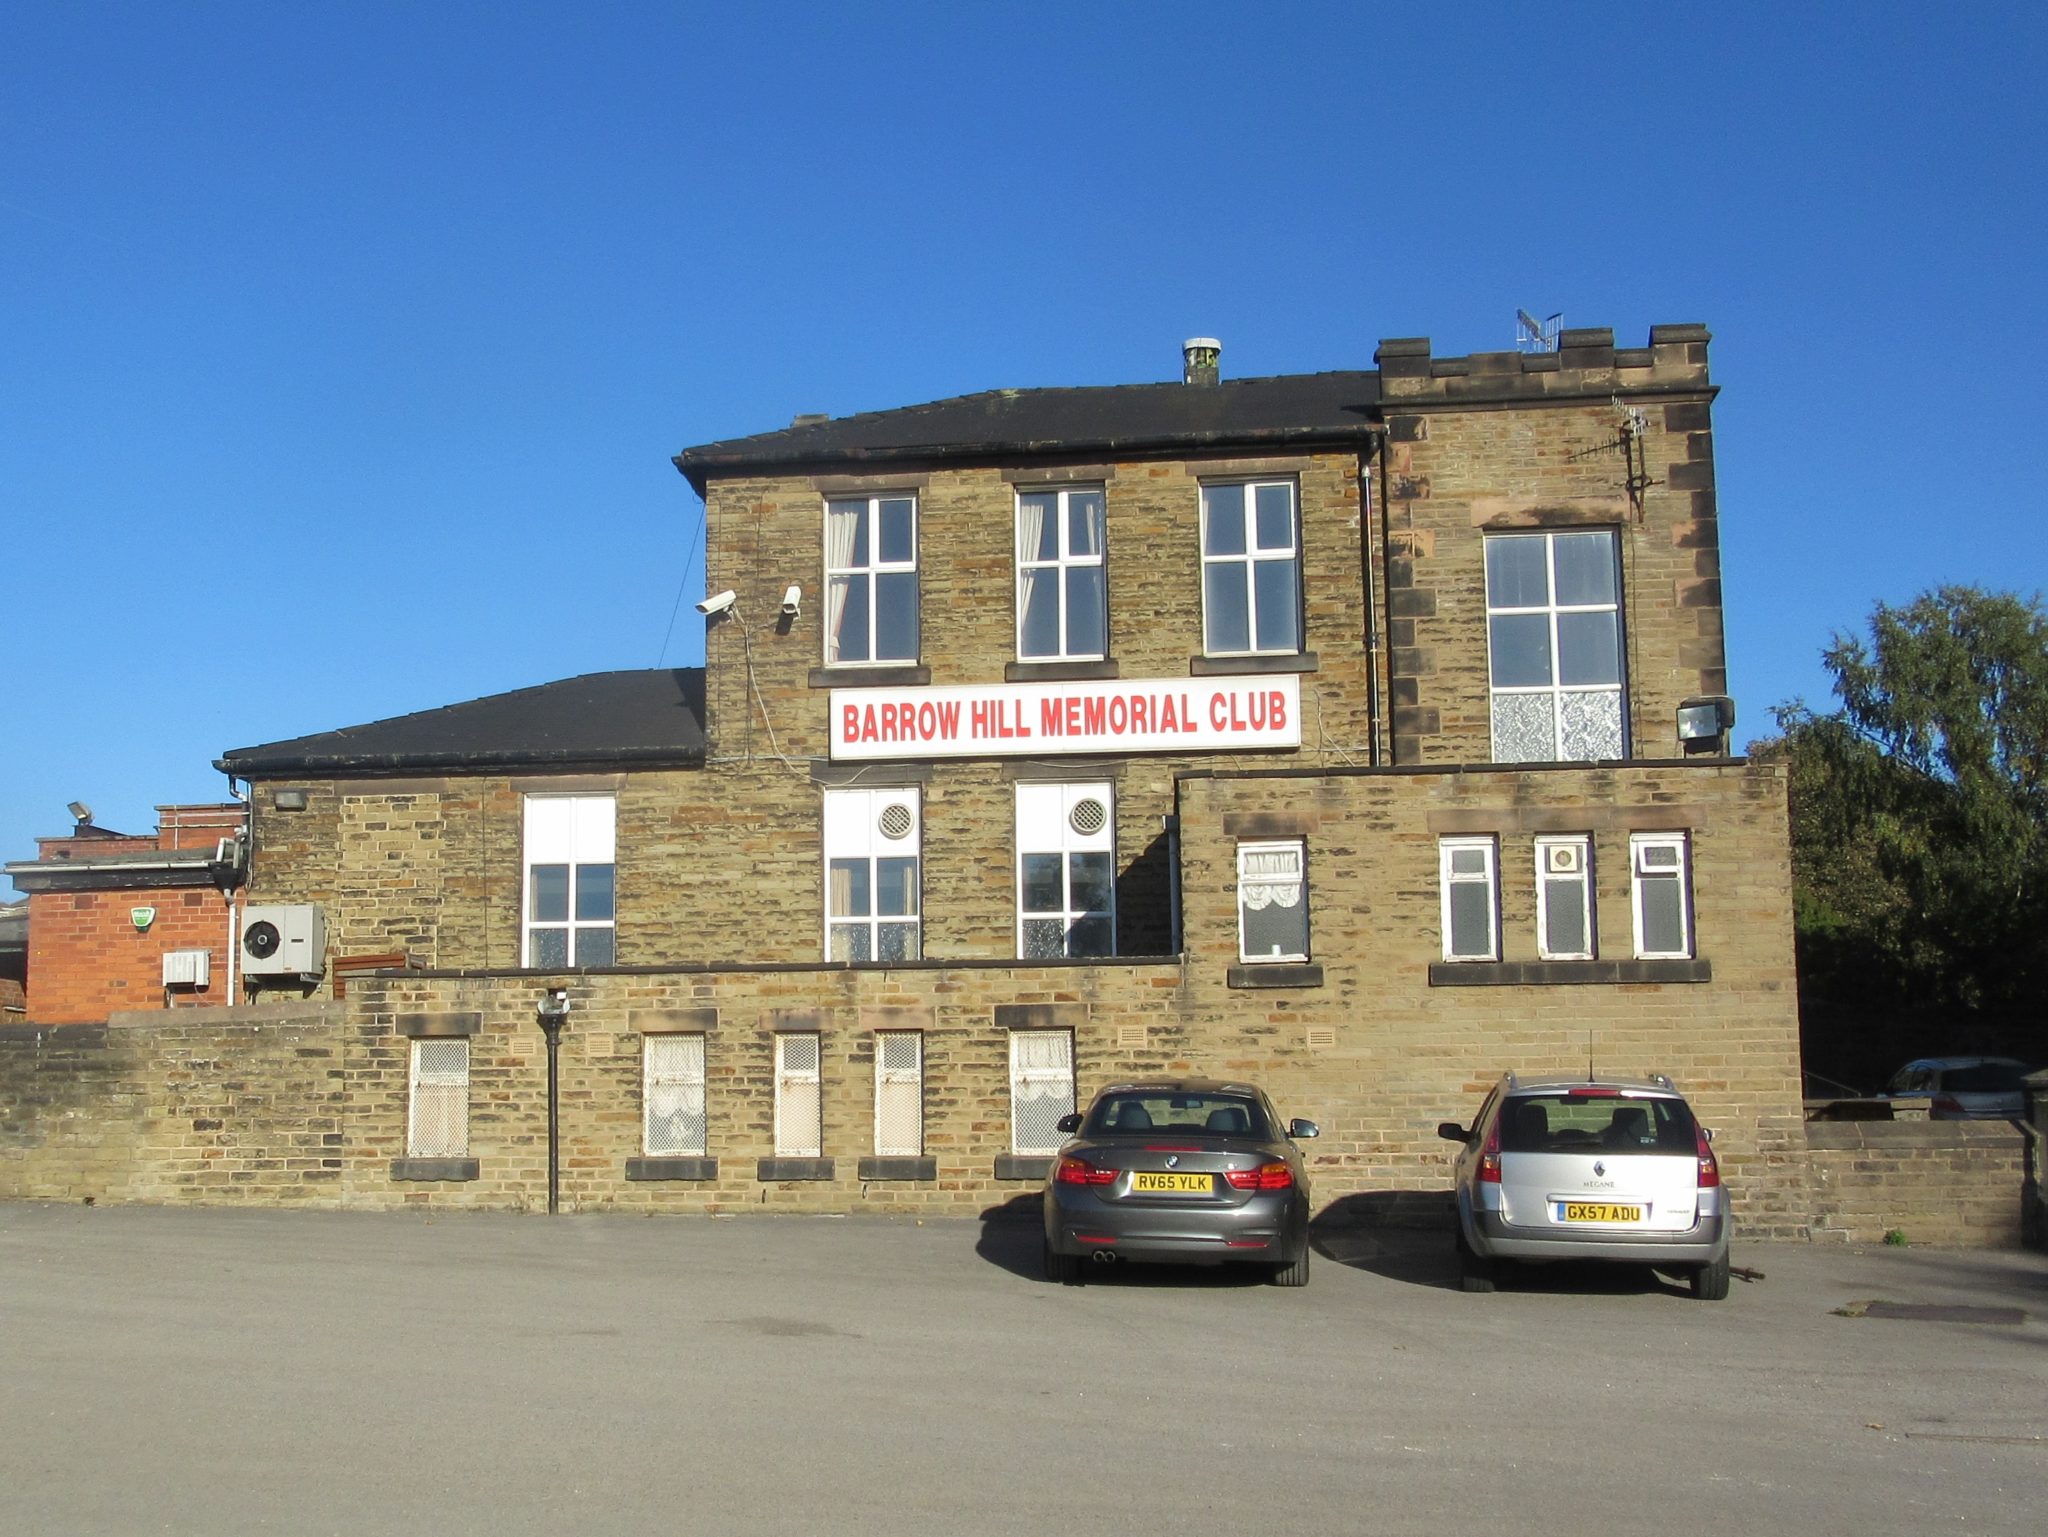
Over thirty five Social clubs, sports clubs and working men’s clubs around the country have been targeted by this company.

Many of these clubs are run by local people, for local people and these clubs been part of their local communities for years – a lot of these clubs are asset rich, cash poor and in some cases in a lot of debt.

Asset Stripping

His “modus operandi” was to identify local clubs in financial difficulty and then to trick the Trustees into signing paperwork. A lot of the clubs were run on a voluntary basis and it was easy for him to gain the trust of these people, promising long-term financial security for the club.

Often, he would pay off their debts using the clubs as security and then overseeing the sale of the club house (and in some cases, it included prime development land adjacent to the club house).

He would then use another of his companies to buy the club house and land at a significantly reduced fee, leaving the local communities without a facility and him free to develop the land and cub house for significant financial gain.

Condition of the Buildings

Another of his “modus operandi” was for him to convince the owners of the clubs that their building was unsafe, and therefore virtually worthless.

We were instructed to carry out a detailed survey of one of the social clubs and report on our findings. There were a few defects as you would expect from an ageing building, but nothing that would condemn the building.

Panorama

Although they didn’t refer to our report directly on the programme, the team at Panorama were reassured that they had a professionally prepared opinion in hand in case the fraudster had his own team condemn the building, invalidate the insurance, thereby preventing the Trustees operating the building and rendering it ‘worthless’ – becoming his next undervalued acquisition.

Did you miss it? Want to find out more? Click here to watch.

Service of Thanksgiving

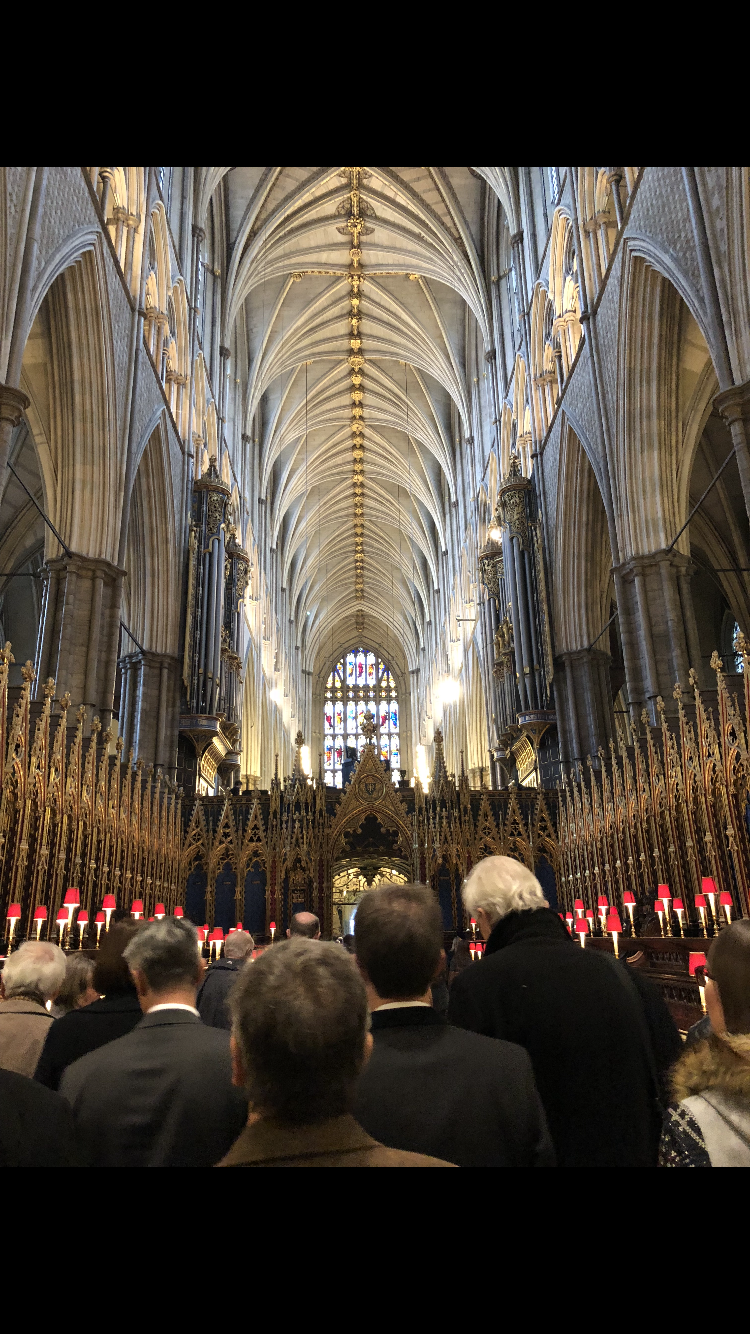
A multi-faith Service of thanksgiving to celebrate the Year of Engineering took place in Westminster Abbey Thursday 22nd November 2018.

“The Year of Engineering” celebrates the significant contribution that Engineers have made to the life of the nation and aims to inspire a new generation of Engineers.

Outstanding Contribution

Representatives from the Engineering community, Engineering charities and members of the general public were invited to join the Secretary of State for Transport and Government representatives to celebrate the outstanding contribution that engineers past and present have made to society.

Talking about the event in London John Staves said,

“I was thrilled to be invited to attend the service of thanksgiving to celebrate “The Year of Engineering” at Westminster Abbey.

It was a fantastic service bringing together Government, Academics and Engineers from all professions.

Sometimes I feel that Engineers aren’t given the recognition that they deserve. It was encouraging and humbling to be part of the service where the contribution that Engineers make to the wider world was acknowledged.”

Professor Dame Ann Dowling President of the Royal Academy of Engineering summed it up perfectly..

“We must continue to work together to ensure that young people from all walks of life have the opportunity to consider a career in engineering, so that the diversity of our profession properly reflects the society it serves.

Our collaboration should also extend to other areas of our work; it is together that we can best increase the visibility and impact of our profession.

As His Royal Highness The Duke of Edinburgh highlighted, Engineers play a remarkable role in creating and shaping the world around us.


“Everything not invented by God was invented by an Engineer”

These were the memorable words of His Royal Highness The Duke of Edinburgh, Senior Fellow of the Royal Academy of Engineering, when asked to describe the Engineering profession.

Shape The Future of Our Profession

“We must now work together to create and shape the future of our profession, placing engineering at the heart of a sustainable and prosperous society, improving lives and opportunities for all”.

Did you attend the event? Join the conversation and inspire the next generation of Engineers! 

#inspireanengineer #yoe

Inspirational” was how John Staves described the Structural Awards 2018!

“I was honoured to attend the event at The Brewery, Montcalm in London on Friday night. What a fantastic evening celebrating the world’s most prestigious structural engineering projects – Congratulations to all the award winners!”

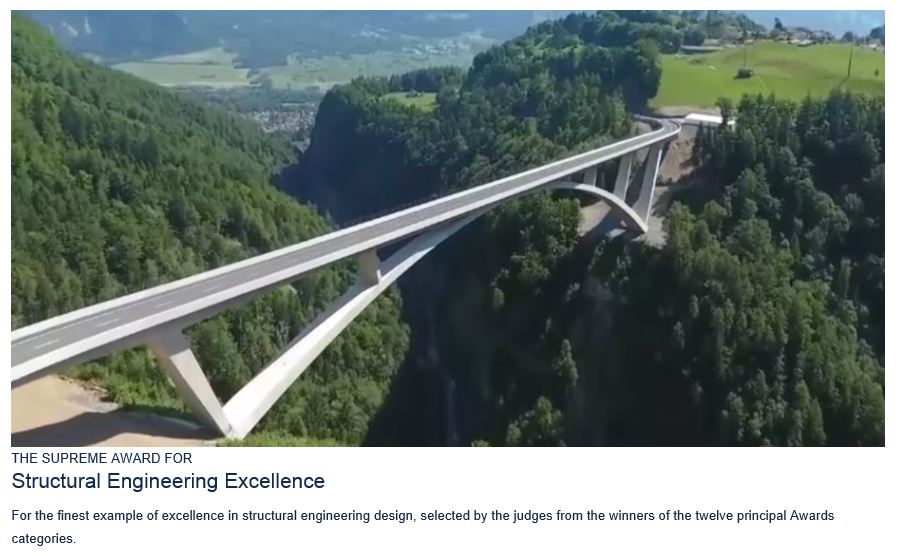
Supreme Award for Structural Engineering Excellence

Tamina Canyon Crossing, Switzerland

To read more about the winning projects, click here.

credit to the Institution of structural engineers for the images

In a bid to boost new house building in Britain the Government are proposing to relax the rules on planning to make it easier for people to build and/or extend.

“we are proposing a new permitted development right to allow building up above existing buildings to promote new homes. This will bring particular benefits to town centres but also more widely where opportunities exist for well-designed development in the airspace above buildings”.

Strengthening Existing Walls and Foundations

The document highlights the need for strengthening to existing walls and foundations in order to support the additional storeys.

“The permitted development right would need to allow for the physical works required to construct or install additional storeys on a building. These could include works to strengthen existing walls, engineering works to strengthen existing foundations to support the additional storeys and works to provide safe and appropriate access and egress for any additional new homes within the building’s footprint”.

John Staves


Competent Assessment of Existing Structure

Talking about this proposed legislation John Staves said,

“I recall working on the ‘Air Rights’ buildings over London railway Stations back in the 1980’s. These projects took advantage of the space.  They typically needed new structures to be incorporated through the existing building down to new foundations to support the additional loads above.  But the value gained made it feasible.”

“This form of development depends on a competent assessment of the existing structure which is called upon to support the additional loads”.

Chartered Structural Engineer

“The high structural content of this type of project means that a Chartered Structural Engineer with suitable experience of refurbishment and alterations should be employed to check the feasibility of such a scheme”.


Are you planning to add an additional storey to your property? Call us today on 0118 962 9666 for an initial discussion.

This consultation is open to everyone and runs from 29 October 2018 to 14 January 2019. Click here for more details.

Today I’m talking to Oliver Goodyear.. Ollie has been part of the team here at Michael Aubrey Partnership since 2011, starting with us as a Graduate Engineer.

In January Ollie sat his Chartered Exams and we are thrilled that he passed first time!

Ollie, Why Did You Study Engineering?

“I’ve always had an interest in buildings and infrastructure and how things work.  I kind of fell into engineering. At school and college my better subjects were sciences and maths.

During my A levels I realised there was an engineering degree in applied science and maths and it felt more practical, more fun than doing further maths.

At the time and also now, I realised that there was a shortage of engineers so I thought there would be good jobs prospects at the end of it”.


What Do You Like About Being A Chartered Structural Engineer ?

“I like that every week is different. It’s not a monotonous job.

It keeps things interesting and variable, your weeks do change.

It can be a rewarding job, I feel you are actually achieving good stuff and adding value to the world.

It’s challenging, puzzle solving which engineers enjoy.”


It can give you a headache but when you actually solve a problem you get a high degree of satisfaction.

It’s quite a social career, always interacting with Architects, builders, members of the design team and homeowners.”

Any Downsides To Engineering?

“A tricky question … I guess it can really give you a headache when you can’t get things to work, it can be quite soul destroying.  A lot of the time you are thinking about it too much and just need to have a break from it.

In terms of structural engineering I think people don’t really understand what the role of a structural engineer is.

Pioneering Architects were pretty much engineers .. designing buildings and understanding the mechanics behind it.

I feel Structural Engineers are the unsung heroes in construction.

I think the engineer’s role is becoming more important. Buildings are becoming more wacky, more complicated”.

What Skills And Qualities Do You Think Are Important For A Chartered Structural Engineer ?

“I think you always have to be asking the question “why?”

That’s the difference between an engineer and a technician – you are challenging why things are done a certain way, not necessarily just going with what has always been done.

You have to be very thorough in what you do.

Constantly looking at options, analyse the constraints. You need to be an excellent communicator. This is a skill that comes with time I think. Understanding the project dynamics and the economics of the project.

Learnt not to go too far too early. when there are too many unknowns. As soon as there is an unknown, stop work and highlight the question, otherwise you go too far and end up with abortive works.

Try to get items agreed and back it up with a paper trail.

You come out of University design based, but the actual business side is something that you have to learn.

I always did well at the maths and science side of things and I’ve got quite a good memory, but I’ve released that’s quite a useless skill for an engineer.

The trick is not knowing the answer, but knowing where to find the answer – it’s fundamental really – I don’t need to memorise the Eurocodes!”

What Was The Exam Preparation Like? Any Tips?

structural engineering

“Pretty tough to be honest.

The toughest couple of months in my professional and academic life so far.

It’s so intense the amount of work that you have to produce in such a short time.

7 hour exam .. but it’s not long enough!

The length of the exam was the challenge because you are not prepared for the mental and physical challenge of it.

Preparation – I did a four part evening course with Institution of structural Engineers, Thames Valley group. Run by Rosie – she had passed the exam a few years previously. That was brilliant.”

She broke the exam into five parts and talked through each part in detail with tips and techniques and then as homework we would carry out a question and then the following week the first thing we would do was talk through what each of us did and what went wrong!

It gave me a lot of confidence knowing that people were in the same boat and at the same level.

It was valuable to go through past exam papers with other candidates and talk through exam techniques.

Every week they brought in an experienced engineer and talk about specific parts of the exam.

One week they brought in a temporary works engineer, who was actually one of the examiners, he came to talk to us about the method statements and programme section.

It’s the last part of the exam and is worth 10 marks, which is 20% of the exam .. by that point people have run out of time and get maybe 1 or 2 marks out of 10 and often fail just because they missed this section. In fact it’s probably the easiest part of the exam.

[click here for details of exam preparation courses run by the Institution of Structural Engineers]

My main tips would be to;

  • Encourage anyone going for the exam to go on one of the IStructE courses. Either evening one, like I did, or an intensive 1 or 2 day course. You’ve got to practice exam technique.
  • Spend some time putting together your resources for the exam. I started off with two large folders .. like War and Peace .. then soon realised it was going to be too much and I wouldn’t have time to look through it properly in the exam.
  • Get all your rules of thumb to hand in a small concise folder that you know inside out so you don’t waste any time.
  • You’ve just got to put in the hours. Lots of past papers, lot of exam preparation.
  • I took a week off work in November and from Boxing day to New Year’s Day I just worked solidly on it.

A lot of people told me I’ve got to do a past paper – under exam conditions. I did and failed it massively.

But it did give me a lot of confidence .. most people fail first time so it got that fail out of the way.

I could do it in 7 hours, it’s not too bad, it went quite quick, that made me feel a lot better about it.

Pass rate this year was 28%.

I’m still buzzing from finding out that I’ve passed the exam now.”


What Does Becoming Chartered Structural Engineer Mean To You?

“It means a lot.

You’ve got the exam and you’ve got the review. It’s been a few years leading up to it.  Firstly it’s a massive relief.

From a professional point of view it’s given me a lot of confidence and a feel good factor of passing is just brilliant.

I feel I can call myself an engineer now. I have met the industry standard and it is such a high standard to meet.

The route from school, College, University and onto professional qualification, that’s it I’ve reached the level, it’s complete.”


Do You Have A Favourite Building Structure?

“As a modern engineer you have so many resources available to you to do your job.

The advance of computational analysis and finite element and techniques like that have really changed engineering. I don’t think it’s any coincidence that the form and shape of skylines around the world has started to change over the last 20 years.

It really makes me appreciate the work of Engineers and Architects before computer times.

I really like historic buildings.”


Pantheon, Rome

“I went to Rome a few years ago and what they managed to achieve was amazing. My favourite building is the Pantheon.

It’s a large concrete cofferdome.

I think today it’s still the largest unreinforced spanning structure in the world and it was built 2,000 years ago!

A span that large .. the temporary works .. the construction techniques used would have been impressive.

That’s my favourite building.”


Getting the Right Experience

“I was pleased that I was able to get the right experience to pass the Chartered exams at one company.

A lot of people said that I had to move company to get the right experience, but I’m very pleased that wasn’t the case and I’m grateful to John Staves at Michael Aubrey Partnership for supporting me from a Graduate engineer right through to Chartered Engineer.”