0118 962 9666

Oil Spills

Today I’m talking to Oliver Goodyear, Senior Structural Engineer about the specialist structural surveys that Michael Aubrey Partnership carry out on properties that have had oil leaks.

What Type Of Properties Do You Attend?

“Mainly residential properties, although last month I attended a public house that had an oil spill.

Do You Work Directly For The Homeowner Or The Insurer?

Neither, we normally work for Environmental Consultants, they are appointed by the insurer and we get involved to provide specialist professional structural engineering advice

What Types Of Projects Do You Work On?

They vary quite a bit, sometimes we are brought in on simple jobs, for example where a wall is being removed and a structural design is needed to prop the wall.

Other times it’s more complicated and we may be designing extensive underpinning where the oil leak has spread across the whole property

Every oil spill is different, and the impact of a fuel leak can vary from site to site.

We are there to make sure that no more damage will occur from underpinning activities and making sure that the building is structurally safe whilst the works are carried out.

Our Reports Typically Include;

  • Our survey observations; foundation and wall construction
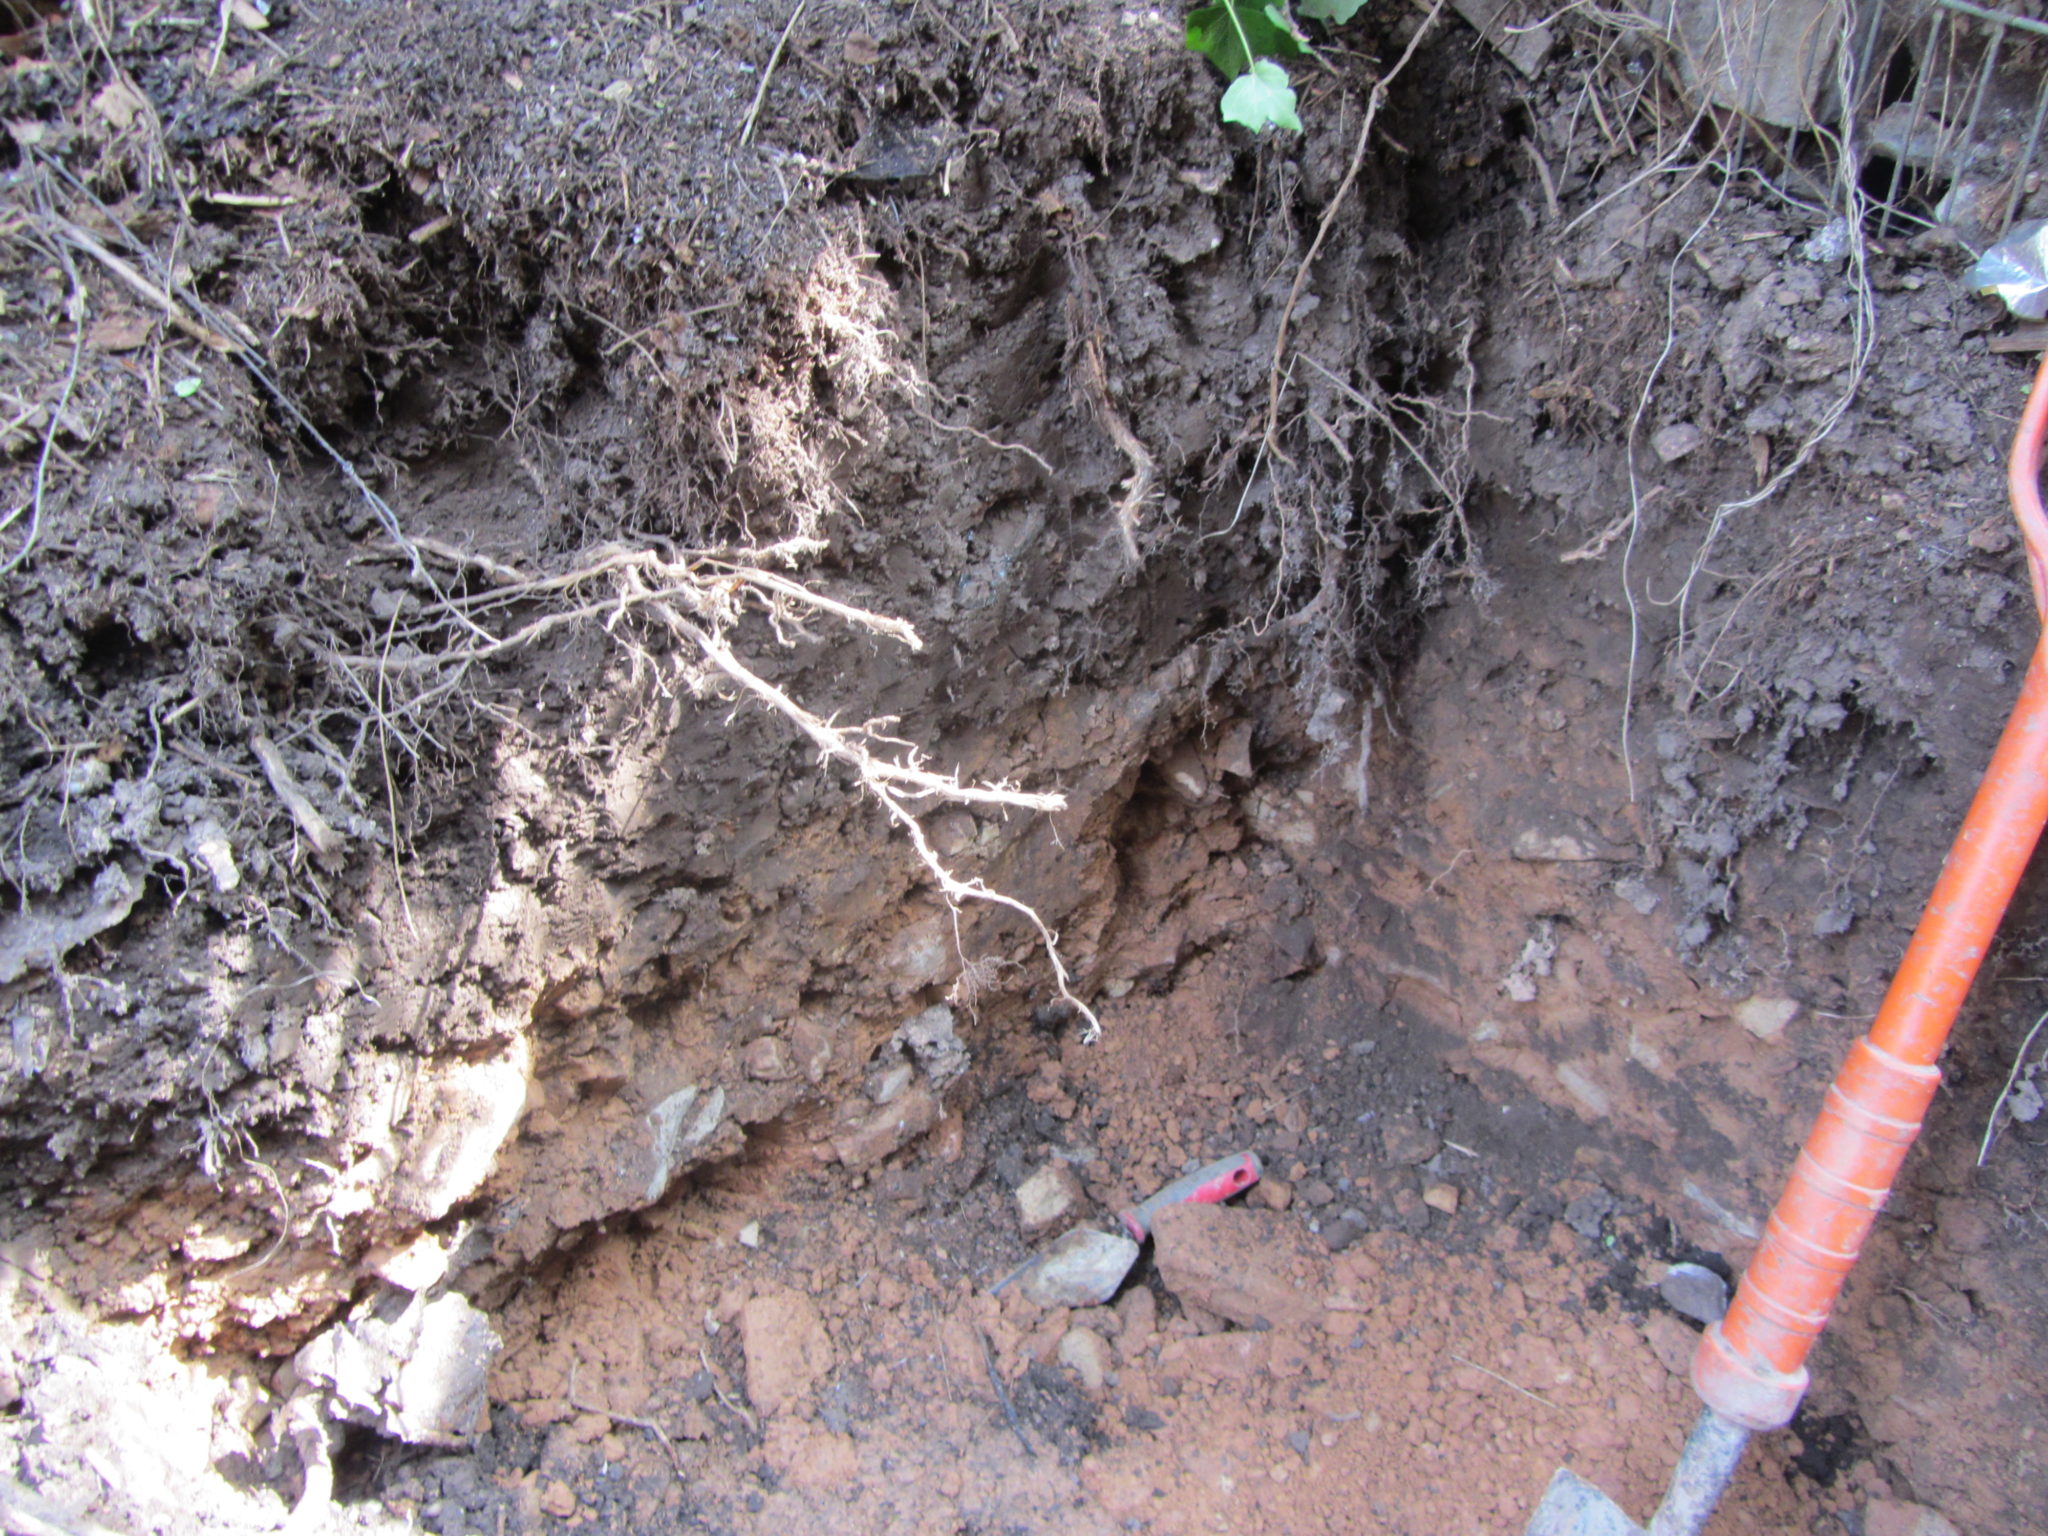
  • Ground conditions
  • Extent of remediation
  • Soil removal works; depth of underpinning required for each affected wall and underpinning layout
  • Wall reinstatement – propping layout
  • Floor reinstatement works
  • method statement
  • Temporary works layout

screw piles design


For speed, often our reports include hand drawn sketches.


How Do You Support The Environmental Consultants?

Often when they are carrying out the remediation work, they will stumble upon other issues, or something unexpected will be found. We try to be flexible and can often attend sites several times, at short notice.

We make ourselves available answering emails and phone calls to provide engineering support and advice.

Dealing with an emotional homeowner who has just been told that their house is severely contaminated and they may have to move out for an unknown period of time, sometimes years, it can be quite a stressful job for them.

Our role is to make it as easy as possible for the environmental consultants .. at least the areas that are within our control!


Oil Spill Case Study

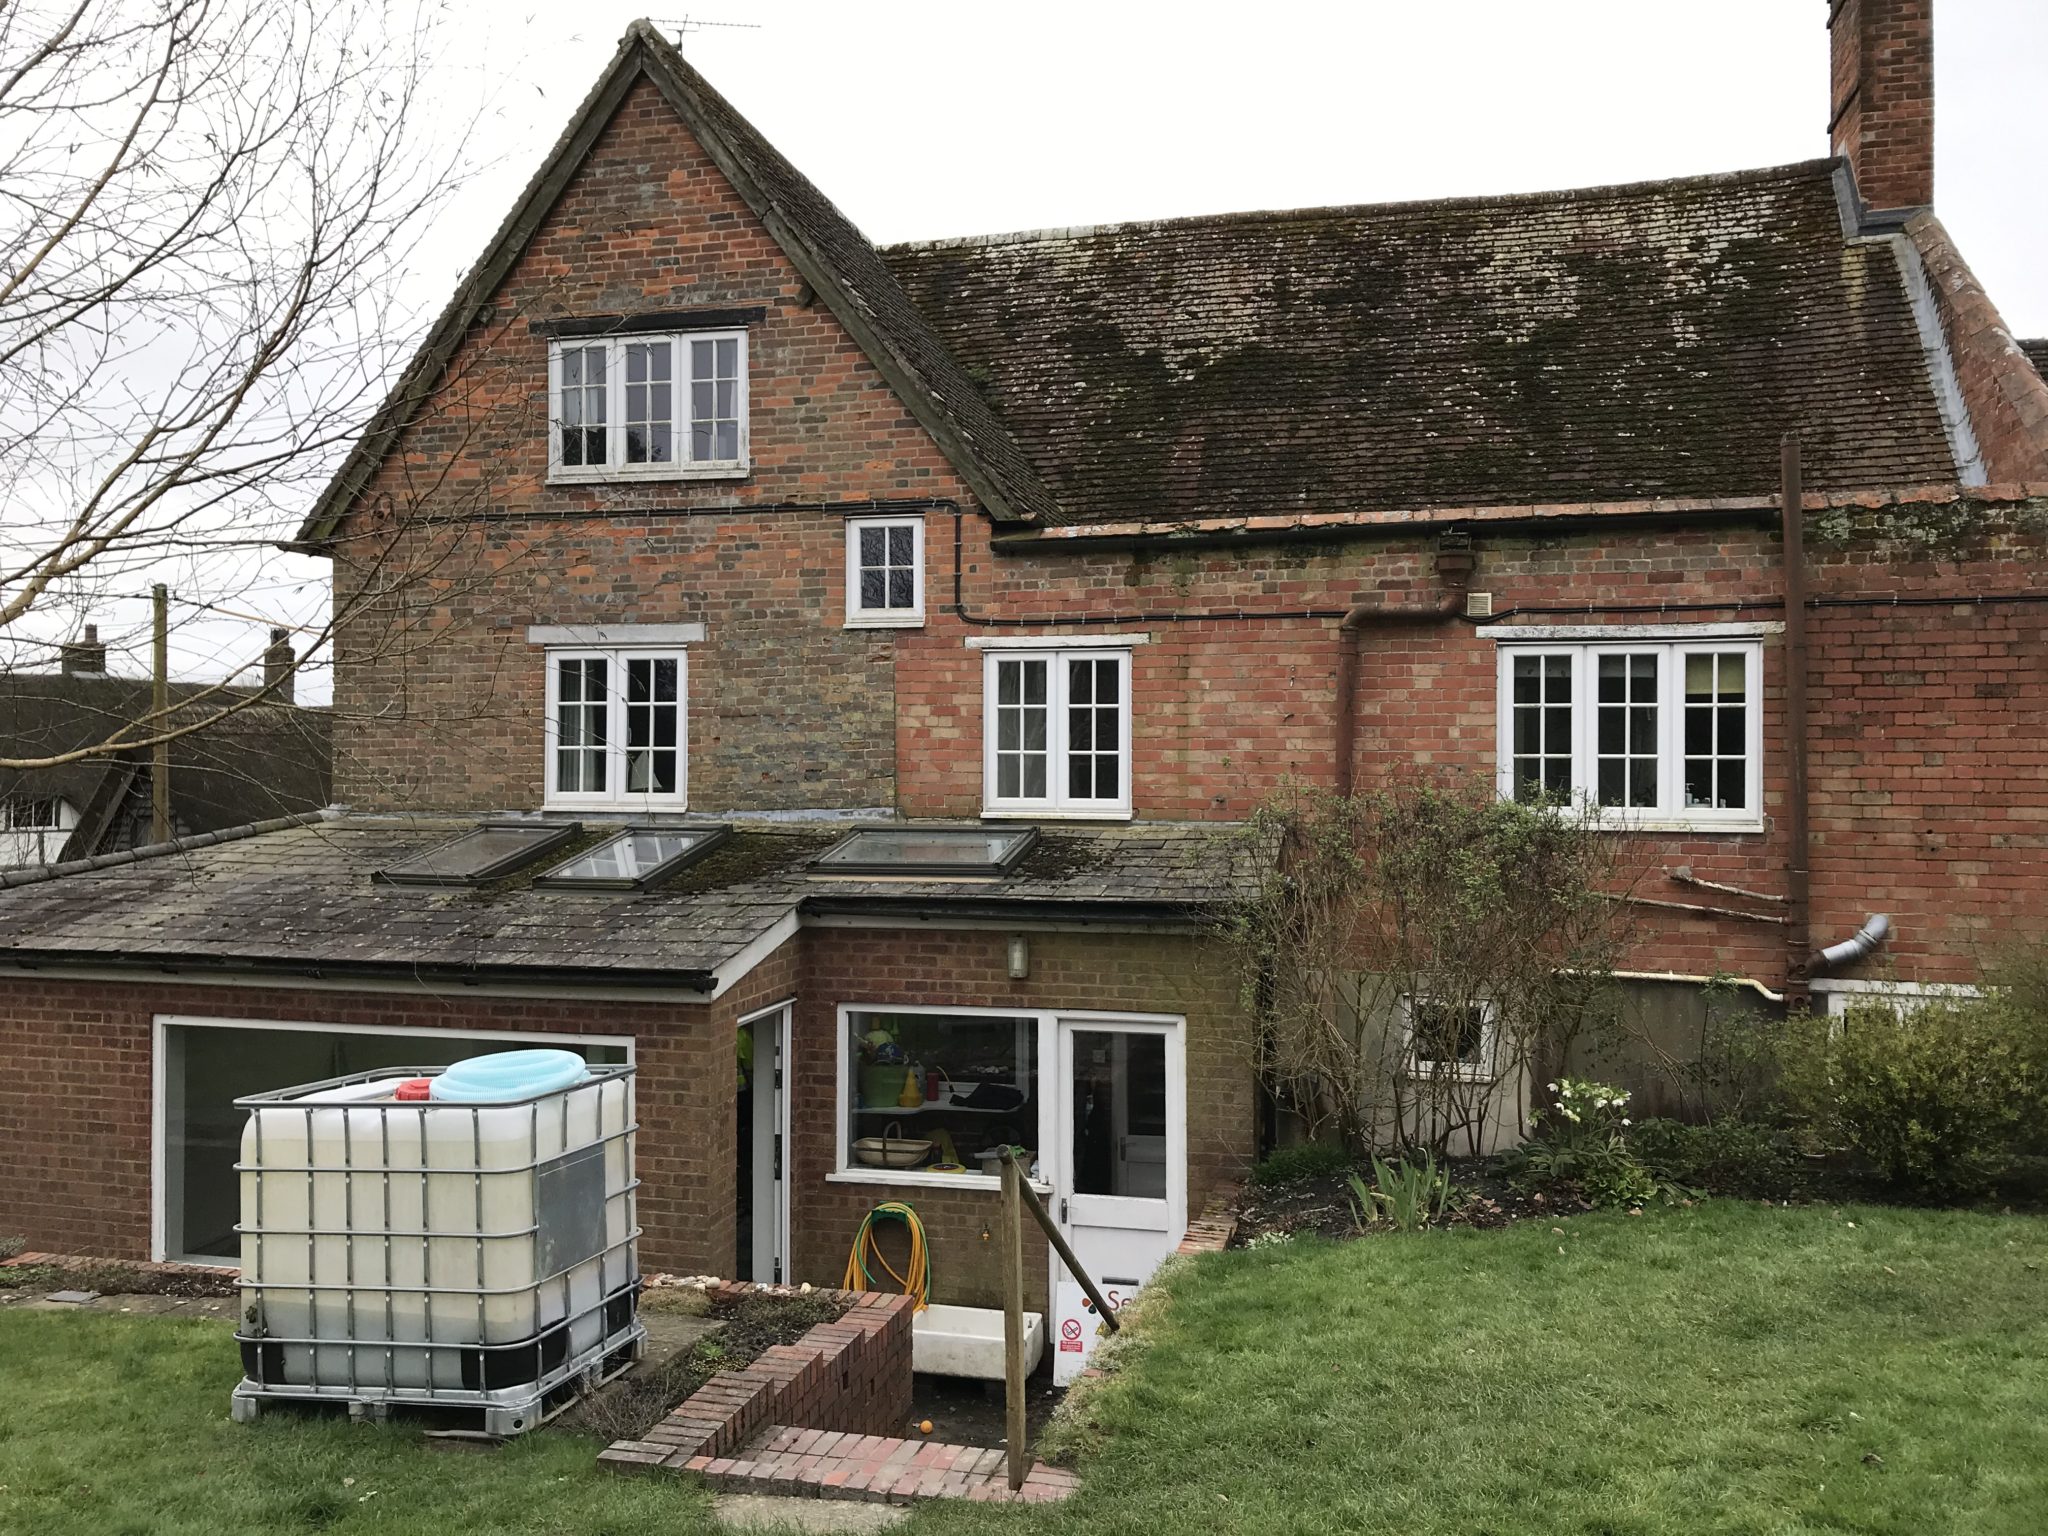
A lot of the properties that we report on are older properties, in remote locations, with the oil tank in the garden and the boiler in the house.

Often the pipe connections deteriorate in winter due to frost and there is movement in the summer when it’s dry. The oil line connects both and we usually find the point of failure is somewhere in the pipe.


One property we attended recently was an old building, made slightly more complicated as it required listed building consent before any work could be carried out.


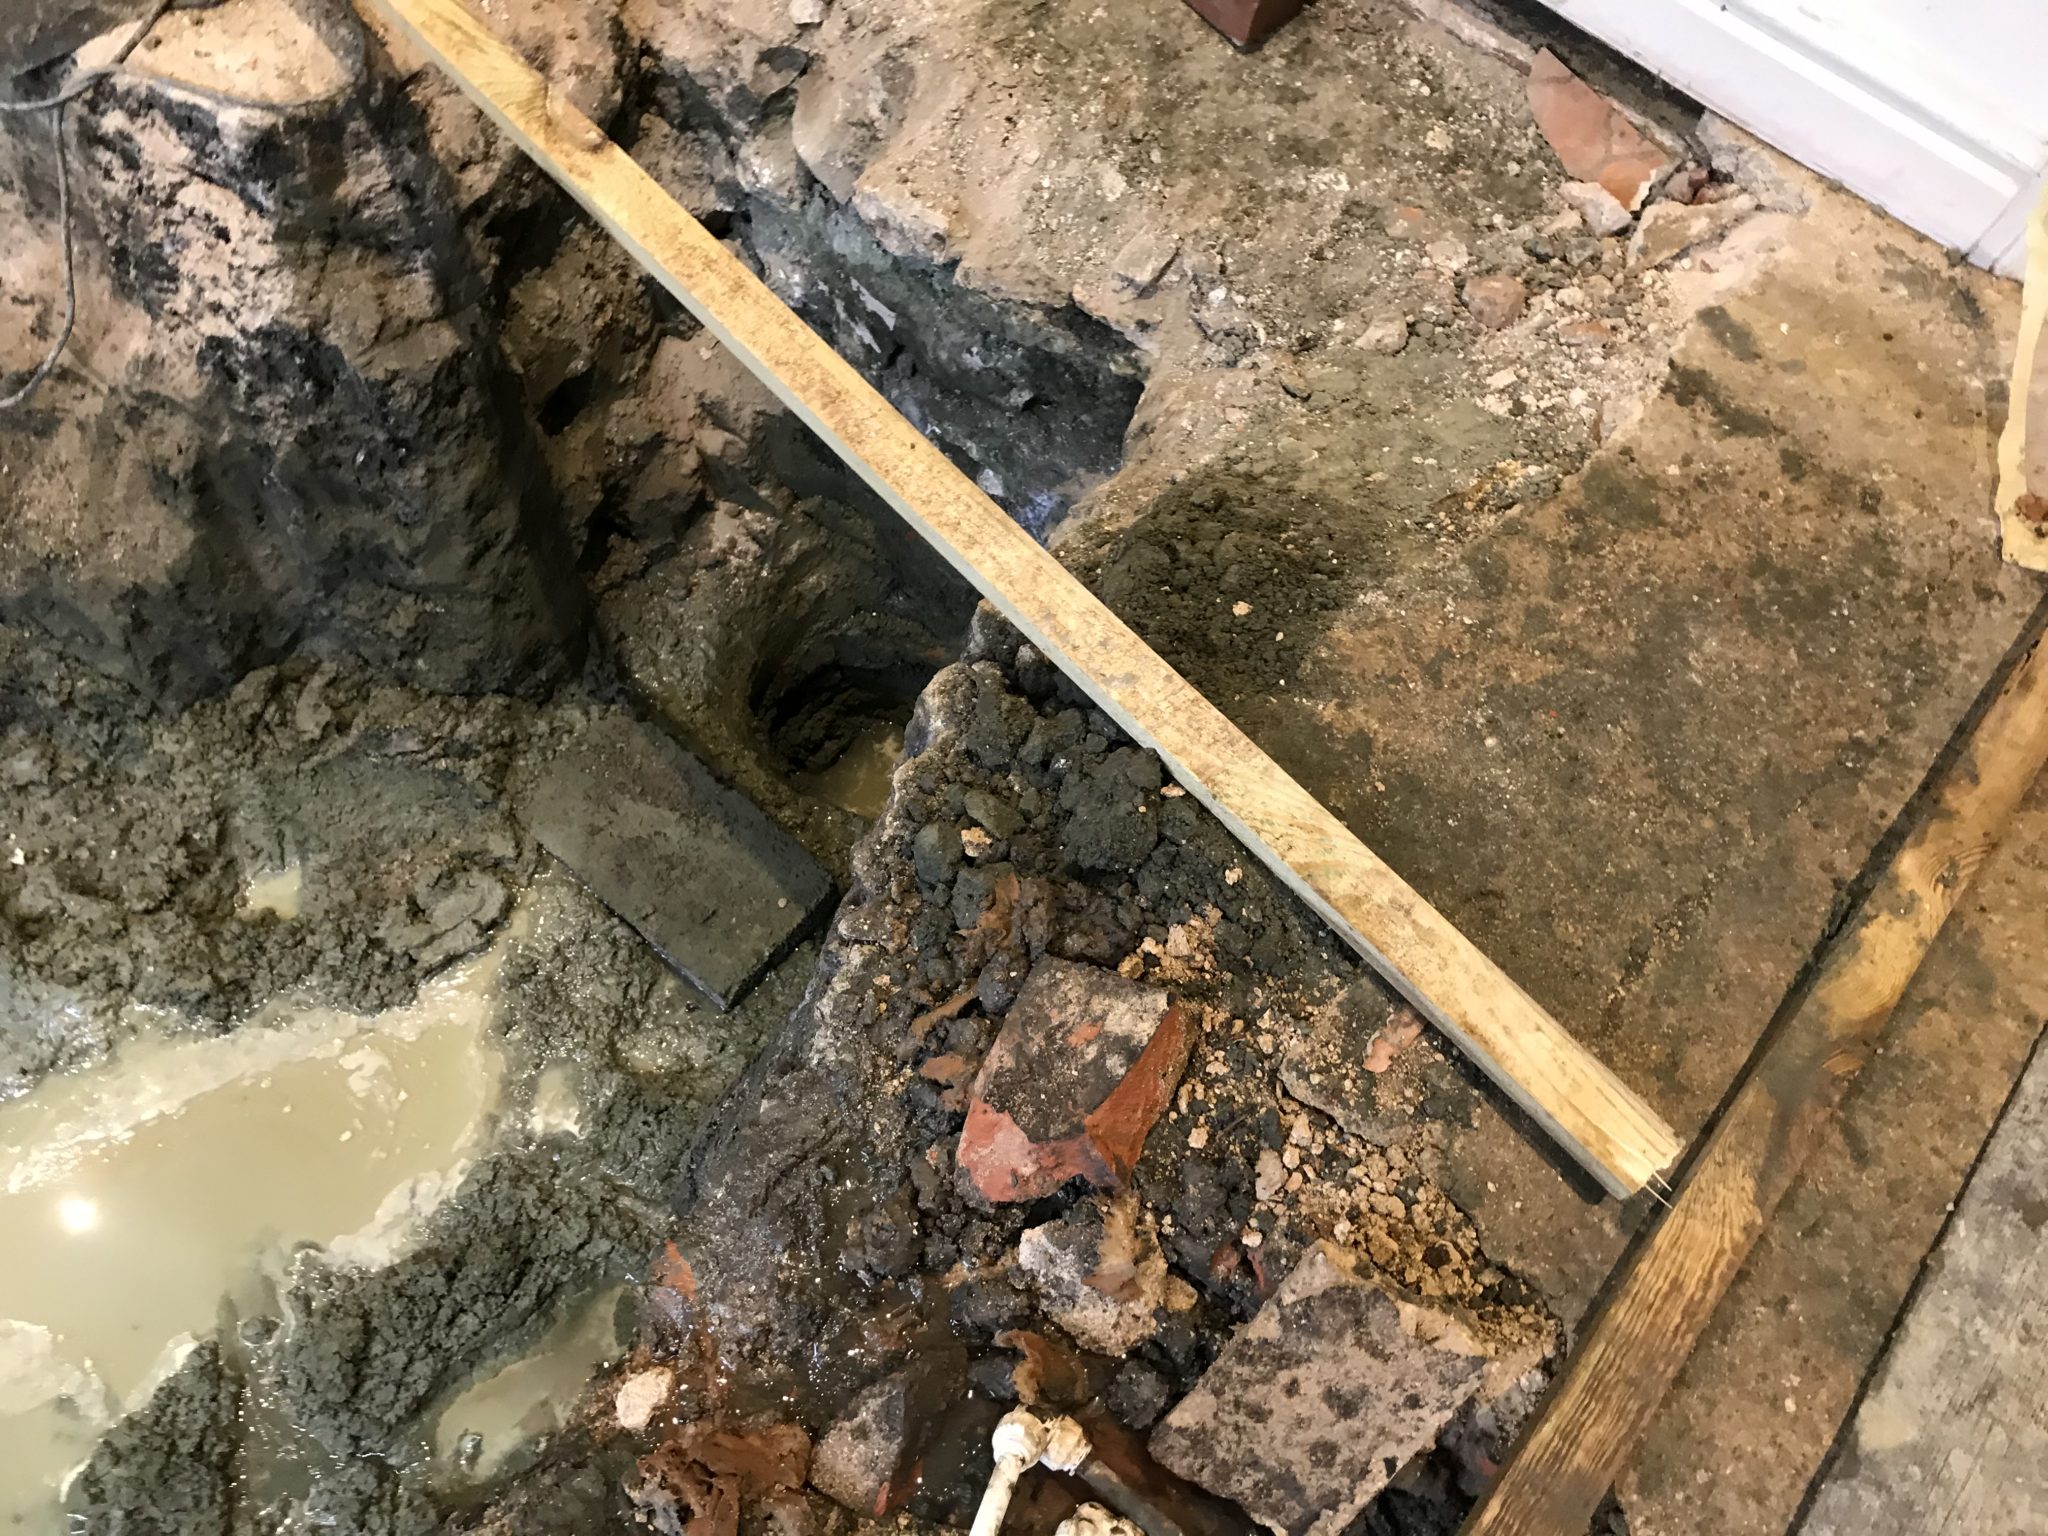
There was a large open plan kitchen /dining room and the spill happened in the dining room

The dining room was in the middle of the house, surrounded by other rooms

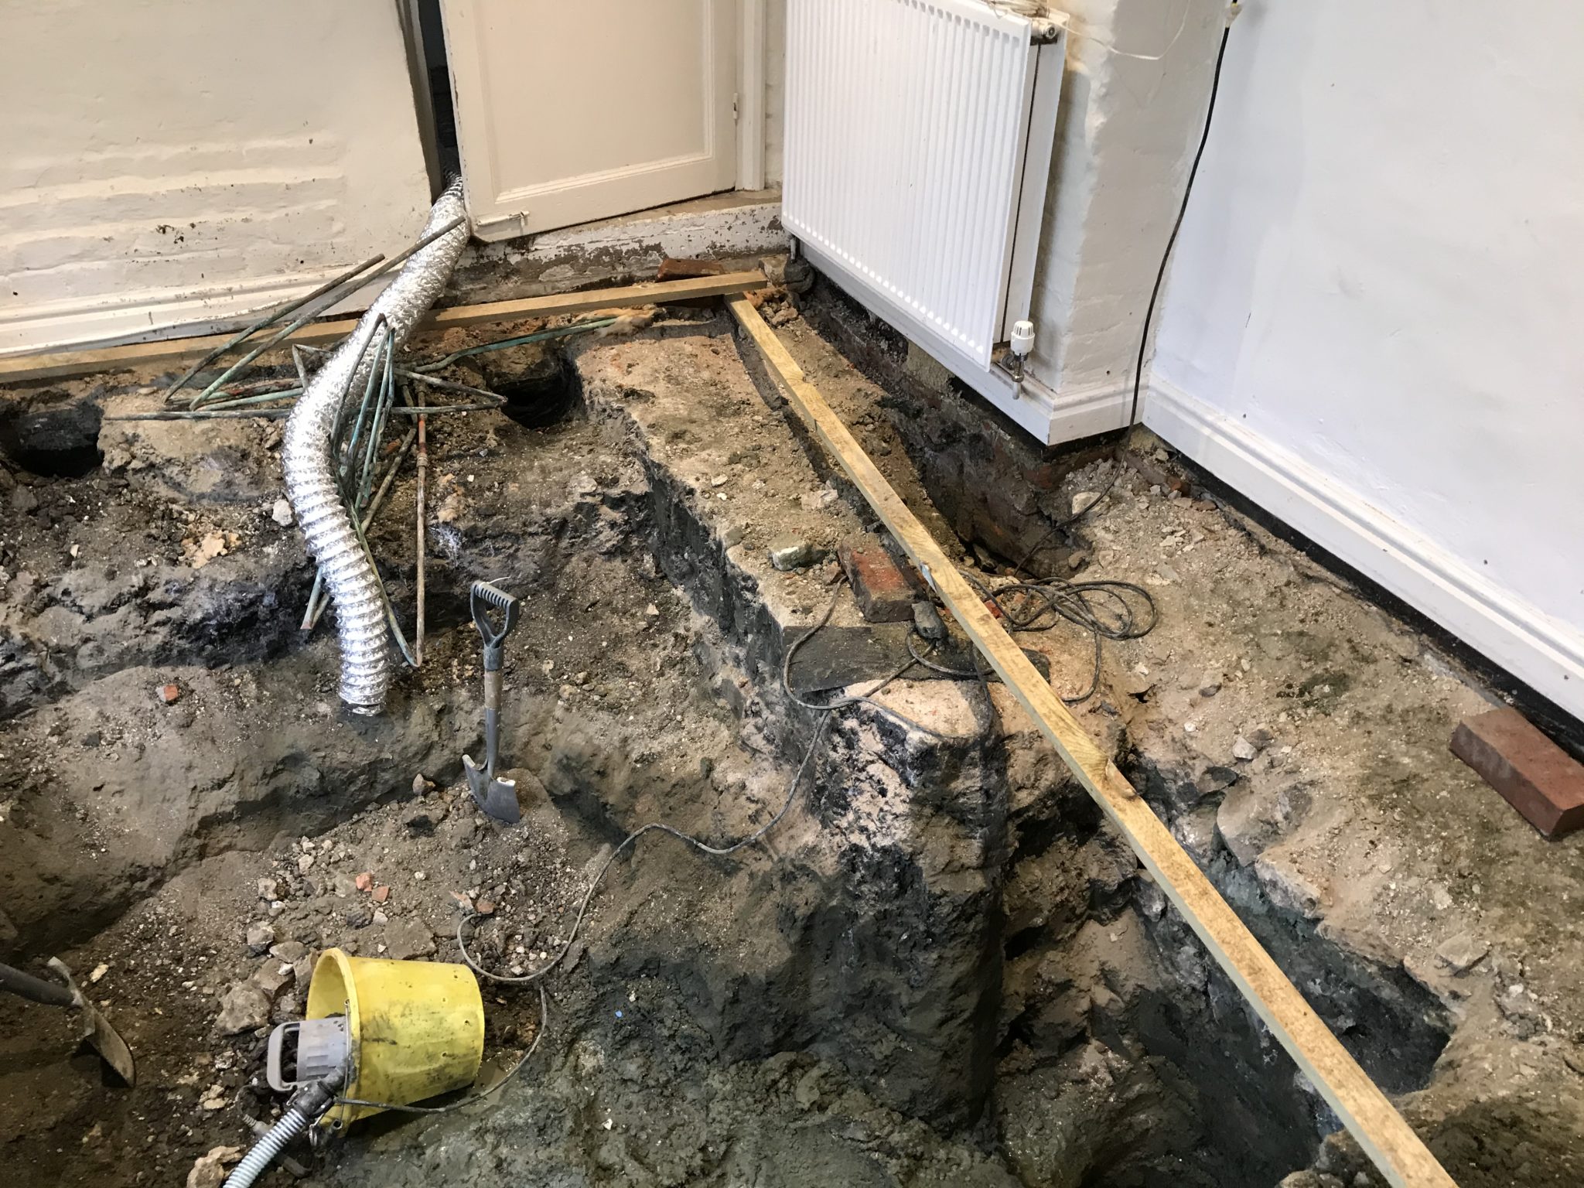
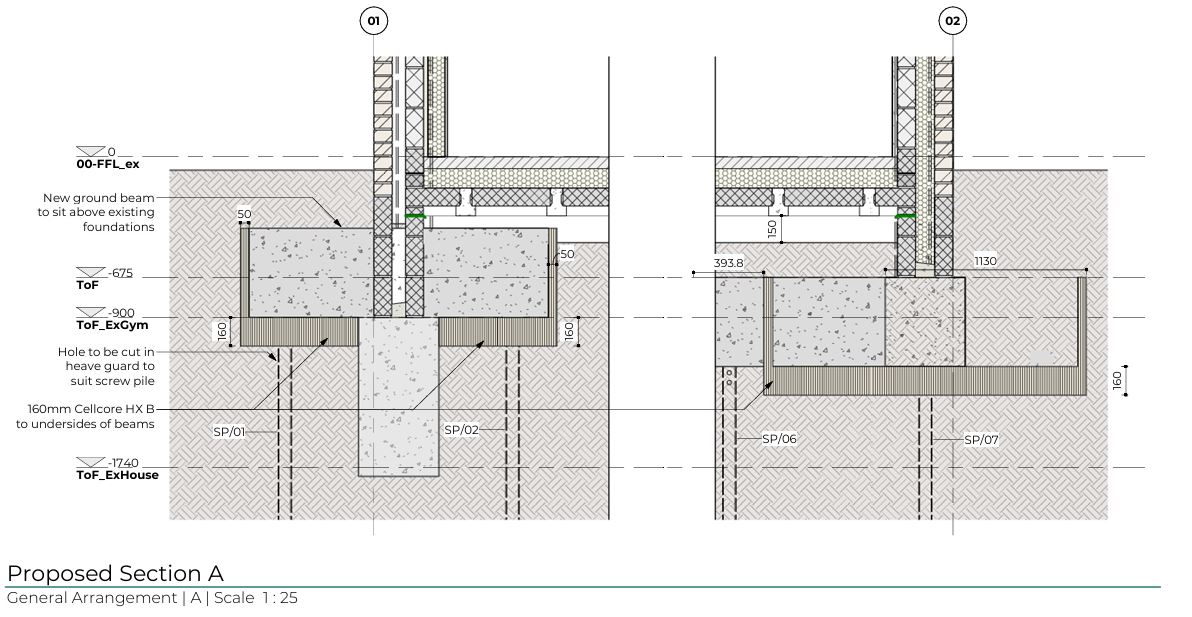
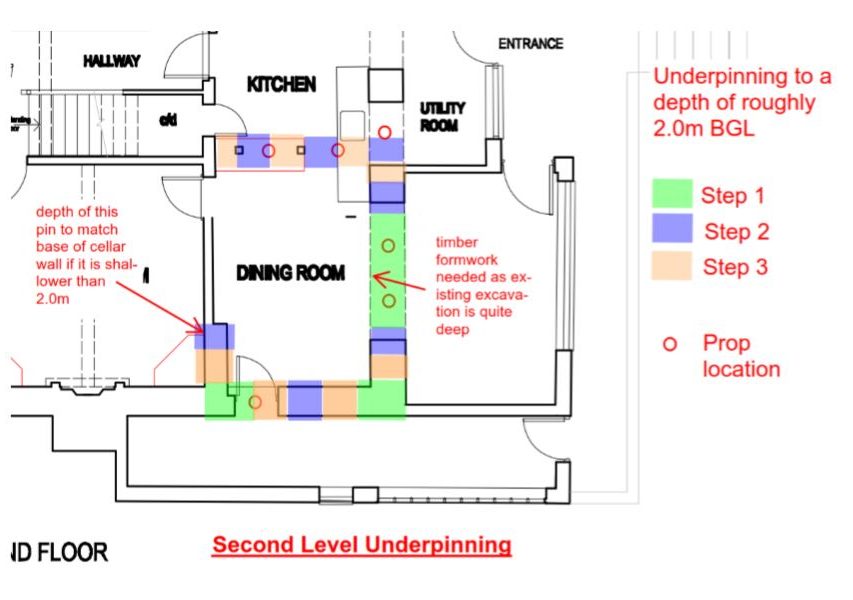
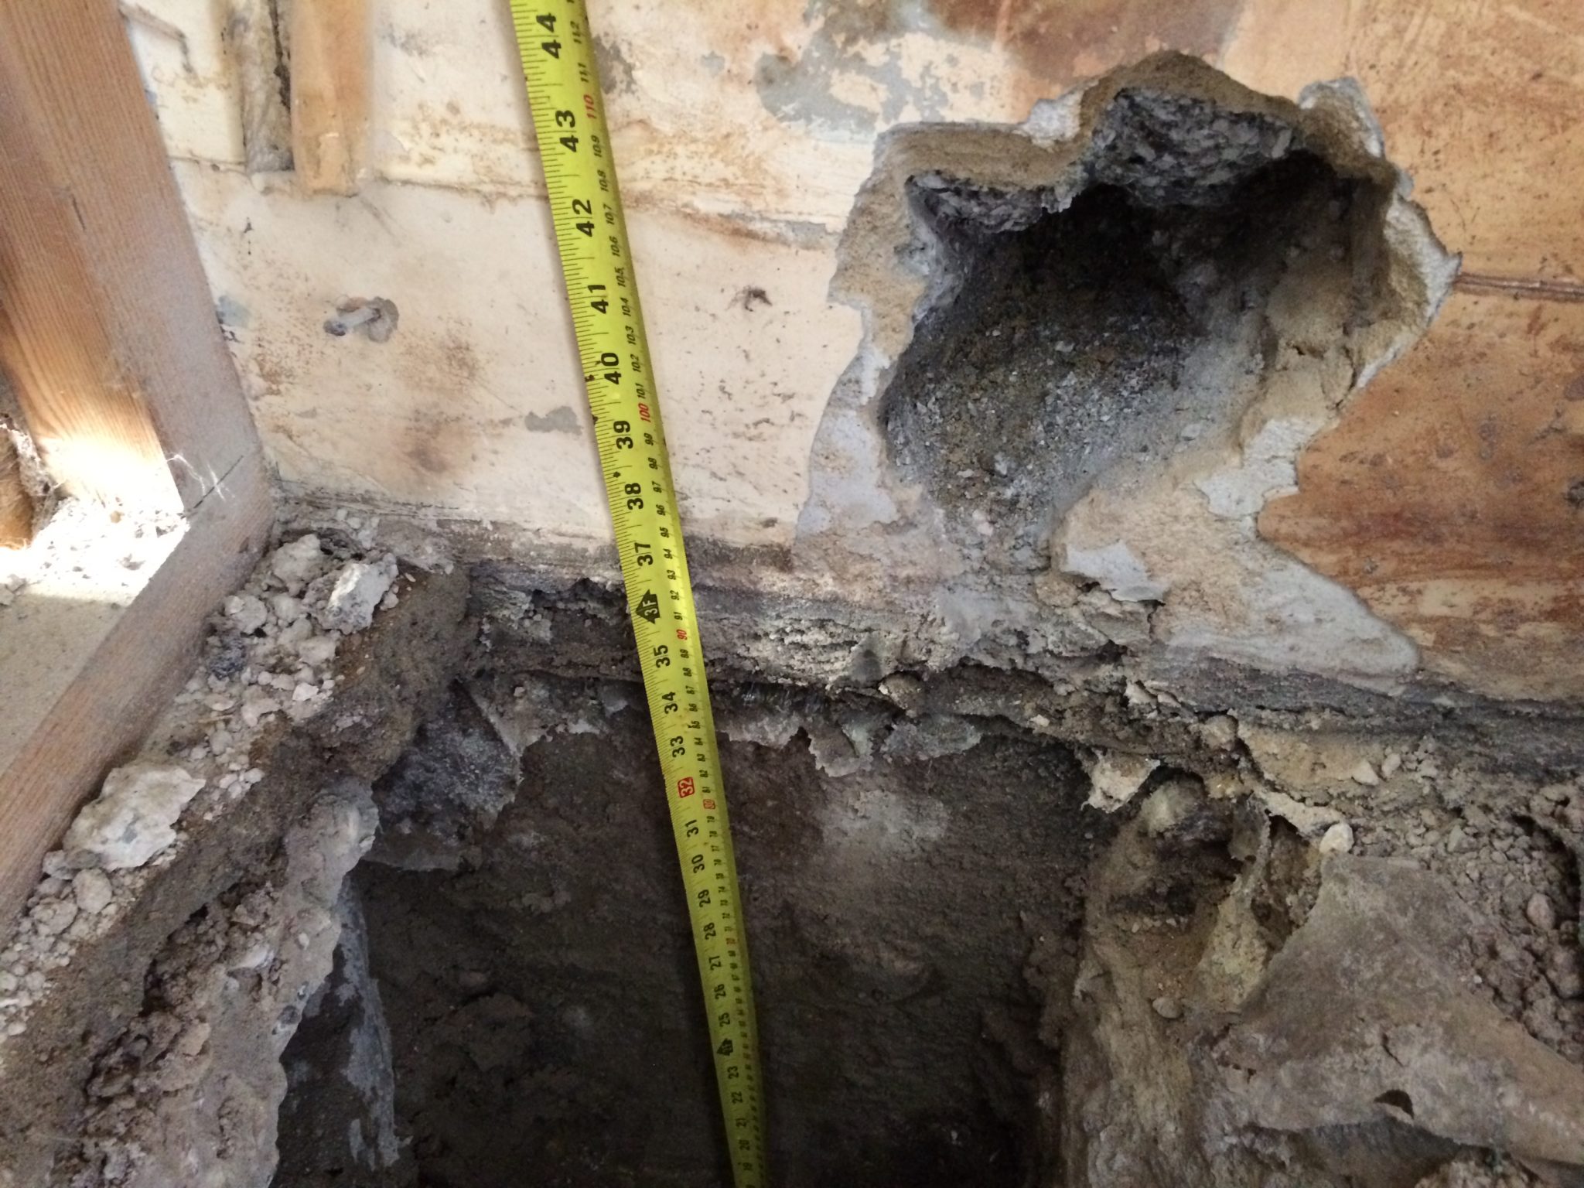
Existing footings on three sides of the room were 150mm below ground, we recommended extensive underpinning – soil need to be excavated to a 2m depth

The contractor had to dig down to 1m in bays, then another 1m. This further complicated as there was a cellar on one side going down to 1.2m – we had to make sure the cellar was propped sufficiently.

Pre-Condition Surveys

If there is a heavy amount of excavating, or a lot of brickwork repairs, the work can be quite damaging, so sometimes the Client requests a Pre-condition survey.

We provide independent photographic and documentary evidence of any cracking before works start on site.

Good Relationship with Contractors

Over the years we have probably carried out over 50+ structural reports and have developed a good relationship with contractors on site.

It’s very much a collaborative approach as we are all working together for the best outcome for the homeowner.

Why Are Structural Engineers Appointed in the Case of Oil Spills?

A lot of the remedial works require structural input and therefore fall under the scope of the Building Regulations.

The homeowner wants to know that no more damage will occur by excavating and underpinning and also that their home will be structurally safe whilst the works are carried out.

We design the best underpinning solution and propping for the removal of loadbearing walls

A well thought out engineering solution can save thousands overall”.


Are you an Environmental Consultant? Do you work with homeowners affected by oil spills?

Get in touch for an initial discussion to see how we might be able to work together

contact us


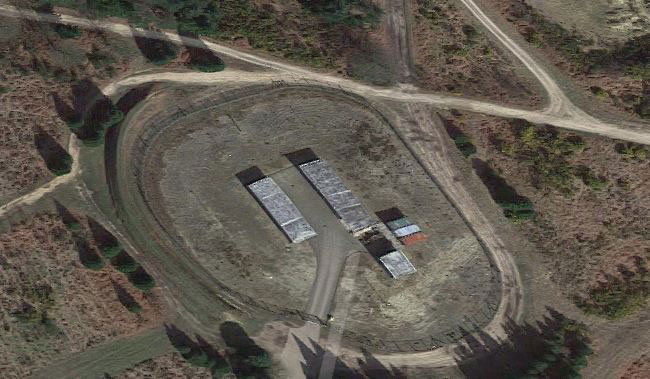
Today I’m talking to John Staves about the specialist surveys that Michael Aubrey Partnership carry out on Ammunition stores on behalf of The Ministry of Defence (MoD) and the Royal Engineers (RE)


Firstly, I’m not an explosives expert, I just know a bit about buildings!


Our inspections are part of a larger process and form a key part of the licencing of these facilities.

They are under a set of procedures for storing ammunition and consequently they are subject to explosive site regulations They are required so that the MoD and RE maintain their licences to store explosives and ammunition in those areas.


What Type Of Inspections Do You Carry Out?

  • Technical inspections
  • Professional Appraisals

How Frequently are Appraisals of Ammunitions Stores Carried Out?

  • Technical inspections, every two years
  • Professional appraisals, every third technical inspection i.e every six years


What’s The Difference Between A Technical Inspection And A Professional Appraisal?

A technical inspection is a general survey to check the condition of the main structural elements and we cover items such as;

  • Fabric of the building
  • Plumbing
  • Heating
  • Fire
  • Specialist blast items
  • Traverses and
  • Earth mounds

A Professional Appraisal goes beyond the technical appraisal and takes into consideration utilisation factors of structural elements. eg how hard the structure is working. Detailed Structural Calculations are required

Strict Timescales

If we visit site an Ammunition store and find an issue that would compromise the health and safety of anyone in and around the building, we have an obligation to report this immediately (within 24 hours). Technical reports and Professional Appraisals are submitted within 5 days following the site inspection.

What Legislation Does This Type Of Work Fall Within?

MOD Explosives Regulations (JSP 482) defines the approach that should be taken to ensure that safe storage and processing of explosives by reducing risks to levels as low as reasonably practicable.

Explosives storage and transport committee (ESTC) Standard No. 6 sets out the requirements for the commissioning, inspection, testing and maintenance of works for explosives facilities in the Ministry of Defence.

ESTC Standard No. 6 sets out the standards required for the whole inspection process.

The scope and format of the Professional Appraisal report must be based on “The Appraisal of Existing Structures” published by the Institution of Structural Engineers (IStructE).

Competent Person

ESTC 6 States that Professional Appraisals (PA) are to be carried out by a competent person who is suitably qualified and experienced in assessing building structures.

For Professional Appraisals the surveyor must be a Chartered Member of the Institution of Structural Engineers (IStructE) or equivalent body

Advantage of Using Michael Aubrey Partnership

Peace of Mind – Professional Expertise

Our team of Chartered Structural Engineers with specialist knowledge of the requirements and processes of ESTC Standard No. 6.

Fast Response – Security Clearance

Our Chartered Engineers have security clearance to attend MoD and Royal Engineer sites. Meetings are pre-booked and arranging inspections is fast and efficient with submission of  reports within 5 days.

Direct Experience

Direct experience of carrying out these inspections over many years.

Do you have Ammunition Stores that require regular inspections?

Contact Us

This year we are partnering with the Homebuilding & Renovating Show as they launch their Virtual Summer event 

Don’t miss out on everything you need to keep your project on track.  

Taking place over 2 days, on the 24th and 25th July 2020,  everything you need for your home project is just a click away.  

The world of live events has temporarily changed and packing people into an exhibition hall is clearly not feasible for the foreseeable future.  This doesn’t, however, mean that your project has to stall, or that your new reality is wading through the information, pricing, products and inspiration you find online.  

They have decided to transfer all of what they know and love about their Homebuilding and Renovating Shows into the digital world and will be hosting the event ‘virtually’ over 2 days, on the 24th and 25th July.  

Secure your place today – for FREE 

Register Here!

What Does A Virtual Event Look Like? 

It’s definitely not just a website.

The virtual event will offer you all the things you would see at a live Homebuilding & Renovating Show.

You will be able to wander (virtually) around the auditorium, then select the category you’re interested in and it will transport you directly into the exhibition hall, containing all the exhibitor stands within your chosen category. 

From there you can take a look around, watch demonstration videos, download brochures, live chat and do all the things you would at a live event, but from the comfort of your own home. 


Exclusive Content  

One of the features our visitors love about the events are the informative seminars and masterclasses, they’re always jam packed with people like you finding out information delivered by the expert panel of Builders, Architects, Planners and experienced developers. 


The virtual event is no exception, you will be able to attend sessions about planning advice, kitchen and bathroom design, how to find land and much more. 

They will be bringing you a varied timetable across 4 theatres, where you can join as many sessions as you want, and even dip in and out over the 2 days, plus the content will be available for 4 weeks after the event.  

Keep your project on track by attending the virtual event, for free, over 2 days on the 24th and 25th July. 

REgister Here

Is that the project that you have been thinking about for months has to go on hold, whilst you wait until the end of lockdown .. grrr!

I’m not going to lie, but when we first entered lockdown on 23 March I (naively) thought that we’d be returning to some sort of normality by now.

As the weeks have ticked by, it has become clear that this is not going to happen any time soon.

We have continued to work throughout, embracing new ways of working. Some customers have decided to put their projects on hold indefinitely, while others have been keen to take advantage of this quiet time and its full steam ahead!

Case Study; Garage Conversion and Wall Removal

In the early stages of COVID-19 lockdown we were approached by a homeowner who was keen to go ahead with a garage conversion and a wall removal.

At the time, visiting their property was not an option, so we suggested a different way of working.


Like everyone, the homeowners were in lockdown so they weren’t going anywhere soon and they were keen to be part of the survey and design process.

Although it was daunting initially, with our support we were able to work together and gather the information required for us to carry out the design.


Information We Required


  • Ground floor layout – we managed to obtain this on line from when he bought the house
  • We marked up the plan with the dimensions that we would need
  • The homeowner was able to take the dimensions and relevant photographs
  • We suggested he did a video walkthrough of the area that was going to be affected

Initial plans were then drawn up from the information provided.

I’ll be honest, there was a bit of toing and froing it wasn’t a one hit “here’s the information” and then let’s get the design out. We got the bulk of the information in one go then went back through the loop a few times.

Using Microsoft Teams we were able to review the drawings on screen and identify potential problem areas where we needed more information – we had good conversations using the technology, without having to meet face to face.

It does takes time, but it can be done without increasing the risk of COVID-19 for either our Clients or for us attending site.

Even though we can now attend properties, this is now a proven method for us to help homeowners move their projects forward without having to meet in person.

Are you thinking of a house project, but have concerns about inviting surveyors into your home?

Please get in touch to see how we could work together.

Contact Us

You’ve probably had more than enough COVID-19 updates from random companies, but I thought it important to keep you informed of Michael Aubrey’s plans to support you through this difficult period.

We have team members working remotely. All of our systems are cloud based, so we are continuing as normal, although with reduced team numbers.

Safety of our team and our customers takes priority, so at the moment survey work is limited to sites where the work assists essential services and the Government / Public Health England social distancing guidance can be followed.

Desk based Structural assessments and design work are continuing as normal, taking full advantage of existing survey data and video call technology – getting to grips with Zoom and “MS Teams” has been a challenge!

I would like to take this opportunity to thank our customers. We will continue to serve you as effectively as possible through what are very uncertain times for everyone.

Although our physical doors are temporarily closed, please do get in touch with me directly in the first instance if you have an issue as we are only on the other end of the phone / email.

We wish you the best of health and keep safe.

John

john.staves@mapl.co.uk

UPDATE: 6 April 2020, we are continuing to work, however our physical office is now closed. 

Best way to get in touch with us is via email:  covid-19@mapl.co.uk or leave a message on 0118 962 9666 and we will get back to you as soon as we can.

Take care.

Unlucky for some, but we are thrilled to have successfully passed our ISO 9001 audit on 19 February 2020 for the thirteenth year in a row!

Previously accredited by ACS Registrars, they have recently been acquired by the British Assessment Bureau. We look forward to working with them in the future.

Not only did we achieve accreditation, but we did so with flying colours without any non-conformities to our management system. This means that our assessment passed without any changes needing to be made.

Talking about this year’s assessment John Staves said,

“We are absolutely delighted to achieve re-certification to the ISO 9001 standard. Obtaining the ISO award for the thirteenth year in a row is great achievement for our team! Receiving this award demonstrates compliance with a recognised quality standard. Our customers can be confident that they are receiving a consistent service and that we are committed to continually improving our services and managing risk for our Clients”.

A great result for all of our team and our customers!

In partnership with the Homebuilding and Renovation Show we are delighted to be able to offer you FREE tickets to a weekend of inspiration and expert guidance!

Whether you’re planning to build your own house, add a spacious new extension, want to remodel the internal layout or create a stunning kitchen overlooking a landscaped garden, then a visit to the Homebuilding & Renovating Show is a must.

Self-build specialists, renovation experts and leading brands are all under one roof at the National Homebuilding & Renovating Show.

Discover the latest products and understand how to maximise your budget.

From small plots to big builds, the Homebuilding & Renovating Show is the place to pick up tools and tips from the brightest and best in the business.


Meet Exhibitors

Hundreds of brands are bringing thousands of products to the Homebuilding & Renovating Show. So you don’t have to travel around the country to see them. Look out for on-trend technologies right through to traditionally hand-crafted materials – and meet the people behind them.


Claim your free tickets!

T&S’s *Entry is for 2 people to The Homebuilding & Renovating Show – National. Please note that your tickets are valid for any one day the show is open – One day entry only.

Extending your home is probably something that you’ll only do once in your lifetime. Ultimately, you want to make sure that you can build the size of extension that you want, within your budget.

Being aware of potential pitfalls and additional costs at the beginning of the process will help you make informed decisions.

I’ve put together a list of the top five things that are often overlooked when people carry out building work to their home – some of them have a significant cost implication, that may not have been budgeted for.

Forewarned is forearmed!

  1. The Party Wall Act 1996
  2. Construction (Design and Management) Regulations 2015 (CDM 2015)
  3. Planning Approval & Building Regulations Approval
  4. Building Over Agreement – Drainage
  5. Qualifications Of Designers

1. Party Wall Act 1996 (PWA)

What Does It Mean?

Put simply, if you are carrying out building work to your party wall or boundary and you damage it, you have a legal duty to repair it. In other words to act as a “good neighbour”.

It is a legal duty for a Building Owner to serve the appropriate notices in the correct manner. Failure to do so can result in an injunction being sought to stop the works.

For example, the Part Wall Act will apply if you carry out work to;

  • Building a new party wall on the boundary or a wall adjacent to the building owner’s side of the boundary.
  • Carrying out works to an existing party fence wall or party structure, including rebuilding a wall to a reduced height.
  • Building within three or six metres of the adjoining owner’s walls or buildings if the works involve excavation works.
  • Building or placing special foundations on the adjoining owner’s land.

Notice Requirements Under The PWA 1996

A building owner must give notice to all adjoining owners of any planned works. The notice requirements will depend on the type of works that are to be undertaken.

There are 3 types of notices;

  • Line of Junction
  • Party Structure and
  • Notice of Adjacent Excavation

In many situations more than one type of notice is required and it is essential that you ensure all notices required under the Act are given.

When Should A Party Wall Notice Be Served?

Party Wall Notices should be served at the earliest opportunity in order to ensure that there is sufficient time for the notice to run and for negotiations, if a dispute arises, to be undertaken. However notices are only valid for 12 months so caution should be given so as not to serve the notice too early either as they may then expire before works commence. This is not usually an issue with smaller domestic scenarios but should be factored into larger, longer term projects.

Party Structure Notices are required to be served two calendar months prior to the commencement of works

Line of Junction and Notice of Adjacent Excavation one calendar month prior to the commencement of works.

Click here to read about your duties under the Party Wall Act

2. Construction (Design and Management) Regulations 2015 (CDM 2015). 

What Are These Regulations?

The aim of the CDM regulations is to improve the Health, safety and welfare of workers in the construction industry.

Do These Regulations Apply To Homeowners As Well?

Yes. The regulations changed in April 2015 and now place a legal obligation on the homeowner (Client).

The homeowner is not expected to be an expert in construction, so you have the option to transfer your duties to the Contractor or Principal Contractor (If more than one contractor is working on the project).

Alternatively, the homeowner may choose to have a written agreement with a Principal Designer to carry out the duties.

What Are These New Regulations For?

They help ensure that no-one is harmed during the construction work, and that your building is safe to use and maintain while giving you good value. Effective planning will also help ensure that your work is well managed with fewer unexpected costs and problems.

Want to read more? Click here for more guidance

3. Planning Approval & Building Regulations Approval  

With all building work, the owner of the property (or land) in question is ultimately responsible for complying with the relevant Planning rules and Building Regulations (regardless of the need to apply for planning permission and/or building regulations approval or not).

If you don’t follow these rules, as the homeowner you will be liable for any remedial action (which could go as far as demolition and/or restoration).

You will need to check that whoever you appoint to draw up your plans has suitable experience when dealing with the Local Authority – this will help smooth your path through the planning and building regulation process.

Planning Approval

You should receive a decision with within 8 weeks of registering your application. You need to make sure that you have included all of the relevant information and the correct fee, otherwise the clock doesn’t start ticking until the application is officially “registered”.

Factors Affecting Planning Permission

There are many factors that will affect whether or not you need to apply for planning permission or affect your chances of gaining planning approval.

Some properties have “permitted development rights”. This means that you can improve and extend your home without the need to seek a specific planning permission as long as you comply with a special set of rules.

Some properties do not have these rights, or may have had them removed. You will need to check with the Local Authority, who should be able to confirm this for you.

Permitted Development Rights

If your property has permitted development rights, there has been a temporary increase to the size limits for single-storey rear extensions, provided the construction work is completed by 30th May 2019. Before you make your Planning application, click here to see if your projects falls within these size limits.

Even if your building works do not require planning permission it would strongly advise you to apply for a ” Lawful Development Certificate“.

Lawful Development Certificate (LDC)

This is an application that you make to the Local Planning Authority – they will review your proposed building works – provided that it falls within permitted development parameters, they will issue you with a “Lawful Development Certificate“.

If you ever come to sell your property you will need this certificate to prove that any works carried out on your property are “lawful”.

This normally takes between 6-8 weeks for a decision.

For more information, about the factors affecting planning permission click here

For information about Lawful Development Certificates, click here

Building Regulations Approval

What Are Building Regulations?

The Building Regulations are minimum standards for design, construction and alterations to virtually every building. They are developed by the Government and approved by Parliament.

Building regulations set minimum standards for the design and construction of buildings to ensure the safety and health for people in or about those buildings. They also include requirements to ensure that fuel and power is conserved and facilities are provided for people, including those with disabilities, to access and move around inside buildings

What Do I Need To Do To Get Building Regulations Approval?

There are two methods of applying for Building Regulations approval;  either a Full Plans application, or by a Building Notice application.

A “Full Plans” Application

It is a two-step process; approval of detailed drawings (Plans approval) and approval of on-site inspections (Inspections approval)

What Do You Need To Submit To Building Control?

Typically, you will need to submit detailed plans and elevation drawings and a detailed specification as to how the building will be constructed.

If you are carrying out structural work, then you will need to appoint a Structural Engineer who will produce the necessary details for the builder to build to and also the Structural Calculations to prove that the building will be structurally sound.

How Long Before I Get A Decision From Building Control?

The application is submitted for checking and a formal decision notice is given (normally within 8 weeks).

Advantages of using this method are;

  • the plans can be examined and approved before work starts and
  • the builder can work to the approved drawings in the knowledge that the detail complies with the regulations.

Approved plans may be used for up to three years after they have been approved, even if the regulations change.

A Building Notice Application is a less detailed form of application where minimal information is initially required and no formal decision is given.

You are relying on the builder to build without “approved plans“, generally Building Control do not like this type of application, as you are relying heavily on the competency of the builder on site.

If Building Control do not accept something the builder has done, you will be responsible for remedying it (making good). This often leads to an argument between the home owner and builder because neither party wants the additional costs.

Also, this form of application typically costs you more than a full plans submission as you have to pay all the costs upfront, rather than in two stages when you submit a  Full Plans application.

If you have carried out building works to your property without obtaining Building Regulations approval you will need to apply for a Regularisation Certificate.

What Is A Regularisation Application?

“A regularisation application is a retrospective application relating to previously unauthorised works i.e. works carried out without Building Regulations consent, started on or after the 11 November 1985. The purpose of the process is to regularise the unauthorised works and obtain a certificate of regularisation”

As you have carried out work without prior approval the Local Authority may request that you “open up” the works so that they can ascertain if the building works comply with current standards.

As this is classed as an “enforcement application” it does not attract VAT, but the cost is greater than the other forms of application.

For more information, please click here

Pre-Application Inspections

Some Local Authorities offer a “pre-application” inspection service. This is where they will come out to site to look at your building to check it complies before you make a formal application.

Examples of this might be where you are proposing a two-storey extension, but need advice as to whether or not the existing foundations are able to take the extra load.

They would ask you to dig a “trial” pit next to the existing foundations, then Building Control would come out to inspect it. Often they would seek confirmation from your design Structural Engineer as well.

They charge a fee for this service, so best to check with your Local Authority.

4. Building Over Agreement – Drainage  

A Building Over Agreement is an approval from your local water company for the building work that you plan to have carried out over, or near a public sewer owned by the local Water company.

What Is A Public Sewer?

A sewer is a pipe that serves more than one property. All drainage pipes (that connect to your local Water Authority) are now public sewers except where only one property is served by the existing pipe, which is known as a drain.

A drain is privately owned and maintained to the property boundary by the home owner, once it crosses the property boundary this pipe becomes the responsibility of the Water company.

Why Do I Need A Building Over Agreement?

If you are building over a public sewer, or one that runs within 3 metres of the proposed building works you have to make sure that the new foundations are far enough away from the drain and that sufficient access to the sewer is maintained so that they can clean or repair it if necessary. You will need to make sure that;

  • The extra weight of the proposed building work near to or above the sewer could cause it to collapse, resulting in structural damage to the new building and
  • the local water company have access to carry out maintenance and repairs.

Do I Always Need to Apply for A “Building Over A Sewer” Agreement?

You will not need a Building Over Agreement if you are able to move the building works so that they are more than 3 metres away from the sewer.

You may be required to divert the sewer. This work would be carried out by your local water authority, but at your cost.

How Do I Find Out If I Am Building Near A Public Sewer?

You will need to contact your local water authority and make an application either on line or by post.

How Much Does A Building Over Agreement Cost?

The cost depends on the size of the pipe. It can vary from £350 – £1,300.

What Do The Fees Cover?

  • Processing the application
  • Technical reviews of plans
  • Discussing and agreeing any changes in design
  • Liaising with the local authority in line with building regulations
  • Issuing consent
  • Registering the build over on records
  • CCTV (Class II and BO Class III)
  • Site visit to locate sewers if needed

What Is The Process Of Building Over A Sewer?

Make an application to the relevant water authority, enclosing the relevant site plans, sections and elevations of the proposed works. Include the correct fee.

You may need a CCTV survey before you begin work to see whether or not the pipe requires any repair work before the building work commences.

They might also carry out the CCTV survey after the building works to check to make sure that no damage has been done to the sewer.

How Long Does It Take To Receive Approval For Building Over A Sewer?

Approximately three weeks – you shouldn’t start any work on site until you have received approval.

5. Qualifications Of Designers 

Your home is probably your largest asset. Therefore it is important that whoever you choose to help you with your design is professionally qualified.

There are many construction professionals who can help you. For example;

An Architect

The training and emphasis for an Architect is on design and philosophy of architecture.

An Architectural Technician

The training and emphasis for an Architectural Technician is on the science and technology of architecture

Whilst both disciplines have their own distinct training and specialism, there is considerable overlap between the two professions.

Chartered Structural Engineer

IStructE (Institution of Structural Engineers)

A Chartered Structural Engineer is someone who has demonstrated professional competence within the engineering profession. A Chartered Structural Engineer is a logical, practical person who is able to think around problems.

For more information about how you can “Build with confidence with a Structural Engineer” visit the Institution of Structural Engineers website

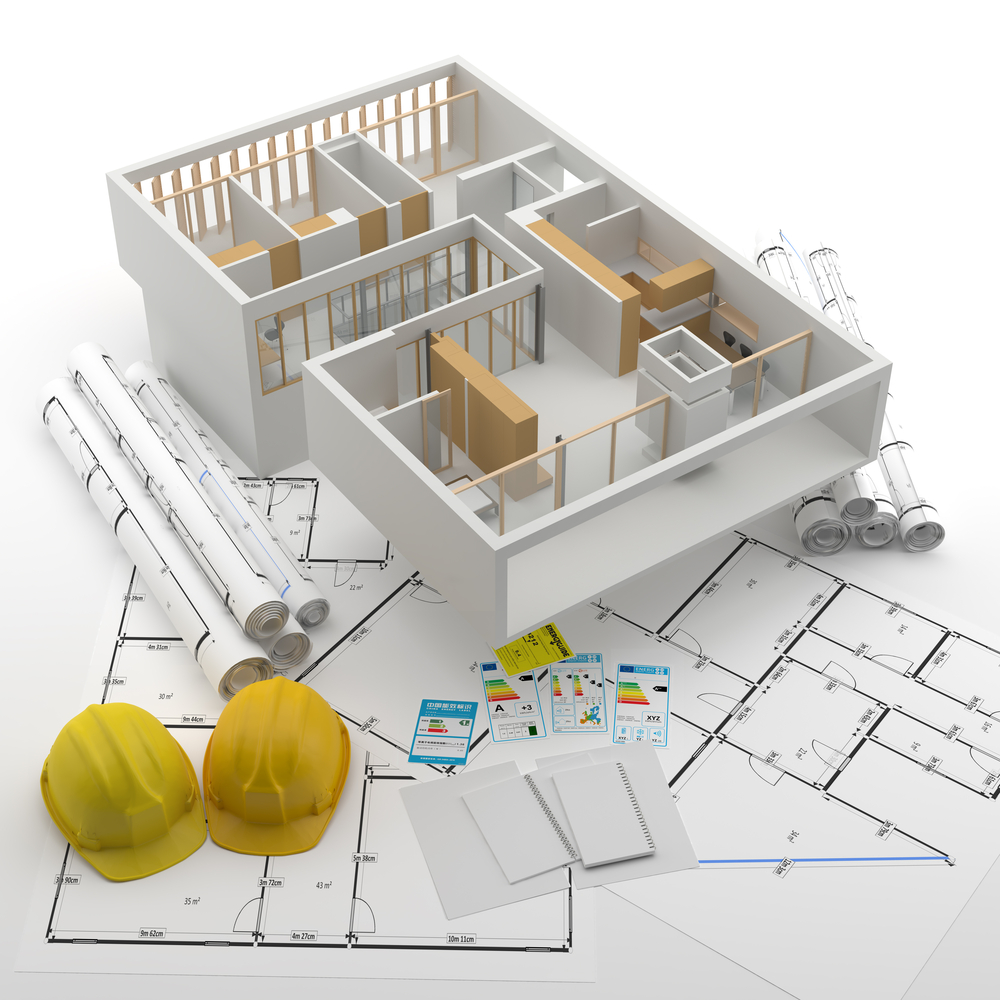
You might notice a familiar name on page 8! A 3D model showing some typical situations which would warrant the involvement of a Structural Engineer. Image produced by Michael Aubrey Partnership.

FindanEngineer.com is a comprehensive database of structural engineering practices across the UK that puts you in touch with the best structural engineer for any project. Only firms that have at least one member from the Institution of Structural Engineers can register.

Who Can Help Me With My Proposed Building Work?

As Structural Engineers, we work with Architects to develop schemes that will deliver projects that not only look amazing, but are buildable solutions, that are practical to build and are as cost effective as possible.

Do you have a project that you’d like expert advice on?

Either call us on 0118 962 9666 or click here to make contact with us and we’ll get back to you by the next working day (at the latest!).

Look forward to hearing from you.

What Is Structural Engineering?

Here’s a short video from the Institution of Structural Engineers

https://www.youtube.com/watch?v=Vwiu4zRMqJ0&feature=youtu.be

December 2019 marks a milestone for Michael Aubrey Partnership as we celebrate 25 years of delivering innovative design solutions to our Customers.

BIM cake


Celebrating this achievement Managing Director, John Staves said,

“We’re so proud that Michael Aubrey Partnership has reached this milestone 25th year anniversary!  We count local, regional, and national businesses among our client base, including commercial businesses and homeowners.

 From our humble beginnings working from a back bedroom, to renting small office spaces, to finally in 2015 purchasing our Head Office building in Finchampstead.”


“Over the years our business has evolved into three distinct streams. 

  • Structural Engineering within commercial projects; full range of services for Clients, and Contractors working with other professionals as members of the team delivering residential, mixed use, industrial, residential care home and educational buildings. 
  • Services for homeowners; new build and alterations to homes as well as defect diagnosis. 
  • Wireless Sites; from design to managing sites and following Ofcom recently granting Code Powers, the first steps in development of our own portfolio of sites.

All of these areas are underpinned by our professional team and our early adoption of Building Information Modelling. 

I am proud that we have supported three graduate engineers through to Chartered membership of the Institution of Structural Engineers over recent years, and this year employed our first degree apprentice.

But of all the changes and growth over the years, I am very pleased that our ethos of putting quality before quantity has prevailed.”

We wouldn’t still be here if it wasn’t for our brilliant team, most of whom have been with us since the early days. Our first employee, Andrew Campbell is still with us!  so, I’d like to say a big thank you to him and the rest of our team.”

 Also thank you to everyone who has been part of our success, we truly appreciate your support and we very much look forward to another successful twenty-five years.”


25 Years

Thank you to all our customers who have supported us along the way and to Sharni Smith for making our cake!


Our Way of Saying “Thank You”

During our 25th year, we are giving existing customers the opportunity to “refer a friend” and receive a

£25 M&S voucher*


*£25 voucher is claimable once the new customer places an order with us


Balcony Repair, Case Study

We have recently been working with a local property management company to oversee the balcony repair (design, demolition and build) of twenty two balconies in Berkshire.

The development was constructed in 2004/2006. It consists of two and three storey blocks of flats of traditional construction. The balconies are typically 1.3m deep and 3m wide, constructed of softwood.


Independent Survey

We were initially instructed to perform an independent survey of the temporary works that were in place supporting the rotting balconies. 

It was clear that over the two years since the props were installed, the condition had deteriorated significantly.


Structural Assessment of Balconies

All timber balconies were suffering from substantial rot to the main structural members.

Typically occurring at, or close to the junction of the columns, the trimmer beam and the edge joists at first and second floor levels.

Substantial rot was also noted to the underside of the trimmer beam in places.


structural assessment balcony

Section 20 of the Landlord & Tenant Act 1985

In accordance with the Landlord and Tenant Act, Leaseholders were involved in the three-stage consultation procedure. 

Under Section 20 of the Act, funds needed to be in place before we were instructed, hence the reason for the two year delay.

Early 2019 we were appointed as Main Contractor – The Design, Demolition and Build could commence.

“Balcony repair contractors”

Balcony Design

After consultation with the Leasehold Management company and the owners of the flats, the preference was for the new balconies to be primarily constructed of steel to reduce the costs of future maintenance.

All steelwork was galvanised and powder coated, with the balcony flooring constructed of wooden joists and composite decking.

To make maintenance easier and more cost effective, the balconies were designed so that flooring wasn’t part of the steel structure.

If the flooring of the balconies were to deteriorate in the future, it could be replaced independently from the steel balcony frame.

General Arrangement

Typical Sections and Details – Proposed Structure


Scope of Works

To manage the demolition of the existing balconies and their appropriate disposal as well as the design and installation of appropriate balcony foundations.

Design and Build of Balconies

As main contractor we had overall responsibility for managing health and safety risks, planning, coordinating and supervising the work of specialist sub-contractors.

We successfully managed the project from Design Phase to the final inspection phase, delivering the finished product to Leasehold Management company and the owners of the flats.

Balcony Demolition and Construction Phase


“Posh Pigeon”

As demolition work progressed, nestled under the floor of the 2nd floor balcony we found an unexpected guest!

Nicknamed the “posh pigeon” she was quite at home in her nest with her chicks.

To give them the best chance of survival the demolition contractors replaced the floor joists and waited a few days.

Luckily mum and her chicks flew the nest the following week.


Completion


Testimonial

“It all comes down to the management of the project – everything Michael Aubrey Partnership did was perfect”. Click here to read more.

Frank Smith, Property Owner, Gabriel Court


Balcony Repair

Do you own or manage properties with balconies?

Do you have concerns that they may be structurally unsound?

Contact us today for specialist advice.

Contact Us