We are delighted to announce that we have successfully passed the external audit for ISO 9001 Quality Management System standard for the fourteenth year in a row!

This accreditation acknowledges our commitment to continually improving our business processes, data security and working environment. We are extremely pleased to be recognised for our continued efforts to stay compliant with these standards.

This year we have worked with Peers Quality Assurance Limited to achieve accreditation.

Becoming certified in the latest version further demonstrates our commitment to providing a first class, quality service to our customers every time.

We look forward to working with them in the future.

Talking about this year’s assessment John Staves, Managing Director said,

“I am so proud of the team and everyone involved in our recent audit. I am extremely lucky to have such a great team working to maintain our high security and quality standards”.

A great result for all of our team and our customers!

Today I’m talking to Carly Barrow, Director at Greenway Barrow Architects.

Carly talks about how collaborating with Michael Aubrey Partnership has

  • saved her time
  • delivered better designs, all whilst
  • reducing her client’s costs

Background

I started my practice four years ago, previously I worked for a larger organisation specialising in luxury residential property renovations.


Before collaborating with Michael Aubrey Partnership, we’d work on our own and go through the whole of the initial design process,; the planning stage right up until building regulations.


Structural Support At The Early Stages of a Project

Taking a “best guess” at what would work structurally, sometimes our designs were over enthusiastic, other times they were too cautious.

When it came time to appointing a structural engineer, often we’d have to make changes to the design, as we hadn’t had any structural input at the early stage of the project.

Also we would often spend a lot of time tendering to different structural engineers, normally the client would go with the cheapest option, which wasn’t always the best option!

What Level of Service Did You Receive From Other Engineers?

Not very responsive, not very helpful.

How Did you Come To Be Working With Michael Aubrey Partnership (MAPL)?

Our enquiries increased significantly over the initial lockdown.

Previously we had been working successfully with John and the team and we asked them if they could help out on a couple of measured building surveys.

How Did That Go?

It went really well.

It meant that I didn’t have to find the time to be carrying out surveys and also right from the start we had an ongoing relationship through the initial design.


Structural Helpline

If I had a structural question, I had a “structural helpline” to make sure that the design I was putting forward to the client was viable.


Advantage of Structural Advice At The Early Stages of a Project

Having structural involvement from an early stage is beneficial.

The Client benefits, as it saves time on duplication of effort – they don’t pay for the Architects survey AND the Structural Engineers survey.

Overall, their project fee is slightly reduced and they are getting an improved service.

Saves Time


Project Fee Reduced


Improved Service

95% of projects of our projects are with you! – it’s just so much easier to do it that way, it’s much better for the client.

How Does Working Like This Help You?

It allows me to progress projects more efficiently and better serve my clients. It probably saves me about a week or two at the start of a project to get things set up.

It also saves me times later on in the project when I have to look for an engineer to work with, whereas now I know there is someone on board that I can trust.

Advantages of Working With Michael Aubrey Partnership

Your team are really responsive.

We had a project recently where we had a couple of questions and your engineer came back to us straight away and was happy to accommodate our changes.

The quality of information that you produced, and the level of detail is far superior to a lot of other structural engineers.

When I send things over to your team, you’ll have one hit at it, and I’ll get it back and it will be 99% as I anticipate.

You can spend a lot of time toing and froing with other engineers who just don’t give smaller projects as much consideration.

Working with you guys is saving me time because you are really good at what you do.

Information that you produce is very clear, some people send out sheets and sheets of generic information and specification which aren’t applicable to certain projects. Everything you send out is relevant and very clear.

Responsive


Saves Time


Quality Service


Clear Info


What Other Architects Say About Your Work

Another positive comment about your drawings from another architect

“I think you have some really good engineers; I would hold onto them. You do not usually get this level of information on small schemes”.



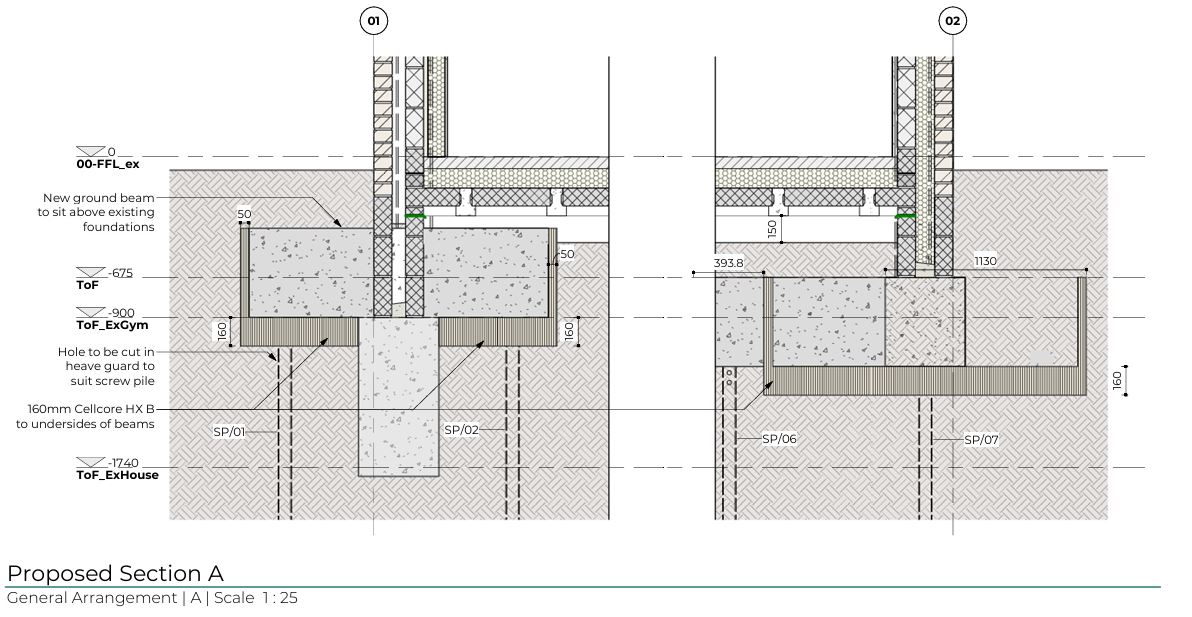
screw piles design


Who Do You Mainly Work With at MAPL?

My initial point of contact is Jamie for the surveys, he’s really responsive and helpful and is willing to pick up any changes.

All of your team are really responsive, if there is an issue you will get back to me within a couple of days which is really good as it makes a big difference, so we are able to progress projects efficiently.

What Do Building Control Have To Say About Us?

Whenever I put your information into Building control, they are always really happy with it and I rarely have them come back to me with any questions.

Once they mislaid the structural drawings, when they knew it was from MAPL they said “no worries it will be fine, their information is always great” nice to hear they have good faith in your designs.

Our Fees

Your fees are good value, the quality of service is excellent!


Thank you for your kind words Carly, it’s good to collaborate with you!

Are you a Director of your own small Architectural practice?

Do you use the services of structural engineers?

We’d love to be given the opportunity to help you on your next project.

contact us

Are you looking for a fast, efficient method to install foundations near trees? click here for a quotation.

More and more we are being asked to design screw piles in root protection areas, sites where access is difficult and temporary structures.

Today I’m talking to John Staves, our Managing Director about why screw piles are an alternative to trench fill foundations and how they can benefit your project.

So what Are Screw Piles?

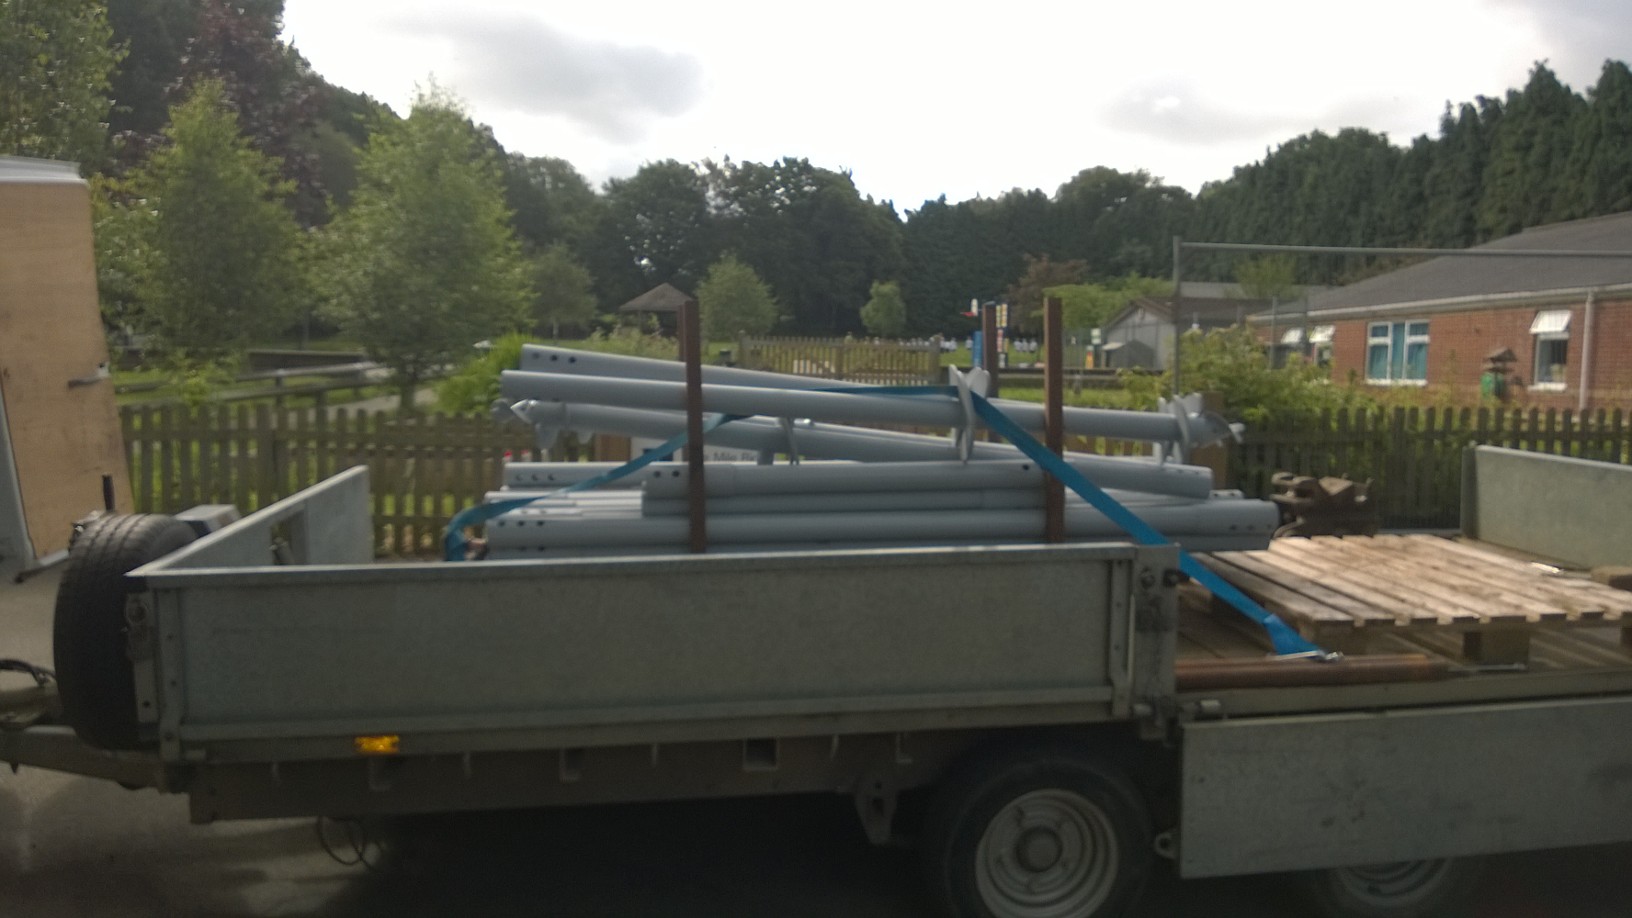
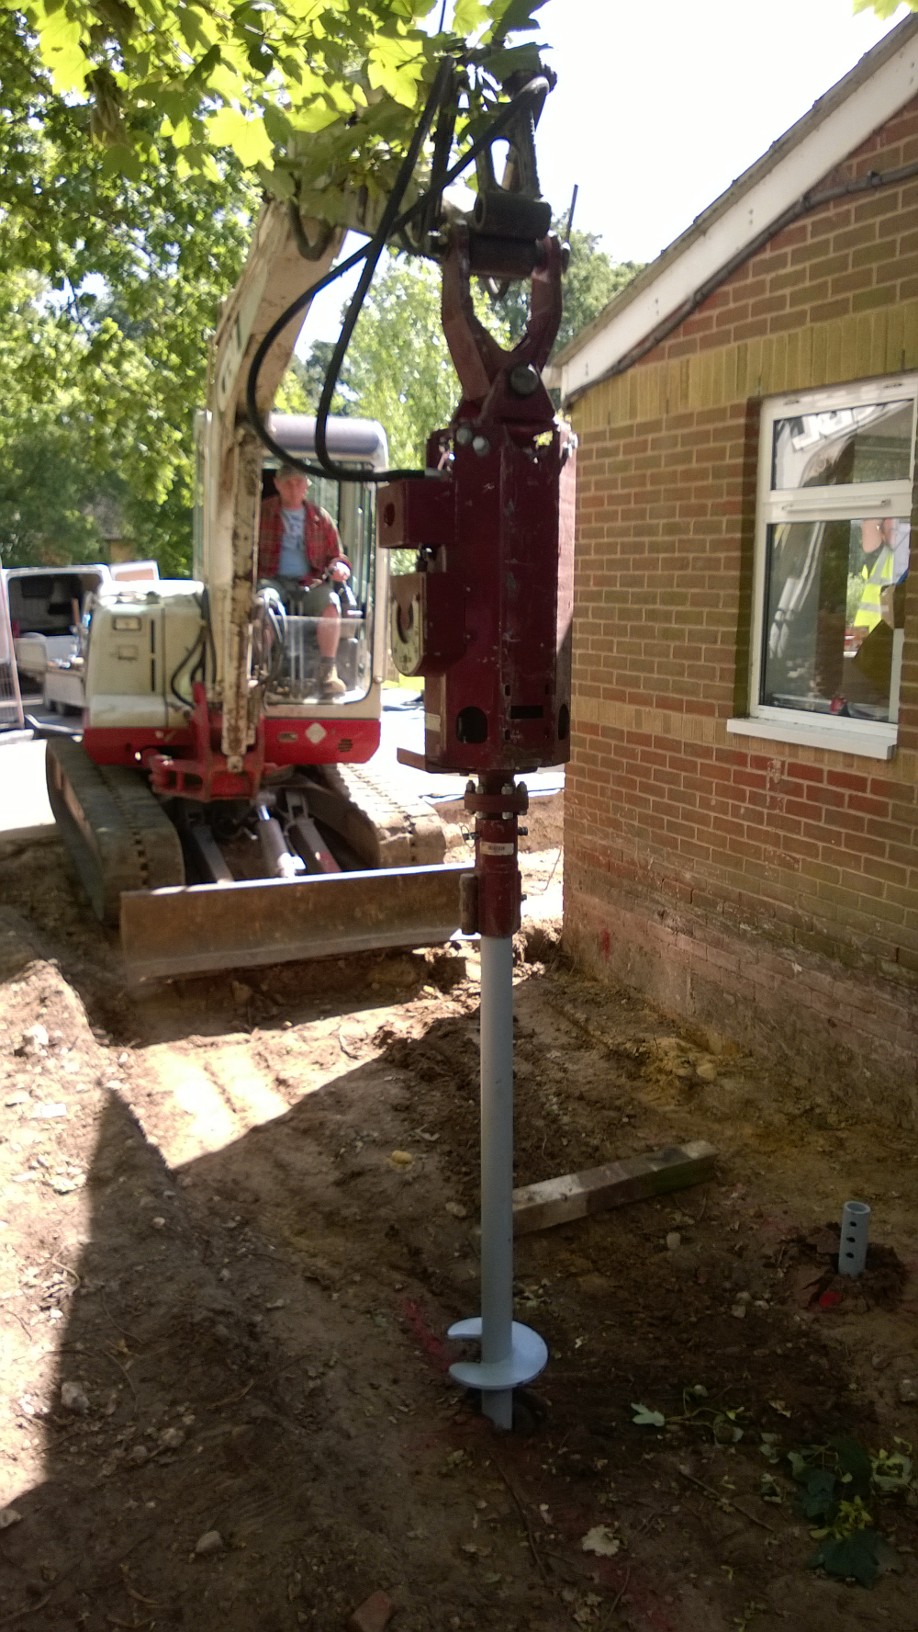
A screw pile consists of a slender, hollow steel shaft with a small number of steel helices (or screw threads) welded to it.

What are the Advantages of Screw Piles?

There are many advantages of screw piles;

Deep foundations – where foundations need to be more than 2.5m its more cost effective to have piles. Using screw piles ensures the bearing strata is below either soft ground or below ground that is influenced by moisture changes eg clays

Difficult access – You can use screw piles on sites where access is difficult, as the machines are small and can fit through a pedestrian access

Light Loads – If loads are light screw piles are a good alternative

Faster construction time – you can build on them as soon as they are installed (see case study below)

They can be loaded immediately after installation – you don’t have to wait for concrete to harden, or in the case of driven piles, for excess pore water pressures to dissipate.

No heavy plant is required to install them

Planners Like Them – where trees are on a development site and have a tree protection order, using screw piles limits potential damage to roots during installation. They also make sure that no part of the tree bears any load from the structure.

Any Disadvantages of Screw Piles?

If you are just looking at the foundation cost and not the overall project cost, then screw piles are slightly more expensive than trench fill. However, if you take in to account the savings by not having any “muck away” costs, then they are cost effective.

Historically building control were nervous about this “new technology” now they are more familiar, and we are able to answer any technical questions that they have.

Case Study


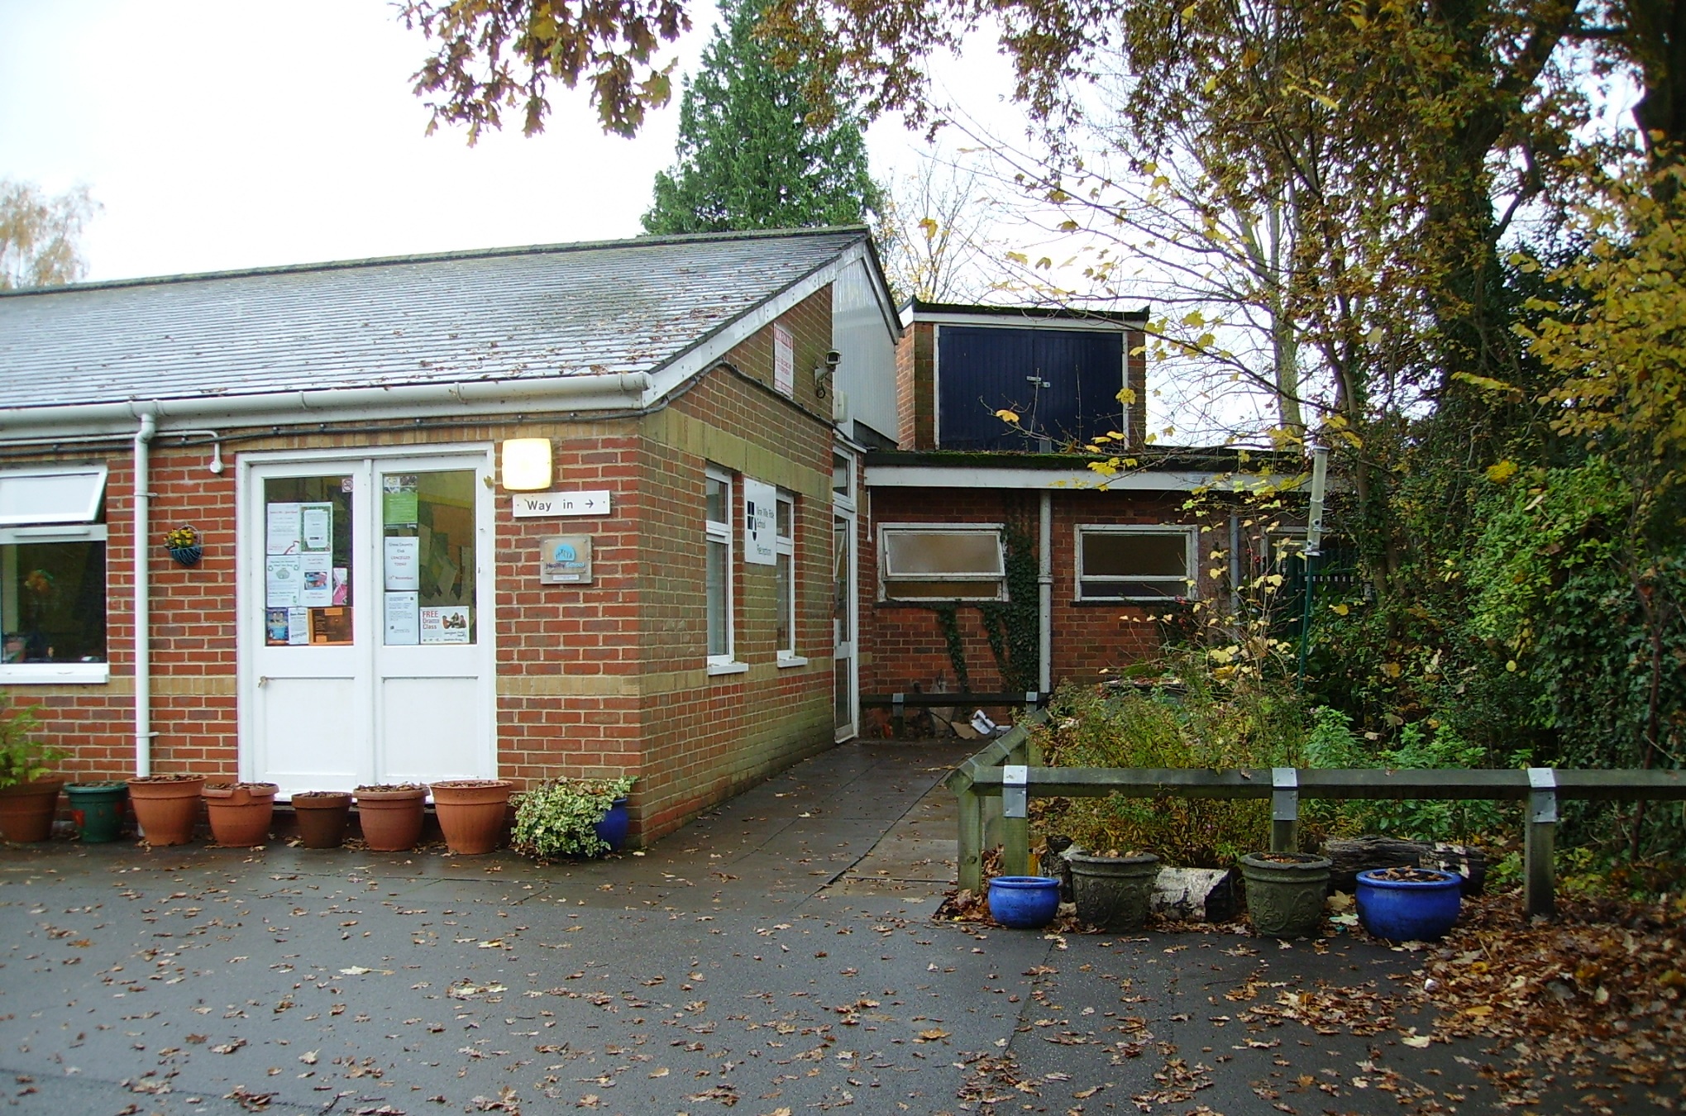
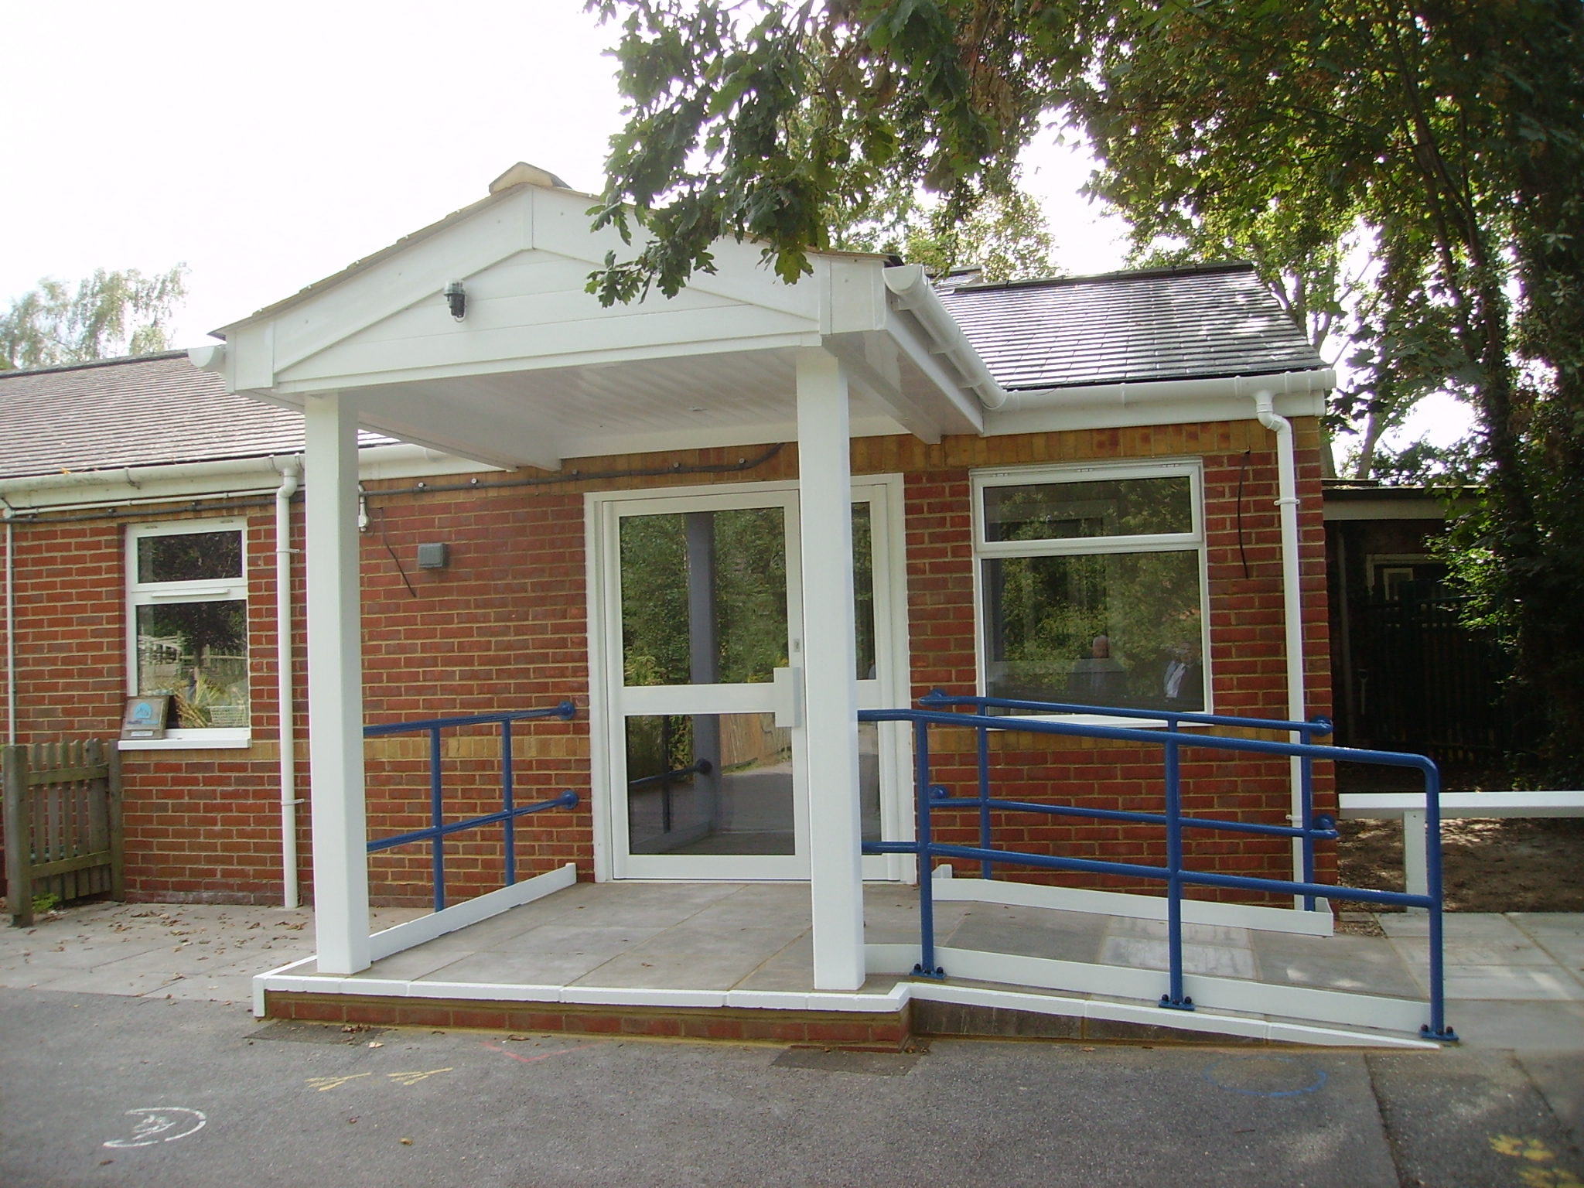
A local school instructed us to design and build a new reception area to increase the floor area and create an obvious entrance area.

It was single storey extension, built next to an Oak Tree which had a TPO (Tree Preservatoion Order).


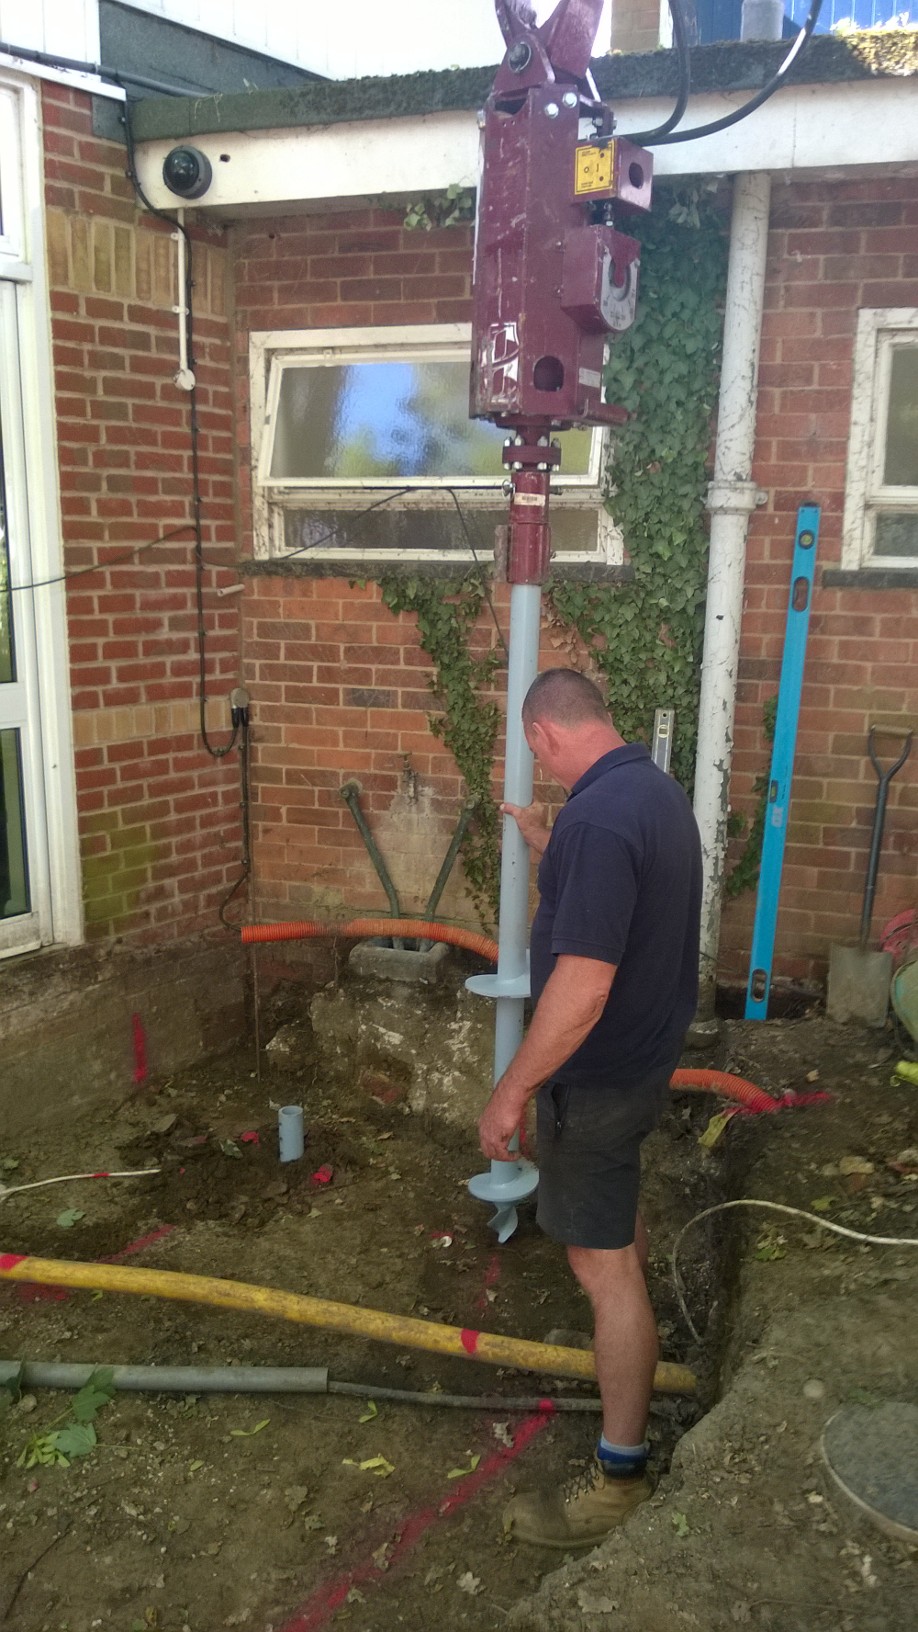
The contractor turned up on site just after 9am to install 8No. screw piles.

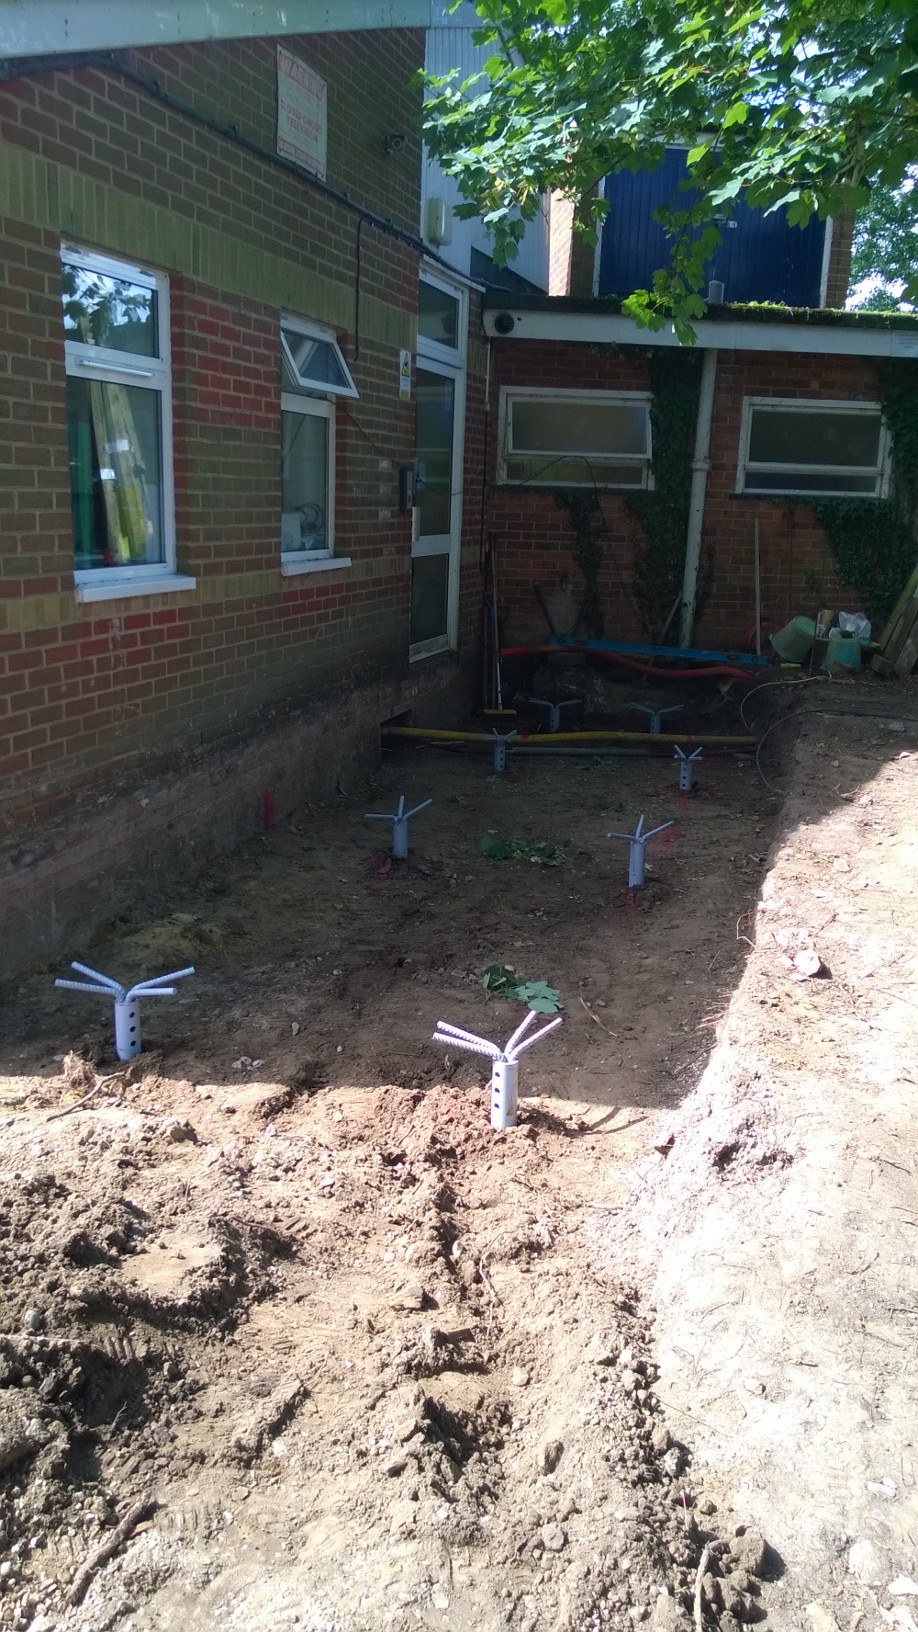
After scraping back the soil, the contractor set out the screw piles.

It was VERY fast.

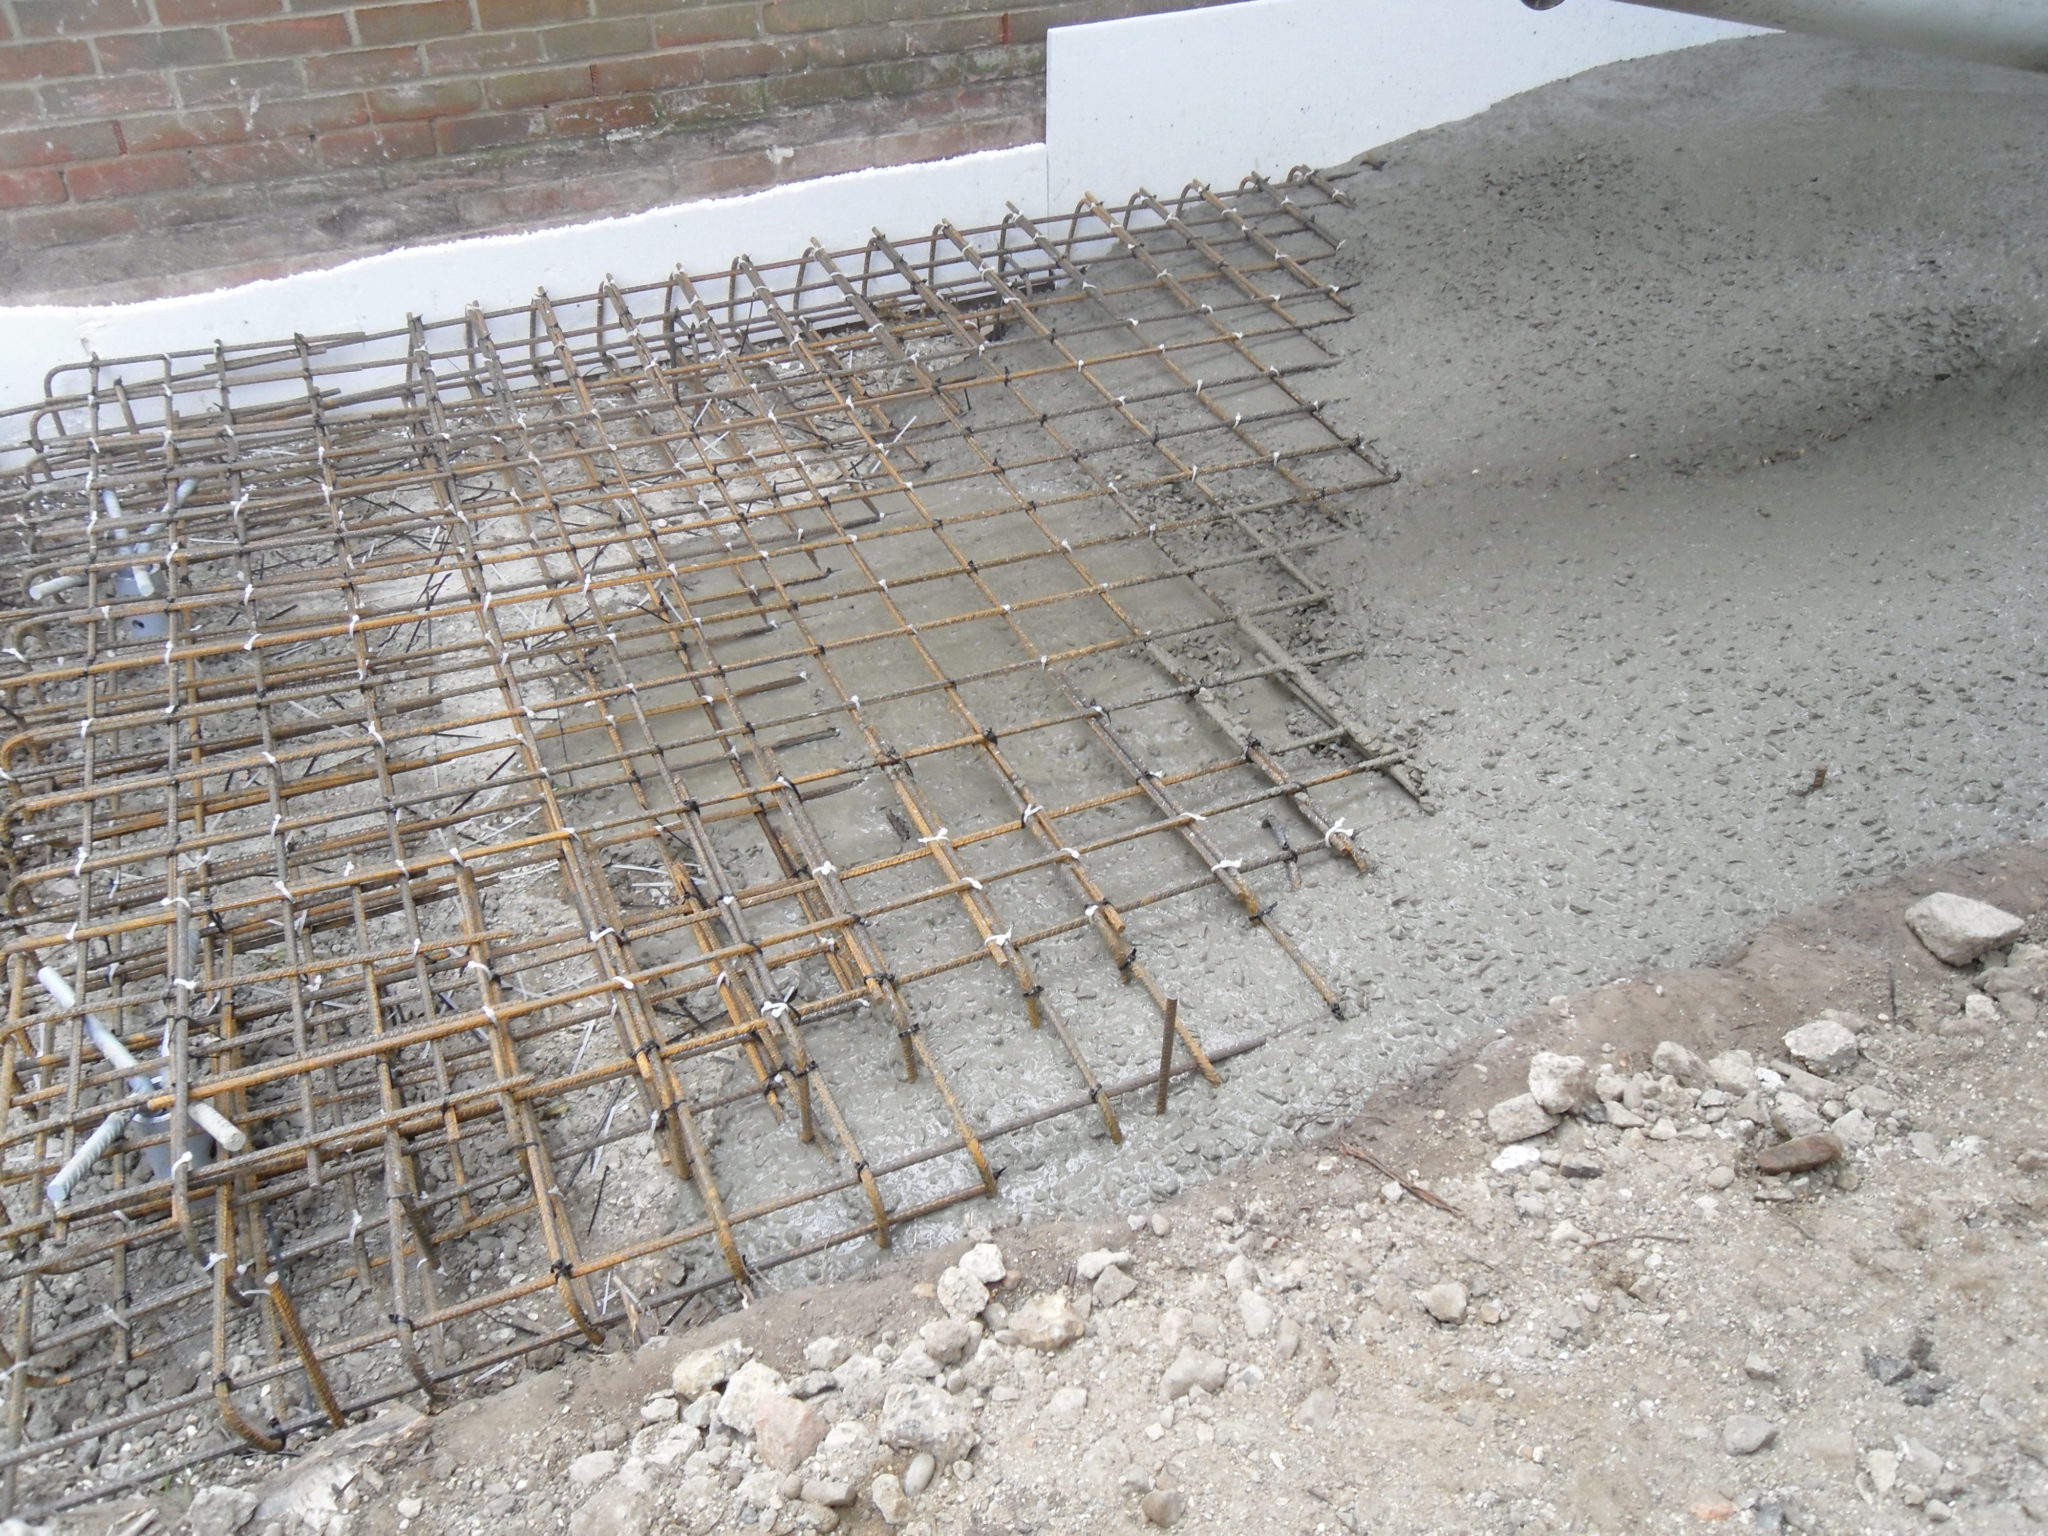
The 8No. screw piles were driven in during the morning and by the afternoon the contractor was laying out the mesh reinforcement, ready to pour the slab.


Installing Screw Piles

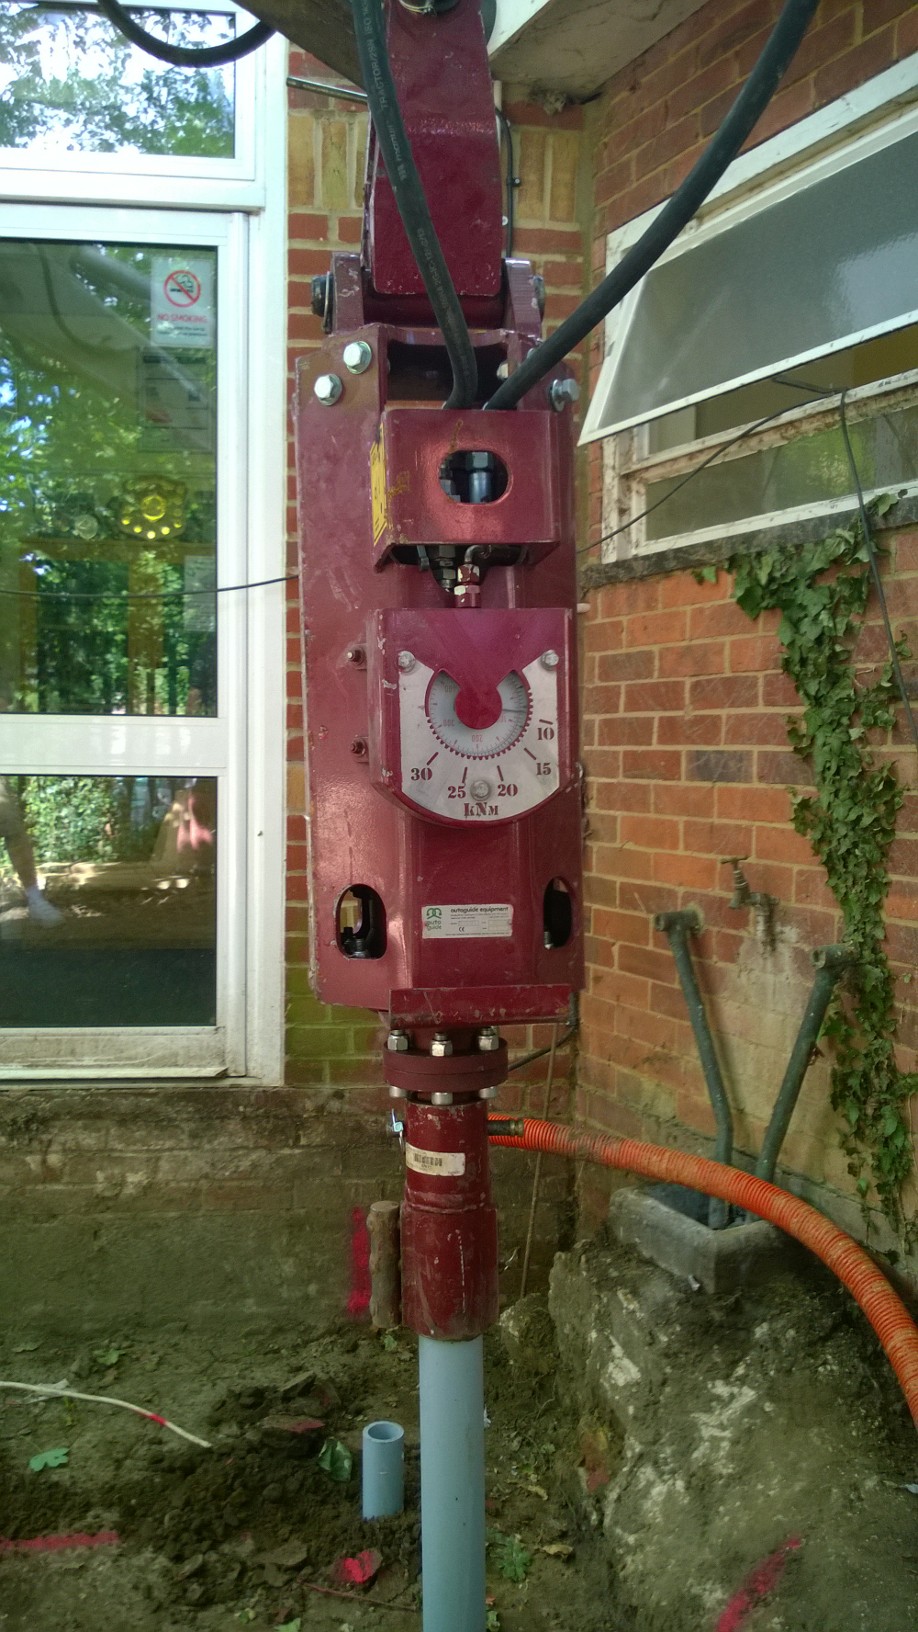
They are installed on site either using either a handheld (or more usually) an excavator mounted torque head. It’s a relatively easy process, they are installed at a constant speed, there is no vibration, nor pre-auguring.


This was a fantastic little project – the excavator was on on site for a few hours in the morning, leaving the slab ready to pour in the afternoon. No “muck” away, a very neat job.

screw pile installers


Collaborative Approach

We have been working with ABC Anchors and SEA Construction for a number of years now, providing structural design advice and calculations to their diverse customer base. 


Are you considering screw piles for your next project? Please get in touch for a quotation today.

Contact Us

January 2021

This is a short update to let you know that we are still here and available to respond to any of your construction issues.

For home meetings, site surveys, and inspections we are continuing as normal, as we are unable to carry out these from home – obviously following all the current government guidelines, keeping everyone safe.

Our small team have been fantastic – getting to grips with “teams” and remote working has been a challenge but they have adapted!

Whether you are a commercial customer requiring structural advice or a homeowner planning a renovation – please get in touch!

Take care, John and the team

t.0118 962 9666

The Link Visiting Scheme helps over 450 chronically lonely and socially isolated older people living in Wokingham Borough. Many rarely have visitors and their situation has worsened over lockdown. Some of their stories are heart breaking.

“Some days I am so down I sometimes wish I was not here”

“The world at this time is a lonely place”


The Link Visiting Scheme provides an in-home befriending service where they carefully pair and older person with a volunteer to form a meaningful and lasting friendship.


Volunteer  visits are often the highlight of the week for their clients improving mental health and well being. They also organise community-based activities and events which help older people make new friends.

“The Link Visiting scheme do superb work and I know, my life would not be the same without them”

This Christmas, Michael Aubrey Partnership are proud to be sponsoring the Link Visiting scheme Christmas programme.

They will be delivering gifts to all their clients and a hamper for those alone on Christmas day and providing a “Christmas buddy” service for those who are particularly vulnerable so that there is always someone available at the end of a phone if they are feeling low over the Christmas period.

To find out more about how you might be able to support the the Link Visiting Scheme and information on how to become a volunteer, please click here .

Hope you and your family, friends and colleagues are safe and well

Since my last update at the end of March we are up and running, although I don’t think things will be the same for a long time, if ever.

90% Back to “Normal”

I wouldn’t say things are running at 100% but we are able to carry out about 90% of our normal activity

Previously, the guidance was very restrictive, but now we are able to go into peoples houses following the latest guidance published by the Government Working Safely In Other Peoples Homes

We are minimising risk both for our employees catching COVID-19 and also minimising the risk of passing it onto our customers.

All team members are working remotely, having finally got to grips with Microsoft Teams and remote scheduling!

Social Aspect

I’ve missed the social aspect of having everyone in the office talking about football and the general office banter!

From a technical point of view it’s much more isolating.. you’d normally wander over with your sketch pad and ask another engineer .. “I’m thinking of doing this, what do you think?” you can’t do that anymore

It’s much harder to do that over an email or a call – it has to be much more formalised. It’s during these informal chats that the good ideas normally come

Busier Than Ever

On a positive note, we are busier than ever, as people are starting to realise this is the new normal and projects are coming off hold.

UPDATE 27 NOVEMBER 2020

As a business we are following government guidelines and adopting a balanced approach between our team working remotely, coming into the office and carrying out site surveys.

What Does This Mean For You, Our Customer?

Nothing changes.

We are still committed to your projects and following strict COVID guidelines when we visit site.

If you have any questions at all before our engineers come to site, please contact us on 0118 962 9666 or covid-19@mapl.co.uk.


How has lock down been for you? What do you miss about the office?

What is a Certificate of Structural Adequacy?

A Certificate of Structural Adequacy is issued if you have had work completed on your property, typically where you have had subsidence, heave, or landslip. It can also be issued by an independent Chartered Structural Engineer to provide reassurance to the building owner that what has been built, is what was designed.

In the case of subsidence, the certificate of structural adequacy details the causes of the damage, the repair work undertaken and confirms that the work was carried out correctly and that the property is now structurally sound.

Who Usually Issues a Certificate of Structural Adequacy?

Loss adjusters, mortgage providers and insurers normally require the certificate to be issued by a Chartered Member of the Institution of Structural Engineers.

When is a Certificate of Structural Adequacy Issued?

Following completion of any building work and/or structural repairs and (in the case of underpinning) after a period of monitoring.


Is Building Regulations Approval Required for Structural Repairs eg underpinning aswell?

Yes. If you are carrying out underpinning work, under the Building Regulations it is deemed to be “building work” and would require Building Regulation approval.

Can I Get A Retrospective Certificate of Structural Adequacy?

Yes, but you would need to expose all of the structural elements of the build so that the engineer would be able to see that what has been built is correct (eg. as per the engineers’ design drawings), so the best thing is to have the engineer inspect during the works

Why Do I need a Certificate of Structural Adequacy if I have obtained Building Regulations Approval – Building Control Inspect Don’t They?

Building control only inspect a limited number of parts of the build.

The Chartered structural engineer would inspect at regular intervals to check to make sure that his/her design was implemented correctly. The Certificate of Structural Adequacy closes the loop. It makes sure that the builder has built what he has been paid to build.

Does A Certificate of Structural Adequacy Guarantee the Work?

In effect, the structural work will be guaranteed by the chartered engineers’ professional liability insurance. This insurance covers the design and advice provided and with satisfactory inspections it is clear where responsibility lies.  If the builder hasn’t correctly implemented the design, this devalues the benefit of the insurance.

How much does a Certificate of Structural Adequacy Cost?

They can vary from £195+VAT to £295+VAT .

How Much Does Is Cost To Have a Chartered Structural Engineer Oversee The Build?

Again, this can vary, depending on the complexity of the job and hence the number of visits required to ensure the design is correctly implemented.

A Recent Example

This was a small project in Reading, Berkshire but demonstrates what can go wrong when you trust the builder to follow the approved plans, without any independent checks

  • The client obtained Building regulations approval for their project.
  • The builder built what he thought was correct (didn’t follow the drawings).
  • The client was none the wiser, as they didn’t know how to read the drawings.
  • The builder didn’t call out building control to inspect the works (even though there was a building control application and inspections should have been made).
  • Only after the works were completed did the client realise – he hadn’t received anything from building control.
  • Building control confirmed that they hadn’t inspected at all.
  • The client had photographs of the works being carried out, unfortunately, it was clear that the builder had not built to the approved drawings.

How Did the Client Resolve The Matter?

Sadly, this is not yet resolved.

The builder left site with the clients money and the client is left with a bill to sort out, or live with a structural defect and a potentially devalued property (as conveyancing solicitors would typically warn their clients not to buy a property without the final completion certificate). 

The 3 Key Questions To Ask Yourself before You Start Your Project.

  1. Do you understand what those stages are when building control need to inspect?
  2. How are you making sure that the builder is notifying building control to check the work at the right time?
  3. Are you confident doing that?

Are You Having Building Work Carried Out On Your Home?

Would you like an independent engineer to inspect the works as they proceed?

Please contact us today to see how we can help you.

Contact us

Referral Scheme

We are pleased to announce that we are introducing a referral scheme for existing customers introducing new customers to Michael Aubrey Partnership.

As you may have read in our customer testimonials a great many of our customers have experienced our excellent service, delivered in a timely manner.

Delighted Customers

With more and more delighted customers every year we have decided to mark the occasion of our 25th year in business by offering existing customers a reward for each new referral passed on to us to show our continued commitment to our valued customers. 

From 1 August 2020 if an existing customer contacts Michael Aubrey with the details of a referral that leads to a new design project* (structural, architectural or both) you will receive a reward to the value of £25.00 for each new introduction.

Existing customers will be able to choose one of the following rewards: –

  • a Michael Aubrey £25.00 credit (inc VAT) on your account, against any future invoices
  • £25.00 worth of Amazon vouchers to spend as you wish
  • Nominate a charity of your choice and we will donate £25.00 on your behalf

The best bit? Your friend will also receive the same choice of rewards!

What are you waiting for?

Refer A Friend

* terms and conditions apply

25 years

Everyone Likes A Bargain – Right?

Are you looking for someone to produce cheap Planning Drawings and Building Regulations drawings?

After all, it’s human nature to want to shop around for the best price.

As Structural Engineers we are often asked to quote for our services from Building Regulation drawings and sometimes Planning drawings.

This week we have received several enquiries from homeowners looking for structural engineering quotations.

We were asked to quote from drawings that they had, but the lack of detail on the drawings was shocking.

The homeowner was using these drawings to obtain quotes from builders – it’s a disaster waiting to happen.

We want to warn homeowners of the risks when buying cheap and why its worth investing at the design stage.

Cheap Planning Drawings – 3 Reasons Why This Is NOT Such A Great Idea!

1. You Will Be Unable to Compare Builders Quotes

If your drawings do not contain sufficient detail then you will receive a wide range of quotes from builders – you think you are comparing similar quotes but you’re not.

2. Your Costs May Spiral Out Of Control

If certain elements (eg insulation as an example) are unspecified on the drawings, then some builders will price for the cheapest

If you realise too late and want to change the products when the job is on site, this will lead to disputes and your costs will spiral out of control.

3. The Quotes You Receive May Be Over Priced

If the drawings are not clear, then the builder may add money into their quote to allow for the time they will need to sort out poor design information.

The quote may include contingency under the builder’s control.  If he can claim extras, he will, and pocket the contingency.  If that’s not possible he is covered.  If he has over-allowed, he banks more profit. 

If all quotes make this sort of allowance, they could all be inflated and you wouldn’t know. 

You may even be suspicious of a low quote which doesn’t! 

The secret is clarity of requirements. 

Building isn’t black and white – there will always be surprises on an extension and refurbishment project – but the nearer you get to dark grey and light grey, the less impactful those surprises will be.

How Do You Know If Your Drawings Contain Sufficient Information For Builders To Quote Against?

The builders will probably have sufficient information to quote against, it’s just how accurate the price is and how closely the final cost matches the initial quote!

Typically you are looking for clear, concise drawings including LOTS of detailed specification.

For example;


  • detailed sections showing how elements will be built, particular attention to foundations, eaves and roof.

  • If you are removing any loadbearing walls, sizing of the new steelwork and padstones
  • Lintel sizes
  • Movement joint details
  • Construction details for the floor and walls including identifying blockwork, and insulation manufacturers
  • If you are installing bi-fold doors (very popular at the moment) make sure that lateral stability has been taken into account in the design.  Check that a structural engineer has looked at the design and given you advice/construction details BEFORE the builder prices your job.

TYPICAL DETAILS

Here are just a few typical examples of the level of detail that you should expect on your drawings

Eaves Detail

Steelwork Detail


How Do You Make Sure You Are Comparing Like-For-Like Prices? 

By the quality of information provided for pricing. 

Whilst it can appears more expensive at design stage, it can save many times more in the construction phase. 

Good Design Is An Investment

Like any sound investment, there is a return later. 

Design is such a small proportion of the overall project cost – good design should create a return in terms of build cost savings. 

Not to mention a smoother, less stressful and more enjoyable project!

Are you planning a project?

Contact us today to see how we could help you.

Contact Us

How Has Lockdown Been For You?

Most people we have spoken to have continued working during lockdown, albeit from home, with a few commenting about the difficulties of trying to work from home without a dedicated home office area.

FACT: Open Plan Isn’t Great When You’re Trying To Work From Home!


Ironically over the past two or three years we have been inundated with requests for wall removals – homeowners wanting to create large open plan kitchen/living areas for the whole family to enjoy.

With lockdown, this open space for us all to enjoy has been quietly sending everyone crazy!

Housebound, frazzled parents trying to home school children, whilst working at the same time; no where to go other than bedrooms, or spaces that aren’t suitable for working.

What’s Going to Happen in Six Months Time?

We have absolutely no idea.

But we’d like to hope that life will return to some sort of “normality” (whatever that is).

One thing that I think will change is how we balance our home and work lives and having a dedicated space so that you can work from home (uninterrupted) will play a large part in that.

Getting Your Home Ready – What Are Your Options?

Sometimes, moving internal walls around in your home will be sufficient to give you the space you need, other options to create a home office could be;

  1. converting your garage
  2. creating a room over your garage
  3. a loft conversion
  4. an extension, or to keep the space separate,
  5. a garden office room

What’s the Cheapest Option?

If you have the space, moving internal walls to create a home office area will be the most cost effective, although you would need to check if the walls are loadbearing.

What Permissions Would I Need for a Garage Conversion or Extension?

If you are converting your garage, or extending your property, you may require planning permission (this would depend on the size and location) you would also require Building Regulations Approval.

How Long Does it Take To Get The Drawings and Permissions?

Generally, for most small to medium extensions we would allow approximately three to six months before you are ready to start on site. That is to have approved drawings and a builder appointed.

Depending on the scale of what you are building, three to six months to finish the build.

Do I Need Planning Permission For A Garden Office?

There are many complex planning rules around building in your garden, but if you stay within these parameters you shouldn’t require planning permission;

For more detailed guidance, click here


How Can We Help You?

Our qualified designers can talk you through your options and answer any questions that you have.

We offer unbiased advice.

Exploring all design options, from moving internal walls improving your existing space, through to installing a brand-new garden office!

Whatever your budget we can provide the advice you need.

Why Is Now A Good Time to Start A Building Project?

Planning and Building Control are relatively quiet at the moment, but good local builders are getting booked up.

Do your research, vetting your shortlist of your design team; architectural designers, structural engineers and builders.

You’ll need to act now if you are wanting to finish your project ready for summer 2021.

Moving Things Forward

If you are serious about working from home and separating your work life from your home life, please get in touch so we can talk through your options.

Contact Us