
Wall Removal Structural Engineering Services
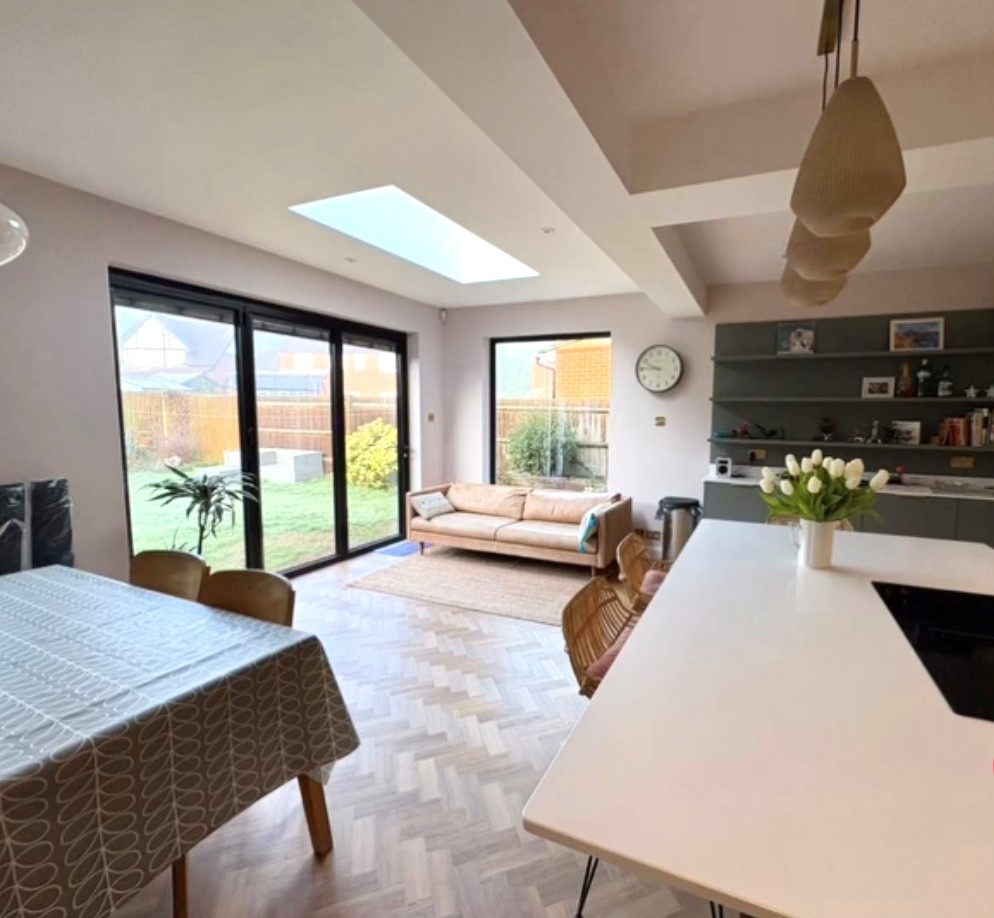
Planning to remove a wall in your home?
Whether you’re creating an open-plan kitchen or reconfiguring your home, our experienced structural engineers will ensure your project is safe, compliant and fully supported.
We’ll assess whether the wall is load-bearing and provide the structural calculations and drawings required for your builder and Building Control.
With over 30 years’ experience, we’ve helped thousands of homeowners complete their projects with confidence.
Structural calculations for wall removals from £1,495 + VAT. Contact us for a fixed-fee quotation tailored to your property.
Talk to a Structural Engineer
You’ll gain clear, professional guidance on wall removal – giving you peace of mind that the work can be carried out safely and correctly.
Tell us a bit about your plans below and we’ll take it from there.
How We Help You
Removing a wall can be complex, but with our expertise, it’s made simple. Here’s how we help:
If the wall isn’t load-bearing
We’ll provide written confirmation giving you peace of mind now and a valuable record for when you sell your home.
Can I Safely Remove a Wall in My Home?
Before removing a wall, it’s crucial to determine whether it’s load-bearing. Load-bearing walls are essential to the structure of your home, supporting:
- Ceilings
- Floors
- Roofs
Removing a load-bearing wall without proper support can lead to:
- Sagging ceilings
- Uneven floors
- Structural cracks
If you’re unsure whether your wall is load-bearing, our team can help you identify it and ensure the work is carried out safely.
5 Things to Consider When Removing a Wall
- Load-Bearing Walls: A solid wall isn’t always load-bearing, and a stud wall isn’t always non-load-bearing. Professional assessment is essential.
- Building Regulations: Removing a load-bearing wall requires Building Regulations approval.
- Structural Support: The new beam must be designed to carry the weight of the load above.
- Party Walls: If the wall removal affects a shared (party) wall, you may need to comply with the Party Wall Act.
- Insurance: Notify your home insurer of any structural work being carried out.
Why Choose Michael Aubrey Structural Engineers?
What You’ll Receive From Us
Testimonials from Happy Homeowners
Frequently Asked Questions
How Can I Tell If My Wall Is Loadbearing?
Generally, it is relatively easy to establish if the wall is carrying vertical load.
If the wall runs perpendicular (at a 90-degree angle) to the joists, there is a good chance that it is load-bearing.
When the wall runs parallel to the floor joists above, and there isn’t a wall above, it probably isn’t load-bearing.
However, you cannot rely on this completely as sometimes there are other structural factors that you need to take into account eg lateral stability.
What approvals will I need?
You probably won’t require planning permission.
If however the wall if found to be load bearing, it is classed as a “structural alteration” and you will require Building Regulations approval.
How long will it take to obtain approval?
Once your application is registered with the council, it can take anything from one week to eight weeks, depending on which council you are submitting to and how busy they are at the time of submission.
How long do you take before you can attend site?
We can visit site normally one week from instruction, often sooner.
Why do I have to pay for you to come out to site before hand
Our policy is to take a deposit before our engineers visit to cover their travel time and time on site.
If your wall is found to be non loadbearing. We will issue you with a letter confirming this (you will need this when you come to sell your house in the future) and there is nothing further to pay.
If however, your wall is loadbearing, we will take dimensions, photographs and prepare plans and structural calculations.
Can I submit the Building Regulations application myself and save money?
Yes you can, but our fees include for us submitting the application on your behalf and being available to answer any technical queries that they have.
What’s The Difference Between a Building Notice and a Full Plans Application?
A Building Notice Application doesn’t require detailed plans to be submitted. All charges (plan and inspection) are paid at the time of deposit.
Although you only have to wait 48 hours before starting the work, you do not have an approved plan to work to. If the work does not meet regulations, there may be a delay while the work is corrected and you may not know that the work is incorrect until it is inspected.
We would not recommend this route and if you start building work before you have approval, it’s at your own risk.
Full Plans Application
You know that as long as you carry-out the work in line with the approved plans it will meet the regulations
Everyone involved knows in advance exactly what is required. There should be few nasty (or expensive!) surprises
You can provide an approval notice to financial institutions, solicitors, and so on, when you are applying for loans or moving home
As long as the work is carried out in line with the approved plans, and all the relevant inspections find the work is of a satisfactory standard, you get a completion certificate
If the wall is loadbearing, how long do you take to issue the drawings and calculations and submit to Building Control?
Depending on workload, normally with 2- 3 weeks.
What happens if my wall isn’t loadbearing?
If your wall(s) are not load bearing you won’t need Structural Calculations or Building Regulations approval.
We just charge for our time on site and a letter confirming that the wall is non-load-bearing (you will need this confirmation if you ever come to sell your house)..
The new beam will go into the Party Wall – do I need to tell my neighbours?
A party wall is the dividing wall between you and your neighbours property.
Ideally it is best to avoid working on, or near a party wall, however, if there is no alternative you will need to comply with Party Wall Act, we can help you with this.
To avoid this, we’d look at designing either a “goal post” or a “picture frame” structure.
What is a Goal post?
Imagine a goal post made of steel – two sides and a top.
The load is transferred down both side columns and onto point loads in the ground.
If, however the loading are too much, we would recommend a picture frame / box frame.
What is a Picture Frame/Box Frame?
Simply a four-sided frame made of steel.
Used mainly where the loads are too much for a goal post or greater lateral stability is required.
“Picture Frames” are often used in situations where you are removing virtually all of the back wall of the house and extending into your garden.
Is my house insurance valid whilst the building work is taking place?
You will need to make contact with your house insurance provider, they normally require you to confirm how long the works will take and evidence that the works are being undertaken by a competent person/company.
Downstand Beam or Flushed Ceiling?
Downstand Beam
As the beam is not hidden within the depth of the ceiling joists it is cheaper than a “flush ceiling”
A steel below the ceiling reduces the sightline and gives a less impressive feel.
Flush Ceiling
Is where the beam is hidden within the depth of the joists so you are left with a “flat” ceiling.
This is a more expensive build option but it gives you a nice, clean line without any downstand.
Particularly if your extension is double height, you want to feel that extra height as soon as you walk into the room.
When can I start building work?
We would advise that you wait for Building Regulations approval. That way your builder knows exactly what to build and the sizes of the steelwork required.
How much is the Structural Assessment and Design going to cost me?
You will have our fees, please click here for a quotation, plus building control fees – typically £400 – £500.
We can give you a more accurate cost when we submit your application.
Get Peace of Mind with Our Expertise
If you’re concerned about the structural integrity of your building, don’t wait for the problem to worsen – a stitch in time saves nine. Our team at Michael Aubrey Structural Engineers is here to provide the expertise and guidance you need to protect your property.
Let us help you identify and resolve structural issues with confidence. Contact us today to discuss your building investigation needs.