
3D Modelling & BIM Expertise
We leverage the power of 3D Modelling and Building Information Modelling (BIM) to deliver innovative, accurate, and efficient structural designs.
As experts in tools like Revit, we provide our clients with cutting-edge solutions that enhance collaboration, reduce errors, and streamline the design process. Choosing us means working with a team that’s at the forefront of technology, ensuring your project is executed with precision and expertise.
Talk to a Structural Engineer
.You’ll receive accurate, well-coordinated 3D structural models that integrate seamlessly with wider BIM workflows – helping reduce clashes, improve coordination, and support smoother project delivery.
Tell us a bit about your project below and we’ll guide the next steps.
Why 3D Modelling & BIM Matter
3D Modelling and BIM have revolutionised the construction industry by enabling better visualisation, improved accuracy, and seamless coordination between all stakeholders. These tools allow us to create detailed, data-rich models that serve as a single source of truth throughout the project lifecycle. The result? Fewer surprises, reduced costs, and a smoother construction process.
Our Expertise in Revit and BIM
We specialise in using Autodesk Revit and BIM to transform design concepts into fully coordinated and detailed models. Here’s what sets us apart:
Comprehensive 3D Models
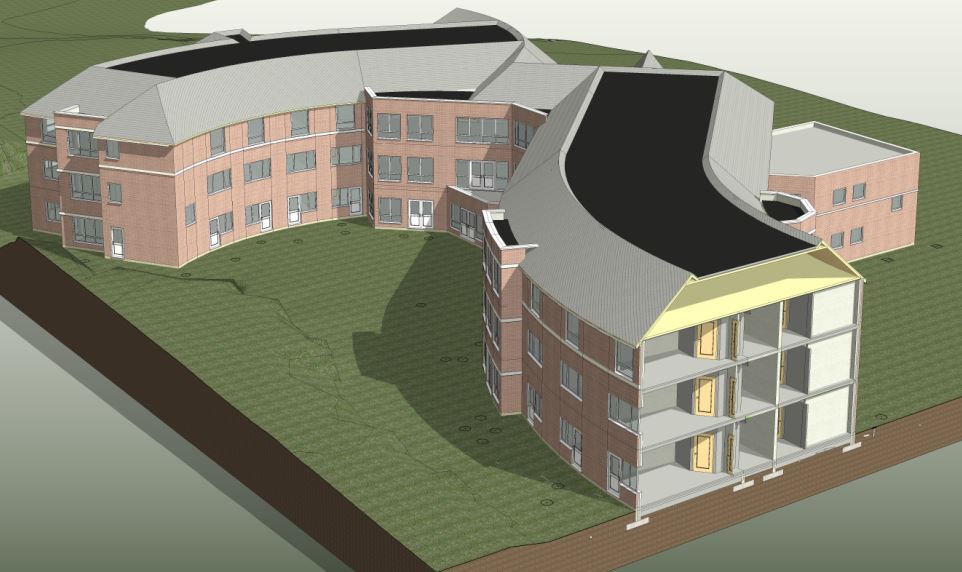
We create precise 3D models that bring your project to life, allowing you to visualise the final structure before construction begins.
Our models include all structural elements, ensuring every detail is accounted for.
Data-Rich BIM Models
Our BIM models go beyond geometry, incorporating critical data about materials, loads, and construction sequencing.
This enables better decision-making and efficient project management.
Clash Detection & Coordination
We use BIM to identify and resolve clashes between structural, architectural, and MEP (Mechanical, Electrical, and Plumbing) systems early in the design process.
This minimises costly on-site conflicts and delays.
Seamless Collaboration
BIM facilitates real-time collaboration with architects, contractors, and other stakeholders, ensuring everyone is on the same page.
We share models and data seamlessly, fostering a more integrated project delivery.
Sustainability & Efficiency
BIM allows us to analyse the environmental impact of designs, helping clients make sustainable choices.
The efficiency of our models reduces waste and optimises material usage.
Buildability & Construction Confidence
Our models are built for construction, not just design. We consider load paths, connections, and sequencing to ensure efficient, safe buildability on site.
This reduces uncertainty, cuts RFIs, and gives contractors confidence in delivering the design.
Our Approach
We take a thorough and methodical approach to every feasibility study, combining technical expertise with a deep understanding of your needs. Here’s how we do it:
Advantages of Working with Us
When you choose Michael Aubrey Barrow for your 3D Modelling and BIM needs, you’re partnering with a team that offers:
- Proven Expertise. Our engineers and BIM technicians are highly skilled in Revit and other industry-leading tools, ensuring top-tier results.
- Tailored Solutions. We adapt our models to suit your specific project needs, whether it’s a residential development, commercial building, or refurbishment.
- Enhanced Accuracy. Our 3D models and BIM workflows eliminate guesswork, providing precise and reliable designs.
- Time and Cost Savings. By addressing potential issues early and streamlining coordination, we save you time and money throughout the project.
- Future-Ready Designs. BIM models can be used for ongoing maintenance and future renovations, adding long-term value to your investment.
Typical Projects We Support
Commercial Developments – Offices, retail spaces, and mixed-use buildings.
Educational Institutions – Schools, universities, and research facilities.
Residential Projects – From single-family homes to multi-unit developments.
Refurbishments and Conversions – Including heritage and listed buildings.
Why Clients Trust Us
Our clients choose us because we combine technical excellence with a client-focused approach. We don’t just deliver models – we provide insights, solutions, and peace of mind. With years of experience and a commitment to staying ahead of industry trends, we’re proud to be leaders in 3D Modelling and BIM for structural design.
Contact us today to discuss how our expertise in Revit and BIM can elevate your project. Let’s bring your vision to life with precision and innovation!