The Challenge
How could the raac panels be strengthened in situ while maintaining the building’s operations?
Reinforced Autoclaved Aerated Concrete (RAAC)
In September 2023, the issue of Reinforced Autoclaved Aerated Concrete (RAAC) came to the forefront of public attention.
RAAC, a material widely used in construction during the 1960s, 70s, and 80s, was found to have significant structural vulnerabilities.
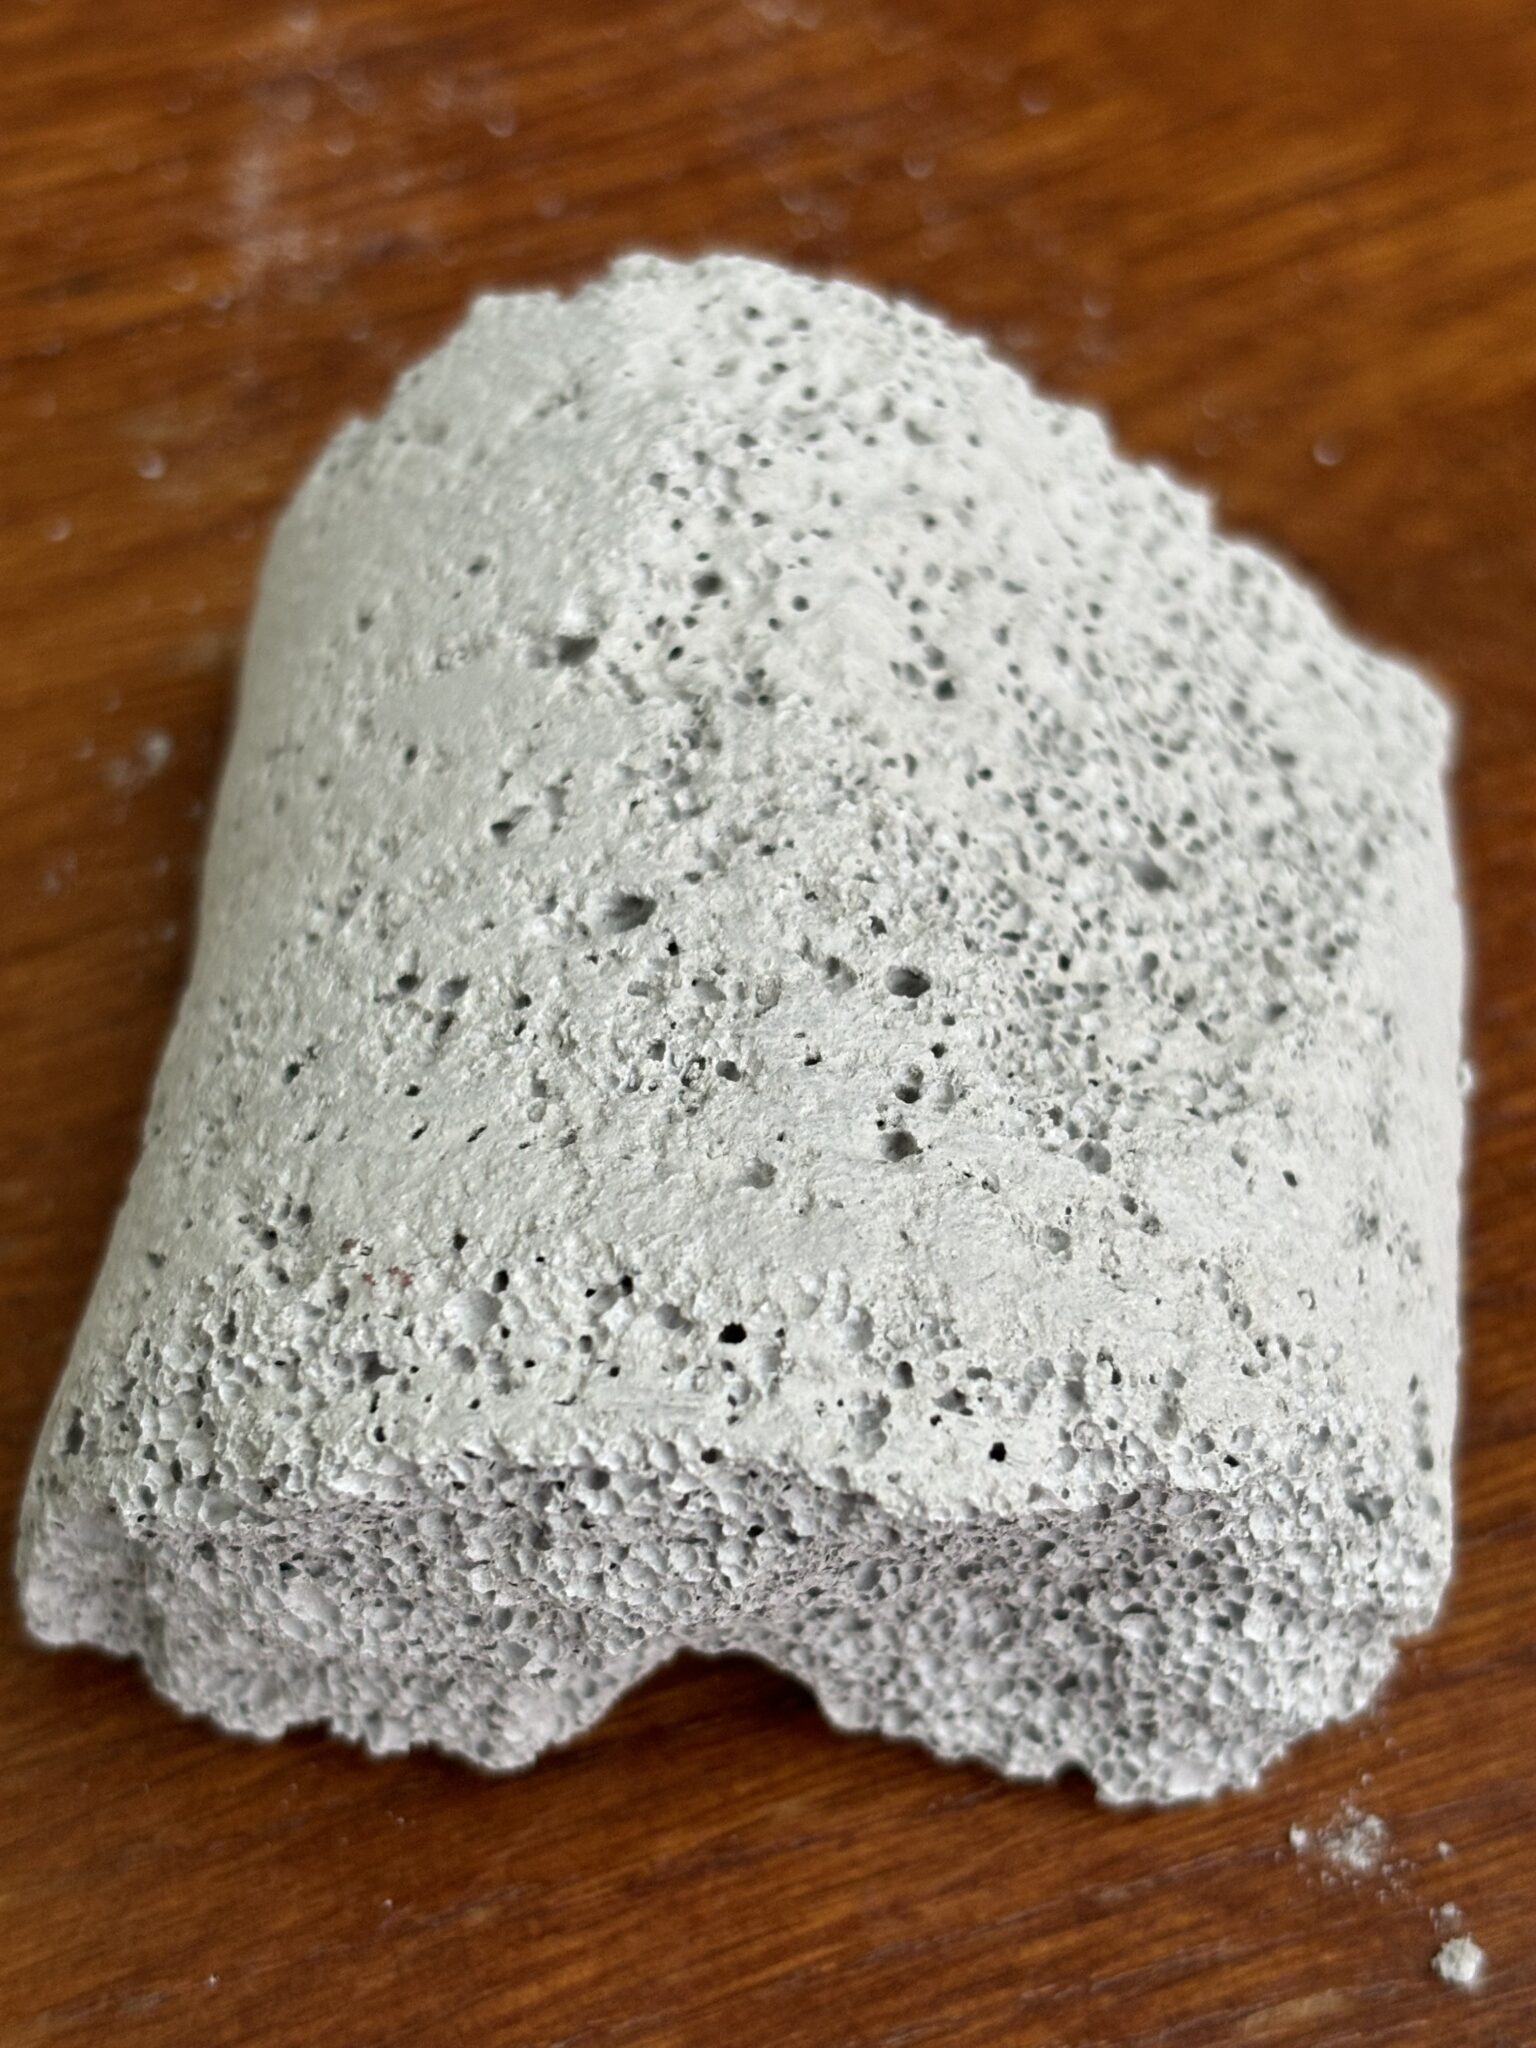
In this image, you can clearly see the porous, bubbly texture of RAAC. These air pockets—originally intended to reduce weight—create direct pathways for moisture ingress.
Over time, this allows water to penetrate through the material, reaching and corroding the embedded steel reinforcement. As the reinforcement corrodes, it expands, compromising the structural integrity of the element and increasing the risk of sudden failure, often without visible warning signs.
RAAC Audits
This was highlighted when schools began failing inspections, leading to closures. Subsequently, other large public organisations, including Network Rail and NHS, initiated audits of their facilities to assess the extent of the problem.

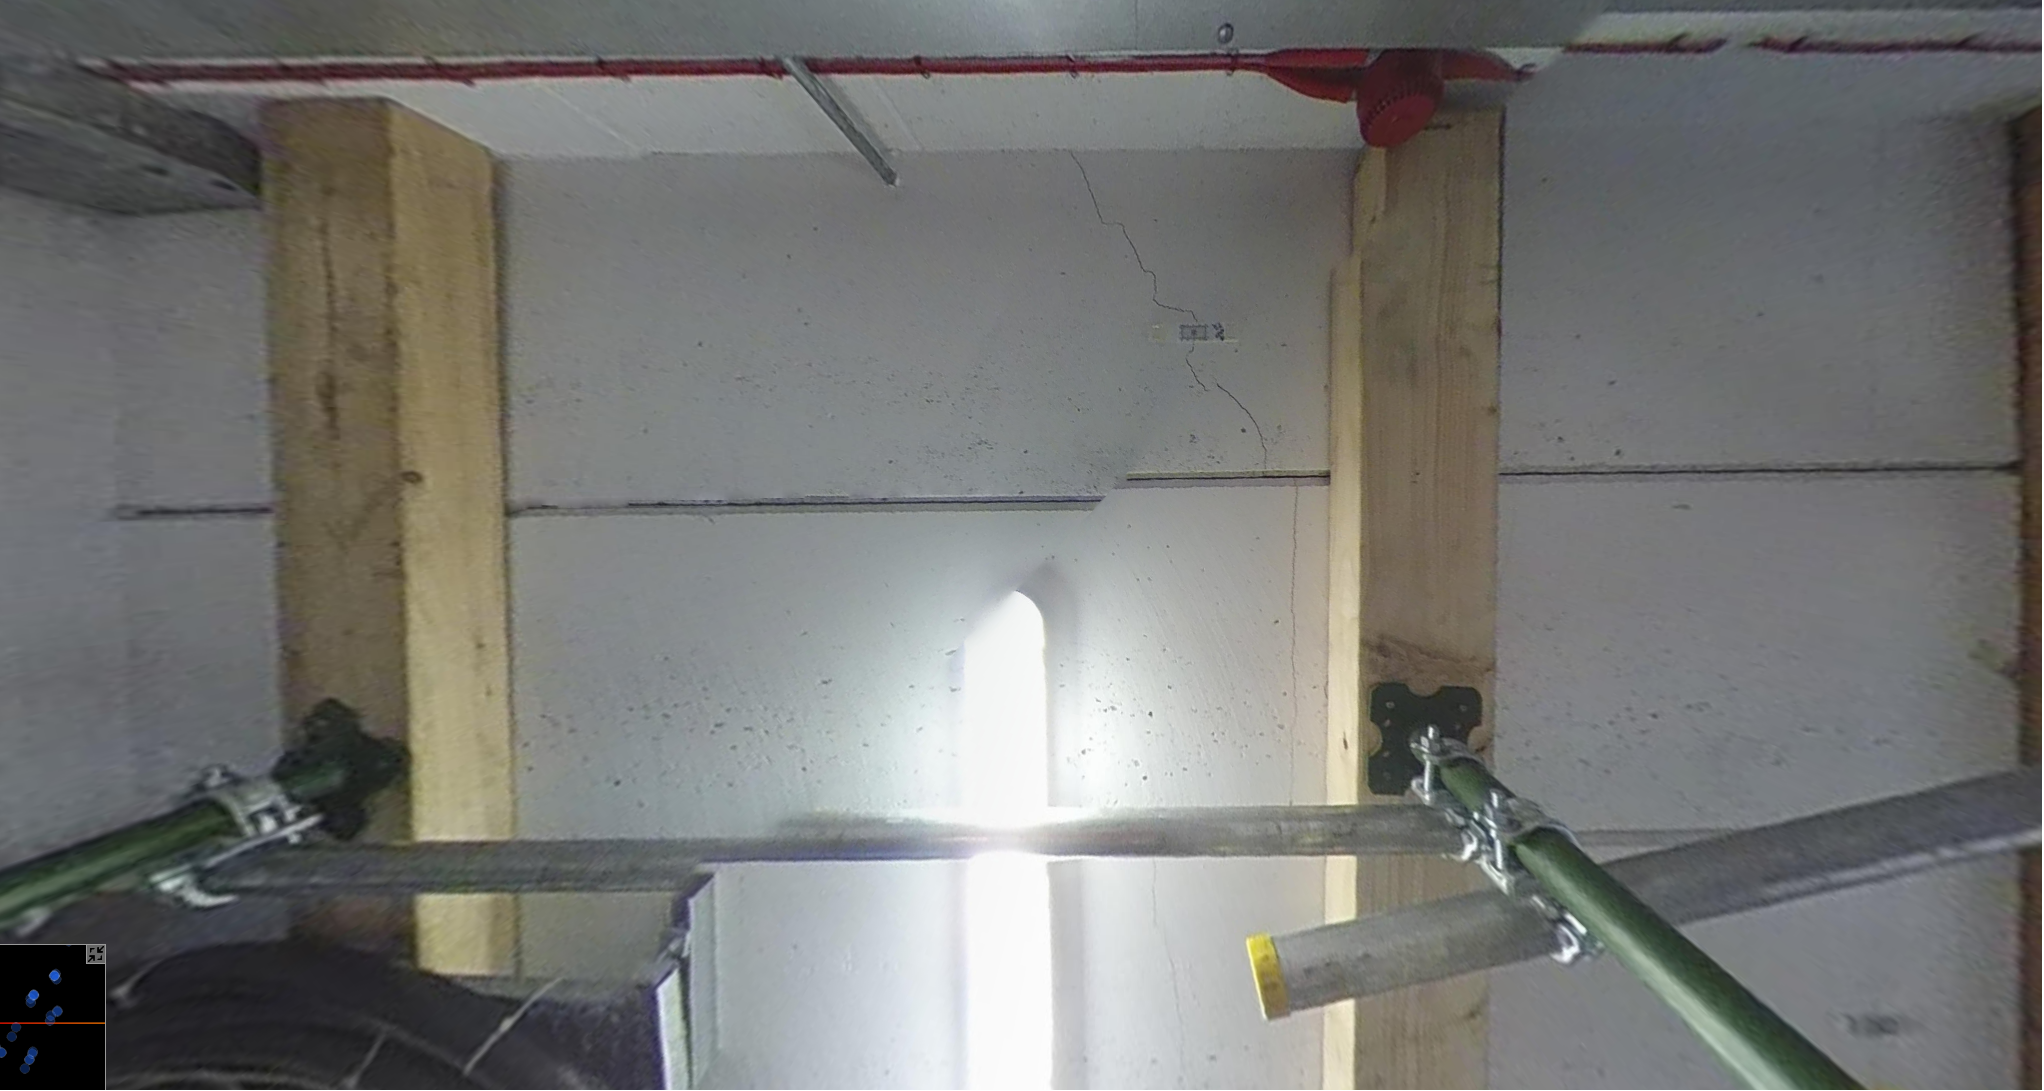
One such facility, a single-story building within a larger warehouse structure, was found to have RAAC panels used as ceilings for certain rooms. These panels had developed visible cracking on their underside, with cracks measuring up to 3mm wide in some areas.

Props And Scaffolding To Stabilise The Structure
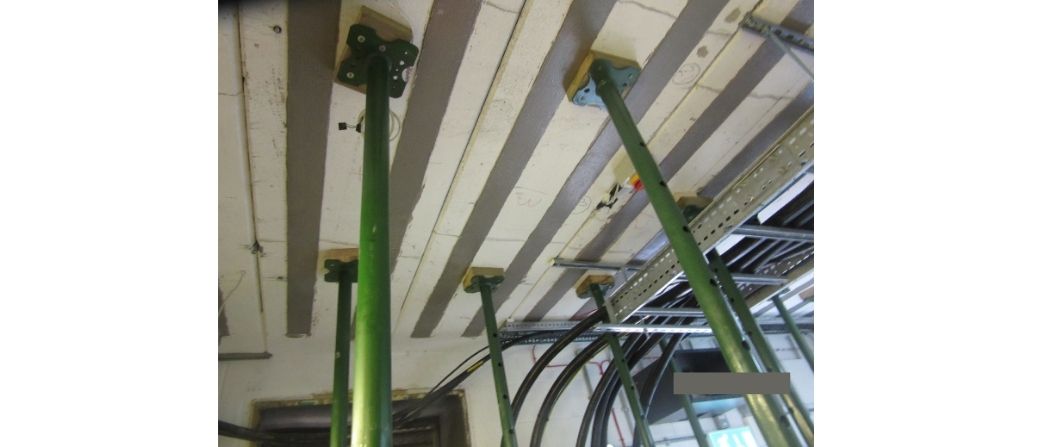
Temporary measures, such as the installation of props and scaffolding, were put in place to stabilise the structure. However, these solutions were inconvenient and disrupted the building’s critical operations.

The building housed essential infrastructure, making it impossible to remove the RAAC panels without significant disruption.
The challenge was clear:
How could the raac panels be strengthened in situ while maintaining the building’s operations?
The Solution
As one of the UK leading experts in structural engineering solutions for RAAC panels we were appointed to design an innovative solution using Carbon Fibre Reinforced Polymer (CFRP) to strengthen the RAAC panels.
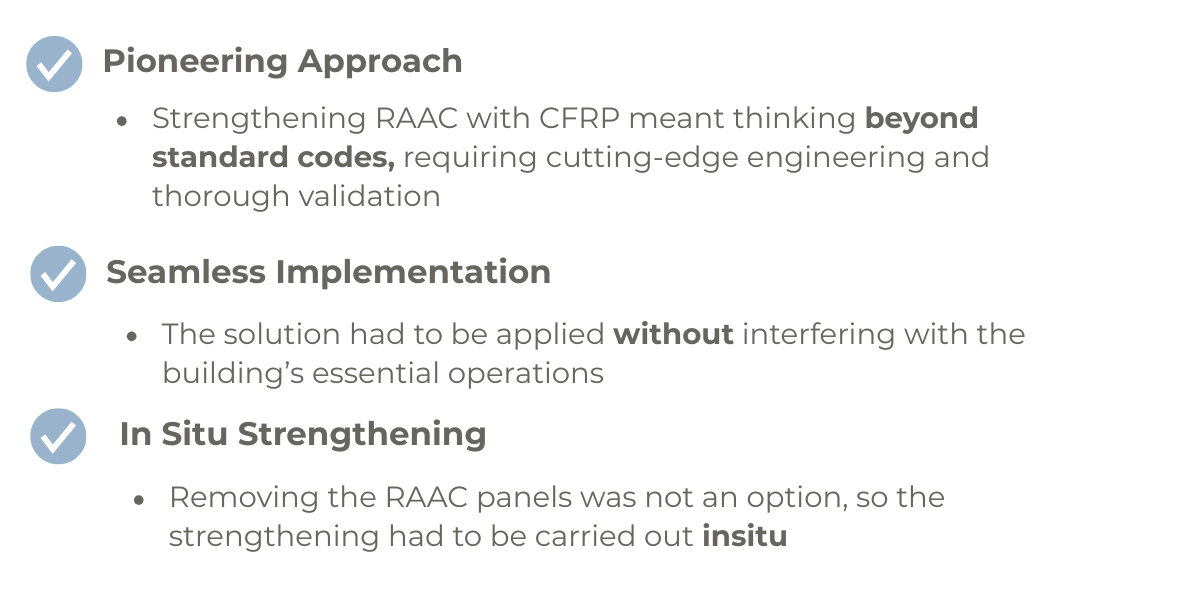
This approach was cutting-edge, as CFRP application to RAAC fell outside the scope of existing Eurocodes for concrete.
BS EN 1992 Part 1:2004 (Eurocode 2) for UK construction
Back To First Principles And Rigorous Testing
RAAC’s inherent weakness—falling below the minimum strength required by the codes—meant our team had to justify the solution using first principles and rigorous testing.
We approached the problem with true engineering expertise!
Using first principles, we analysed the behaviour of the reinforced planks and identified the critical elements that required strengthening. On-site testing was conducted to verify the design and ensure its feasibility. This meticulous process allowed us to develop a bespoke CFRP strengthening solution that could be implemented with minimal disruption to operations.

Results
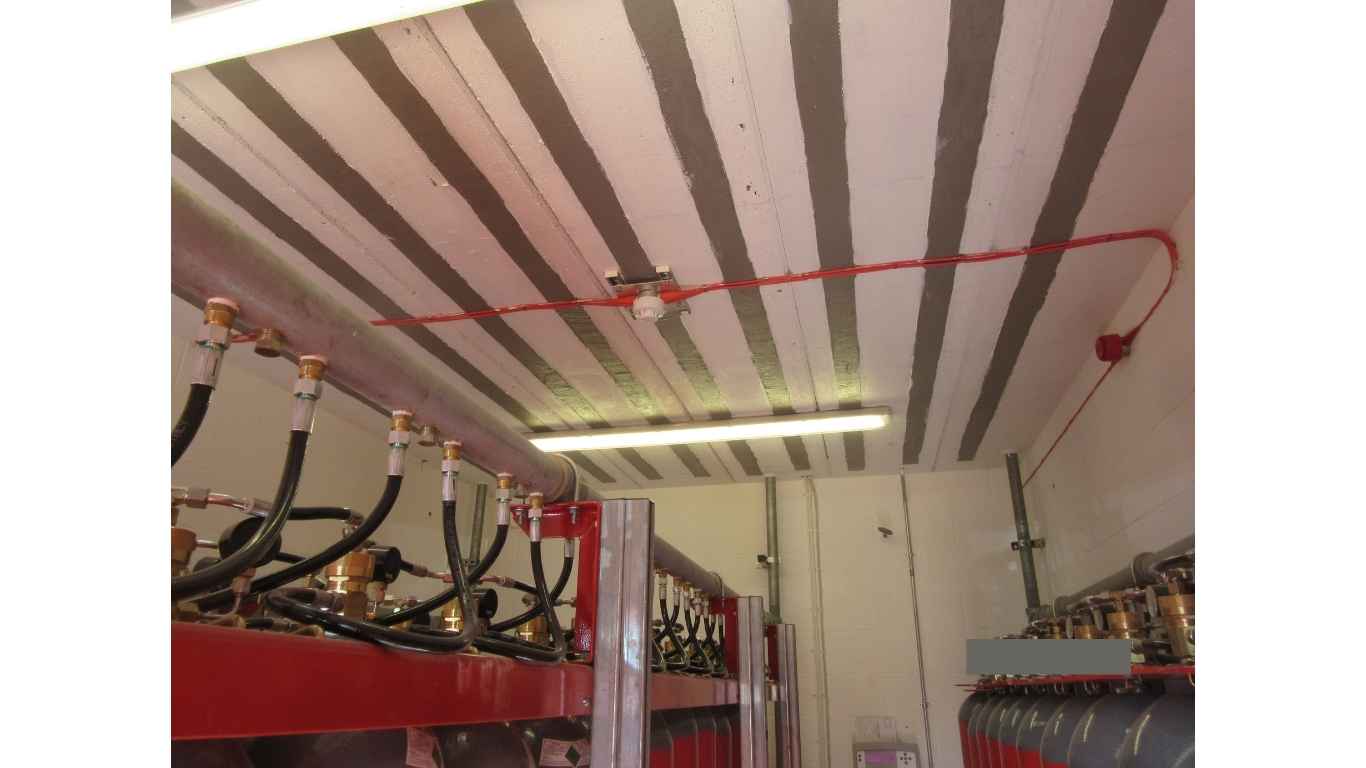
The CFRP solution was successfully installed, and the temporary props were removed. The building’s operations continued uninterrupted, and the strengthened panels are now performing adequately.
This project not only demonstrated Michael Aubrey Structural Engineer’s ability to push the boundaries of engineering but also provided a replicable solution for similar challenges across other facilities.

Conclusion
This project highlights our commitment to true engineering innovation.
By stepping beyond standard codes and applying first-principles thinking, we delivered a cutting-edge engineering solution that solved a critical problem.
Our expertise and collaborative approach with Network Rail’s project and asset engineers ensured the success of this complex project.
If your organisation is facing challenges with RAAC or other structural issues, Michael Aubrey Structural Engineers is here to provide innovative, bespoke solutions.
Contact us today to learn more.
- support@mapl.co.uk
- t. 0118 962 9666
John Staves CEng FIStructE MIoD
Managing Director
Chartered Structural Engineer

John Staves is a highly respected Chartered Structural Engineer with extensive expertise in structural assessment, investigation, and design.
He has held key leadership roles within the industry, including past Vice President of the Institution of Structural Engineers (IStructE) and various advisory positions shaping best practices in the field.
John is renowned for his innovative approach to solving complex engineering challenges, from pioneering reinforcement solutions for RAAC structures to delivering robust designs for diverse building projects.
His expertise spans forensic engineering, structural safety, and the application of advanced materials for strengthening and refurbishment. With a meticulous, first-principles approach, he ensures practical, efficient, and future-proofed solutions for clients across the built environment.
The Team