For building owners, particularly those investing in commercial properties, a thorough understanding of the site’s condition is fundamental before any construction begins.

Ground Investigations and Drainage Surveys

This initial step includes ground investigations and drainage surveys to understand soil properties, groundwater conditions, and any subsurface structures.

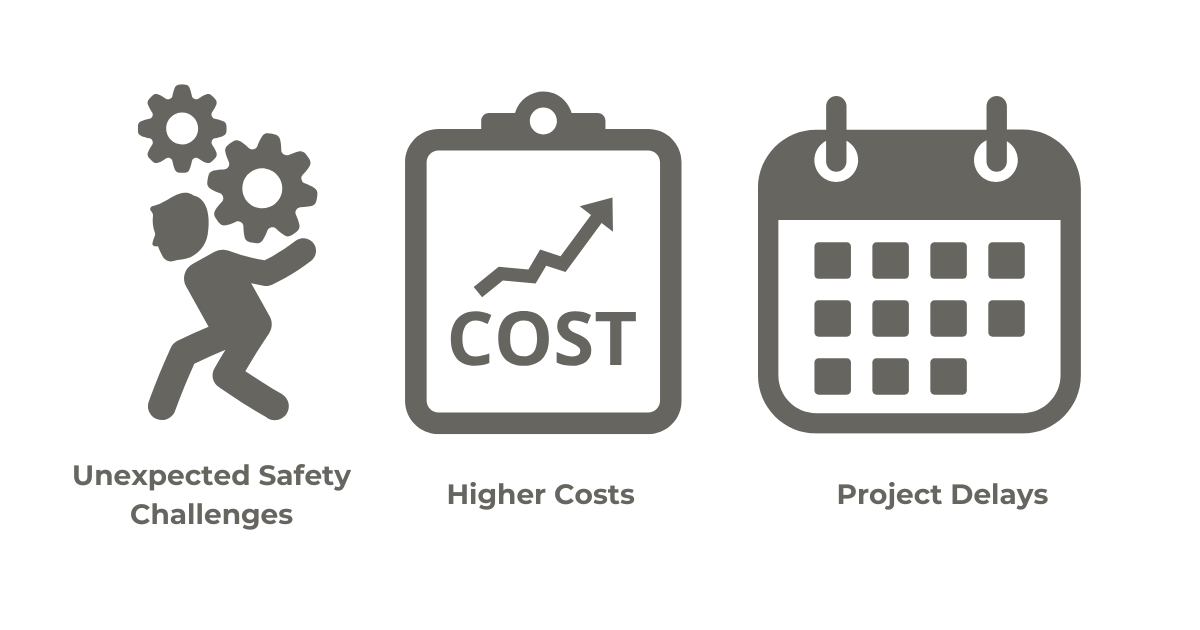
Skipping these important assessments can lead to unexpected safety challenges, higher costs, and potential project delays—making early investigations a worthwhile investment for smoother progress.
unexpected delays

Why Ground Investigations Are Essential

Ground investigations provide essential data on soil type, bearing capacity, groundwater levels, and the presence of contaminants. By identifying these factors early on, engineers can make well-informed decisions about the foundation design, construction techniques, and necessary site preparation, which all play a role in a building’s stability and financial viability.

When ground investigations are skipped, the likelihood of encountering unexpected subsurface conditions during construction is high.

These unexpected conditions, such as soft soil layers, high water tables, or contamination, can require unplanned changes to the project, such as additional foundation work, site dewatering, or soil remediation.
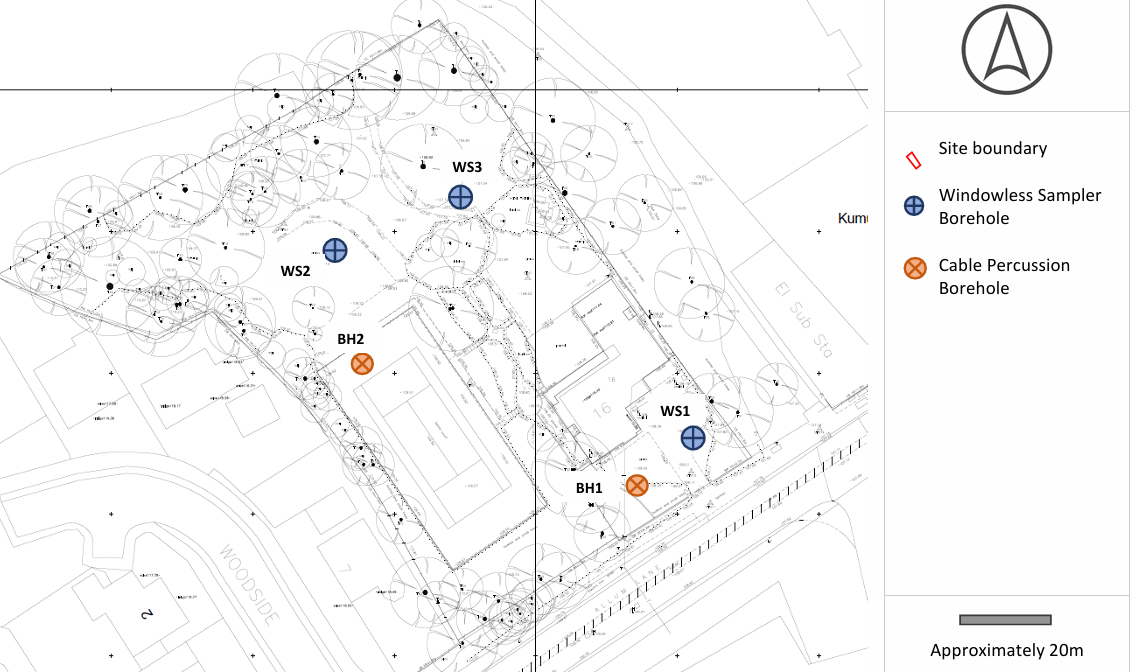
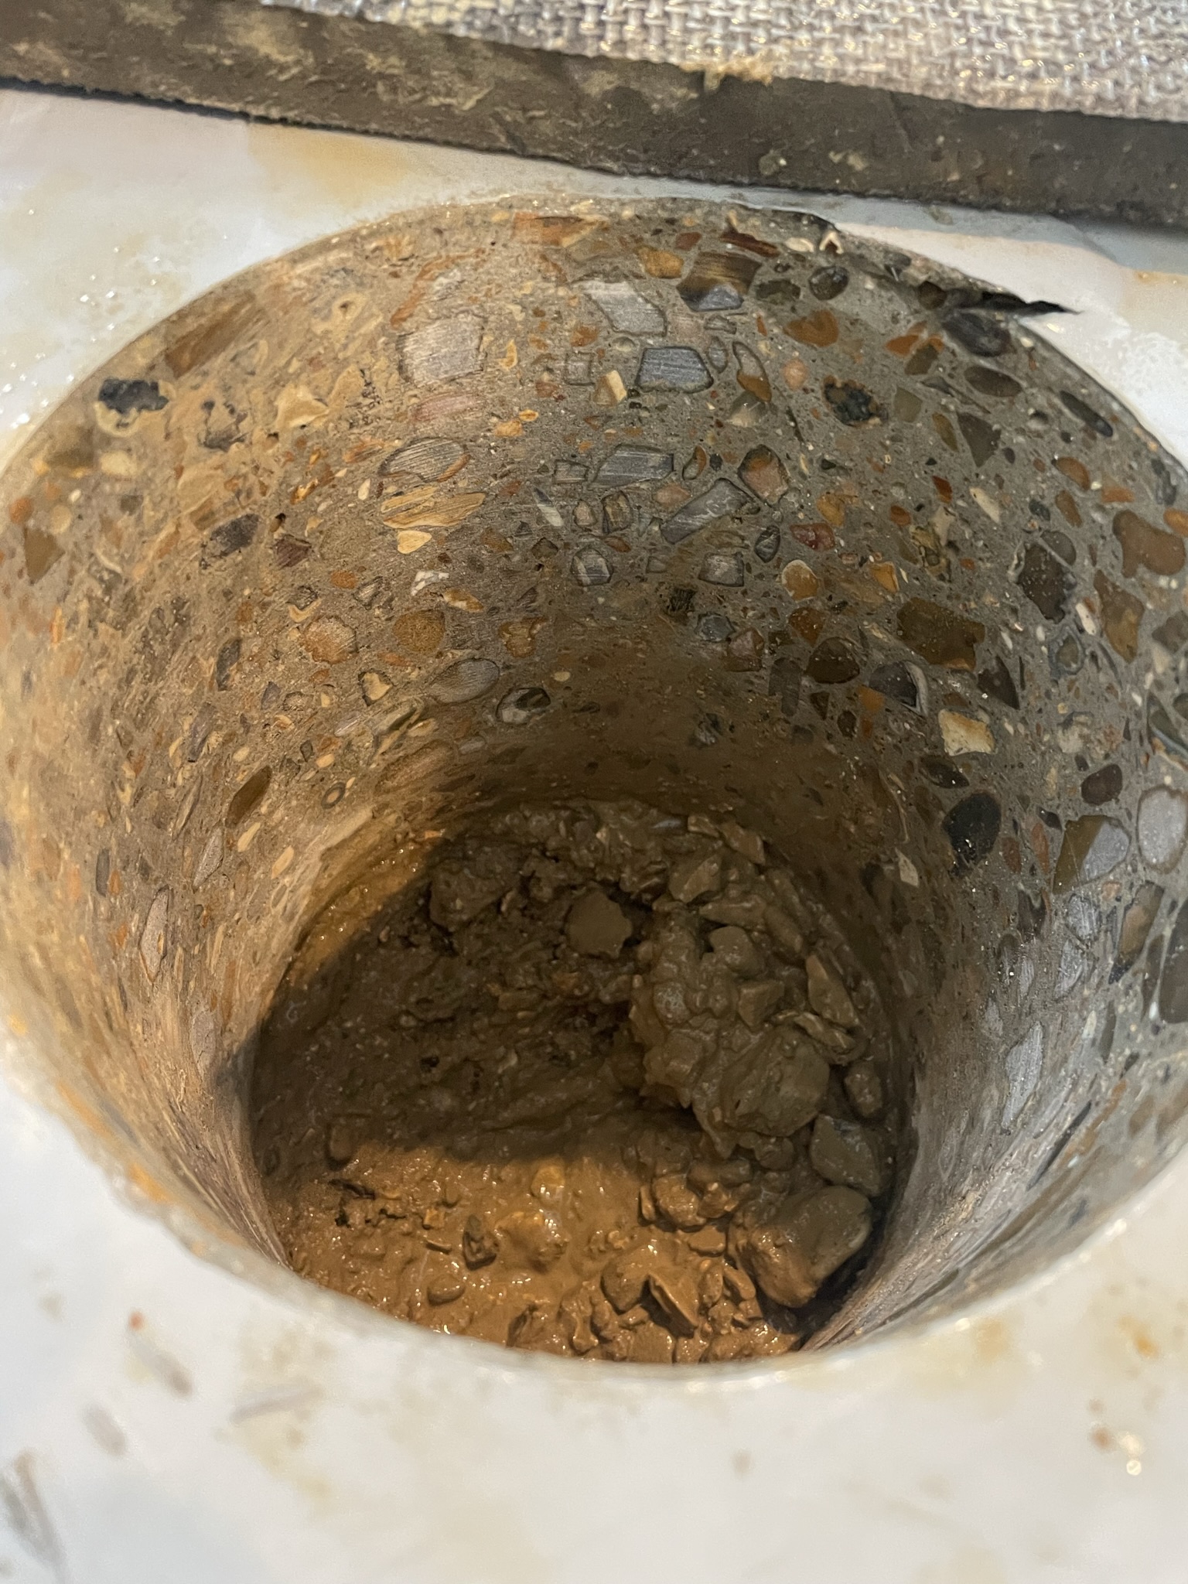
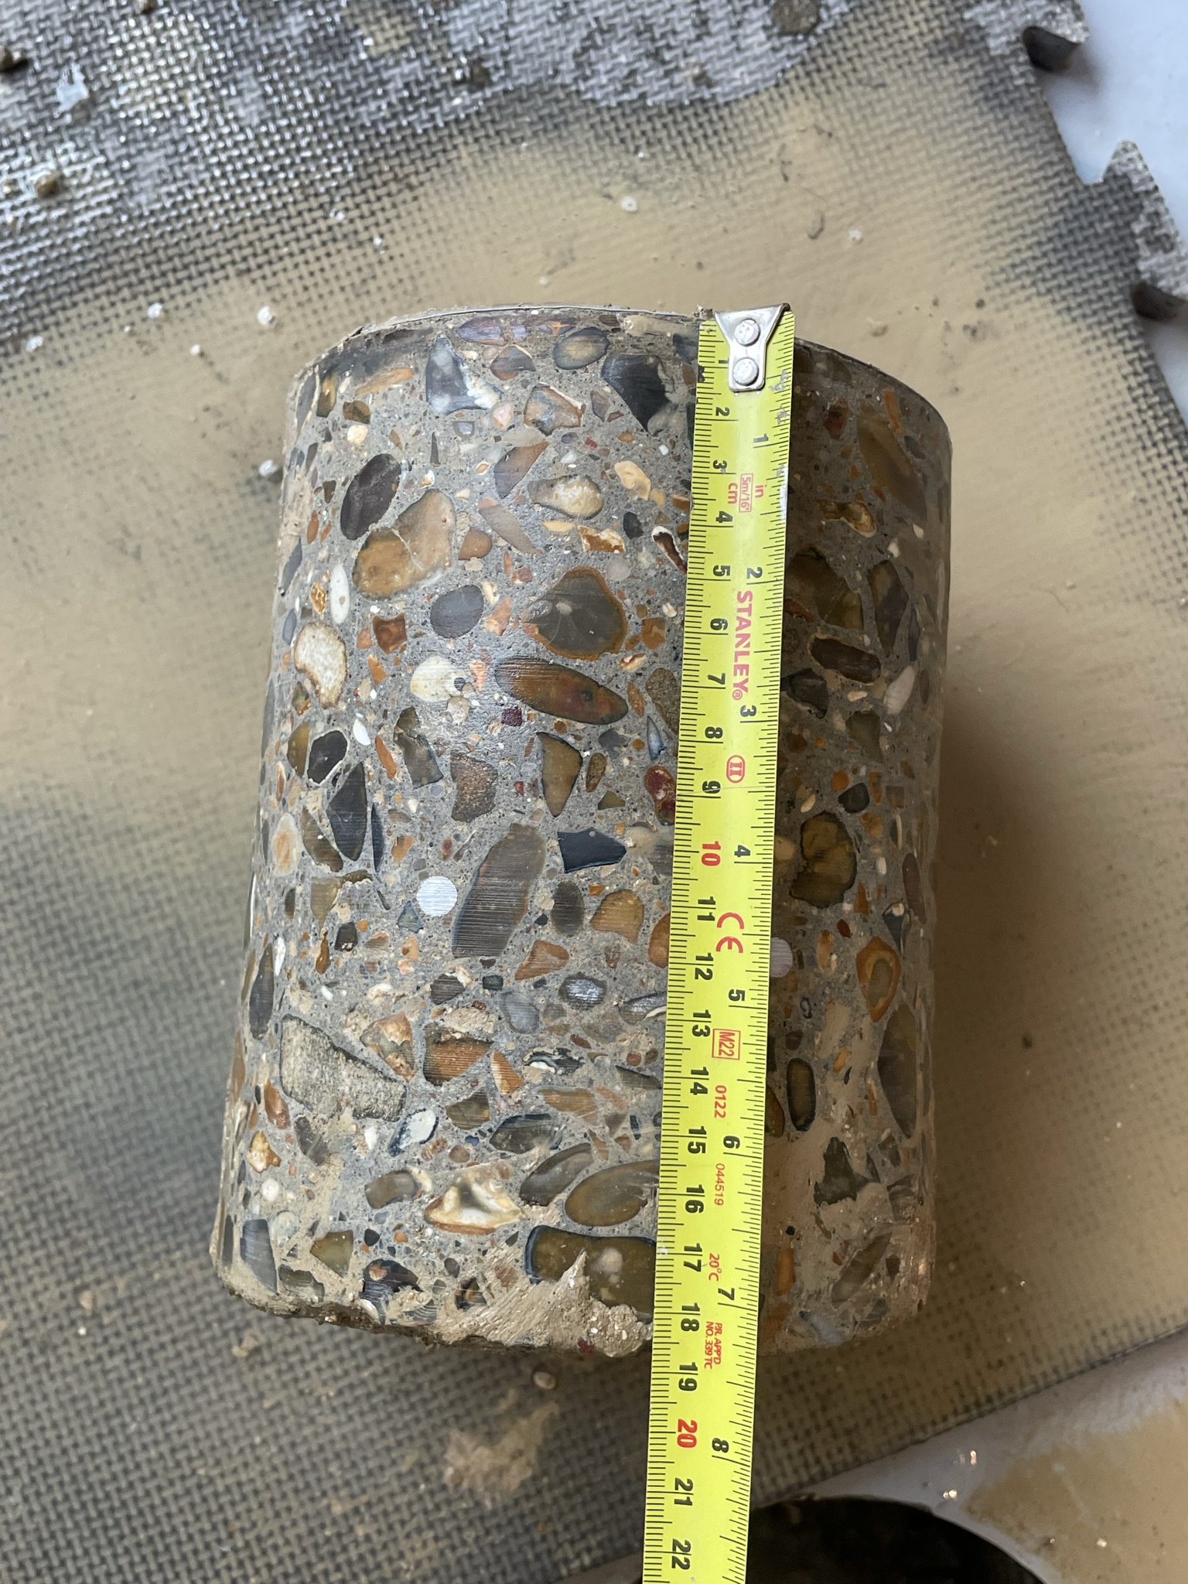
site investigation - site plan 2

Site investigation bore hole location sites

Proactive Measures to Avoid Significant Costs and Delays

Each of these adjustments comes at a significant cost, and often causes delays, which can escalate in terms of budget and lost business time. For instance, if the foundation needs reinforcement due to unanticipated soft soil, it may necessitate more extensive piling or a complete redesign of the foundation system, a costly consequence that could have been avoided with an initial investigation.
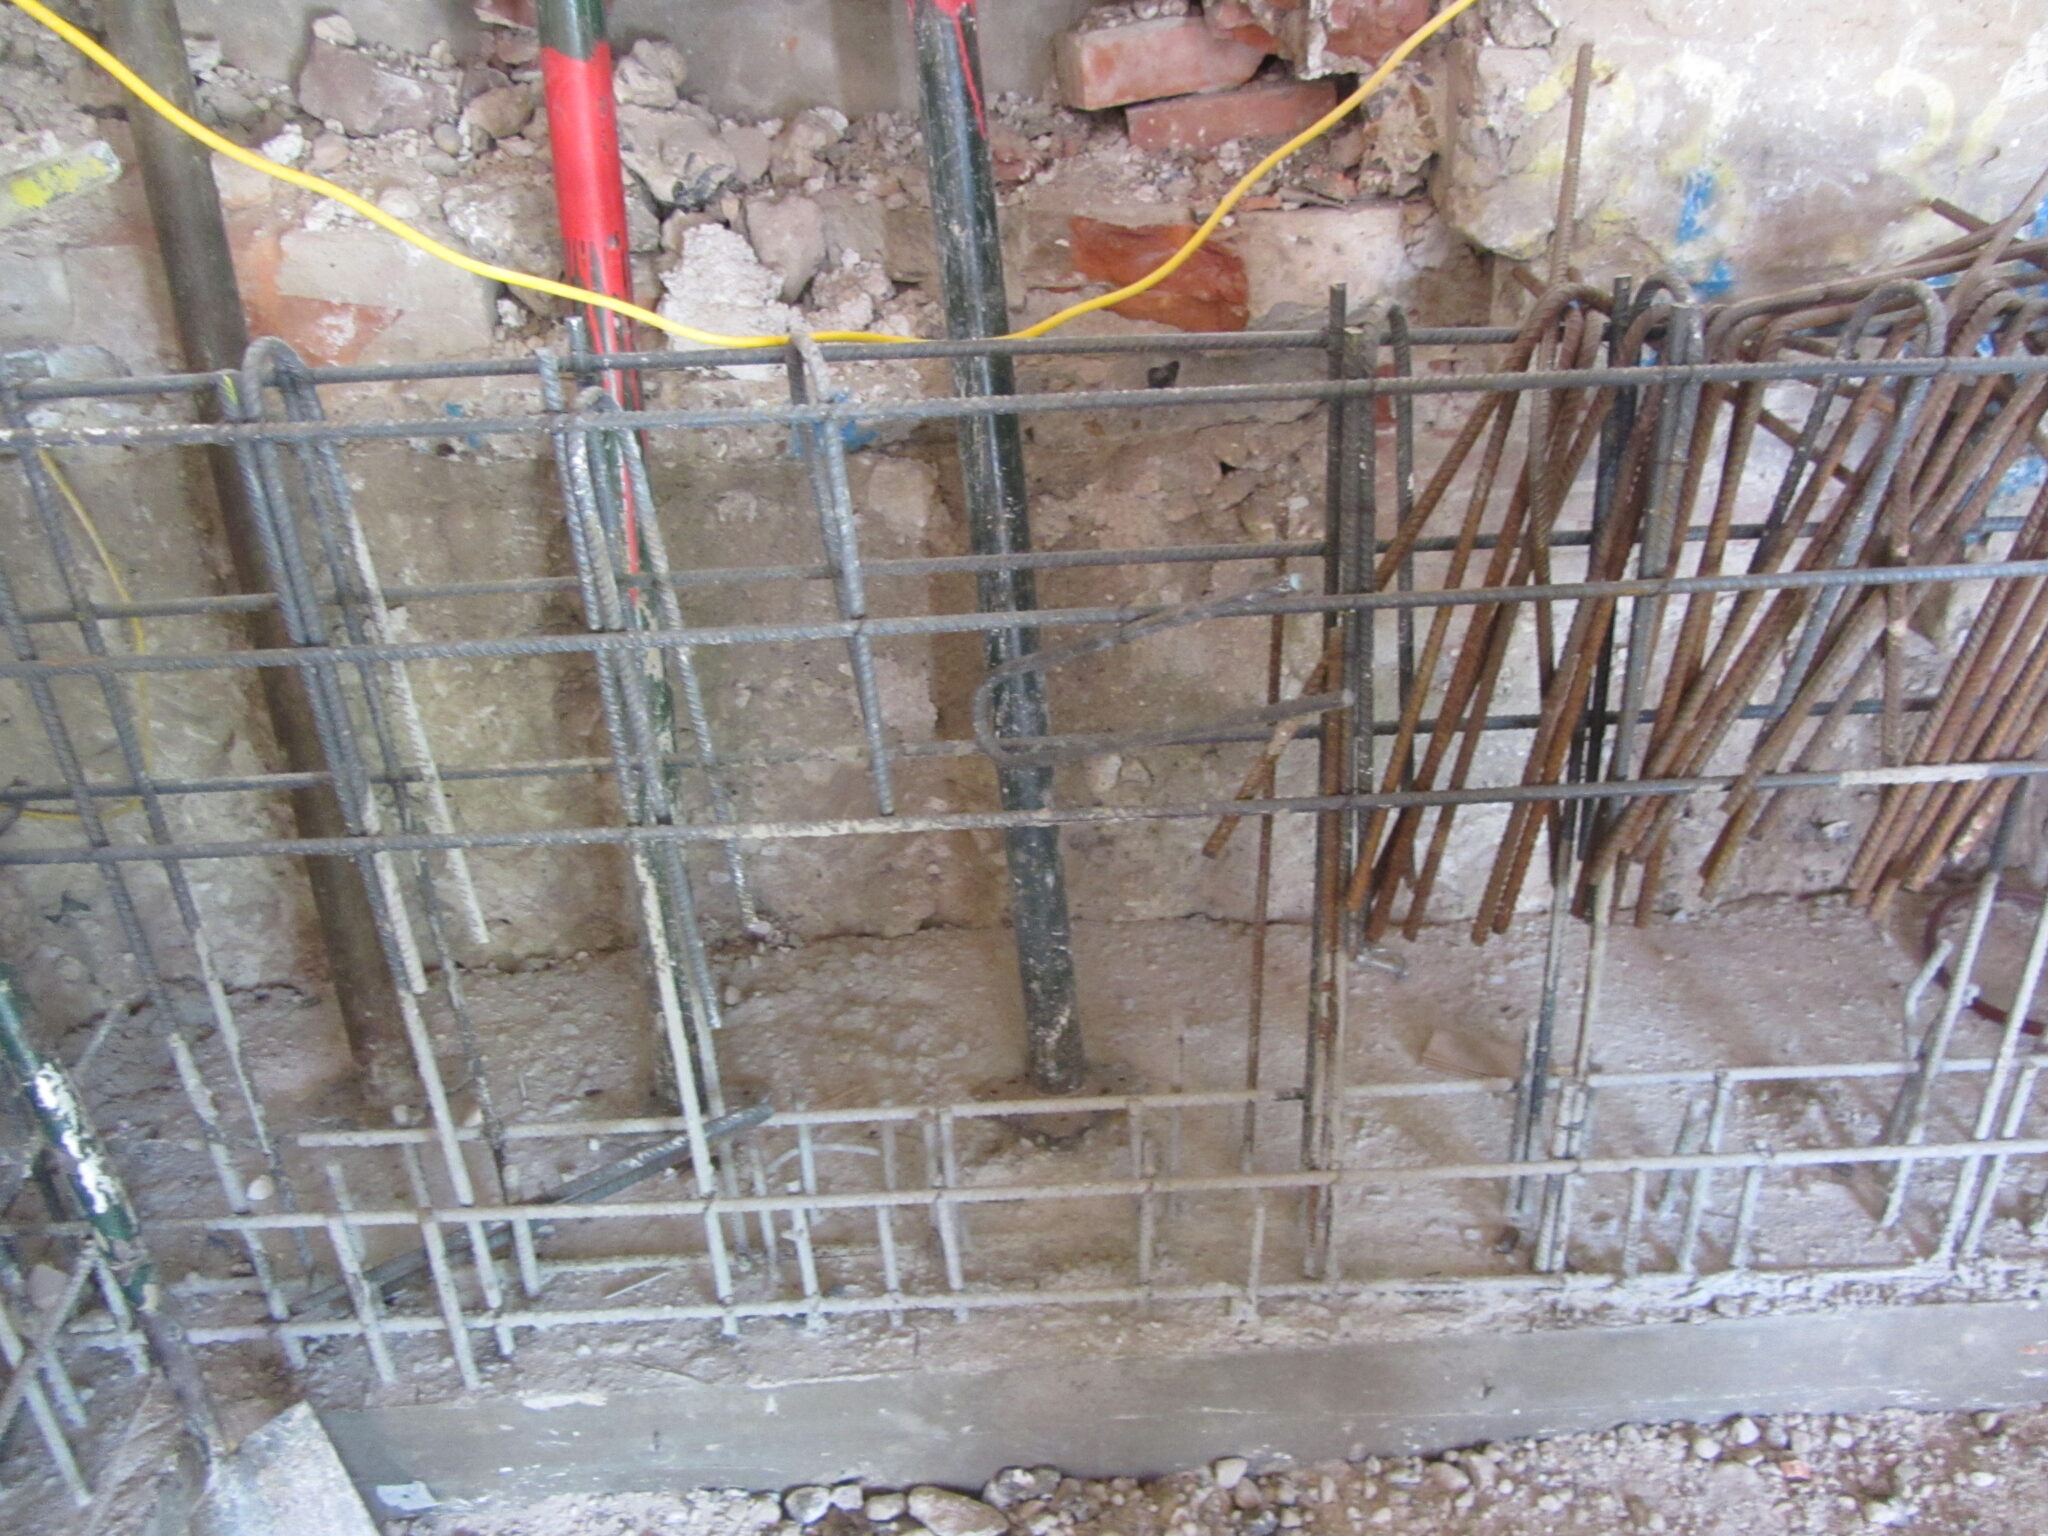
Moreover, overlooking ground investigations can pose serious long-term safety risks, particularly in areas prone to issues like soil erosion or subsidence.

Buildings constructed on inadequately assessed ground are more susceptible to settling or structural shifting, which can lead to cracks, water intrusion, or, in severe cases, structural failure. In commercial settings, where building failure can lead to significant liability issues, the importance of early ground assessments becomes even clearer.


The Role of Drainage Surveys

Drainage surveys are equally important, especially in commercial developments where high usage can increase the risk of drainage system failures.

Drainage issues such as blockages, inadequate capacity, or incorrect drainage falls can lead to water pooling, foundation deterioration, or even flooding, which can damage the building structure and its contents.

These surveys use CCTV cameras and other technology to identify blockages, pipe fractures, and areas requiring reinforcement, providing essential information for designing amendments and extensions of the drainage system.

Ignoring drainage assessments can lead to flooding and water damage, which are both expensive and disruptive to fix. For example, if an improperly assessed drainage system cannot handle peak flows, it may cause water to back up, resulting in interior and exterior water damage. The costs associated with flood remediation, repairs, and downtime for businesses are often substantial, and yet they could have been avoided with a drainage survey at the beginning of the project.
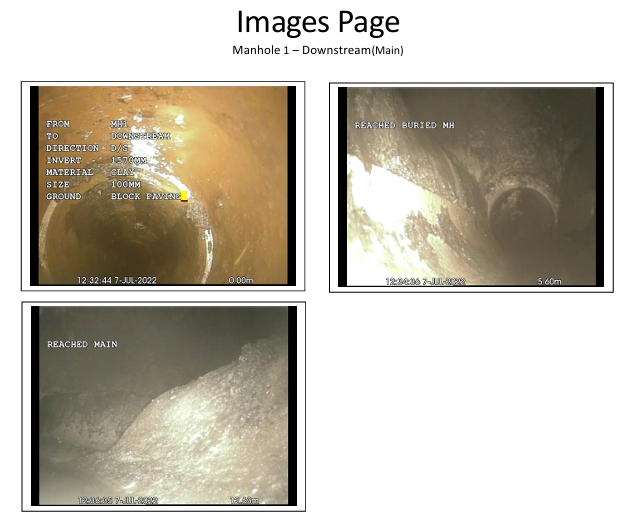
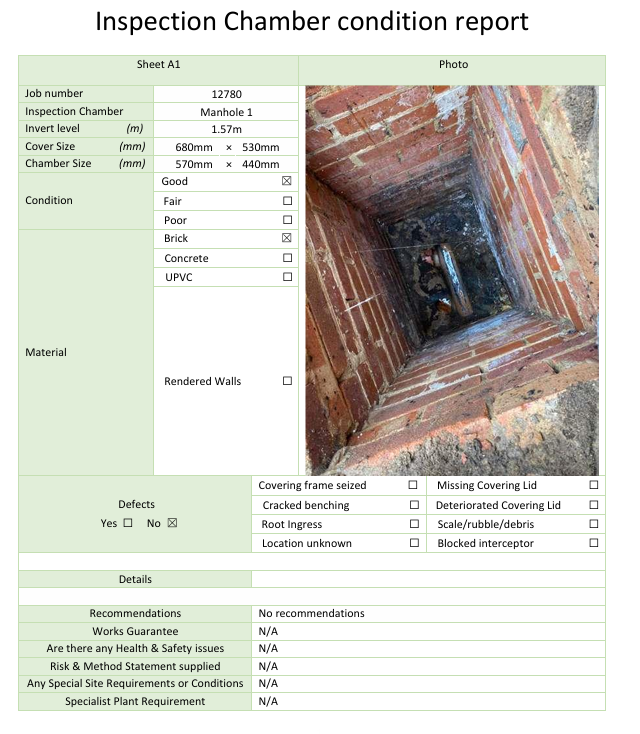
CCTV drainage images


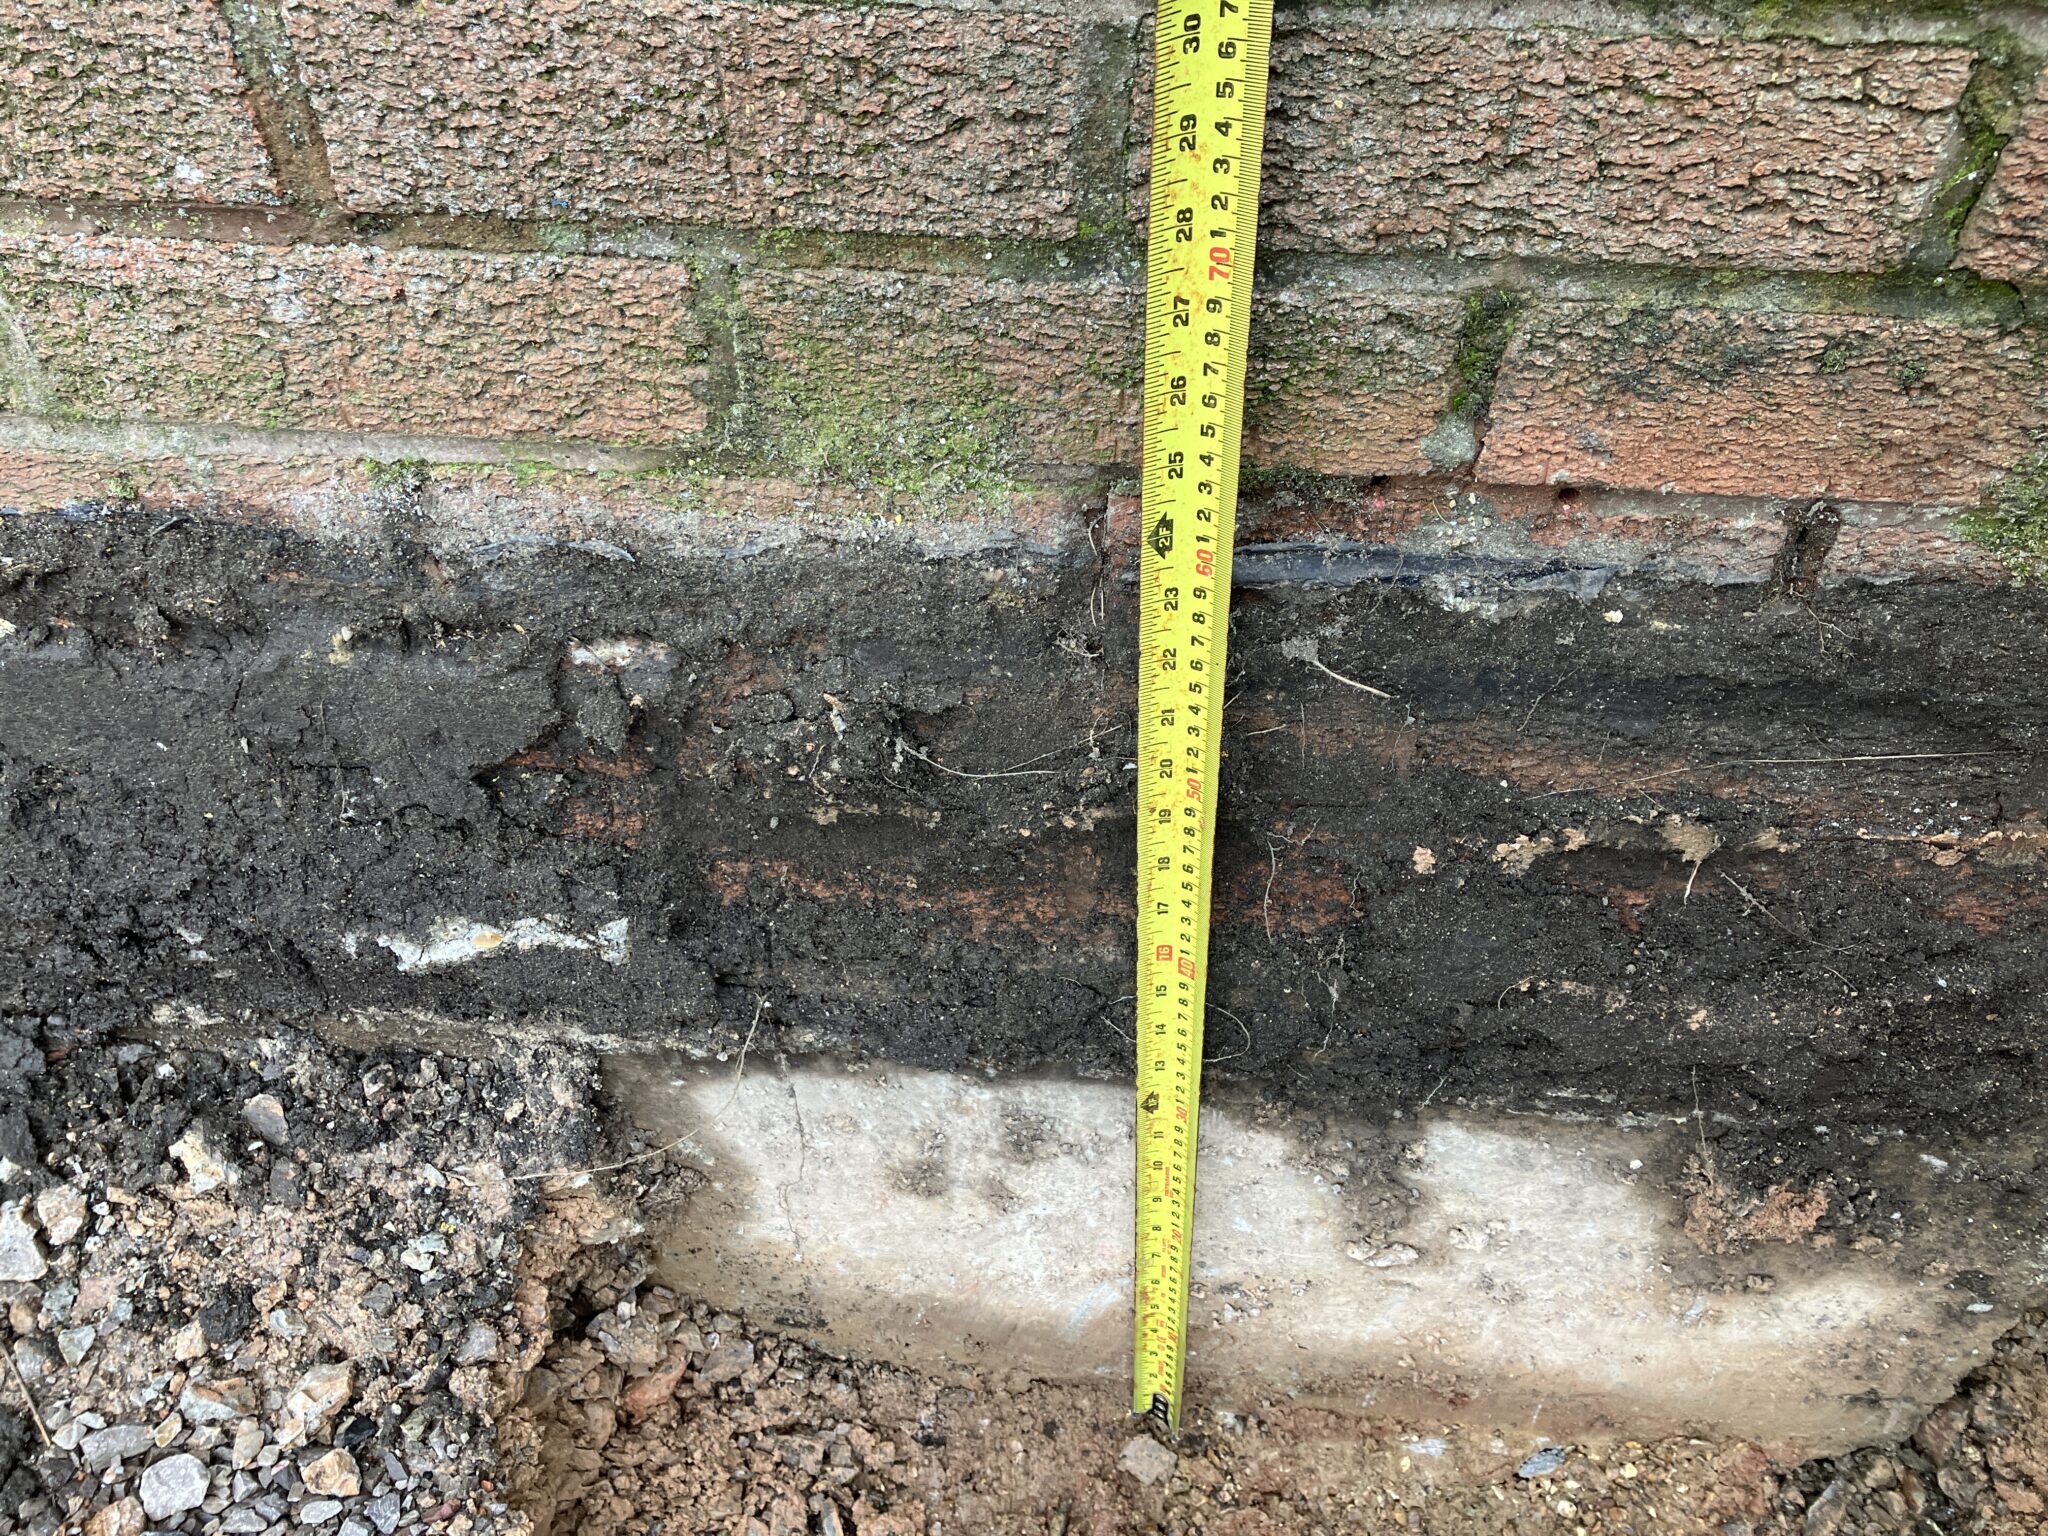
inspection chamber condition image


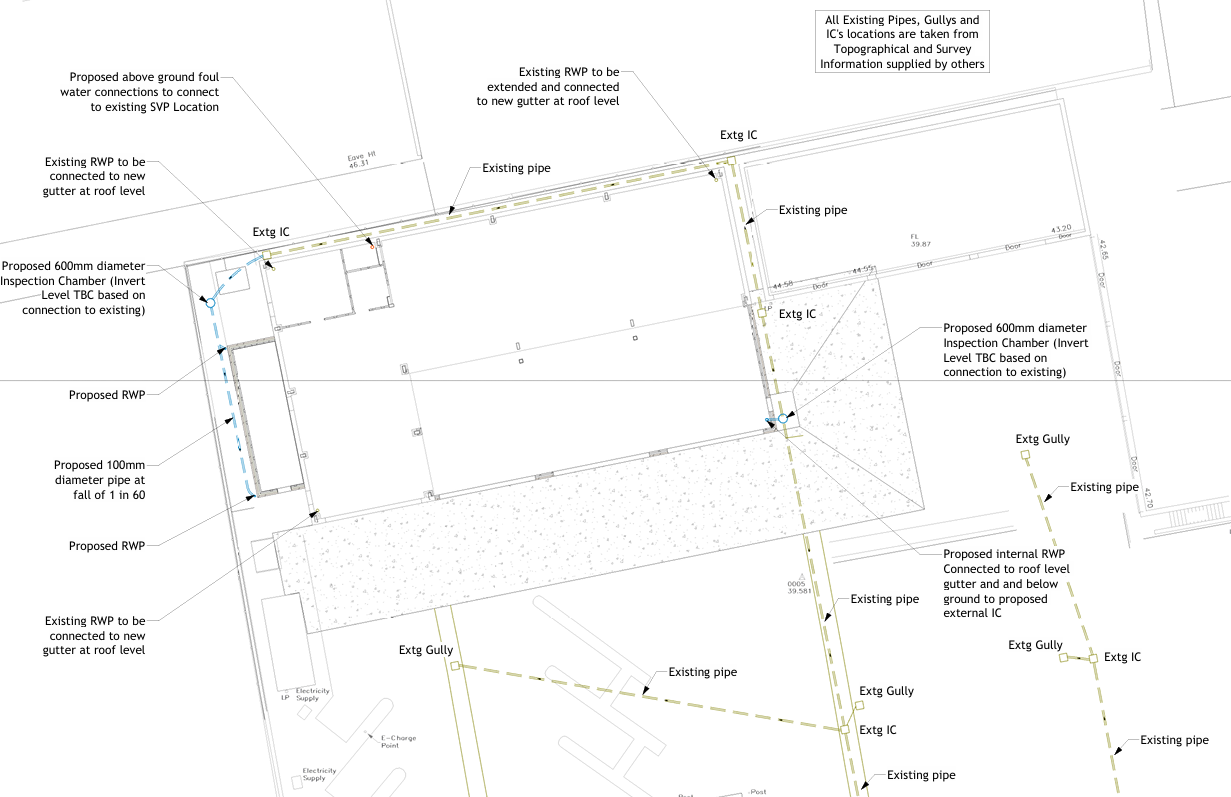

drainage plan

The Cost of Proactive Investment vs Reactive Repair

While ground investigations and drainage surveys represent upfront costs, they are, in effect, cost-saving investments. The additional expenses that arise from site complications during or after construction can far exceed the price of these preliminary studies. Proactively investing in understanding the site’s ground and drainage conditions allows for tailored design solutions and risk mitigation measures, reducing the likelihood of costly and time-consuming surprises.

For commercial building owners, ensuring thorough site assessments aligns with responsible investment. Being prepared for challenges rather than reacting to them keeps construction timelines intact, protects the building’s structural integrity, and minimises future liability.


Conclusion

In summary, ground investigations and drainage surveys are indispensable steps in safeguarding the structural stability and operational longevity of buildings.

By investing in these assessments, building owners can avoid unforeseen complications, mitigate financial risk, and ensure their property’s safety and resilience.

These proactive measures not only save money in the long run but also contribute to a smoother, safer construction process that aligns with the demands of modern, reliable building practices.


We’d love to hear from you!

Would you invest in thorough ground investigations before breaking ground, or take the risk and dive right in?

What’s your approach to balancing upfront costs with long-term security? Share your thoughts with us!

Get in touch

We’re thrilled to introduce Resh, our newest team member, who recently joined us as a Senior Architect. Resh will primarily be collaborating with our team on projects for our sister brand, Create Home Design.
 
She brings a wealth of experience in commercial projects and a passion for architecture that started in her teens, she brings a fresh perspective, and an impressive skill set to the team.
 
Before joining Michael Aubrey Barrow, Resh spent her career working on commercial architecture projects, developing a strong foundation in the technical and practical aspects of design.
 
However, life took her on a different path for a while, and she decided to take some time off to process personal events. After a few months of reflection, she was more than ready to dive back into the profession she loves.
 

I knew Architecture was my future

“I’ve always been interested in architecture for as long as I can remember,” she shares. “It was when I was 17, and art took on a 3D form for me—that’s when everything changed. I knew architecture was my future.”
 
Her passion for design and problem-solving is evident in her work. As she explains, “Every day is a challenge, and there are new things to learn all the time. I love the multifaceted nature of this job.” For her, it’s not just about design but also about balancing creativity with commercial understanding and technical skills. “I think it’s important for an architect to be commercially minded, technically competent, and to have fun with it. That’s when the magic happens.”
 

It’s great to be able to bounce ideas off everyone

Although she’s only been with us for a short time, Resh has already made herself at home. “It feels like I’ve been here longer than two weeks! I’ve acclimatised quickly,” she says with a smile. “I love the size of the team here. It’s great to be able to bounce ideas off everyone.” She’s already diving into project work, mentoring junior team members, and meeting with clients, showing her natural leadership and collaborative spirit.
 
When she’s not in the office, Resh enjoys lake swimming, which she describes as her go-to outdoor activity. “I went swimming just before I started here, and I’m already busy planning my next trip!”


Oh yes and her favourite biscuit is a Biscoff!


We’re thrilled to have Resh as part of the Michael Aubrey team, and we can’t wait to see how her creativity, experience, and enthusiasm will shape our future projects. Welcome aboard!

As a structural engineering firm, one of the most common requests we receive from commercial clients is assistance in upgrading their buildings for a change of use.

Whether transforming a warehouse into offices, converting a retail space into a restaurant, or adapting an industrial building into a mixed-use facility, these projects are often exciting opportunities for businesses to expand or repurpose their property investments. However, they also come with significant structural implications that need to be thoroughly evaluated and addressed.

Here, we’ll explore the key structural considerations when upgrading a building for a change of use, particularly focusing on the importance of assessing load-bearing capacity, compliance with modern standards, and safeguarding the integrity of the building.

Commercial Buildings for a Change of Use: Understanding Increased Load Requirements

The most significant structural challenge when changing the use of a building is accounting for different load demands.

Every type of building is designed for specific imposed loads, which are based on its intended use.

For example, an office building has an imposed load requirement of approximately 4 kN/m² while a heavily loaded warehouse might need to support 30 kN/m² but must accommodate additional concentrated loads from heavy equipment or storage.

When changing the use of a building, the existing structure must be reassessed to ensure it can handle the new loading requirements. For instance, converting an office into a warehouse may require reinforcing floors, columns, and foundations to support the added weight of people, office furniture, and partitions.

Similarly, converting a retail space into a restaurant introduces higher imposed loads due to kitchen equipment and larger crowds, which often necessitates structural upgrades to floors and foundations.

Floor System and Foundation Considerations

Along with load-bearing capacity, the floor system and foundation are critical components to evaluate.

Older buildings may have been designed with lighter construction materials or fewer reinforcements, which can become inadequate for new, more demanding uses.


The foundation must be carefully analysed for stability under the increased loads.

If the foundation is unable to support the new use, retrofitting solutions, such as underpinning or foundation reinforcement, may be necessary.

Moreover, some changes of use—such as turning a commercial building into a mixed-use facility with residential units above—require additional fire separation and soundproofing between floors, further increasing the load on the structure.

Structural Modifications for Layout Changes

Changing the use of a building often involves modifying the interior layout. This might include removing walls to create open spaces, adding mezzanine levels, or expanding floor areas. However, this must be done carefully, as some walls may be load-bearing.


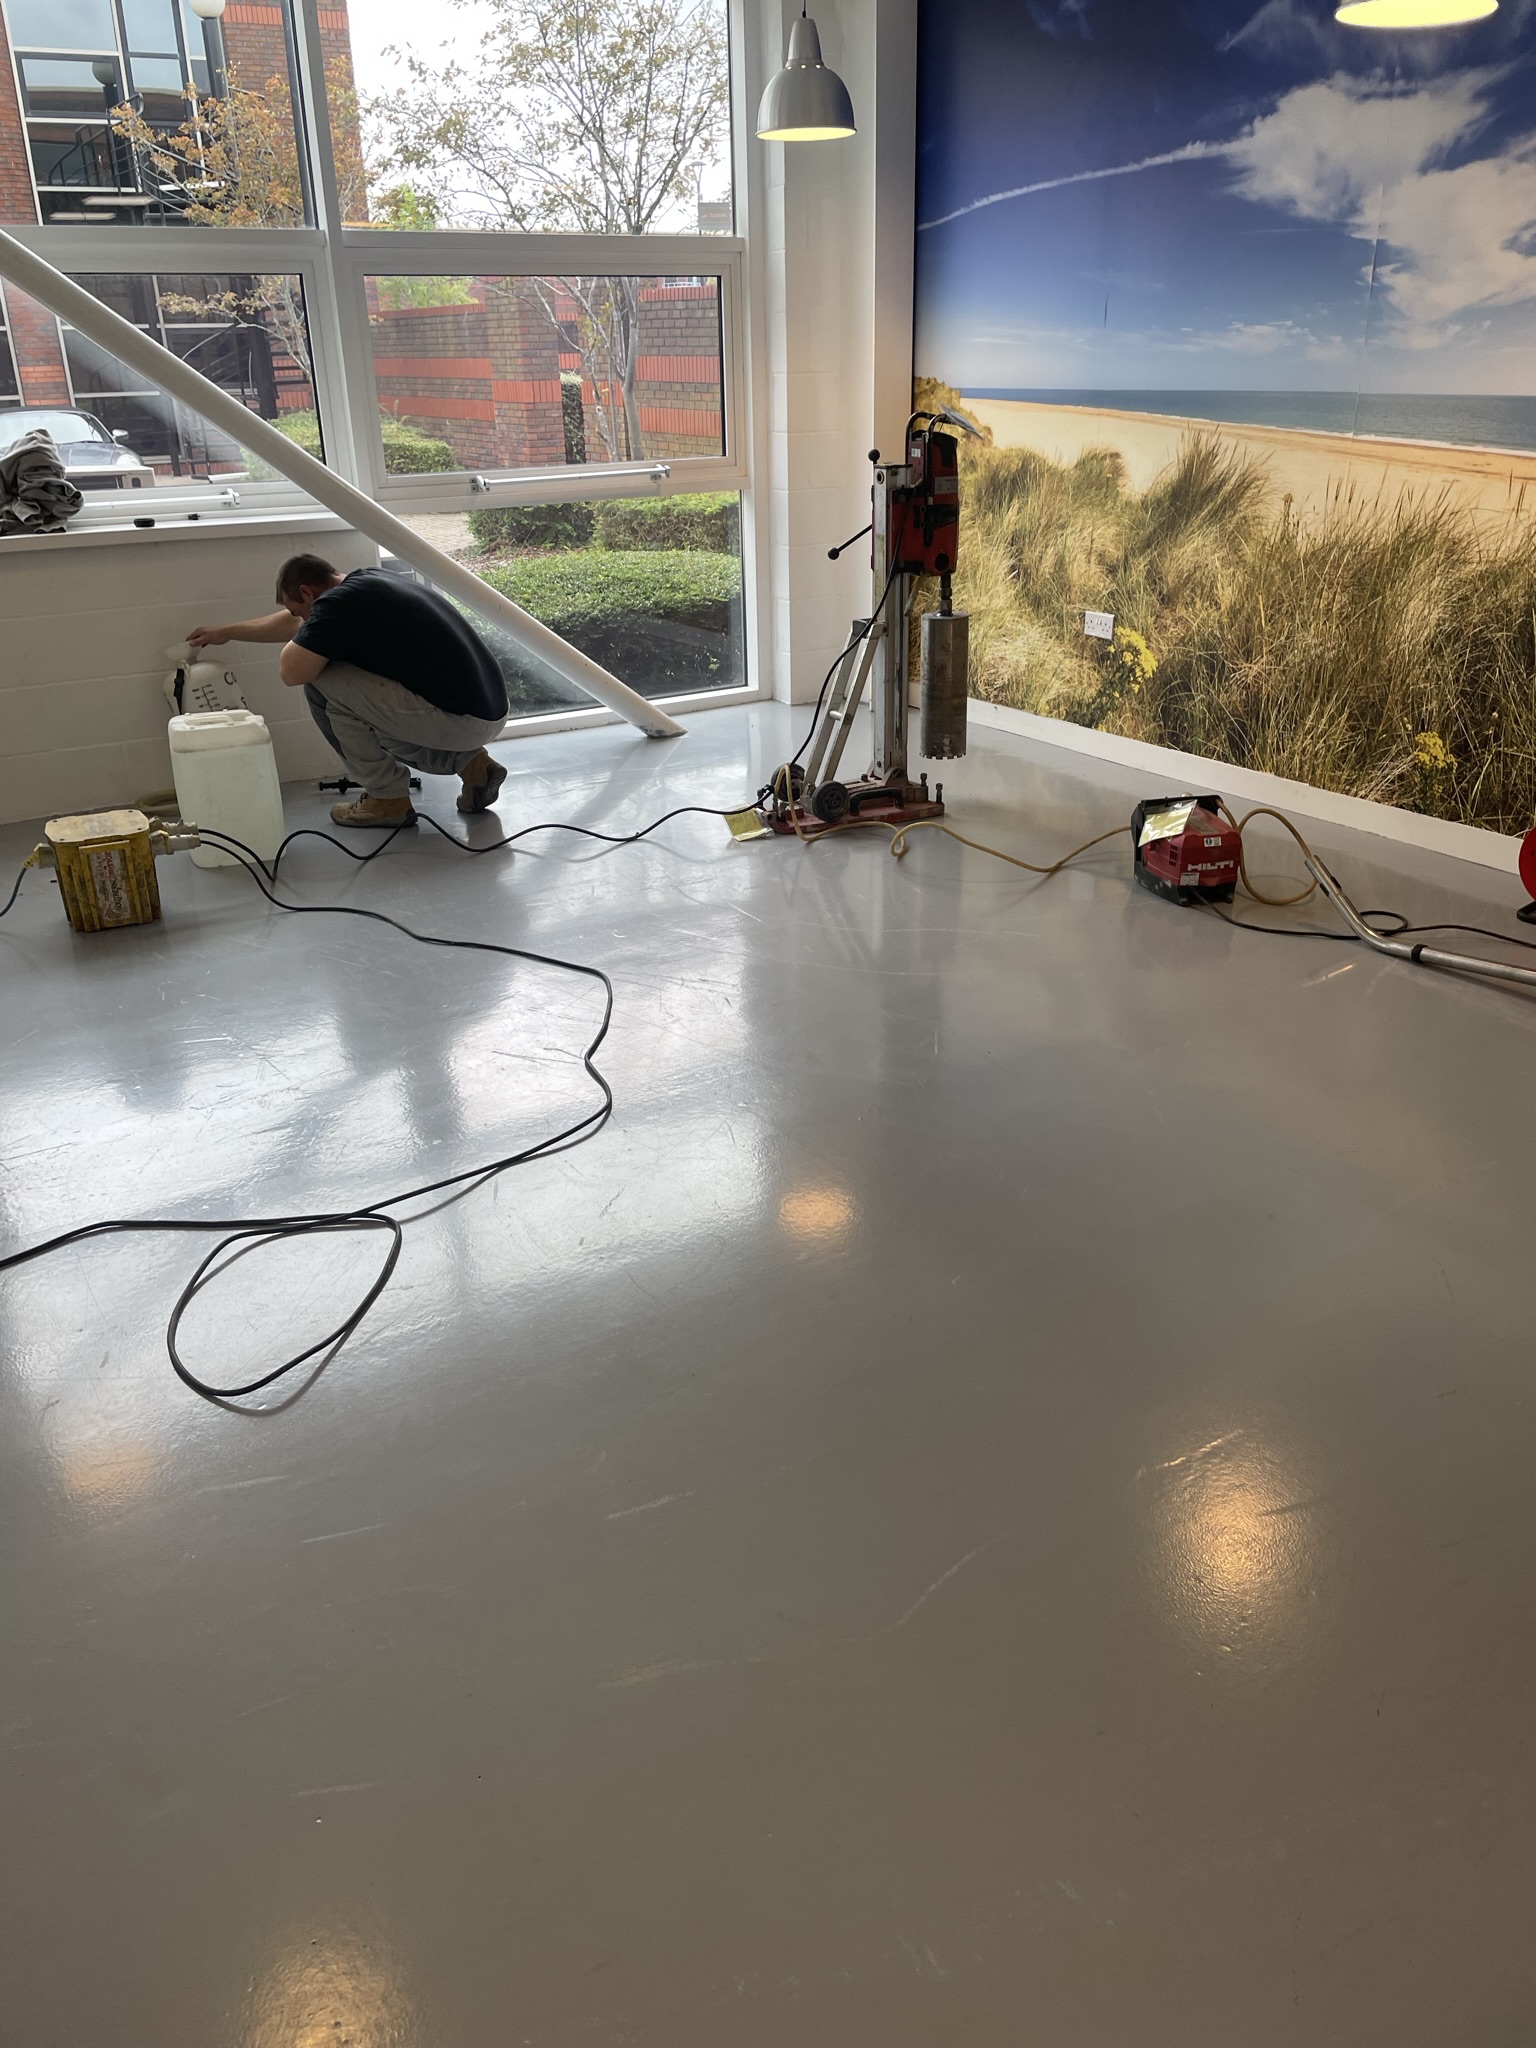
Structural assessment of floor slab capacity prior to installation of new mezzanine floor

Removing or altering these elements can jeopardise the structural integrity of the building, so it’s essential to consult with structural engineers to identify alternative load paths or reinforce remaining walls, beams, or columns.

Beams Aren’t Always Obvious!

A common issue arises when dividing walls are placed along column lines, where primary structural elements, like beams, are often located. If a soil pipe needs to run adjacent to one of these walls, it can require cutting through a beam—something that should be avoided at all costs.

In some concrete structures, this problem is compounded by the fact that beams aren’t always obvious.


Many flat slab systems rely on additional reinforcement within the column strips, functioning as beams but without the visual cue of a traditional beam depth. Cutting through these reinforced areas can compromise the structural integrity of the building, leading to costly repairs and delays.

This is why a deep understanding of the original structure is critical.

As Structural Engineers, our role is to guide the design process, identifying the locations of primary structural elements and suggesting ways to route services like soil pipes without cutting through them. We aim to minimise the need for structural interventions, saving both time and money.

Meeting Modern Building Regulations and Standards

Another major consideration when repurposing a building is ensuring compliance with current Building Regulations.

Older structures may have been built to outdated standards, and modernising them for safety or energy efficiency might require significant upgrades. For example, commercial buildings located areas prone to high winds may need to be retrofitted to meet current standards for lateral forces.

Upgrading buildings for accessibility, such as adding ramps or lifts, also introduces structural considerations, particularly if these modifications involve cutting through floors or load-bearing walls.

Preserving Historical Elements

For clients upgrading heritage buildings, balancing structural upgrades with the preservation of historical elements adds a layer of complexity.

Structural engineers often need to find creative ways to reinforce floors, roofs, or foundations without altering the character of the original architecture.

Conclusion

Upgrading a commercial building for a change of use is an exciting, yet complex, undertaking.

Ensuring that the building’s structure can accommodate new load requirements, meet Building Regulations, and integrate seamlessly with new layouts is critical to the success of the project.

Working with an experienced structural engineer can effectively eliminate the risk of structural failures.

Additionally, if they are knowledgeable about modern methods of structural reinforcement, they can help optimise and reduce overall costs safeguarding your investment for the future.


Do you have a commercial building that you are looking to convert?

Book a call with one of our senior structural engineers today

Book a call

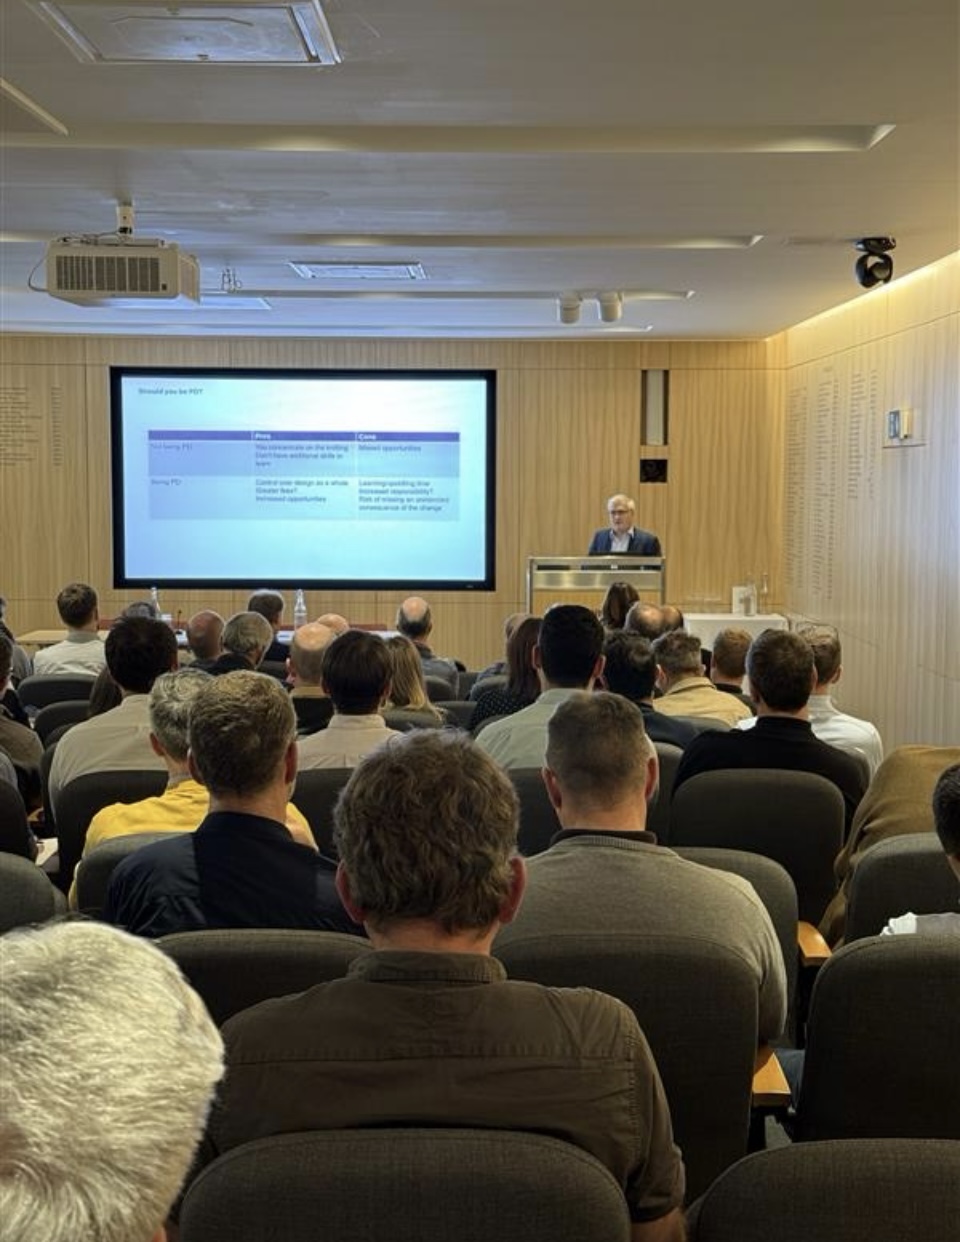
On October 10th, 2024, the prestigious SME Business Practice Conference took place at IStructE International HQ, gathering industry leaders to explore key strategies for navigating business challenges within small to medium enterprises (SMEs).

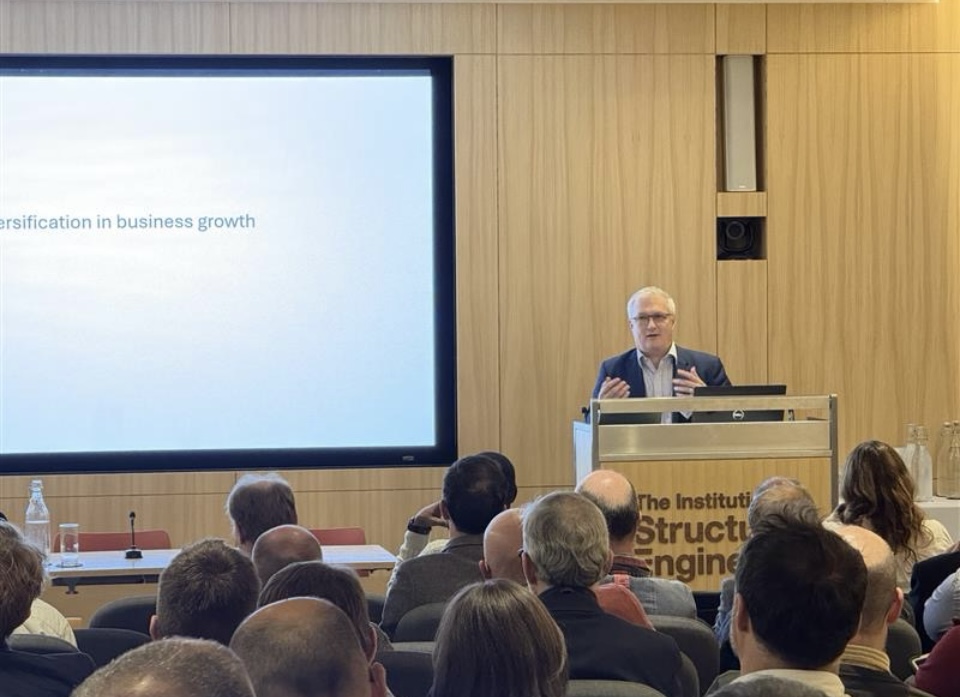
Our Managing Director, John Staves, was a featured speaker, sharing his insights on business diversification—an area where his experience has proven invaluable.

john staves

Business Diversification VS Specialisation

John participated in Session 2: Business Strategy, alongside notable figures such as Bola Ogunmefun, Director of Tisserin Engineers. While Bola focused on the merits of business specialisation, John shed light on the benefits of diversification.

Drawing from his leadership at Michael Aubrey Barrow Ltd, he explained how expanding service offerings—particularly into architecture for residential schemes—enabled the firm to grow and adapt to client needs.

John highlighted the importance of being attuned to market demands and how listening to clients can uncover new opportunities. By diversifying into architecture, Michael Aubrey Barrow has been able to broaden its service scope while maintaining the core focus on structural engineering.

His talk emphasised the strategic balance needed to diversify successfully without compromising the business’s core strengths, helping it remain resilient during periods of economic uncertainty.

john staves


Building Safety Act

Later in the day, John returned to the stage during Session 4, co-presenting with Patrick Hayes on the Building Safety Act.

Here, he provided vital guidance on how the Act affects SMEs and the competencies required for firms to remain compliant. As Chair of IStructE Ltd and a former IStructE Board Member, John has been at the forefront of these discussions, making him a key authority on how these regulatory changes impact day-to-day operations.


John’s contributions to the conference were well received, reinforcing his position as a leader in the structural engineering community. His deep understanding of both the technical and business aspects of running a practice ensures that Michael Aubrey Barrow continues to thrive, even in challenging environments.

By engaging in critical conversations on both business diversification and regulatory compliance, John further established his expertise in guiding SMEs through evolving industry landscapes.

Project Overview

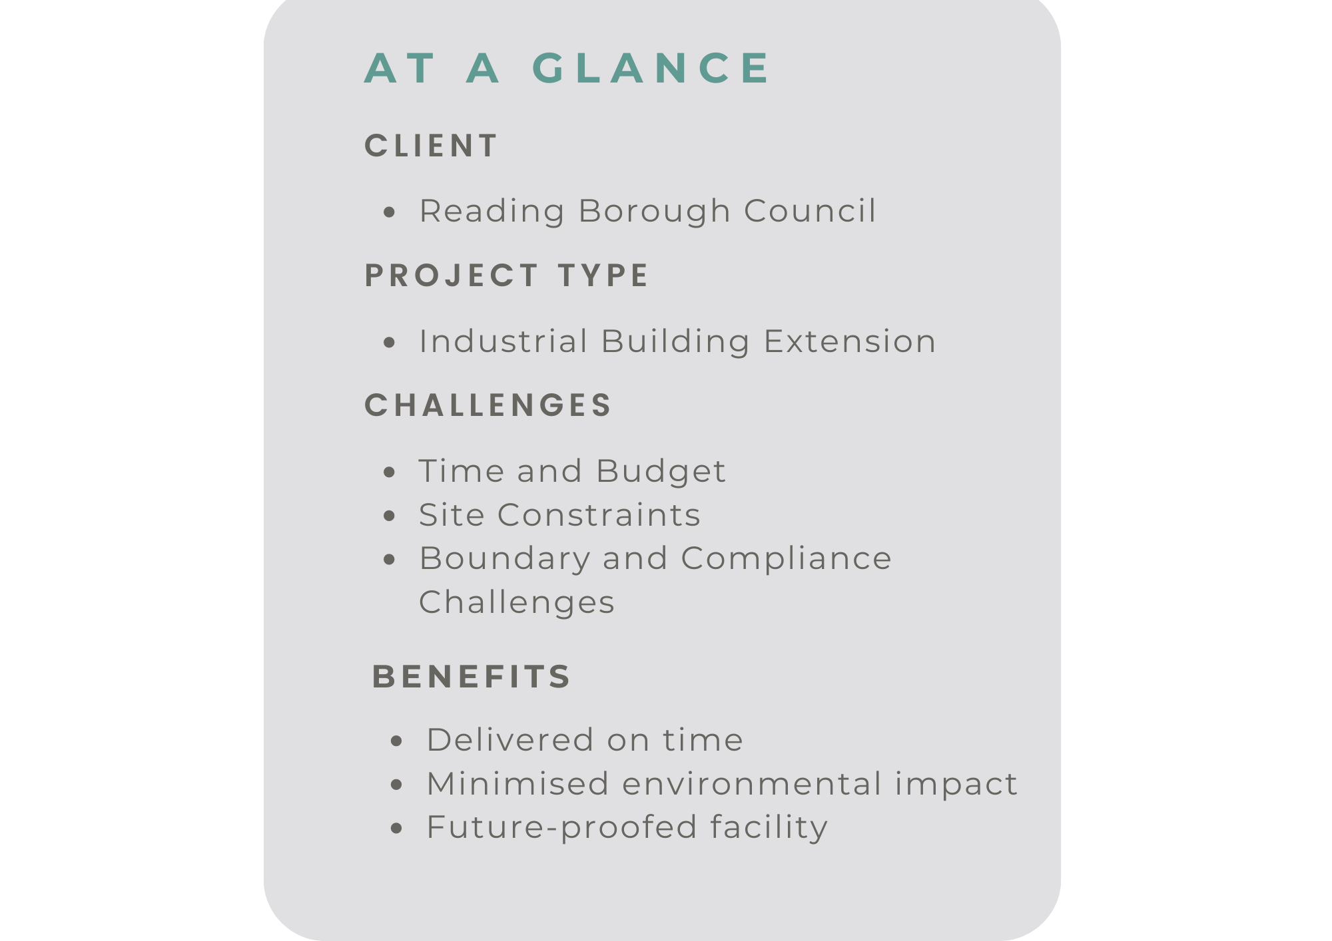
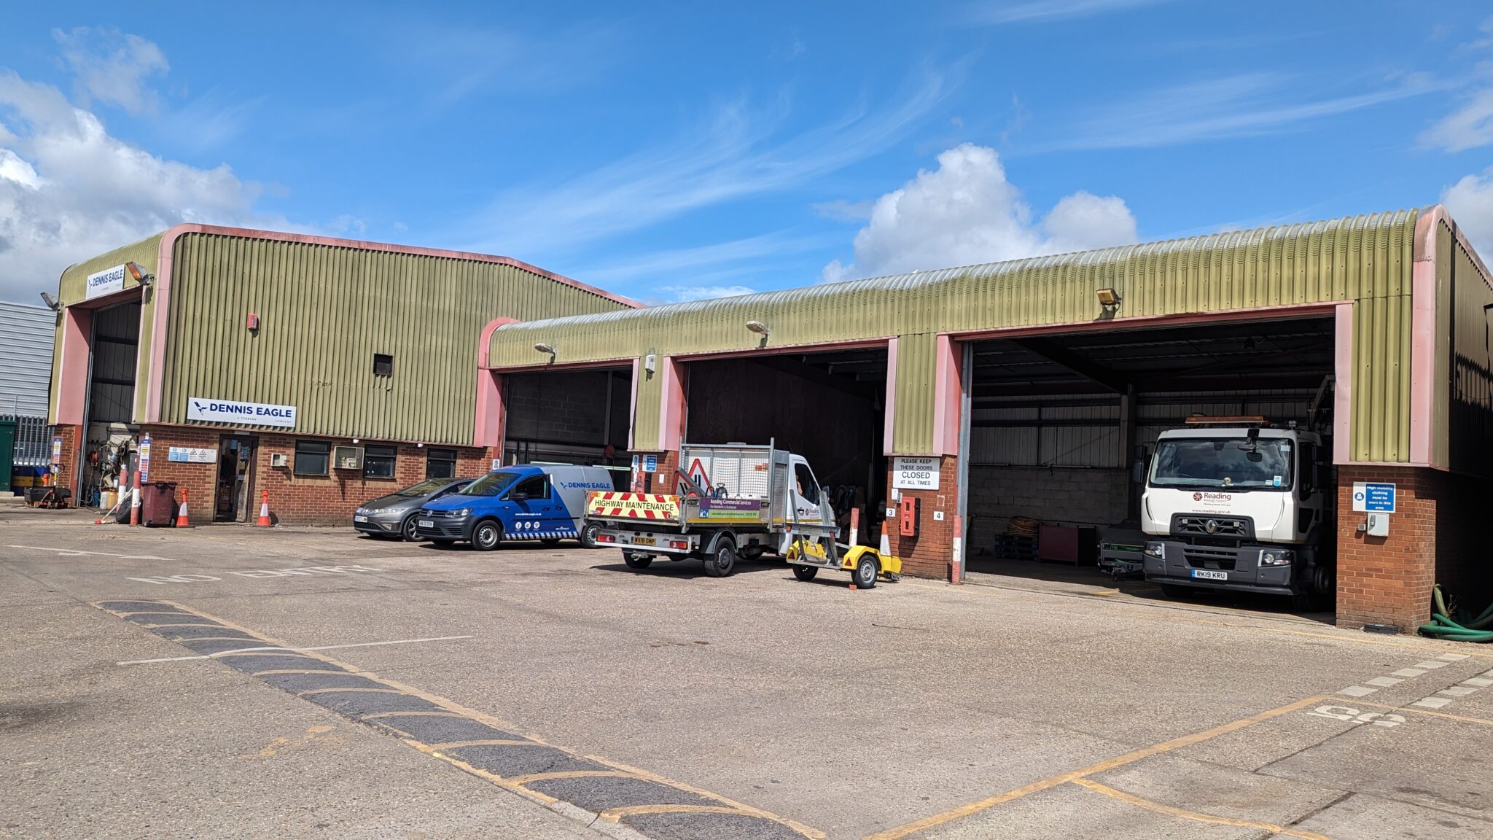
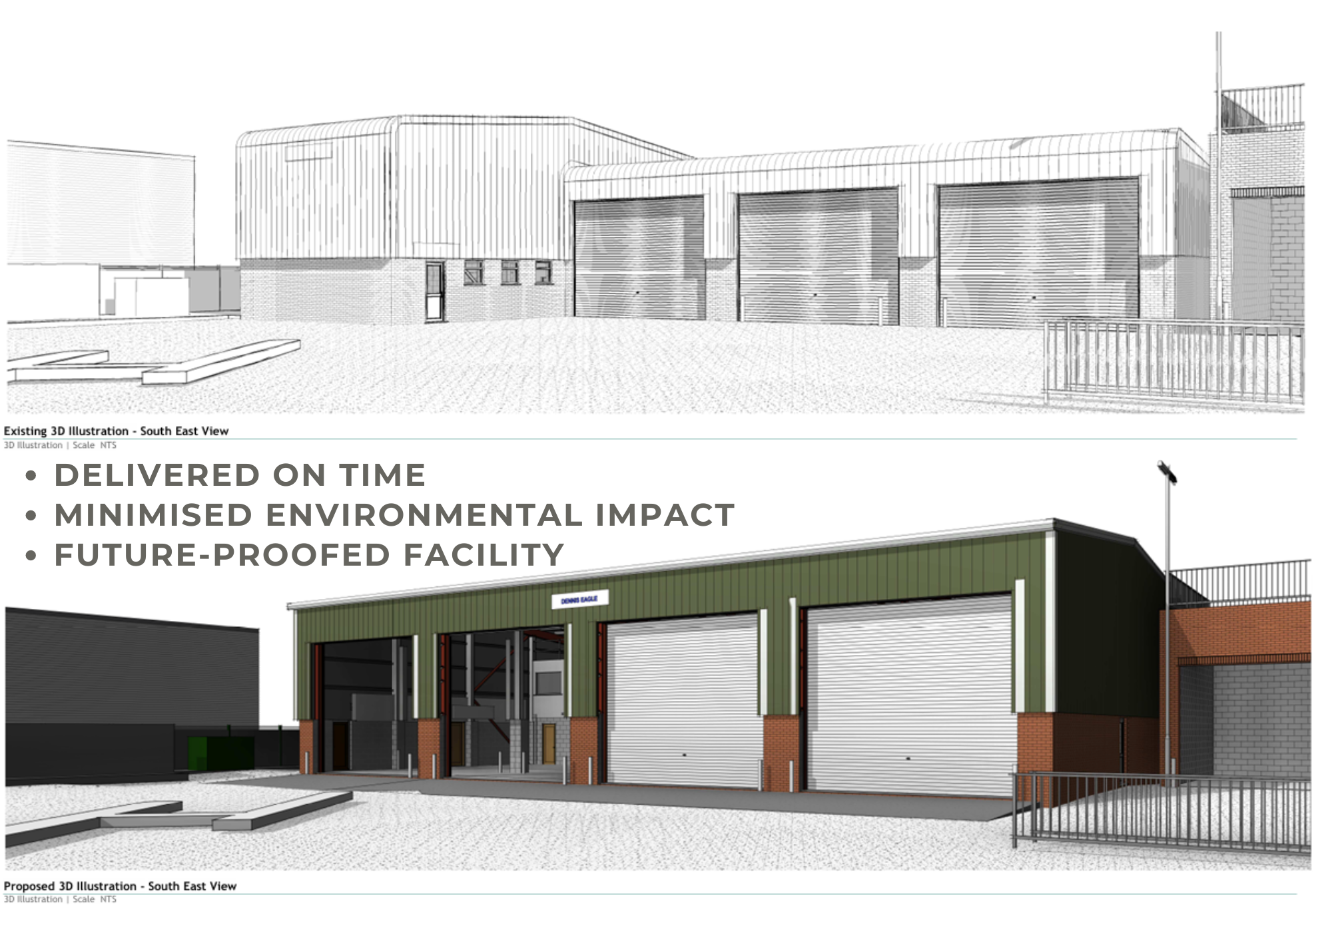
Reading Borough Council sought to expand their vehicle workshops at Bennet Road, where they service and maintain refuse vehicles. This extension was crucial as the Council had begun transitioning their fleet to electric vehicles (EVs).

The existing workshop facilities were too small to accommodate these larger, more complex vehicles and required additional space for future maintenance needs. The objective was not only to extend the workshops but also to future-proof the facilities for the Council’s evolving fleet.

Existing warehouse facility at Bennet Road, Reading

Key Objectives

The primary goal was to extend the height and depth of the existing workshop, providing ample space to accommodate the new EVs and ensuring efficient future maintenance. The Council was under significant time pressure and required the expanded facility to be fully operational by September 2024.

We were appointed in the summer of 2023, with the challenge of taking the project from planning approval to site construction and completion within a tight 15-month window.


Unique Challenges & Constraints

1.  Time and Budget Pressure

The timeline was critical, as the Council needed the new facility open and functioning by September 2024. The initial budget was set low, and we advised the client early on that this might be insufficient. Cost-saving measures were prioritised, focusing on sustainable solutions that aligned with the client’s environmental goals.


warehouse site plan


2.  Site Constraints

The workshop is located on a busy, operational site. We needed to maintain smooth traffic flows for refuse vehicles while constructing the extension in a rear corner of the property.

One of the workshops remained operational throughout the construction process, with alternative offsite provisions made by the Council.


3.  Boundary & Compliance Challenges

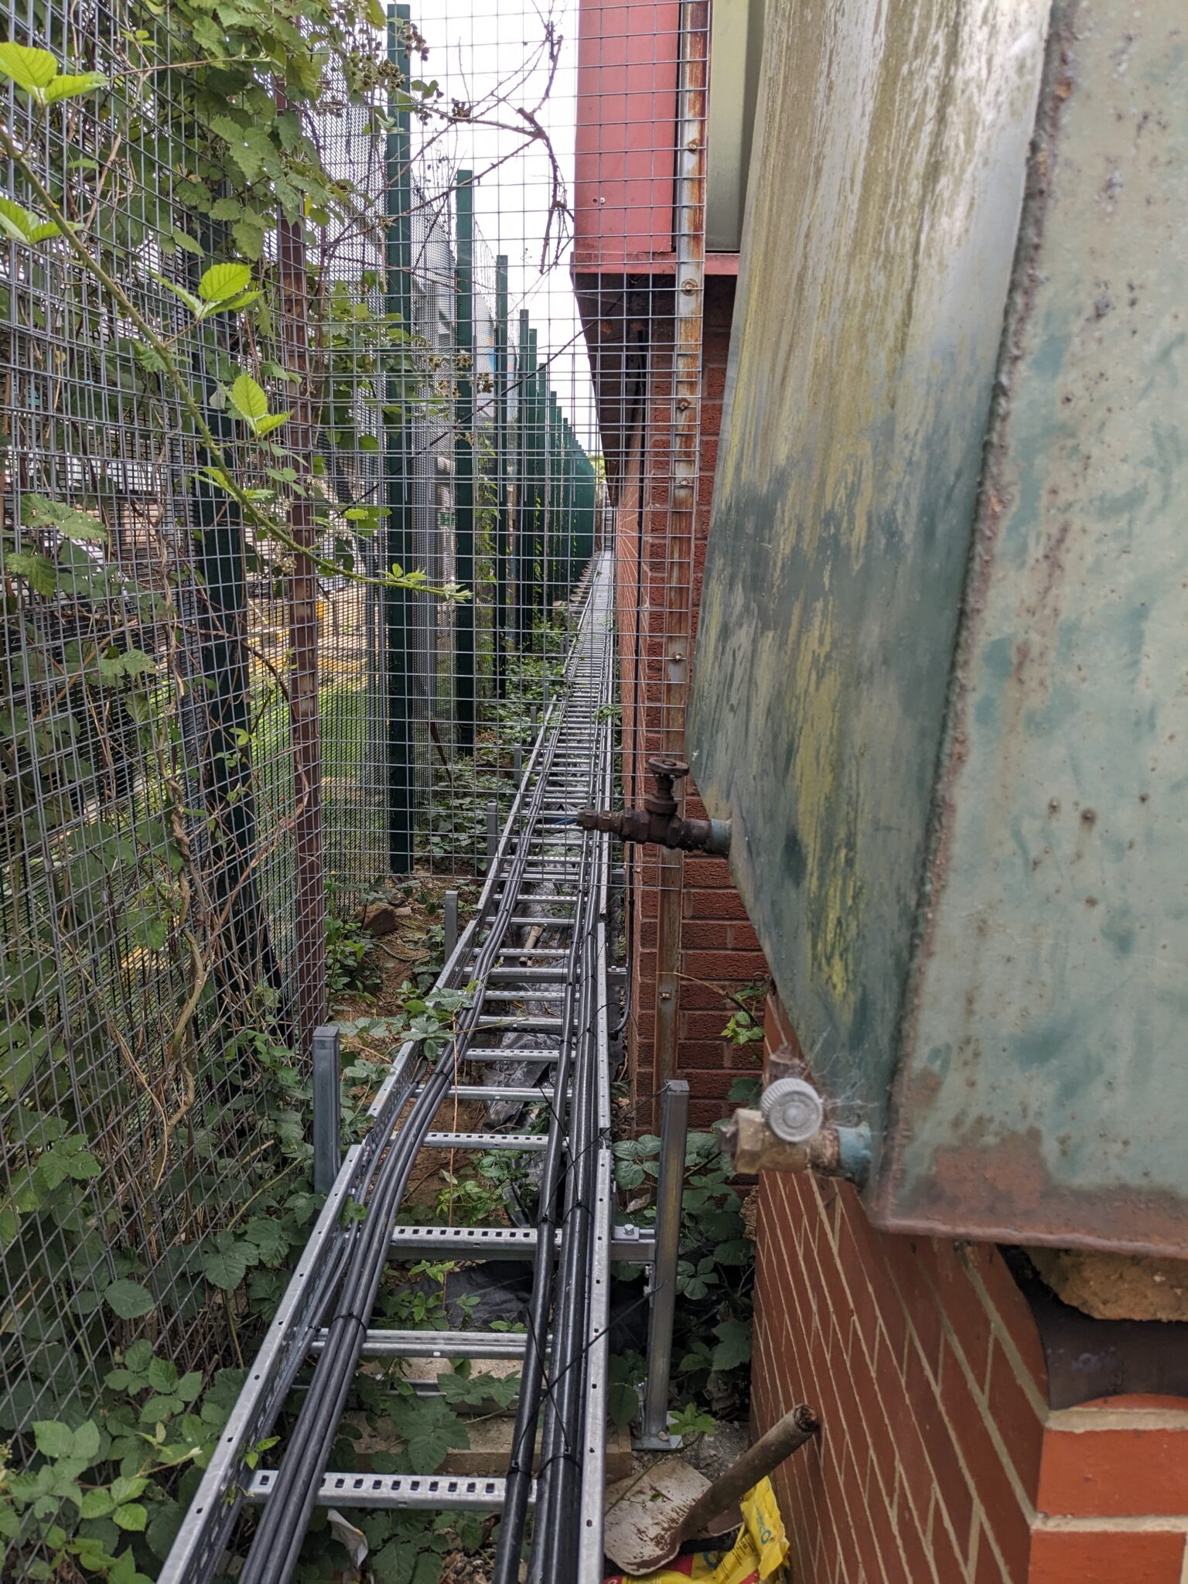
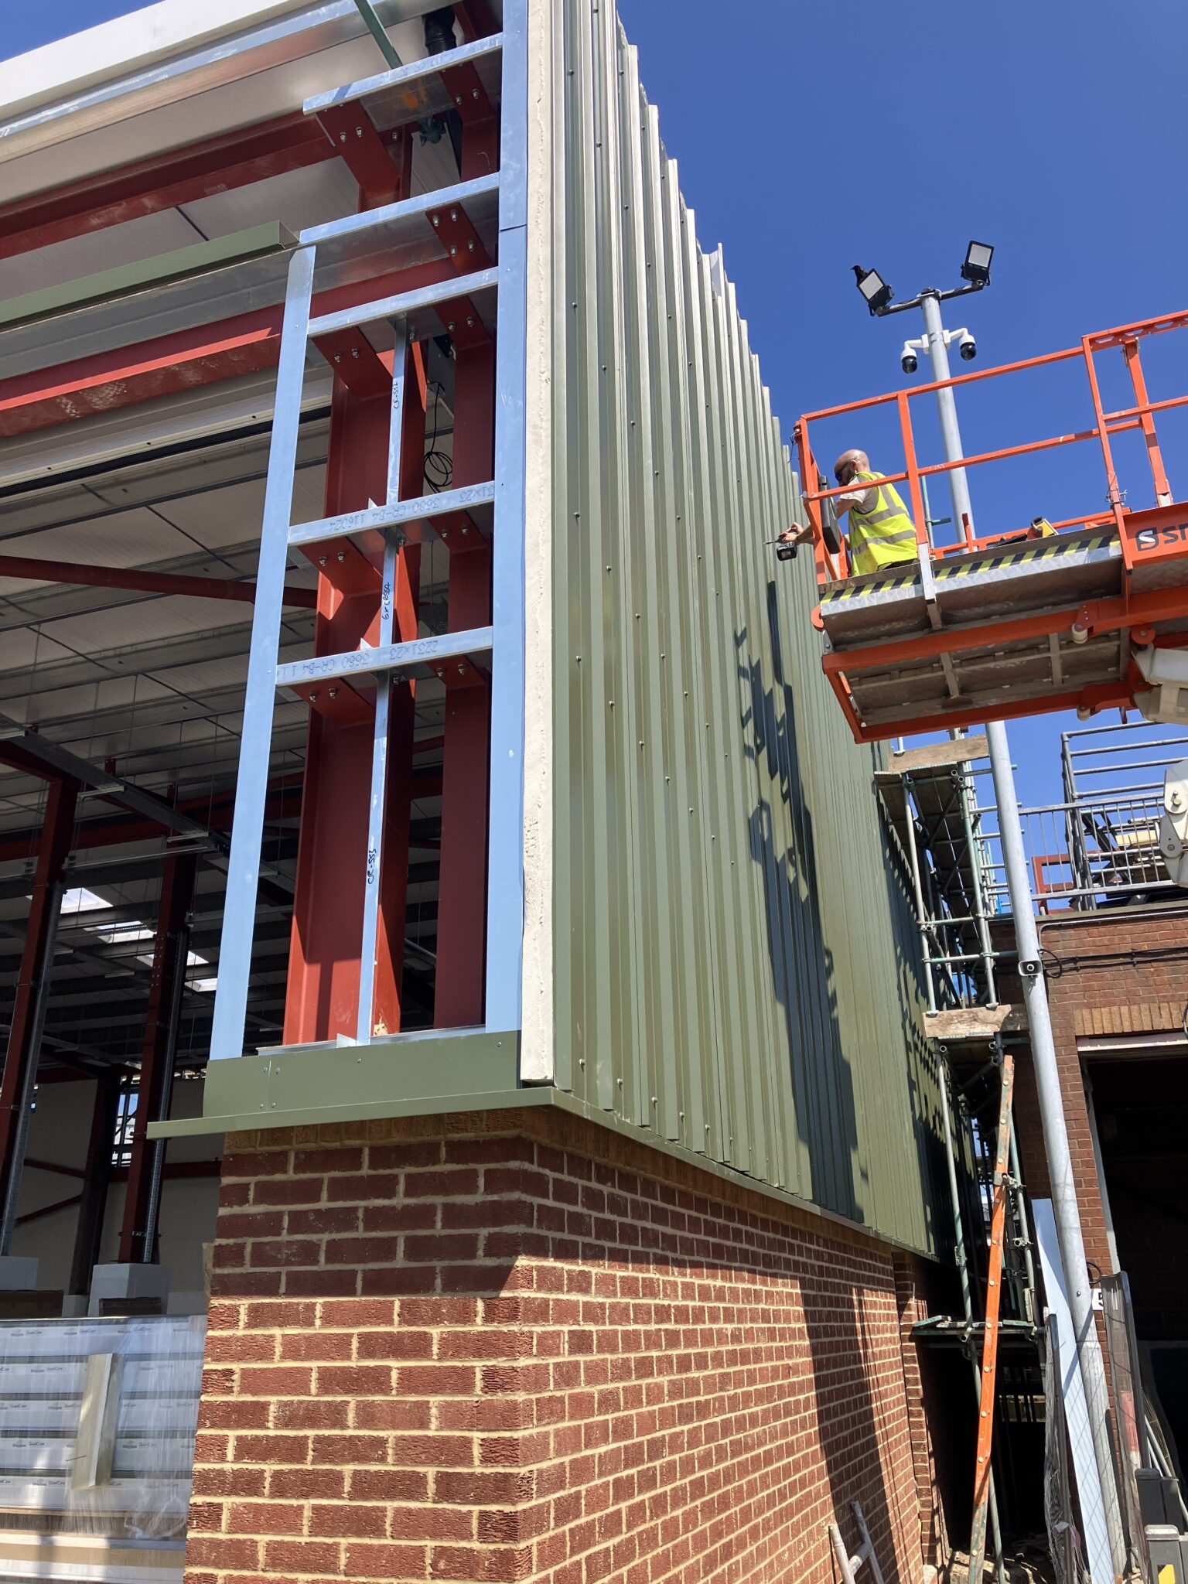
The project site was very close to the property boundary, necessitating detailed fire safety considerations for the new cladding.

Although the existing building did not meet current standards, we had to bring the entire structure up to building regulations, a challenge that significantly increased costs.

One area that needed improvement was the fire safety measures. Building Control required a fire refuge to be added on the first floor. The ground floor was already fully compliant with the Disability Discrimination Act (DDA), ensuring accessibility for office staff and visitors.

Tight rear boundary


Cladding going in 


Structural & Engineering Solutions

1.  Reuse of Existing Structures

To stay within budget and maintain sustainability, we reused as much of the existing structure as possible.

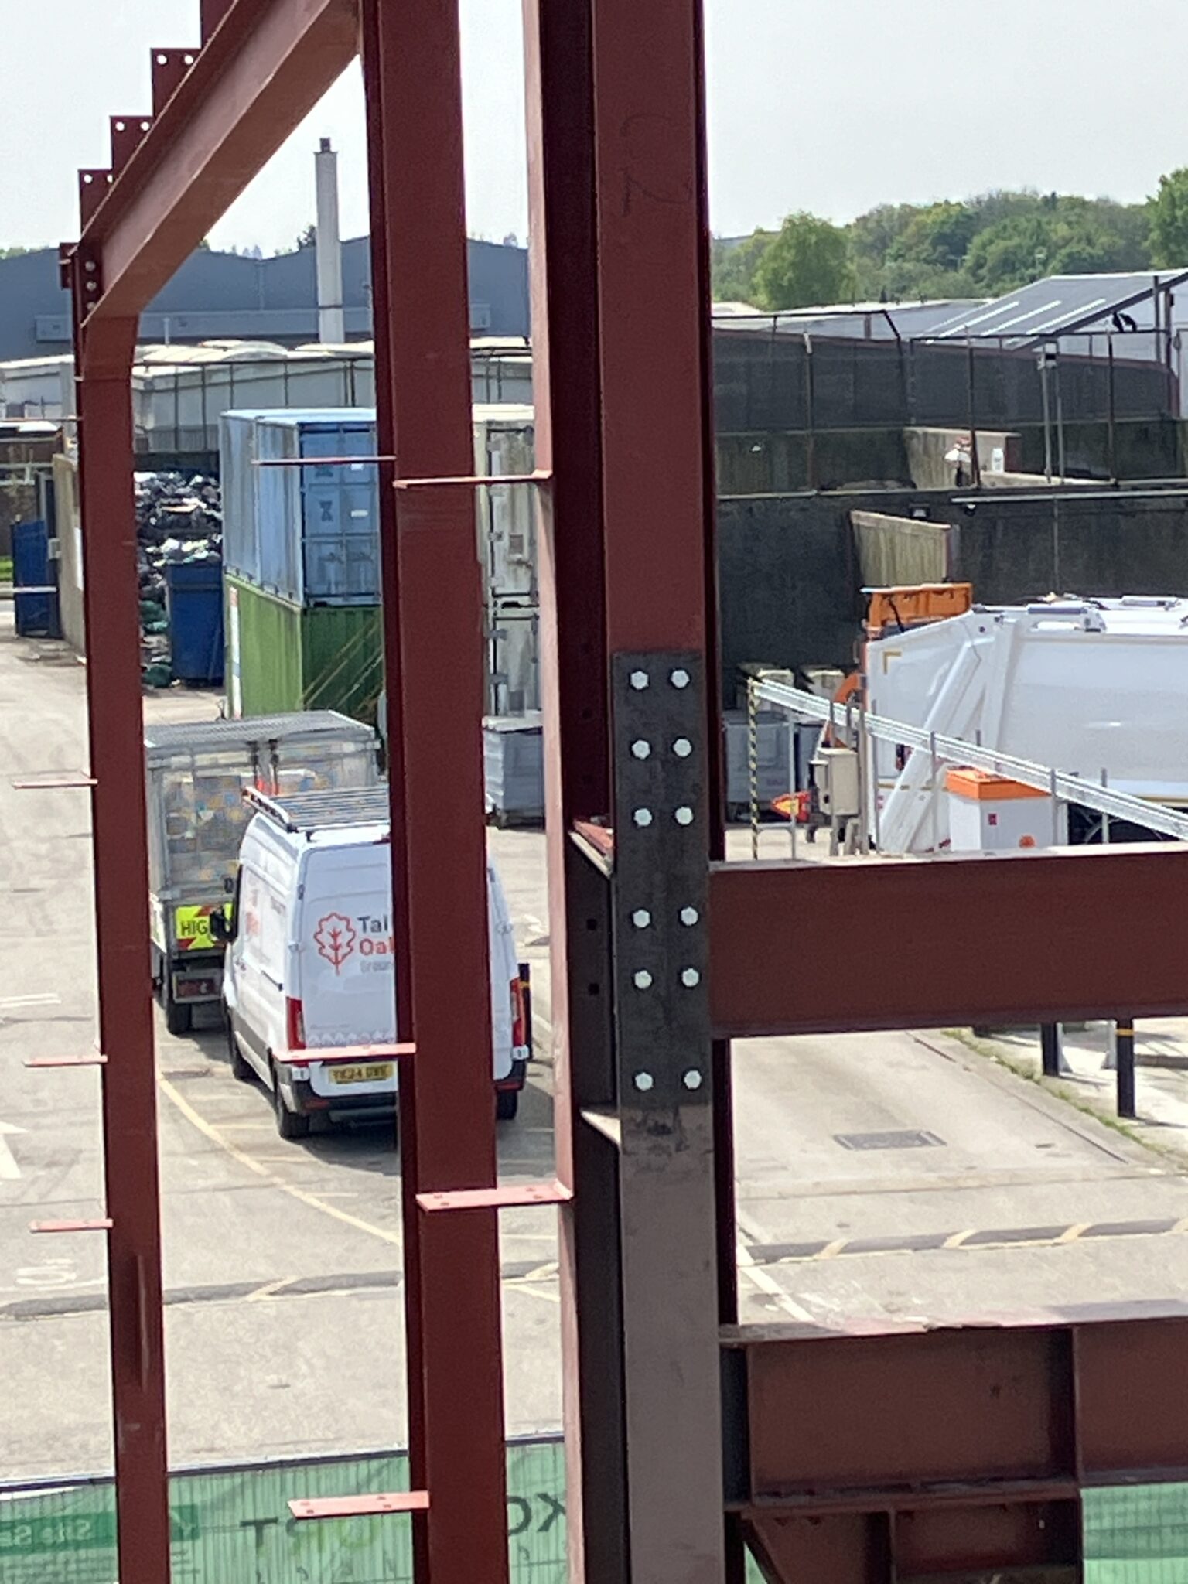
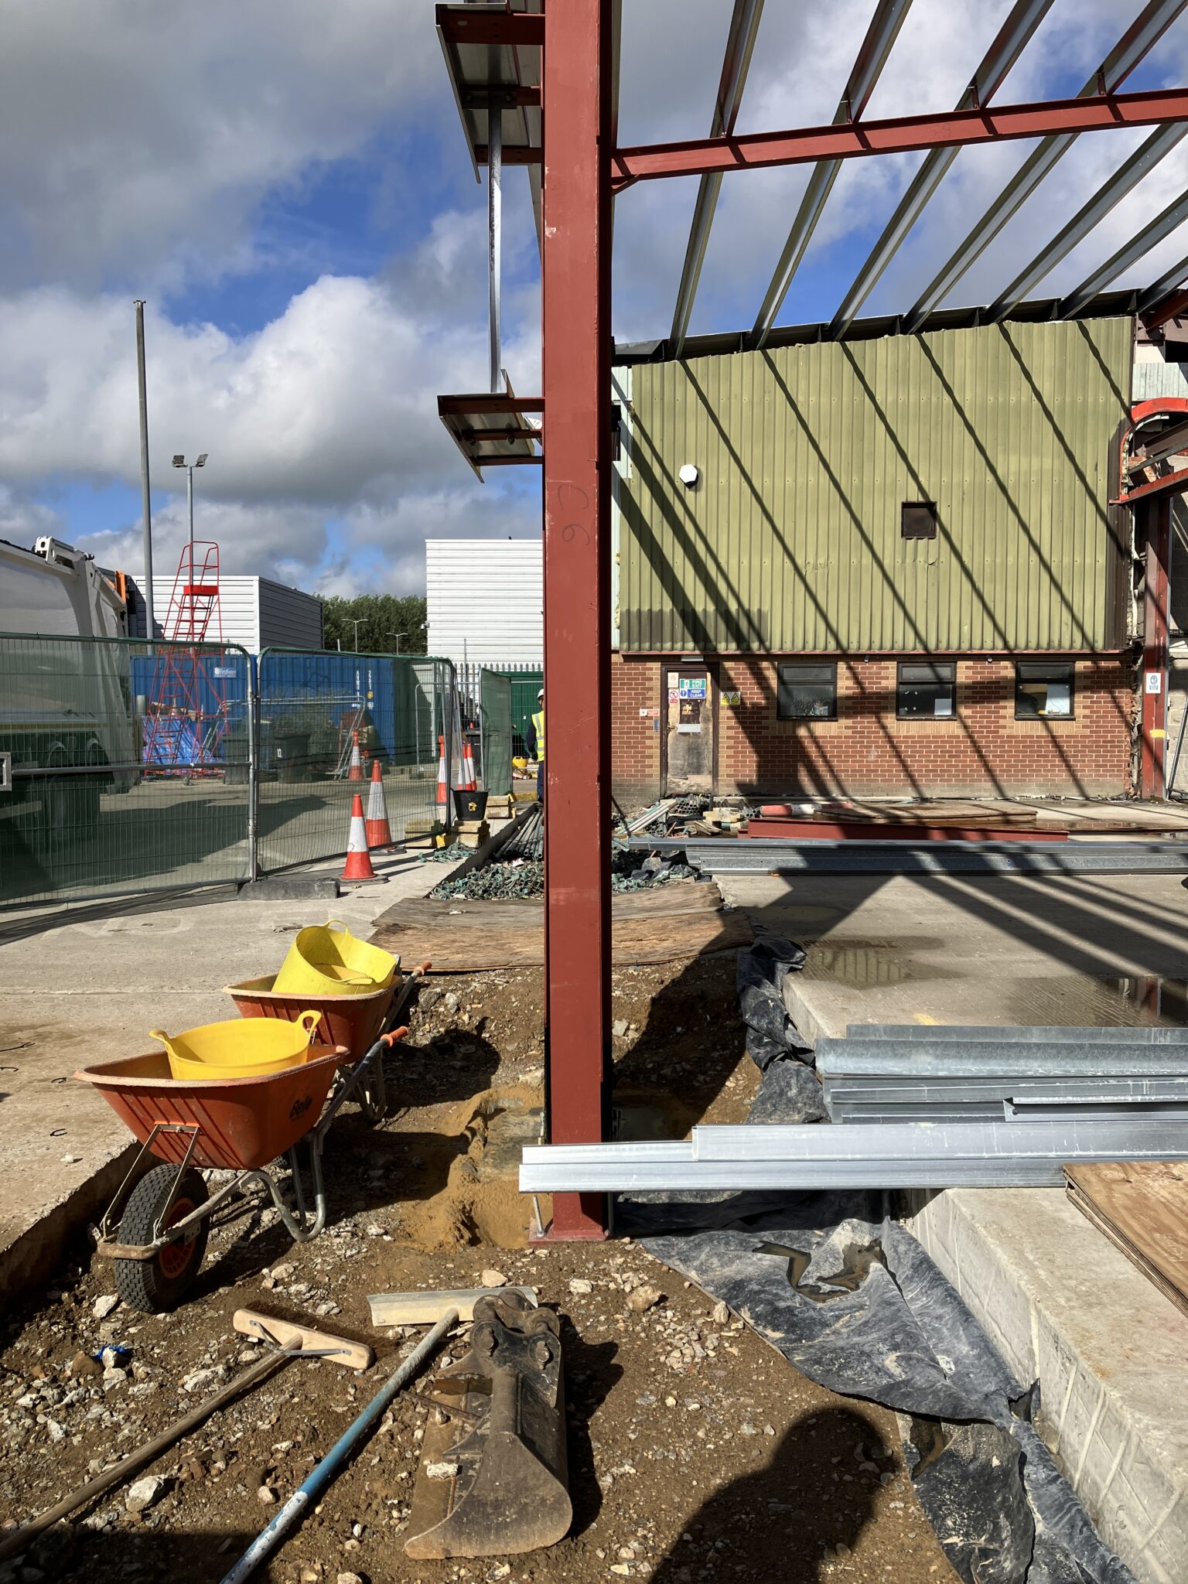
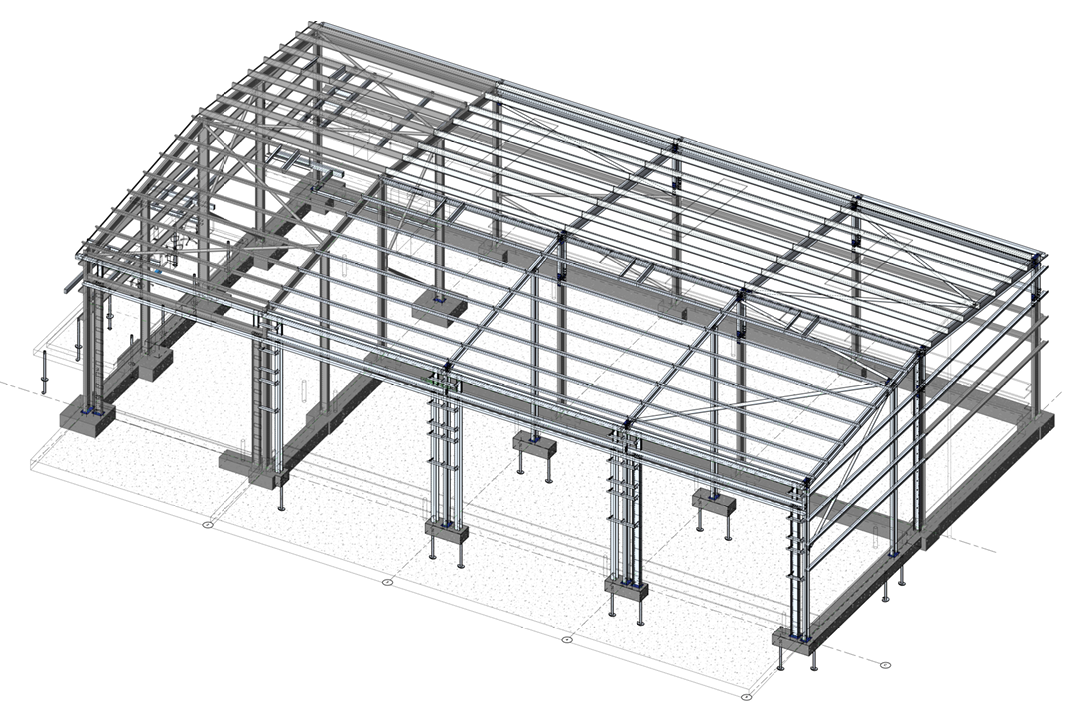
The original steel frame was retained and extended both vertically and horizontally to accommodate the new height requirements and additional bays.

The yard’s existing 250mm thick concrete slab was also reused, screeded over to integrate it seamlessly with the new floor plan. This approach eliminated the need for a new ground floor slab, significantly reducing costs and environmental impact.

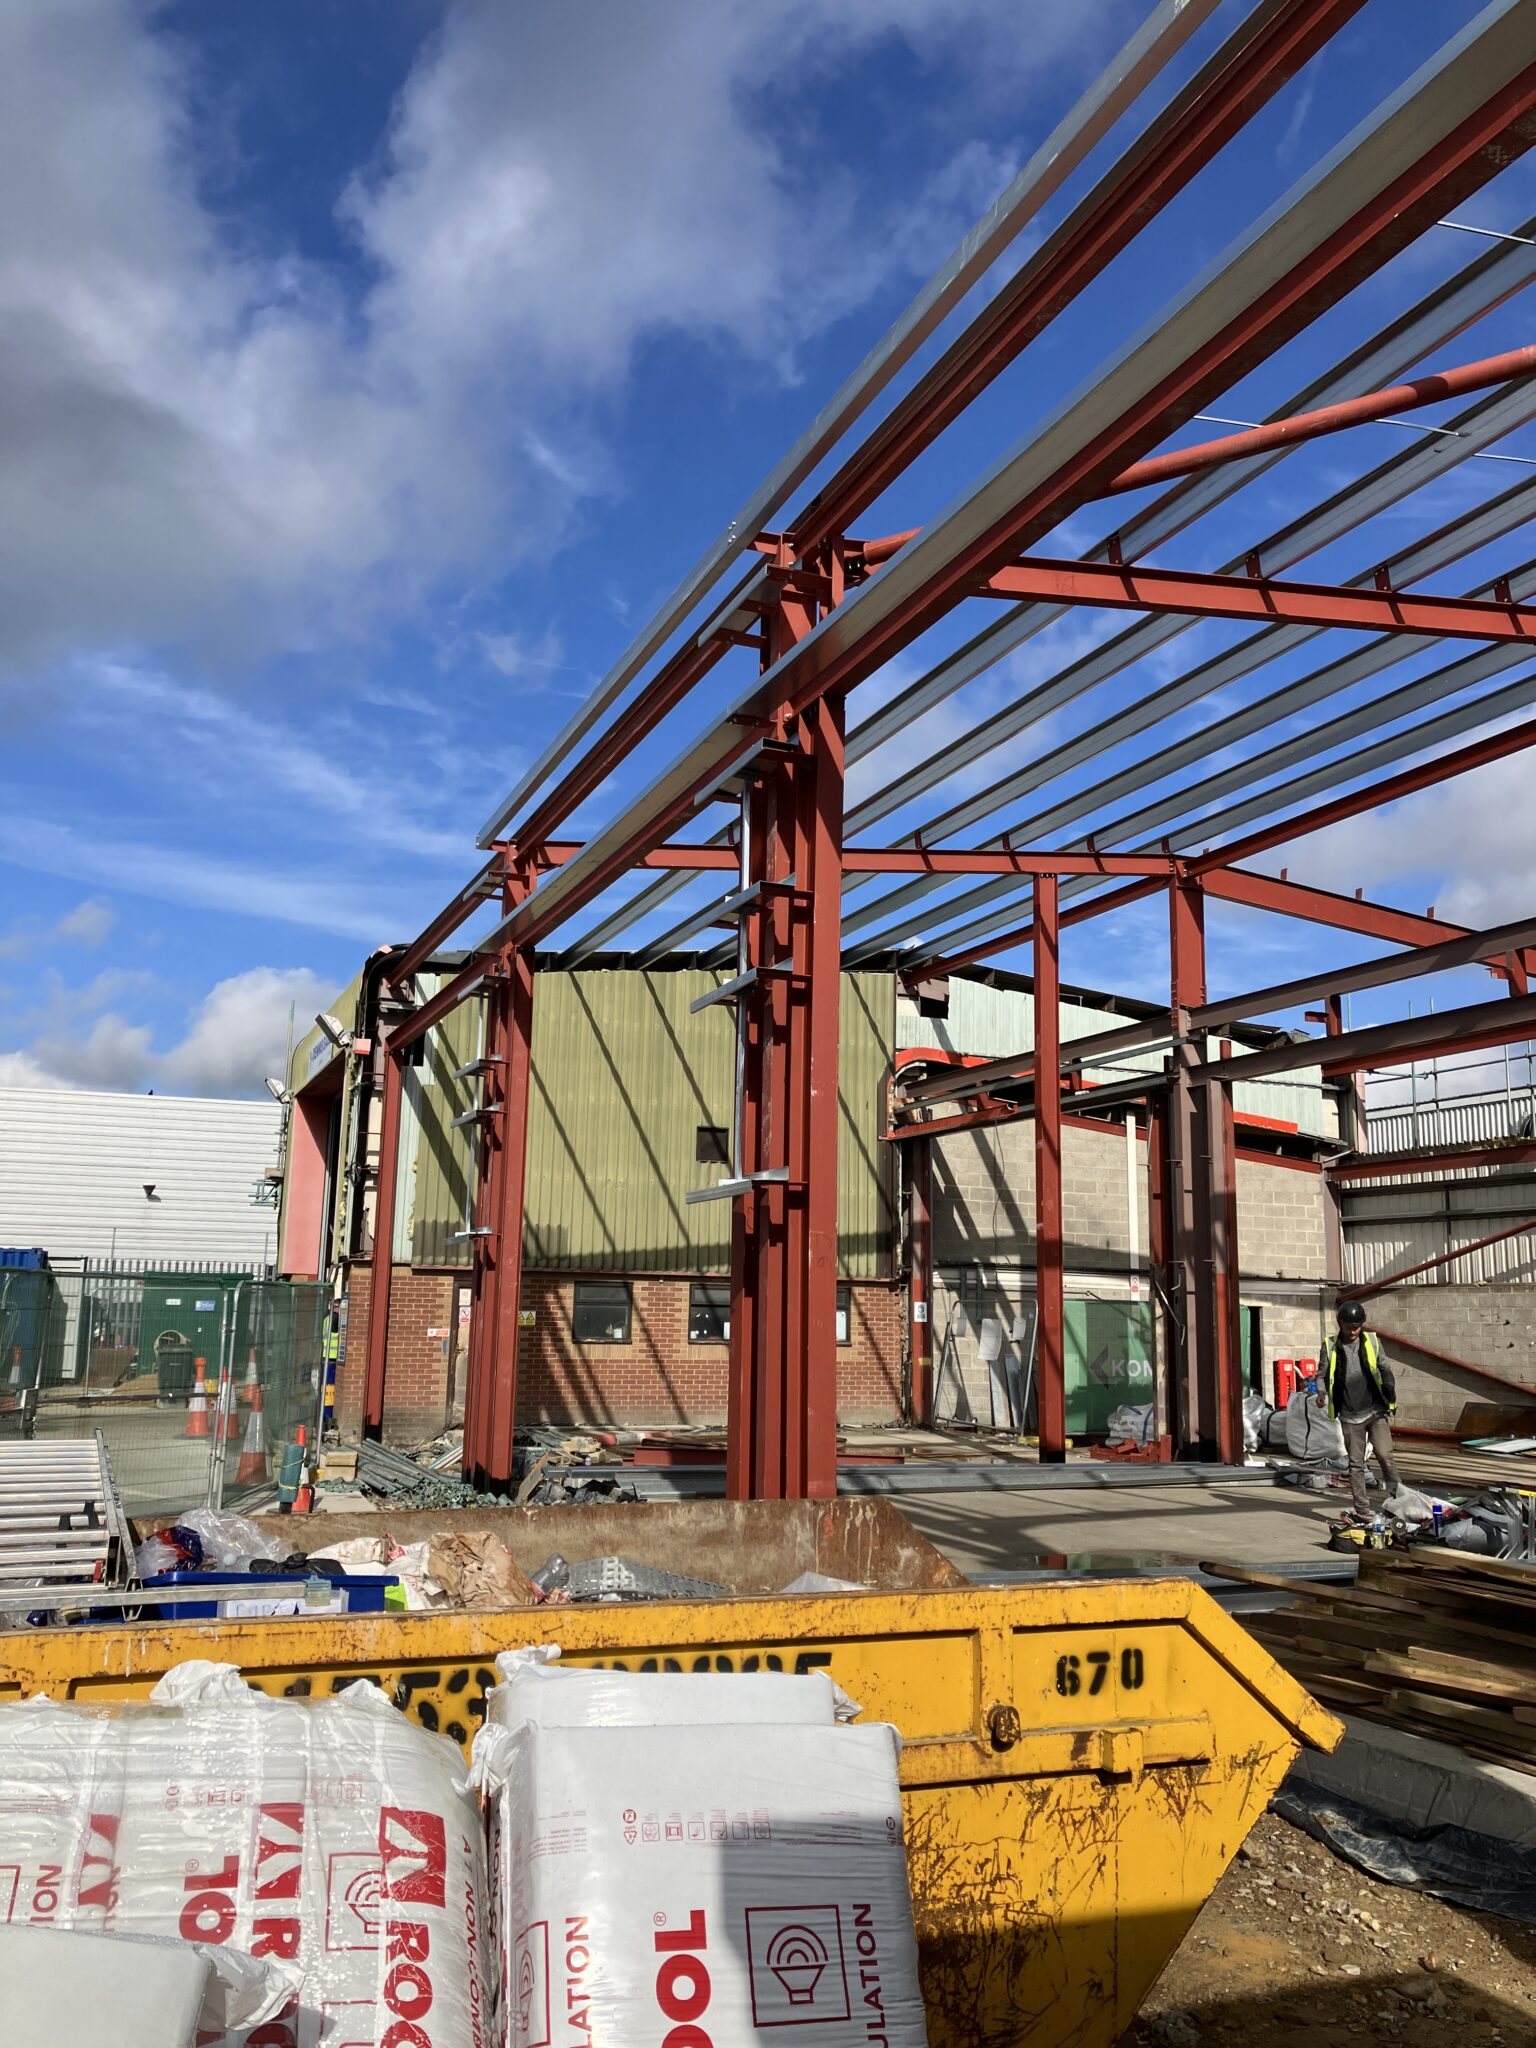
Frame extended upwards to increase headroom


Slab out to allow new ramped entrance to be formed


2.  Screw Piles
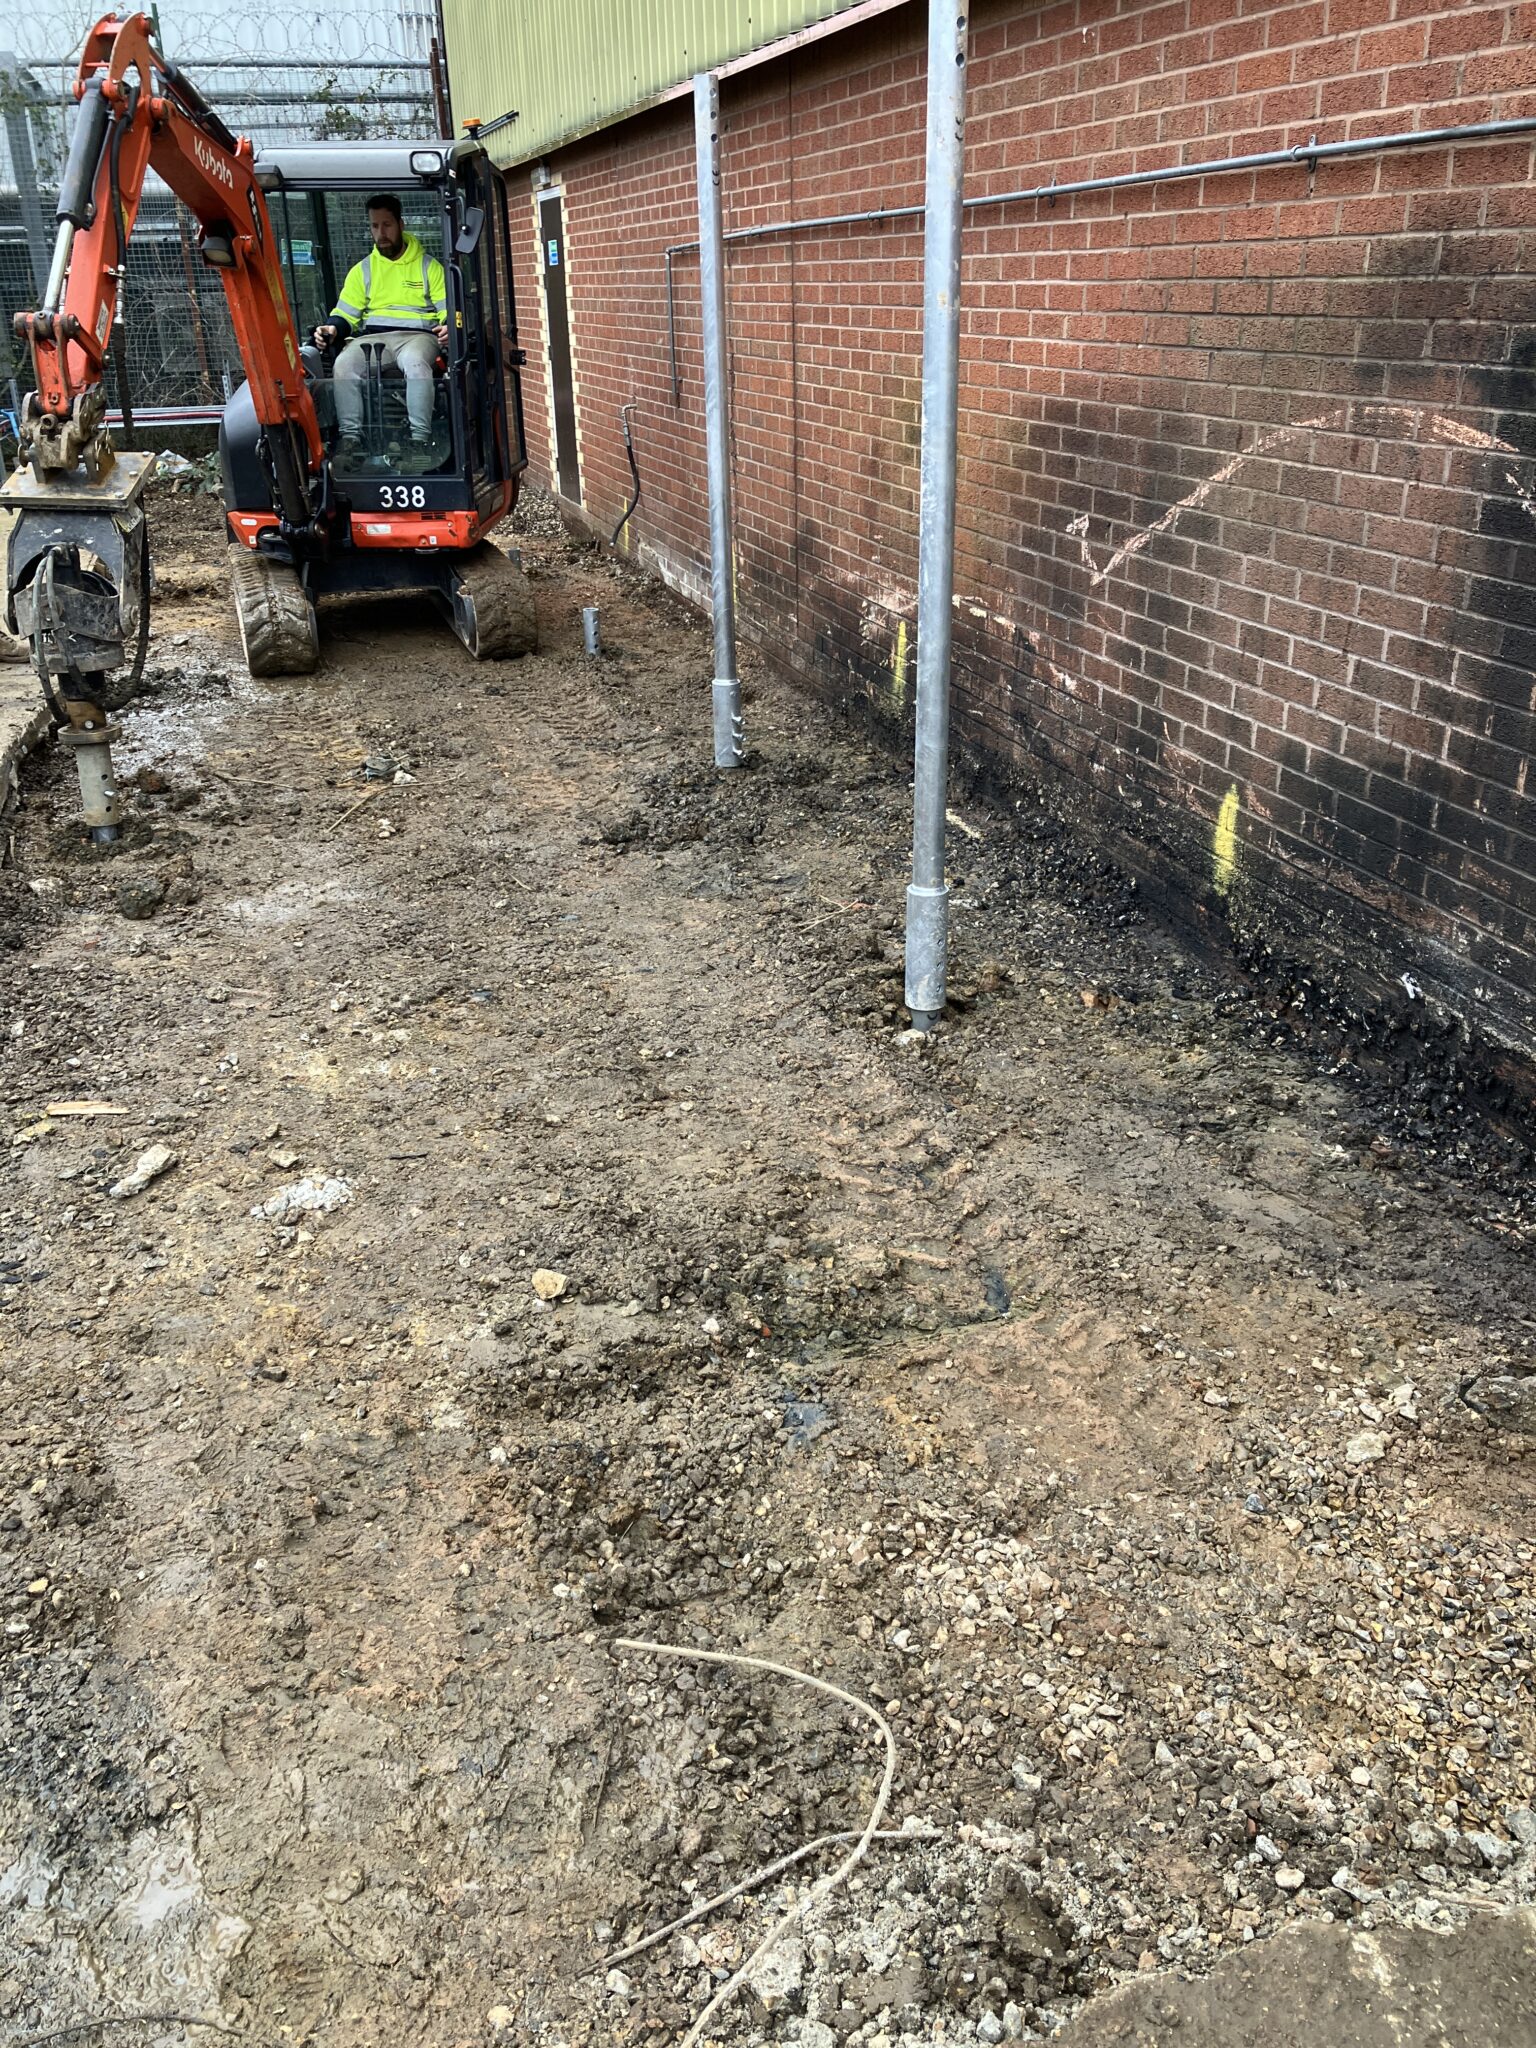
The decision to use screw piles for the foundations was a pivotal solution that saved both time and money.

Traditional excavation would have risked disturbing potentially contaminated soil on the refuse site, requiring expensive removal and disposal.

By using screw piles, we minimised digging and avoided disturbing the ground, thus cutting costs and adhering to environmental best practices.


3.  Sustainability Focus

Sustainability was a driving factor throughout the project. In addition to reusing the structural frame and floor slab, we used high-efficiency, insulated cladding and installed roller shutter doors with built-in insulation.

These elements exceeded standard building regulation requirements, as per the Council’s brief to create a comfortable working environment for their technicians while improving energy efficiency.

4.  Architectural & Engineering Coordination

The project required intricate coordination between the structural and service designs, which we managed through advanced software tools like Revit.

This allowed us to integrate third-party services into our structural framework seamlessly and avoid design-related issues during construction.

This technology was crucial in coordinating complex elements, such as integrating heating systems that were controlled by the roller shutter doors to ensure no heat was wasted when the doors were open.


Overcoming Project Hurdles

Phased Construction Delays

The project was originally divided into two phases to ensure two workshop bays could be handed back early while the rest of the extension was completed.

However, due to site proximity issues—particularly the inability to gain permission from neighbouring properties to access their land—the planned phasing had to be overhauled. This caused a delay in handing over the initial two bays but did not impact the final deadline for the entire building.

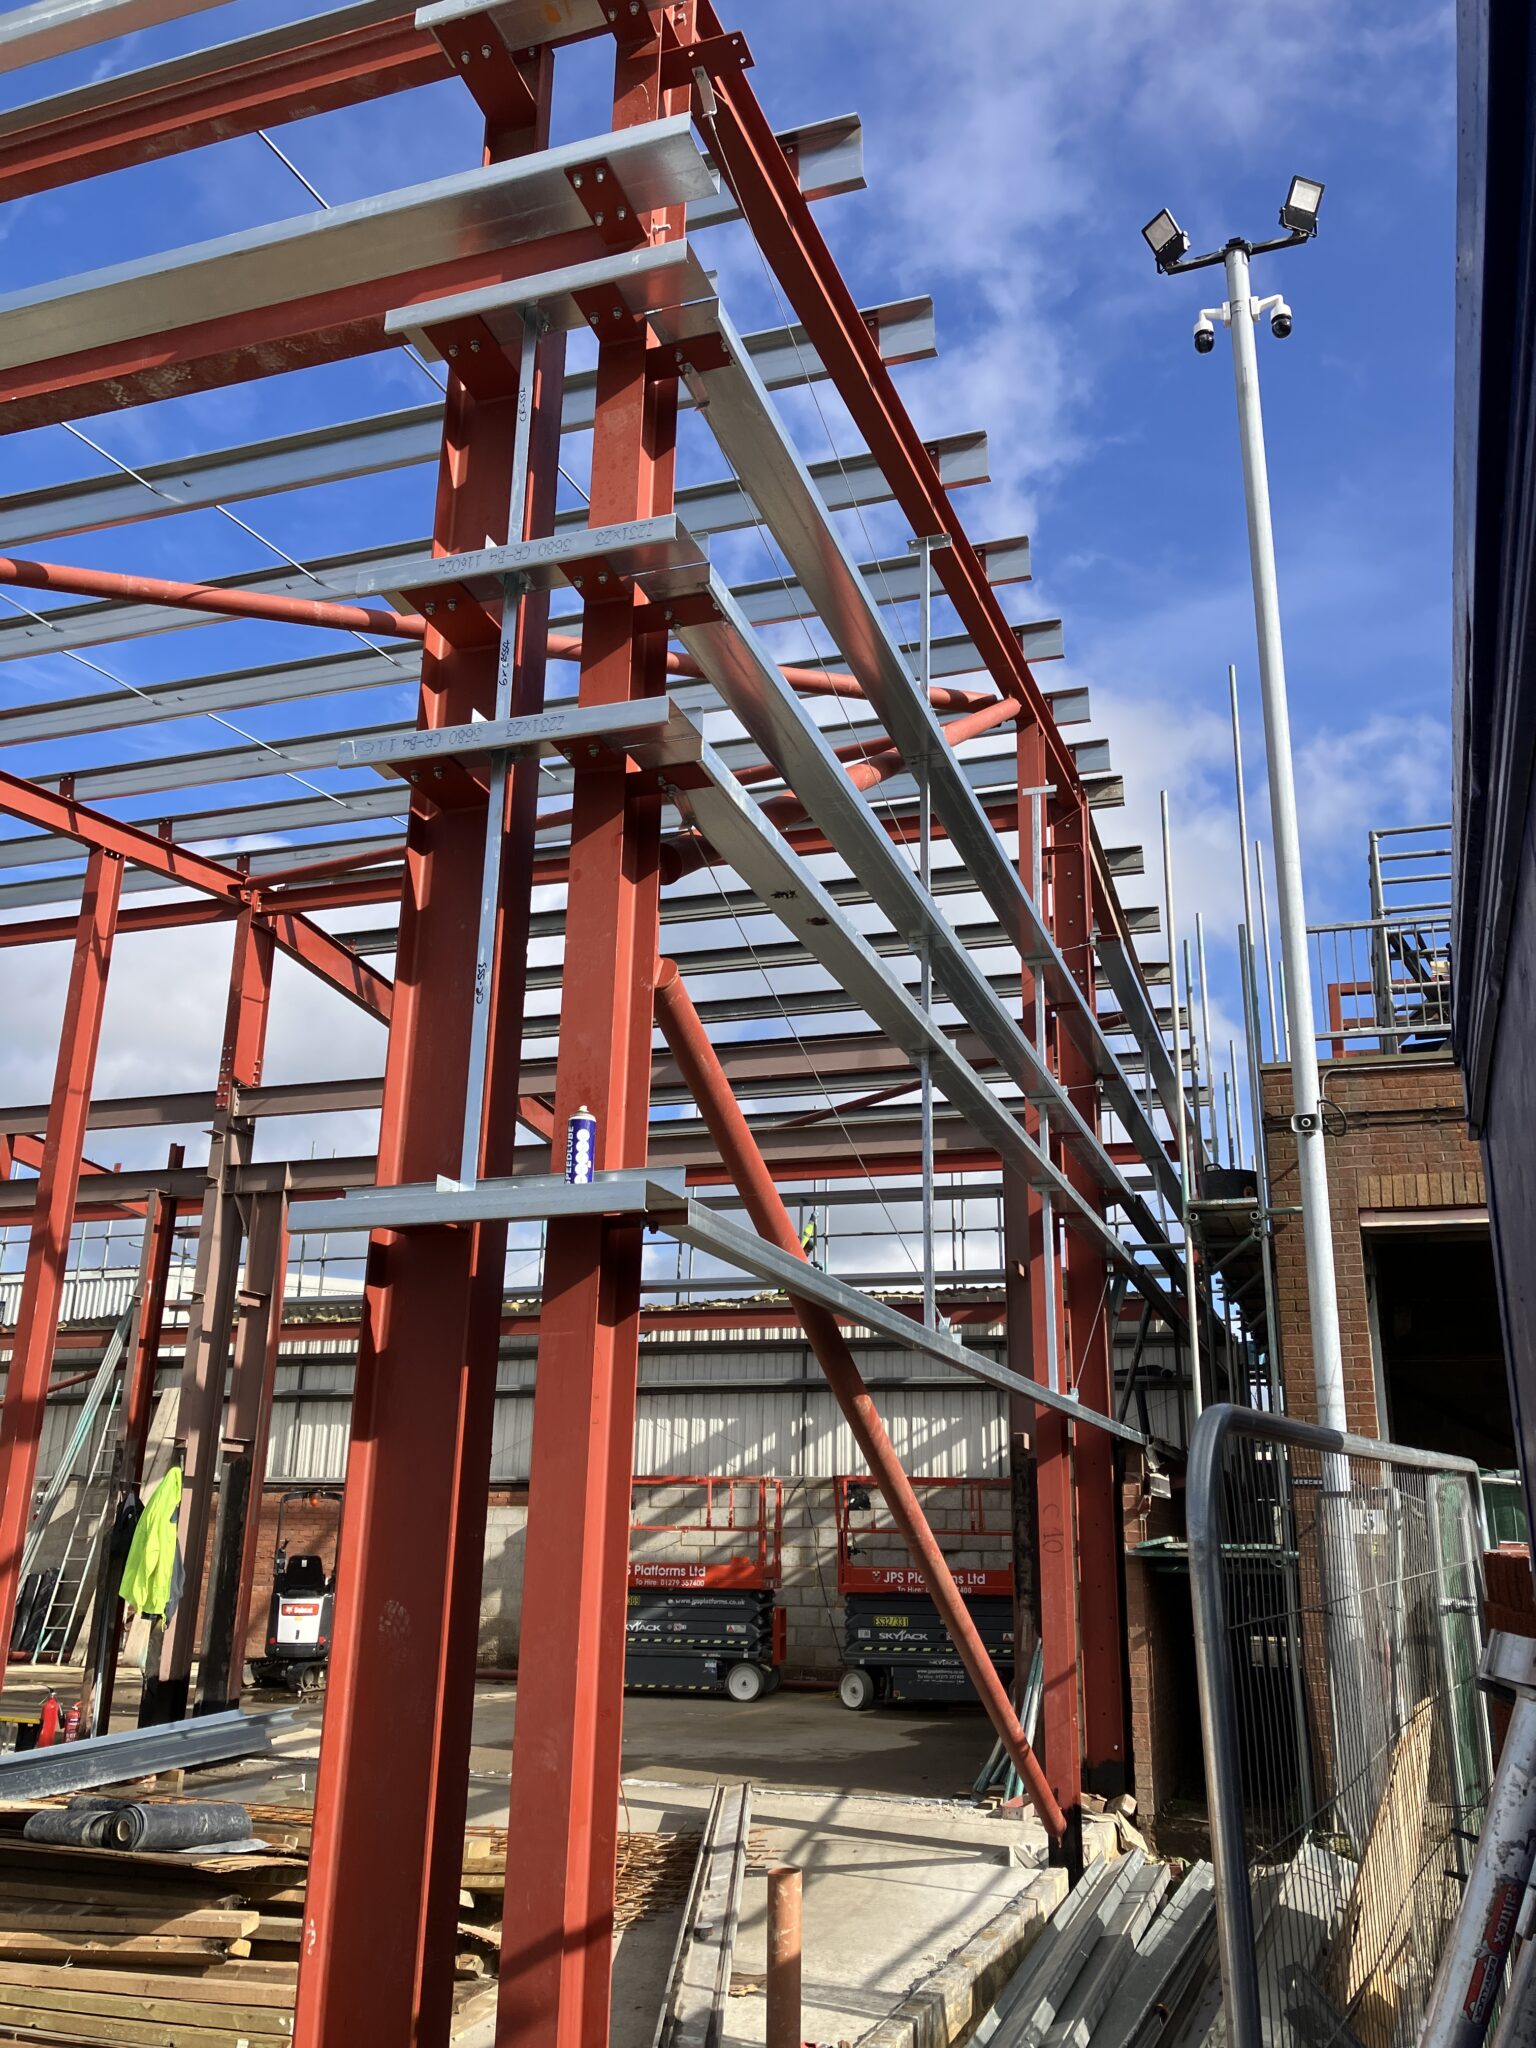
New frame in!


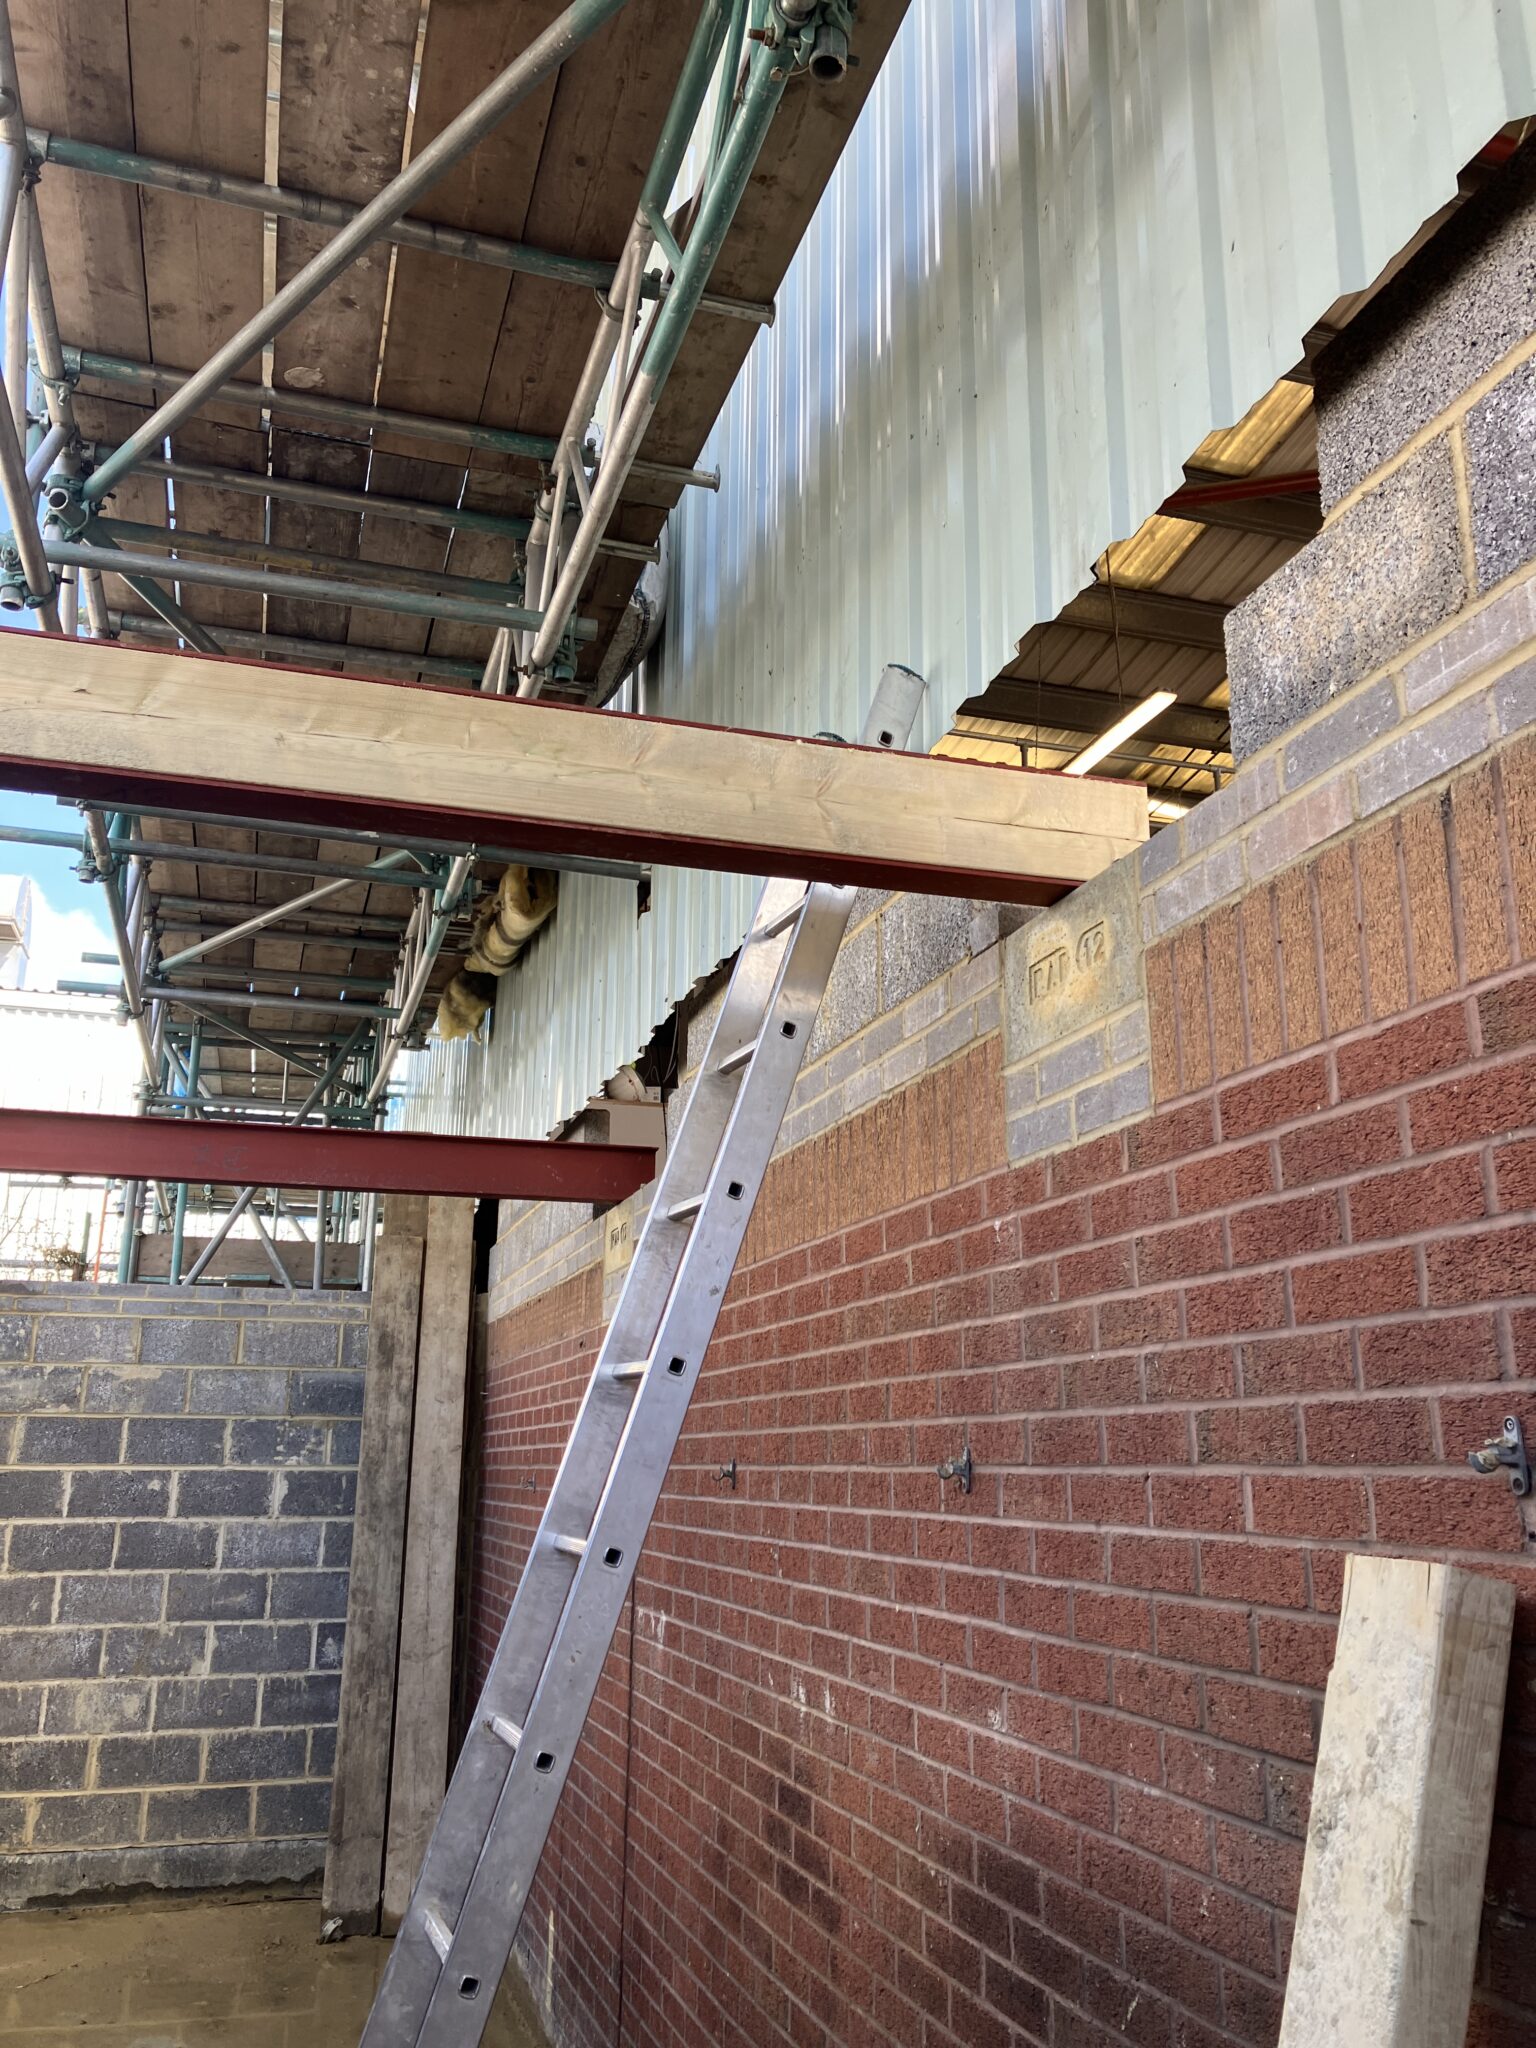
Office annex roof, beams going in


5 Reasons to Work for a Small Structural Engineering Consultancy


Budget Adjustments

Despite the initial cost-saving measures, the best tender came in 20% over the original budget due to material costs and additional compliance requirements.

The budget continued to rise, eventually reaching 1.5 times the original due to increased client specifications for fixtures, fittings, and office space requirements.


Conclusion

The Bennet Road workshop extension project successfully met its objectives of expanding Reading Borough Council’s maintenance facilities to accommodate their growing fleet of electric vehicles.

Through strategic reuse of existing structures, innovative foundation solutions, and sustainable building practices, we were able to minimise costs and environmental impact while delivering a state-of-the-art facility. Although there were significant challenges, including tight deadlines, budget adjustments, and compliance hurdles, the project remained on track for completion by September 2024.

The Council now has a future-proofed facility that not only serves their current needs but is also prepared for the growing demands of their electric vehicle fleet.

bennet road warehouse

As a commercial property owner or manager, your building is one of your most valuable assets. However, maintaining and maximising the lifespan of your property can be a costly challenge—especially when structural issues emerge unexpectedly. That’s where structural engineers come in. They don’t just solve problems when they arise; they play a vital role in preventing costly repairs and even extending the useful life of your building, ultimately saving you money in the long run.

In this post, we’ll explore how a proactive approach to structural engineering can keep your commercial property in top condition while protecting your bottom line.

Structural Engineers for Commercial Property – Early Detection of Issues

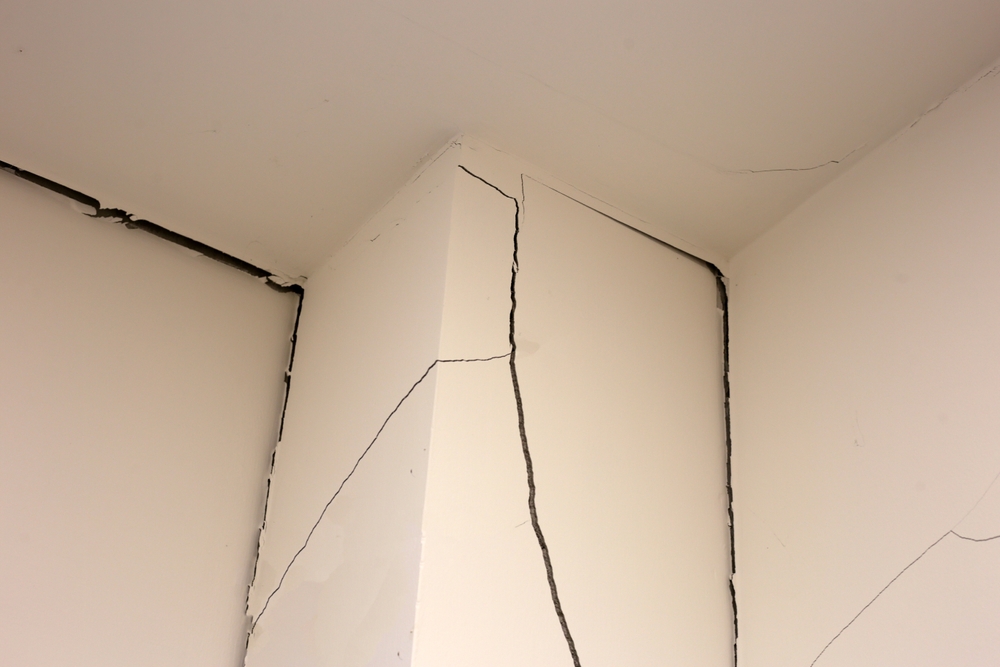
Many structural issues are invisible to the untrained eye, silently eroding the integrity of your building over time. Cracks in walls, uneven flooring, or even subtle shifts in the building’s foundation can be early signs of structural stress. Left unchecked, these issues can snowball into expensive repairs or, worse, require extensive rebuilding.

Structural engineers conduct regular assessments and detailed inspections to detect these problems early.

structural engineers for commercial property


By identifying potential weak points and implementing targeted repairs or reinforcements, they can stop damage before it escalates. The result? You avoid major disruptions, and the cost of minor repairs is a fraction of what you’d pay to fix a larger problem.


Optimising Maintenance Plans

One of the biggest mistakes commercial property owners make is adopting a reactive maintenance strategy—fixing issues as they occur. This “band-aid” approach can result in unforeseen expenses and may shorten your building’s lifespan.

RAAC inspection

Structural engineers help you shift from a reactive to a proactive maintenance plan. By understanding the materials and design of your building, they can recommend tailored maintenance schedules that address the specific vulnerabilities of your property. These strategies not only help extend the lifespan of your building but also allow for more predictable maintenance budgets, reducing unexpected costs.

Strengthening Aging Structures

Even the most well-built structures degrade over time due to natural wear and tear, environmental stressors, and changing usage patterns. However, structural engineers specialise in assessing aging buildings and devising solutions that restore and enhance their structural integrity. Through reinforcement techniques like retrofitting or upgrading building materials, engineers can breathe new life into older properties.

These upgrades can also improve the building’s safety, energy efficiency, and overall market value, making it a smart investment for property owners looking to maximise returns on aging assets.

Extending Usable Life with Sustainable Solutions

Sustainability has become a crucial consideration in the commercial property sector. Green buildings are in high demand, and there’s growing pressure to make existing structures more sustainable. Structural engineers can identify opportunities for incorporating environmentally friendly solutions, such as energy-efficient reinforcements or sustainable materials that extend the life of your building while reducing its carbon footprint.

This dual benefit—extending the building’s lifespan and making it more attractive to eco-conscious tenants or investors—can lead to significant long-term savings and increased property value.

Reducing Insurance Premiums

Another overlooked benefit of working with structural engineers is the potential reduction in insurance premiums. By maintaining the structural integrity of your building and taking preventative measures, you can demonstrate to insurers that your property is less of a risk. This often results in lower premiums, adding yet another layer of financial savings.

Conclusion: A Smart Investment in Longevity

Investing in a structural engineer is more than just a safeguard for your commercial property—it’s a strategic decision that can yield significant financial returns. By catching issues early, optimising maintenance plans, and strengthening aging structures, engineers can extend the life of your building and help you avoid expensive, unexpected repairs.

In the long run, this proactive approach doesn’t just save you money; it ensures the longevity and value of your property for years to come. So, if you want to maximise the lifespan of your building and protect your investment, working with a structural engineer is one of the smartest decisions you can make.