Today I’m talking to Andrew Wiggett, one of our latest Structural Engineers to pass his Chartered exams.

Why Did You Choose To Study Structural Engineering?

When I was a school I didn’t really know what I wanted to do.

I chose the A levels that were interesting and “do-able” – Maths, further maths and physics and chemistry AS

I didn’t know what engineering was, or that you could do a degree in it

I thought I was going to do a Physics degree, or I looked at Medicine – but that was an idea that died out pretty quick!

In lower 6th form someone suggested looking at Engineering, I thought that’s a good idea – this is what I pictured physics to be like.


I did a general engineering degree at Cambridge University – 4 year Masters

My best module in first year was structures and materials – my two favourite subjects. I tried to avoid pure Maths, but there was a lot of this.


What Do You Like About Being An Engineer?

It’s a varied job, with lots of projects on the go at the same time.

I’m glad that none of my projects take too long, I wouldn’t like to be working on a project that had a two year deadline .. I wouldn’t know where to begin with that. Whereas twenty things to do in the next month is a lot more interesting.

Any Downsides To Structural Engineering?

Lack of protection of the name “Engineer” A friend said once they did a two day course installing BT infinity and now they were an “Engineer”

People come up to me and say “you’re an engineer, why can’t you do this task” it’s usually sawing a bit of wood in a straight line!

What Skills And Qualities Do You Think Are Important To Become A Structural Engineer?

Maths, but not someone who gets bogged down in the exact details.

Rejecting the negative answer out of hand and explicitly state it, it would drive pure mathematicians bonkers.

The ability to visualise things. That why I always struggled with the electronics side of things at university because it was something that I couldn’t picture. Whereas building structures I can picture as well as the mechanics and materials.

Communication skills There’s no point knowing the answer if you can’t tell someone what it is and there is no point designing something that a Contractor can’t build.

What Was The Exam Preparation Like?

I’d advise you doing the January exam, if you are like me and don’t like Christmas!

A big chunk of my revision was based around past papers, but I didn’t actually sit down and do a whole paper for 7.5 hours.

I started by working on basic scheme design. Coming up with two distinct schemes for a question. Choosing questions that I wouldn’t necessarily pick in the exam. Then I’d move on to the sketch drawings.


structural engineering


Any Tips?

I did prepare a folder of how to do calculations by hand – the sorts of calculations that would come up and set up so I could copy them out – much faster than just having the formula or procedure to hand.

The scheme design was what I concentrated on as that was the part I failed the first time.

I also worked on the end of the afternoon – the method statement. As this was something that I rushed badly last year, but you pick up some good marks here. There are 10 marks out of 50 available in part B – 40/45 minutes. I stopped what I was doing in the exam when I had 45 minutes to go and concentrated on the method statement.

You find out if you fail or pass.

If you fail you get a mark and feedback, but no mark if you pass. However there is a “best solution prize” – it’s across all the papers, across the world.


What Does Becoming Chartered Mean to you?

 It’s sort of the next step in my career.

I remember doing the first graduate interviews for my first job after University and they’d always say “where do you see yourself in 5 years” … Annoyingly it’s taken me 5.5 years – but I got there!


Do You Have A Favourite Building Structure?

 I’m a big fan of timber.

From a sustainability point of view, timber structures are the way things are going especially in this country.

Design lives of buildings are much more suited to timber, rather than putting up concrete and brick monstrosities to be then torn down in 40 years.

It’s like electric cars, we can’t all switch to timber overnight, there’s not enough of it. I think we need to push things in that direction, it’s slightly better.

what is a structural engineer


Preparing for Your Chartered Exams?

Are you preparing for your exams? 

Click here to find out about the Institution of Structural Engineers Chartered Membership exam and Professional Review Interview –

Good luck!
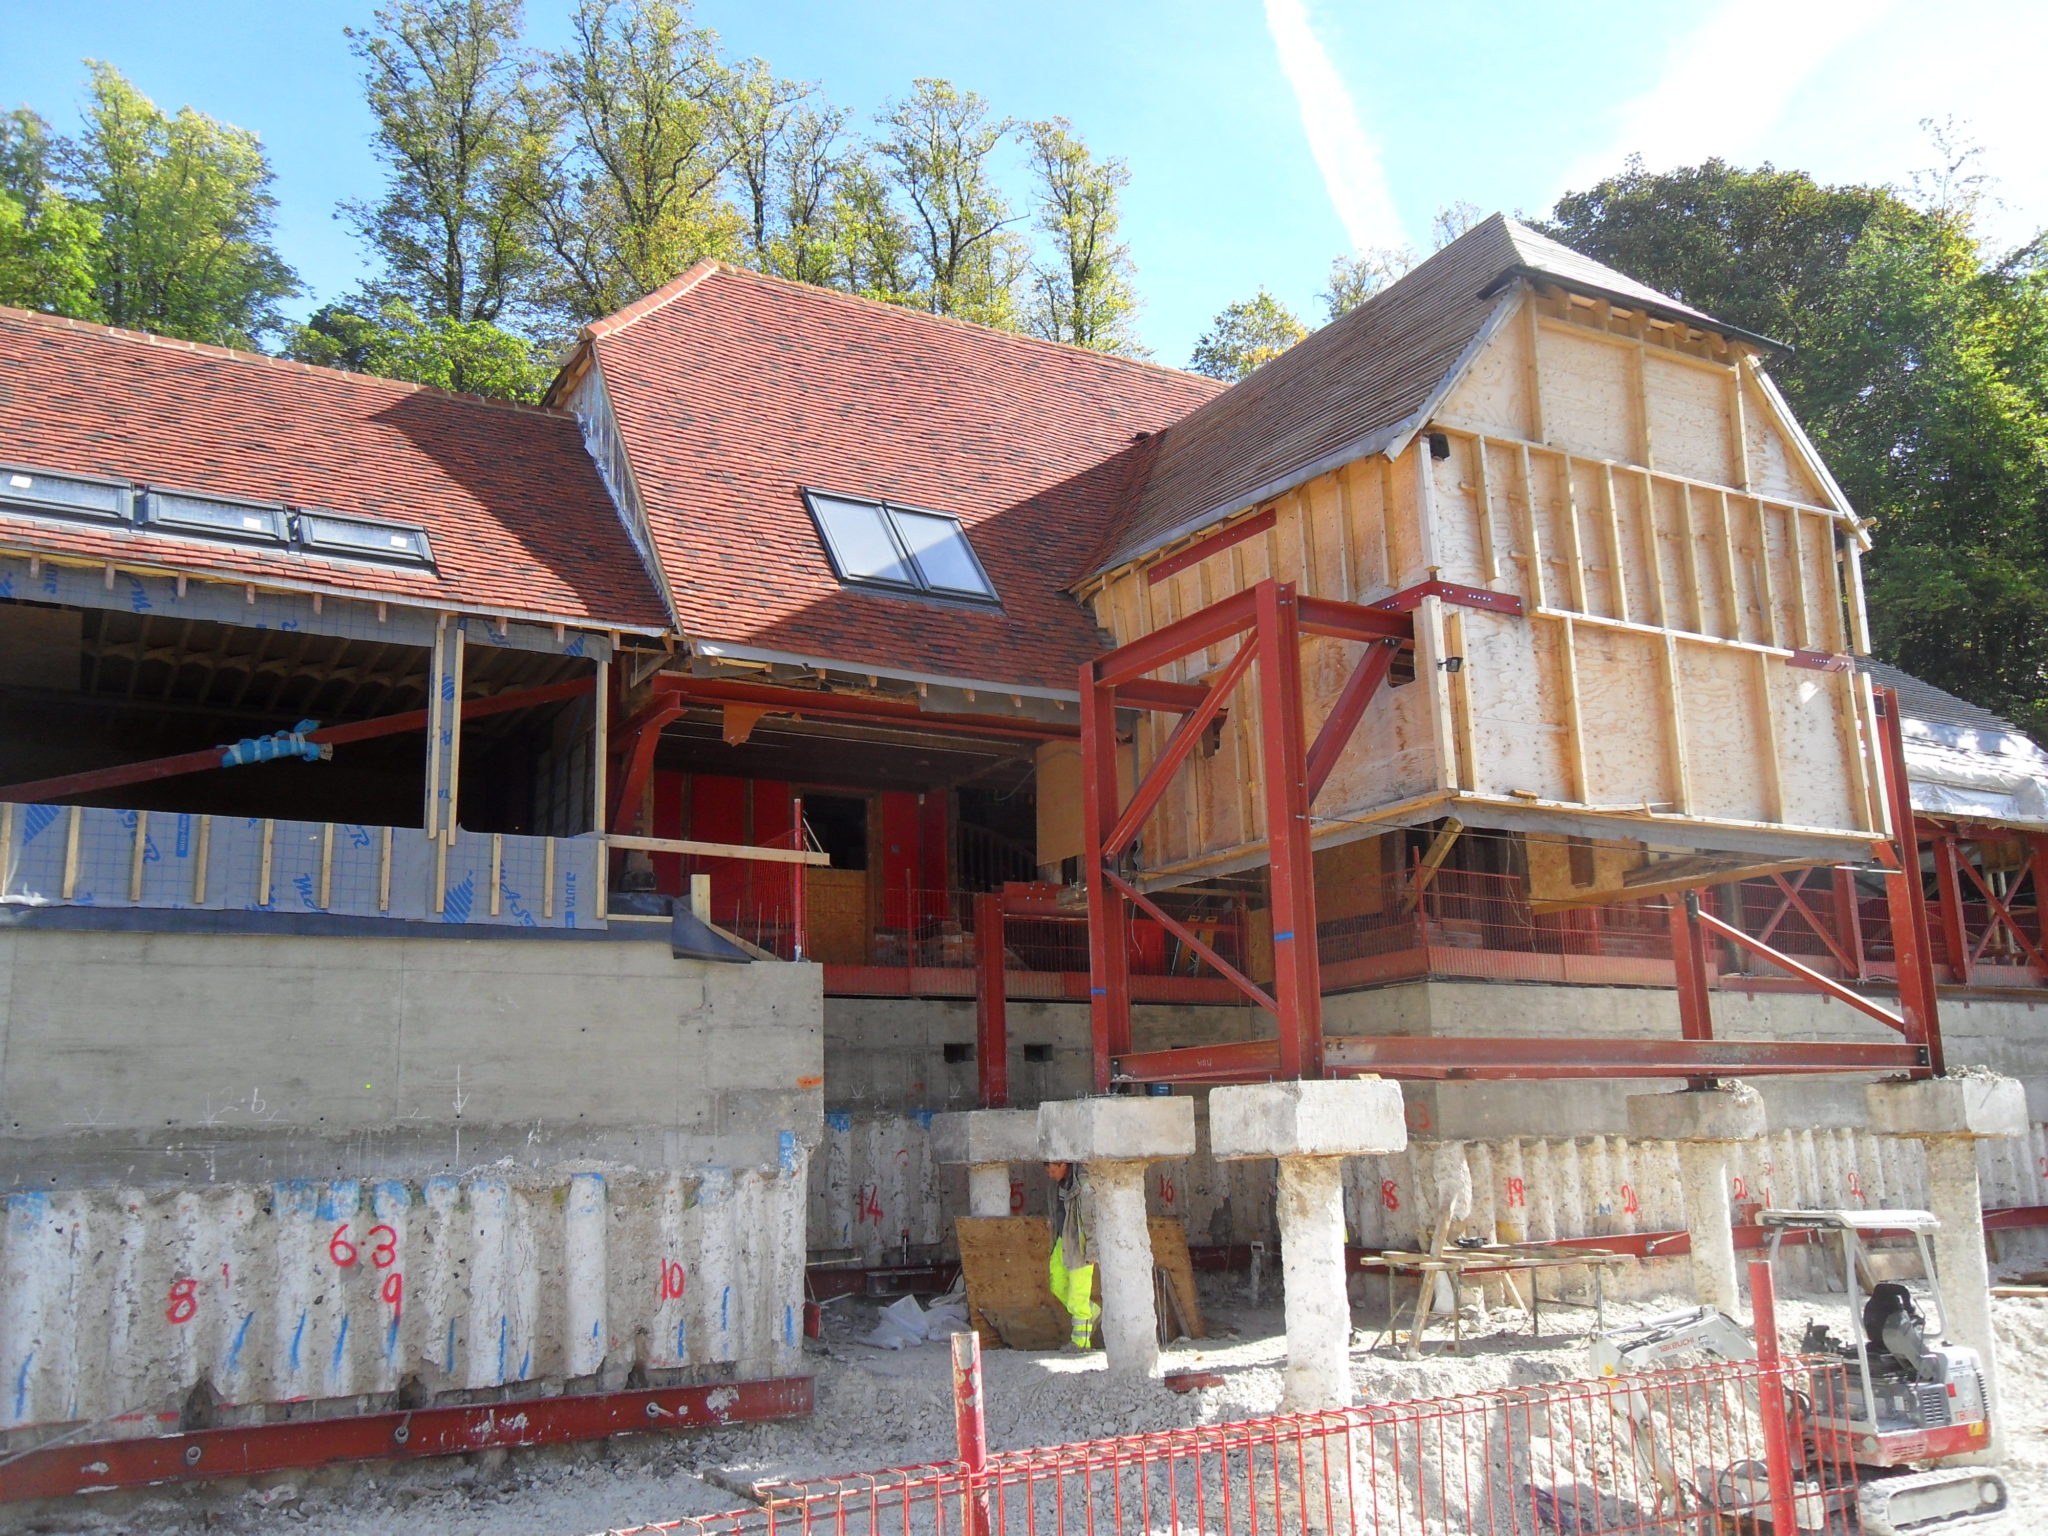
Extension Planning? Catch up with this article by our very own Managing Director, John Staves in the Refurbishment and Renovation News.

Extension Planning

Property extensions are one of the most common structural improvements undertaken by homeowners, increasing floor space and adding value.

To put it into perspective, in 2018, insurer Hiscox identified a significant increase in the trend for ‘improving not moving‘ over the last decade.

Whether extending to the side, rear or both, it’s a decision which requires careful planning and an awareness of the potential disruption and inconvenience to daily life that such a project will cause.

As such, you need to get your thoughts clear from the outset. All too often, I have seen people rush into this type of build gung-ho, without considering all the variables and potential outcomes. In short, this attitude can lead to costly mistakes.

First Principles

Begin with first principles, questioning the motivation behind the decision to extend:

  • What are you looking to achieve?
  • Why doesn’t the current layout work?
  • Is an extension the best solution?

Sometimes it might be concluded that a small adjustment of the internal layout of the property is all that’s needed, and is certainly more cost effective than an extension.

Clear Brief

Next, before you even engage your suppliers, develop a clear brief, and outline your aims and objectives.

These will act as guidelines to all those who will subsequently be involved in the construction journey. This document will ensure the project stays on track, in line with the original vision throughout.

Engage The Right Professional

Make a list of all the suppliers you might need to consult and identify their potential roles in the process.

One mistake, which can have a big impact down the line lies in the misunderstanding of the roles and responsibilities of the different professions within the construction industry.

For example, I’ve seen chartered surveyors confused with structural engineers.

This resulted in disaster down the line when the homeowner found a major fault in their new extension, something which could have been avoided had the right professional been consulted in the first place.

Check Qualifications

Equally, it’s important to check the qualifications of those you employ. Make sure they are accredited with a professional association such as the Federation of Master Builders (FMB), Institution of Structural Engineers (IStructE) and Royal Institute of British Architects (RIBA).


In the past, I have come across clients who have engaged an inexperienced, unqualified ‘engineer’ and then found problems during construction, which are either design errors or too complex for such an individual to resolve.

Always ask for their experience and any examples of previous work.

Collaboration – Keep Costs Down

Once everyone is on board, it’s important to work collaboratively.

Ongoing dialogue between client, architect, builder and engineer is crucial to success.

For instance, the architectural design drawings should not be completed without an engineer; this avoids the common problem of a scheme which doesn’t work or is physically impractical.

I would advise creating a situation where all parties involved are in constant discussion and ultra-clear on every step of the build process.

This will help prevent any avoidable structural complexity and, subsequently, keep costs down.

Joined Up Approach

One method to deliver this joined-up approach is to appoint a practice which offers both architectural and structural services, streamlining through a single supplier who is responsible for all outcomes.

Create two budgets, one for costs and another for time.

  1. Costs. This will keep your expenditure logged in one place and help to manage everything from builder fees to materials purchased.
  2. Time. Will help with organising the construction journey and improve efficiency.

Factor essentials into this activity schedule, such as planning and building regulations through to the estimated completion date.

To put it into perspective, a simple extension which needs planning approval can easily take six months to design and get approved.

Ultimately, the old principle ‘To fail to plan is to plan to fail”, rings true.

In Summary

Organise yourself, and you will achieve the peace of mind that you’re working with skilled professionals who understand your vision and are equally aware of budgets and timeframes.


IStructE’s Building Confidence

To find out more about the role of a structural engineer and free, practical advice on undertaking a residential extension, visit IStructE’s Building Confidence hub.

Click Here To Find Out More

Are you Extension Planning at the moment? Click here to get in touch with us to see how we can help you.

Click here to read the full article.

Today I’m talking to Robert Jones, one of our Structural Engineers, who recently pass his Chartered Exams and is on his way to becoming a Chartered Structural Engineer.


Why Did You Choose To Go Into Engineering?

When I left school, wasn’t sure what I wanted to do, so I did a one year course in public services to improve my English.

Then I wanted to do something more practical, so I completed a two year BTEC in Manufacturing Engineering, obtaining three Distinctions.

It was all coursework based, but it was very challenging, there was a lot of Maths together with a practical side (which I enjoyed) using the machinery and building stuff.

So I decided to go for Civil Engineering as it was practical;  science and Maths based – which I‘m very good at – I enjoy problem solving.

That is what structural engineering is really – working out what is wrong and working how you are going to fix it.

So I went to Coventry University for four years and obtained a BEng followed by a Masters. I left university in 2013 and joined Michael Aubrey Partnership.

what is a structural engineer

What Do You Like About Being A Structural Engineer?

I like the engineering career, as you come into work and you have a different problem every day, every day is different, you don’t get board.

I like going out on site, especially the older buildings – finding out what’s wrong – being a detective.

Any Downsides To Engineering?

Probably the fact that people don’t understand the importance of Structural Engineers when you are designing a house or building, they think the Architect does it all, so that’s a bit frustrating, rather than a downside.

What Skills And Qualities Do You Think Are Important To Become A Structural Engineer?

To have a practical mind to see how things work and don’t accept everything is right just because you have been told it. You have to question “why does that work?”.

Being organised. I’ve got several big projects on at the moment and you have to be able to handle them at the same time.

You have to be quite a “people” person, especially when you are meeting Clients and Contractors. You have to be able to talk to them and come down to their level and find out what the problem is, instead of being totally analytical and just doing the maths. You need to be able to communicate your design, both by sketches and discussing what you are thinking to them.

If working with a Contractor you can find out what their preferred solution is, and that can sometimes results in a lower cost

What Was The Exam Preparation Like?

I spent over 50% of my weekends studying in the office practising exam questions. Doing it in exam conditions, total silence, against the clock. 

Any Tips?

  1. Sugar. Take some sugar into the exam to keep you going!
  2. Get your folder up to date so that you know the basic equations, so that you can design a beam quickly.
  3. Chunks. Break the exam up into chunks and concentrate on the concept stage, sketches. Know before you go into the exam how you are going to answer the questions exactly.
  4. Plan your time. I did a three day exam preparation course – it was brilliant!

Exam Technique

You meet a lot of people in the same boat as you and you can bounce ideas of each other – you do some of the exam questions; you see other solutions. See what the examiners are looking for

First exam I took, I think I concentrated too much on the concept design, and then left he later part of the exam too short of time.

The second time I sat the exam I broke the time evenly and split it by the marks, it worked out a lot better – it was down to exam technique.

What Does Becoming Chartered Mean To You?

I’m very happy. It means it’s a stamp of approval.

All the work you have done means that you have reached a certain level, it doesn’t mean you stop learning, it just means you are at a level that people believe you are competent.

I aimed to become Chartered before I was 30 years old and I did it!

Do You Have A Favourite Building Structure?

I enjoy going to London and looking at the tall buildings to see how they are working ; looking at the bracing, the steel structures. I can’t name a single building, but I like timber framed buildings; barn conversions they are quite interesting, as you are always wondering how they are actually working!

Timber framed or structures that I can see myself designing; you see projects on Grand Designs that look quite cool, I’d like to design them, something a bit special.

Preparing for Your Chartered Exams?

Are you preparing for your exams? click here to find out about the Institution of Structural Engineers Chartered Membership exam and Professional Review Interview – Good luck!